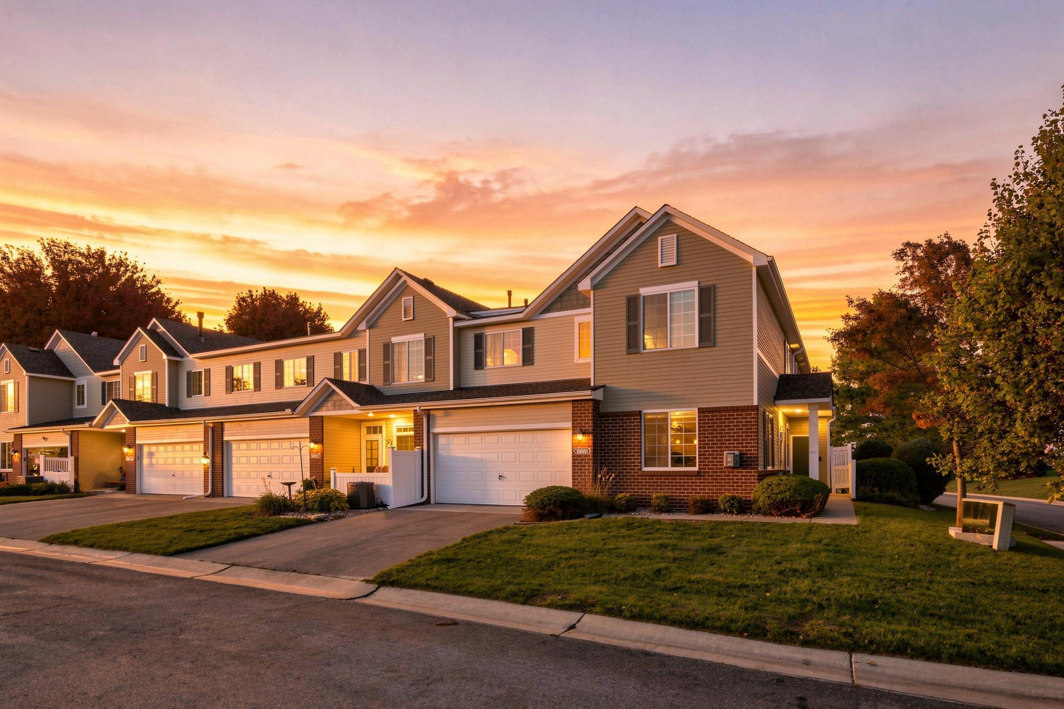
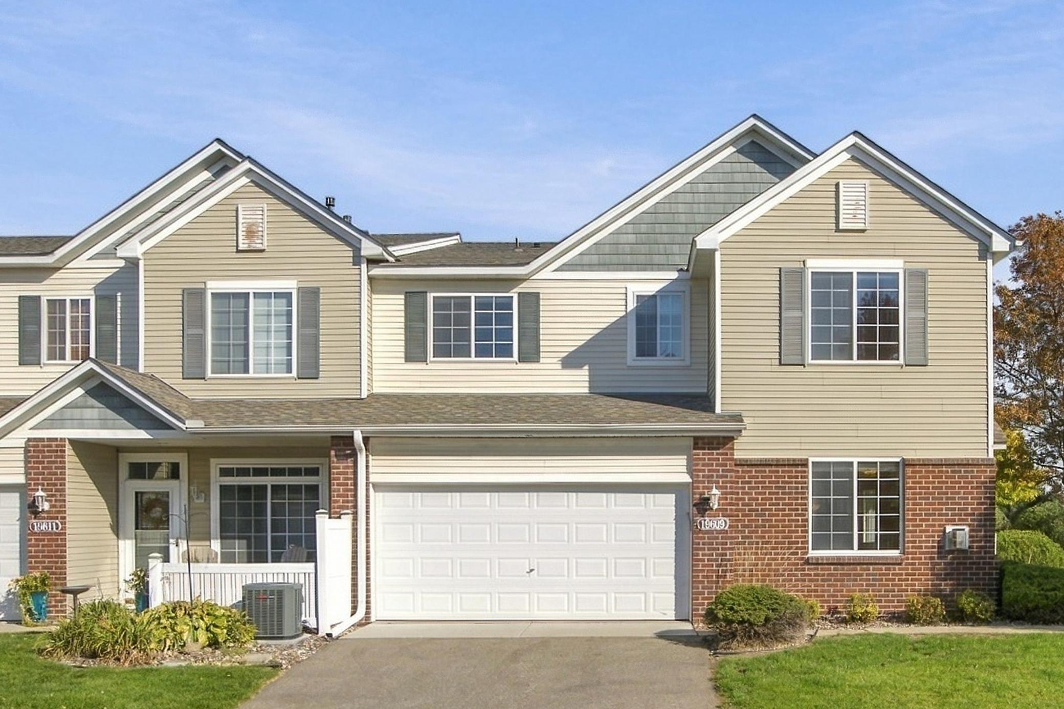
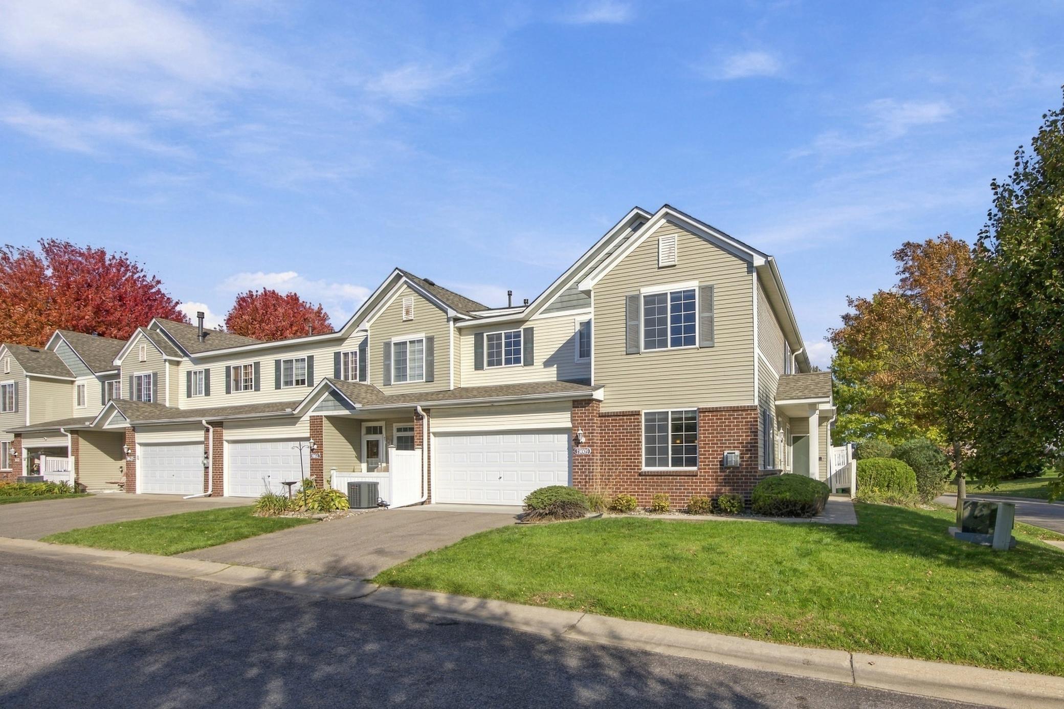
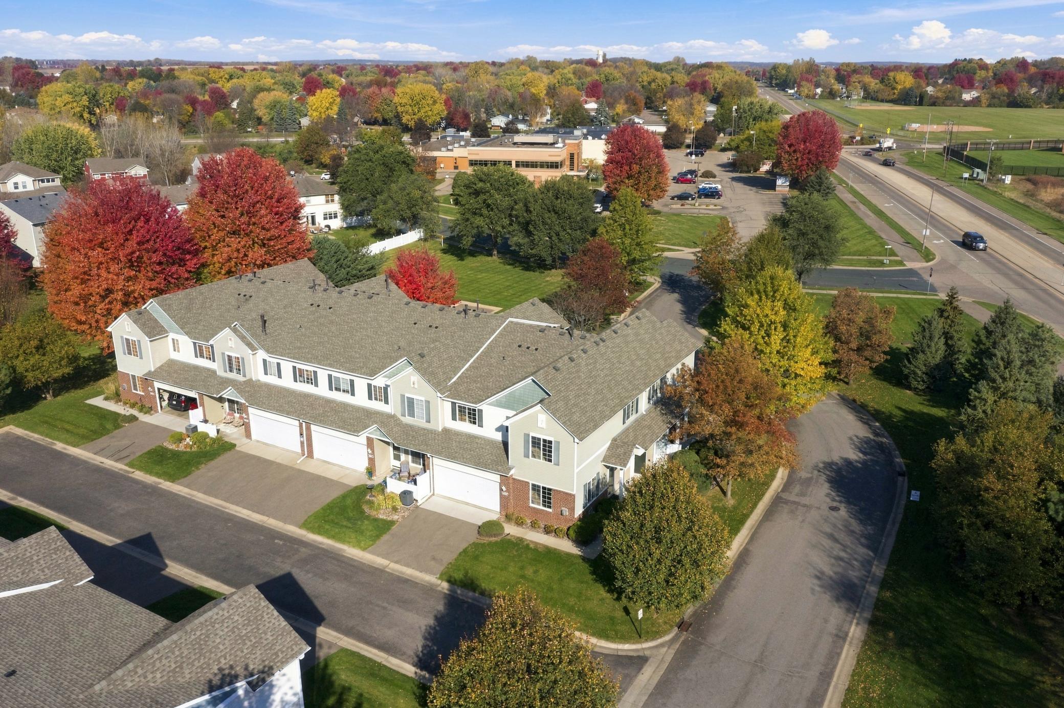
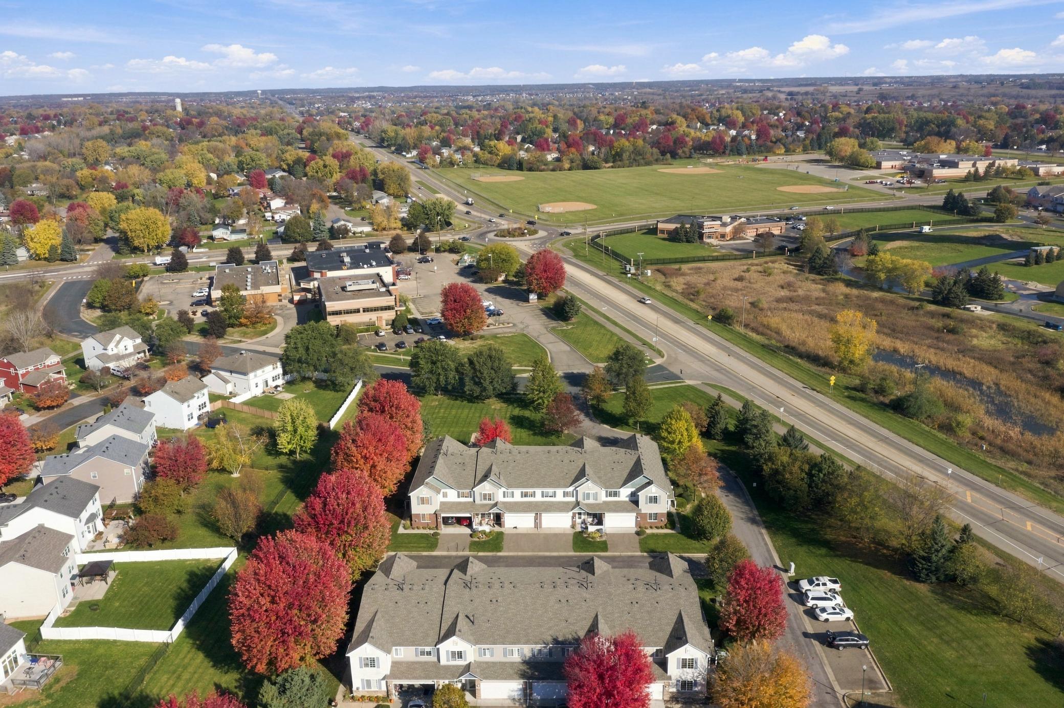
Property photo 1
Property photo 2
Property photo 3
Property photo 4
Property photo 5
2 Beds
2 Baths
1,652 sqft

$199,900

19609 Escalade Way, Farmington MN, 55024

Price per sqft$121.00
Built in2006
Property size1,652 sqft
Property typeResidential
Courtesy of Coldwell Banker Realty, Rami Qarmout Listing Contact:

Overview

Active

Listed Oct 23, 2026

Updated 4h ago

Welcome home to this bright, spacious 2-bedroom, 2-bathroom townhome in Farmington! Natural light and a functional layout make everyday living easy. The main level offers a large family room with a gas fireplace, an informal dining area, and a generous kitchen with a walk-in pantry. The finished 2-car garage enters on the kitchen side, and a half bath completes the main floor. Upstairs, a huge flex room works well as an office, playroom, or media space, or it could be finished into a third bedroom to add value. The primary bedroom has a walk-in closet, and the second bedroom shares a large bathroom with double sinks, bonus space, and plenty of storage. The home is move-in ready. Carpets, windows, and the entire home have been professionally cleaned, and it will be cleaned again before closing. A professional inspection report is available to buyers. A 1-year home warranty and a complimentary professional rekey after closing are also included. The sellers have priced this home below market value, so you can add your own cosmetic touches and build instant equity while still moving right in. Located in Farmington Area Public Schools (ISD 192), close to parks, shopping, restaurants, and highway access. Schedule your showing today!

$1,330/mo

Est. mortgage payment based on a $199,900 home price.

All estimates are provided by Luxury Presence for informational purposes only. Actual amounts may vary.

Additional information

MLS® ID
7150306

Interior Features

Bedrooms
2
Bathrooms
2
Fireplace
Yes
Cooling
Yes
Heating
Yes
Basement
No

Other Property Details

Taxes
$3,382
Tax Frequency
Annually
Association Fee Frequency
Monthly
Garage
Yes
Municipality
Farmington
MLS provider logo

Listings courtesy of Northstar MLS as distributed by MLS GRID

All information deemed reliable but not guaranteed and should be independently verified. All properties are subject to prior sale, change or withdrawal. Neither listing broker(s) nor Maisa Olson shall be responsible for any typographical errors, misinformation, misprints and shall be held totally harmless. Properties displayed may be listed or sold by various participants in the MLS.

Based on information submitted to the MLS GRID as of 10:14 AM UTC on 10/24/2026. All data is obtained from various sources and may not have been verified by broker or MLS GRID. Supplied Open House Information is subject to change without notice. All information should be independently reviewed and verified for accuracy. Properties may or may not be listed by the office/agent presenting the information.

©2026 Northstar MLS . All rights reserved.

DMCA Notice

Powered by Luxury Presence