12481 Ilex Street NW
SEE ALL PHOTOS
12481 Ilex Street NW
Courtesy of Real Broker, LLC, Gary Kurth Listing Contact:  
Sold

12481 Ilex Street NW

12481 Ilex Street NW, Coon Rapids, MN 55448

$365,000
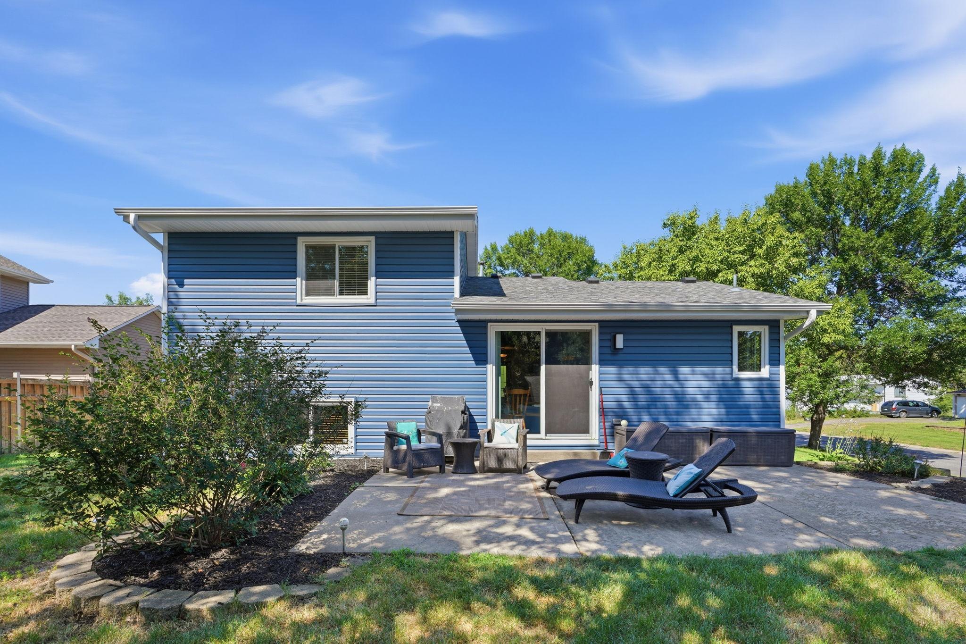
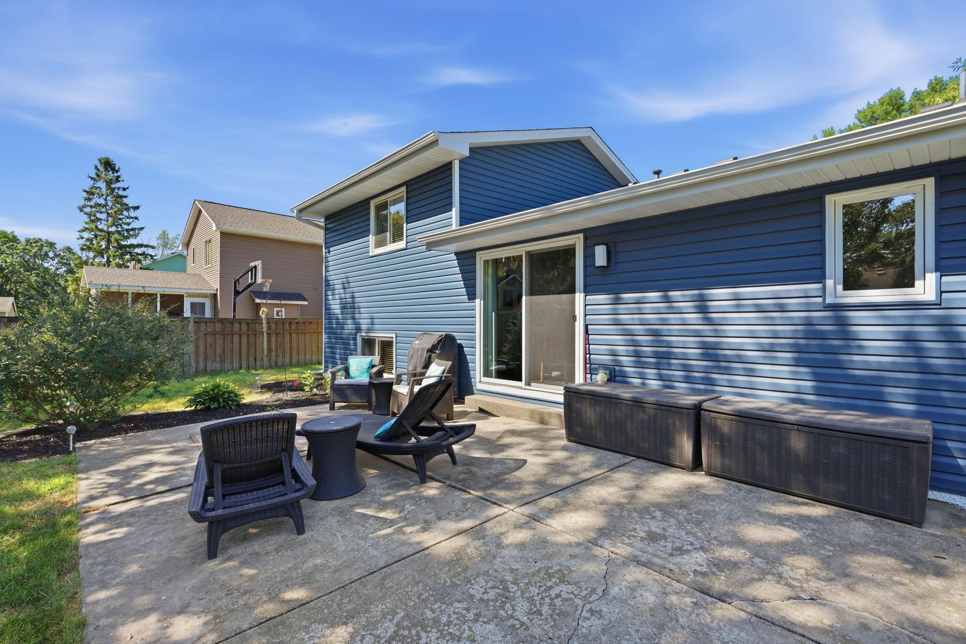
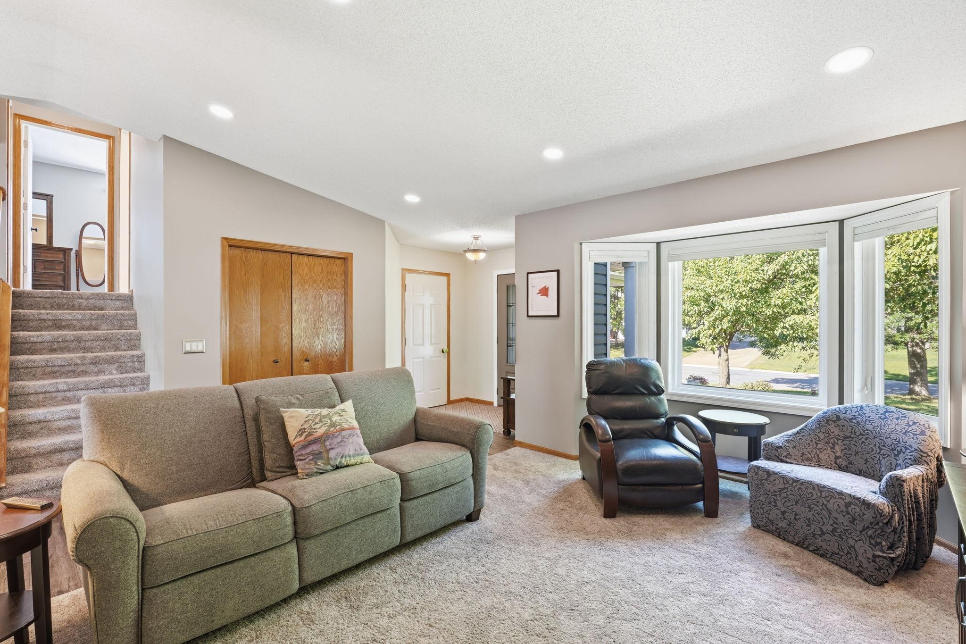
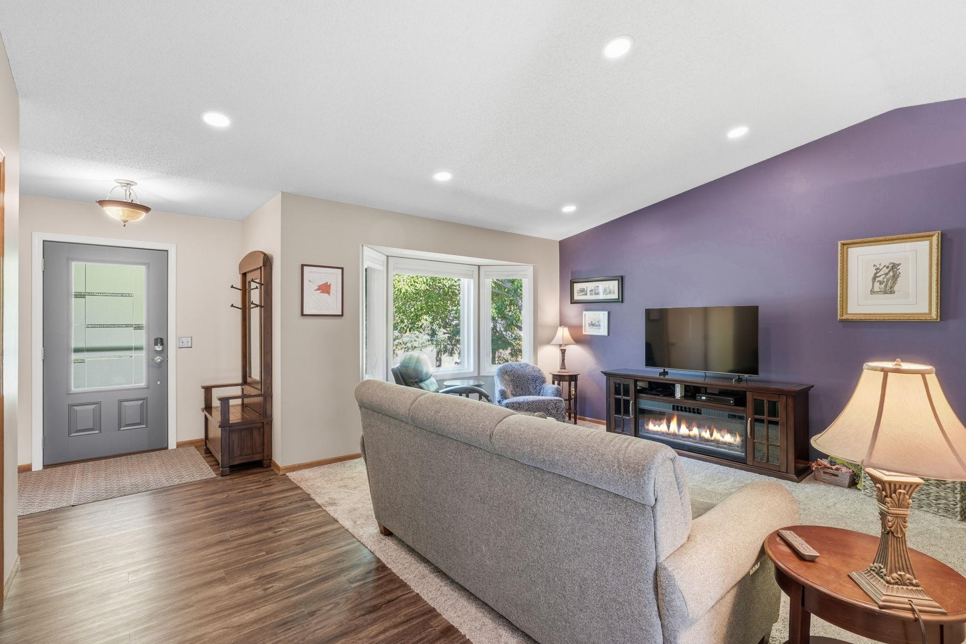
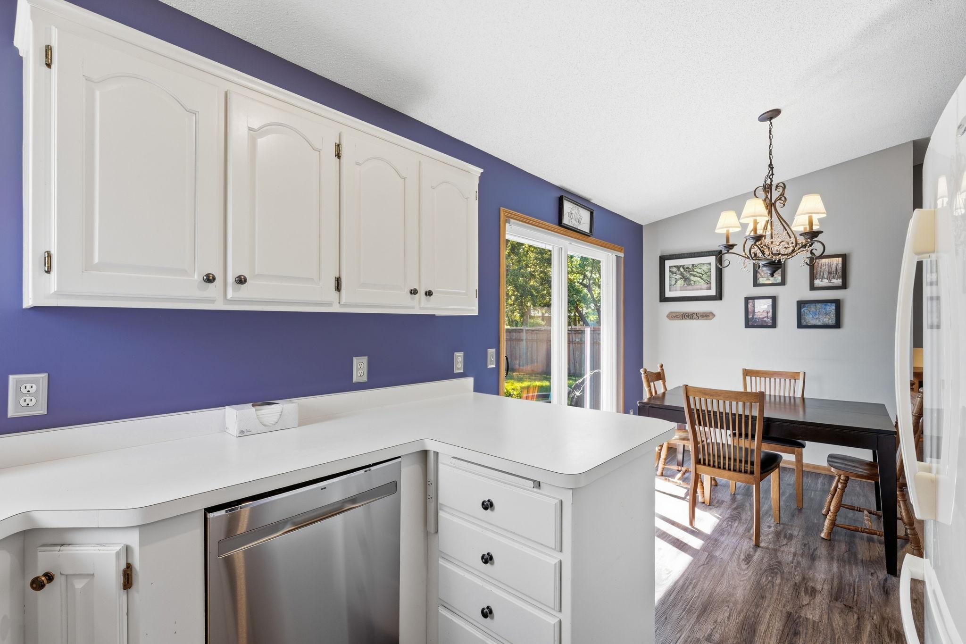
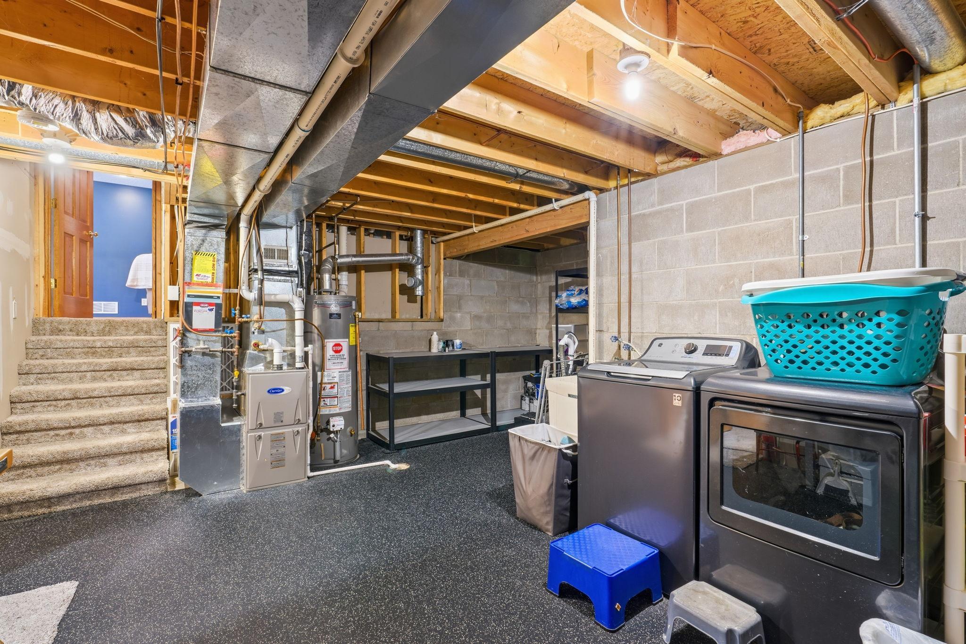
"Nothing left to do" Space, updates, and an unbeatable Coon Rapids location! Roof (2019), furnace (2021) & insulation (2020), siding & gutters (2024) Water Heater(2016)

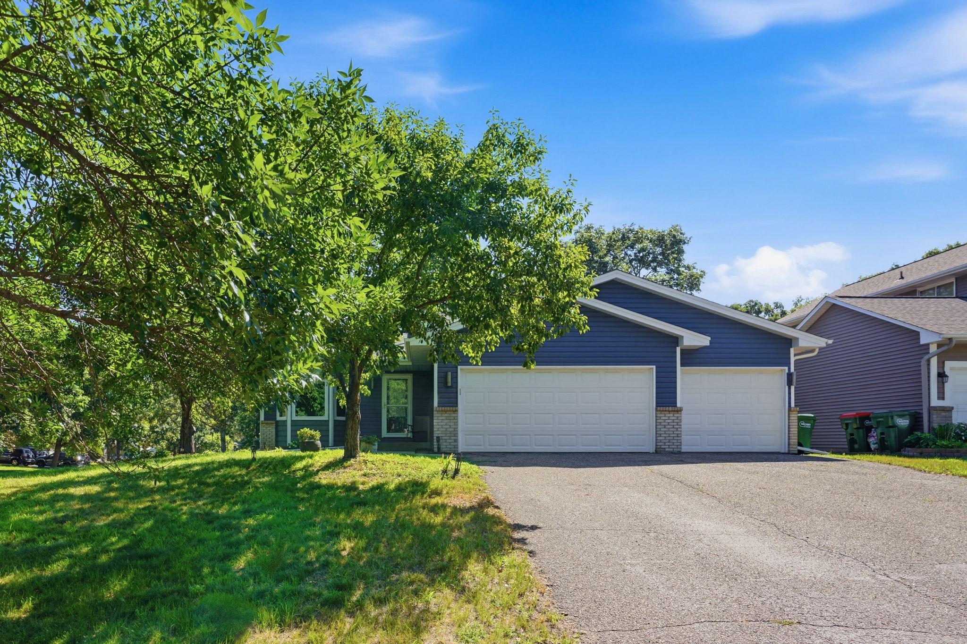
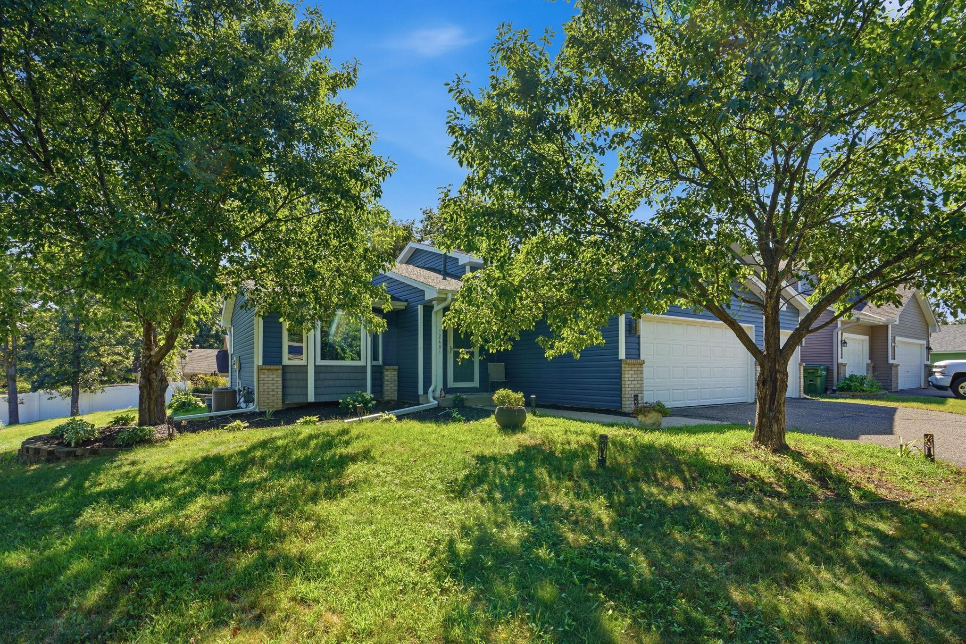
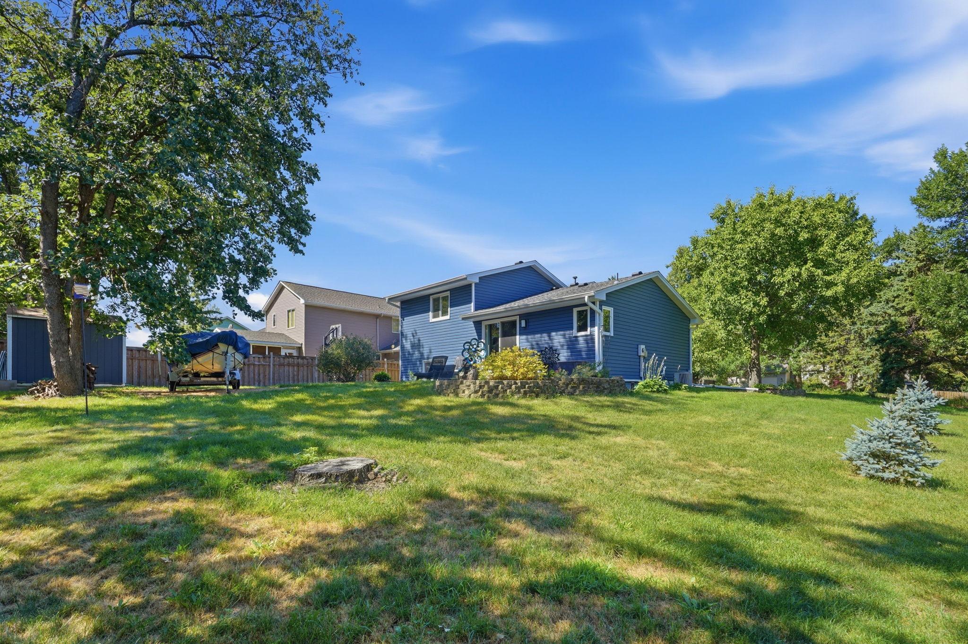
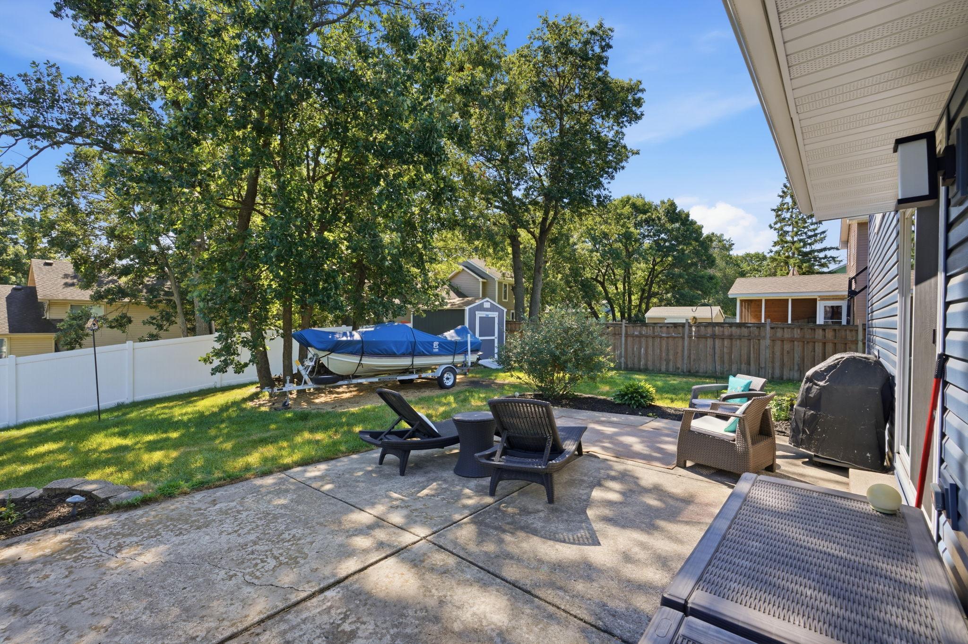
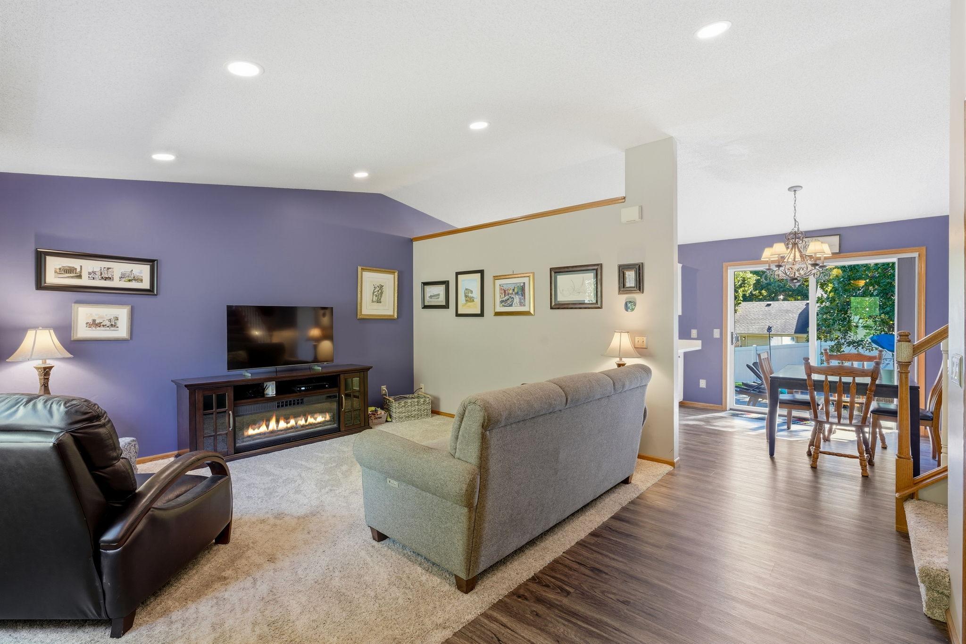
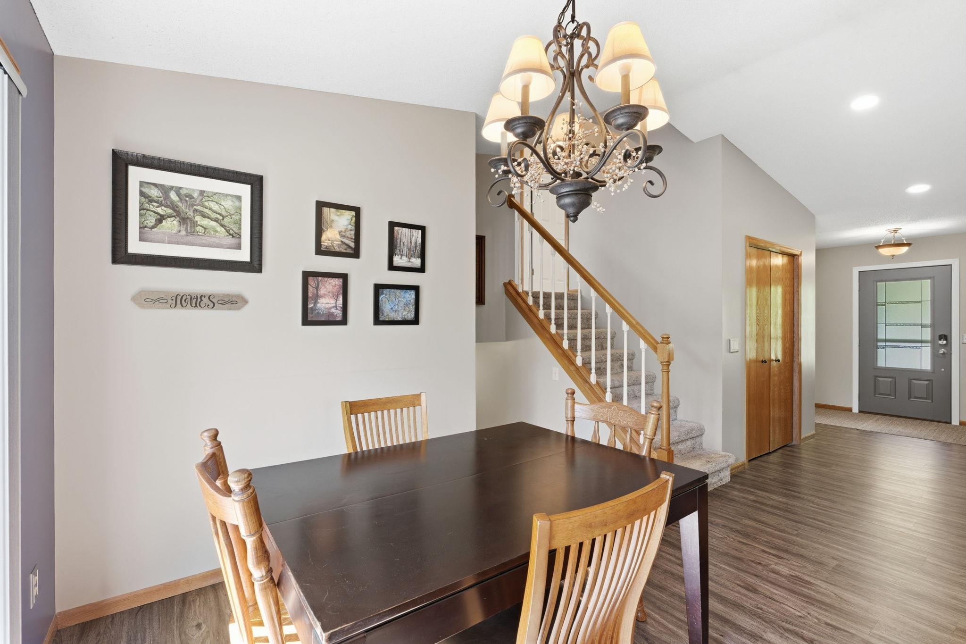
Set on a large corner lot just one block from Bunker Hills, this spacious four-level split offers an open floor plan and plenty of room to spread out.

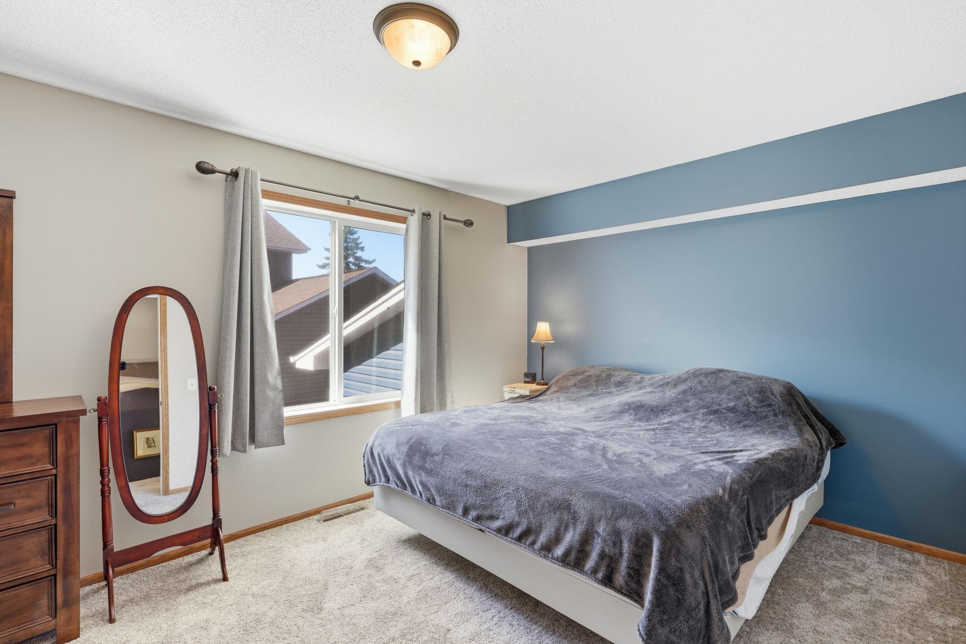
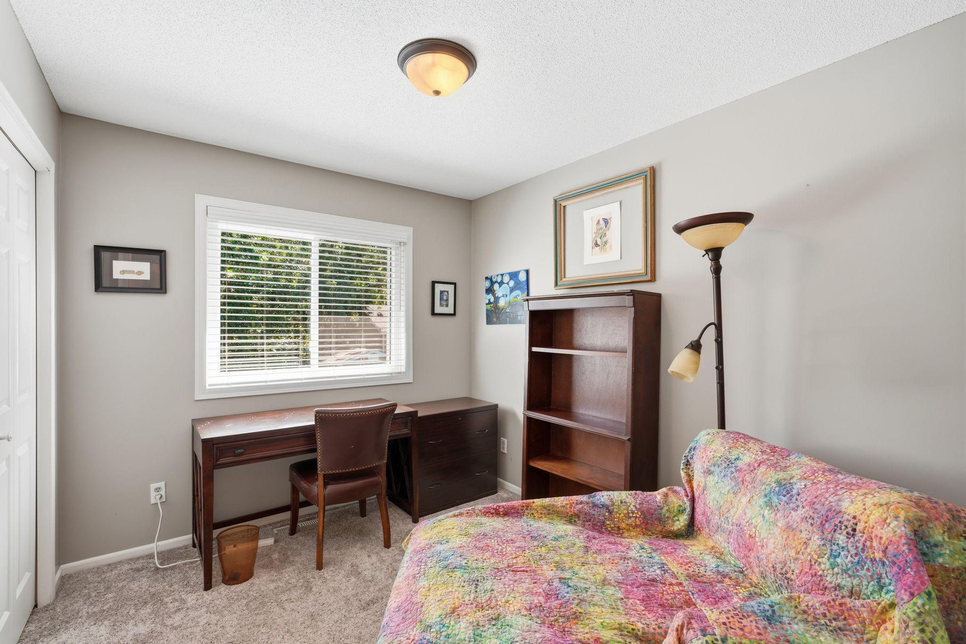
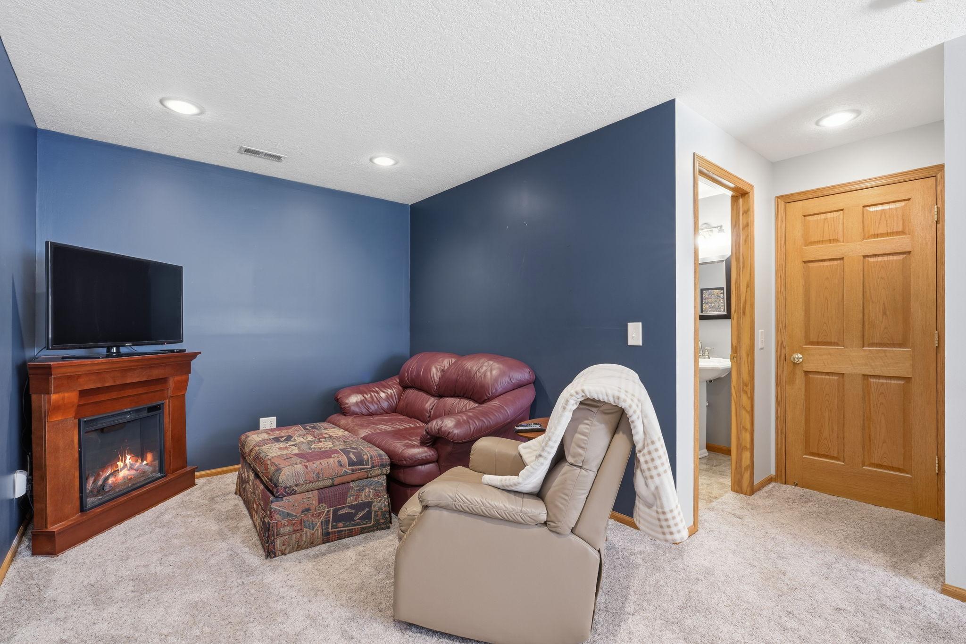
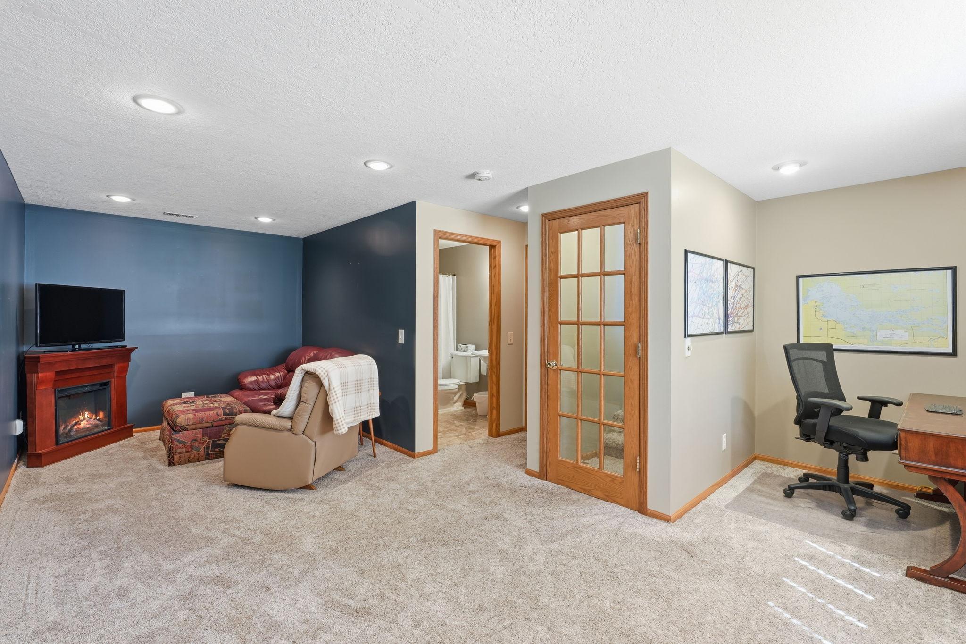
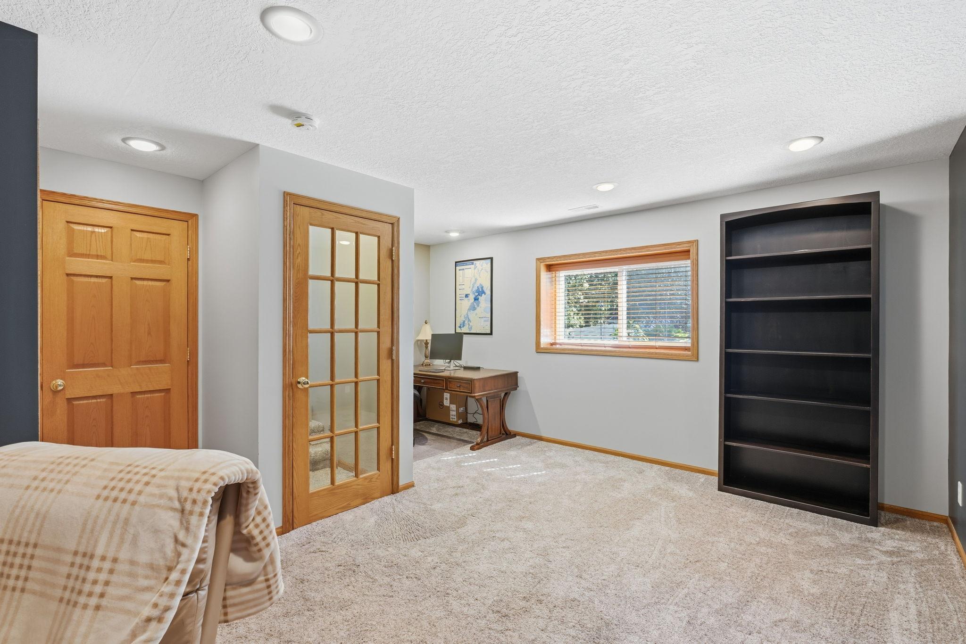
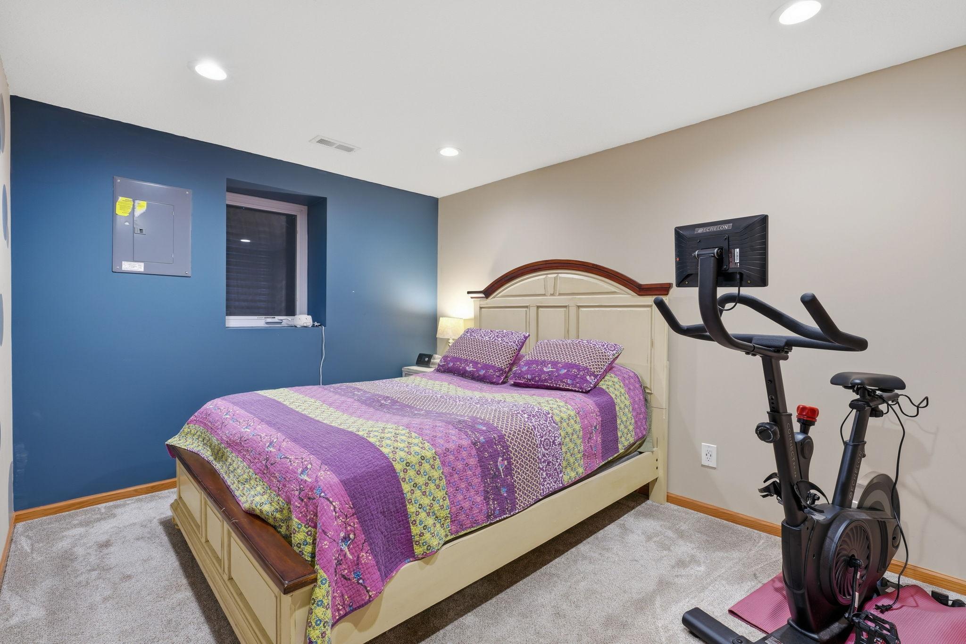
The large primary bedroom features a walk-in closet, while the huge newly finished fourth-level bedroom includes an egress window, fresh paint, and new carpeting.

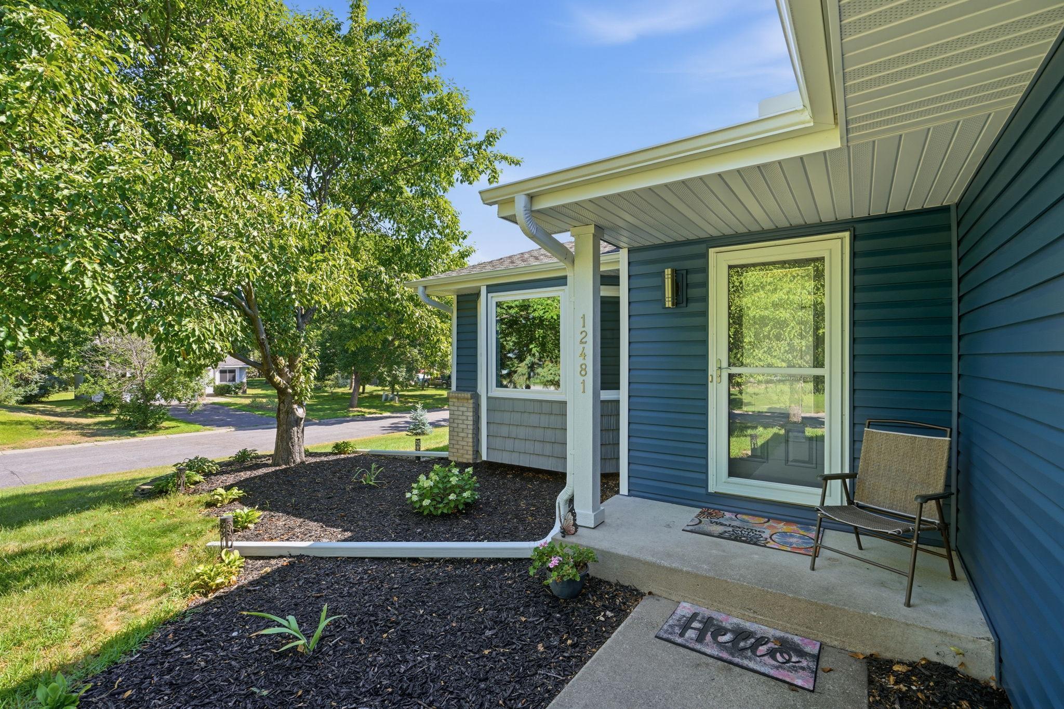
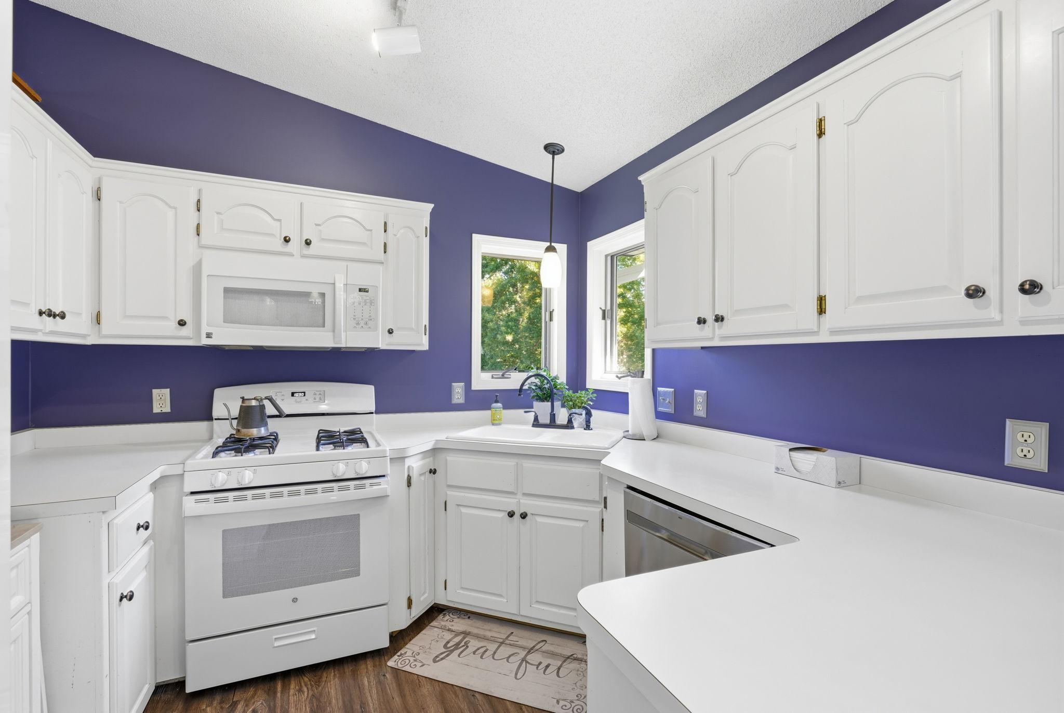
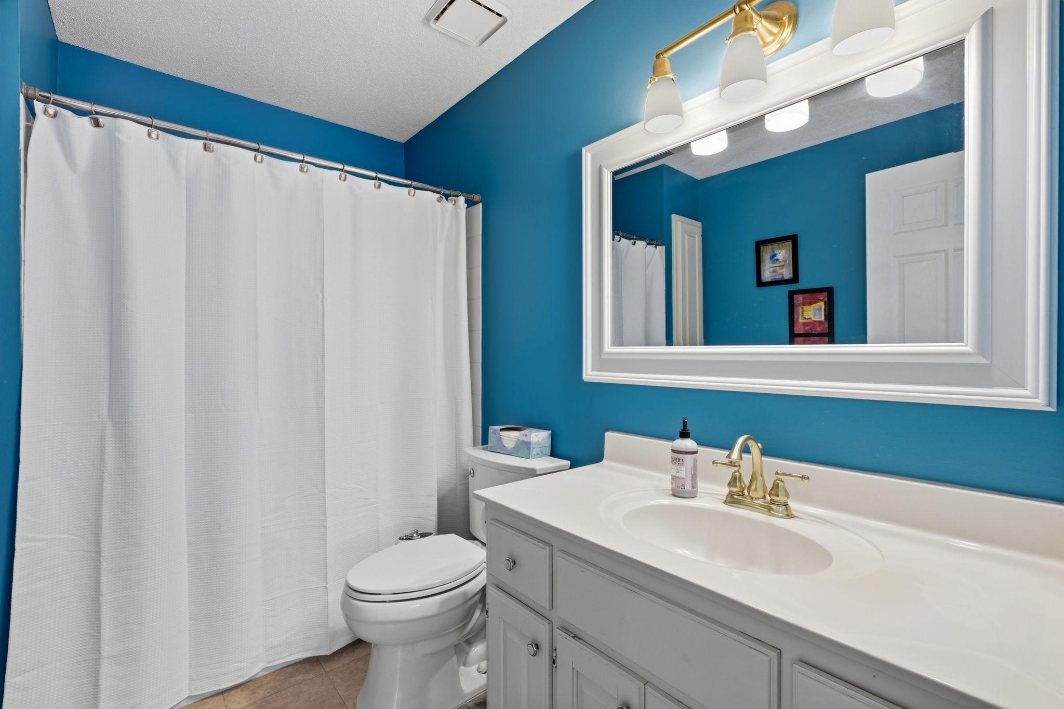
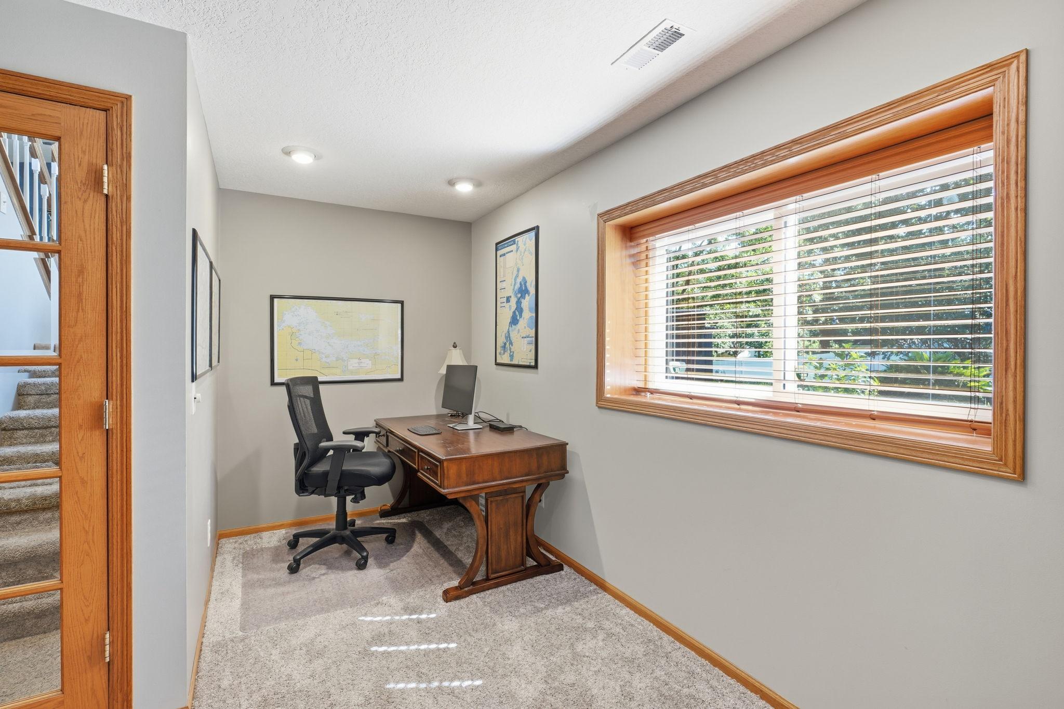
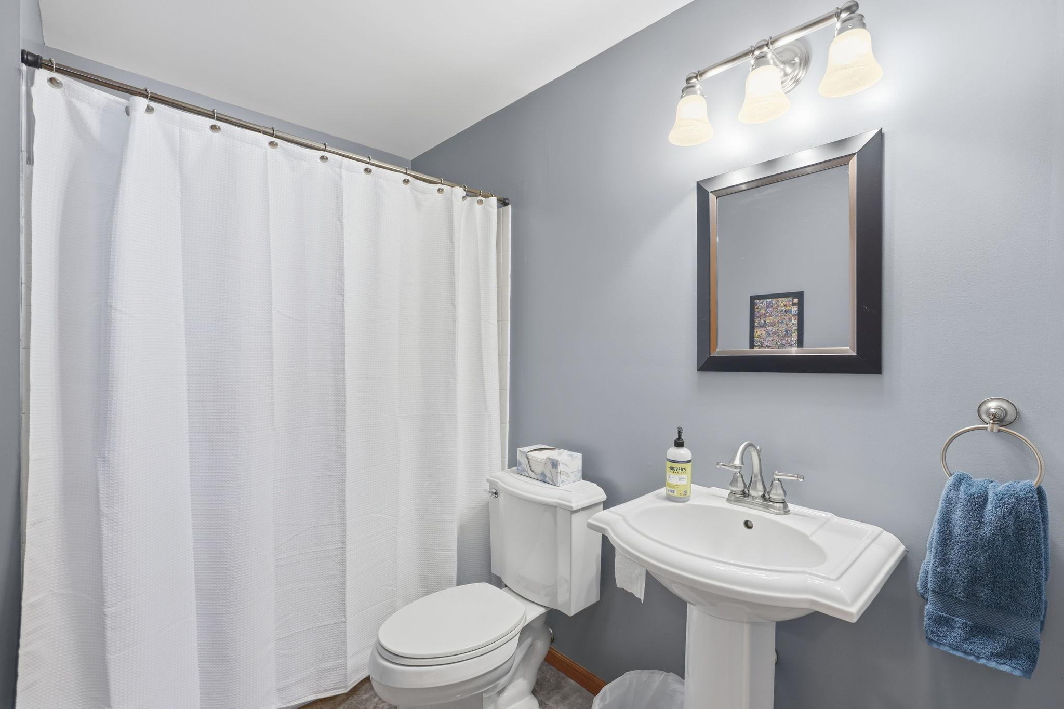
Updates also include a new front door, and screen door in 2024, and a new gas stove in 2026. You will also find fresh interior paint, newer carpet and newer luxury vinyl plank (LVP) flooring, new blinds, new and newer windows, patio doors, upgraded ceramic tile, and a jetted tub.

With quick access to Highways 10, 65, and 610, parks, shopping, dining, and everyday conveniences are all close by. This move-in-ready home has the space and updates you have been looking for!

3
beds

2
baths

1,658 Sq.Ft. LIVING AREA

0.28 Acres lot

Maisa Olson

Maisa Olson

Features & Amenities

Interior

  • total bedrooms3
  • Total bathrooms2
  • full bathrooms2
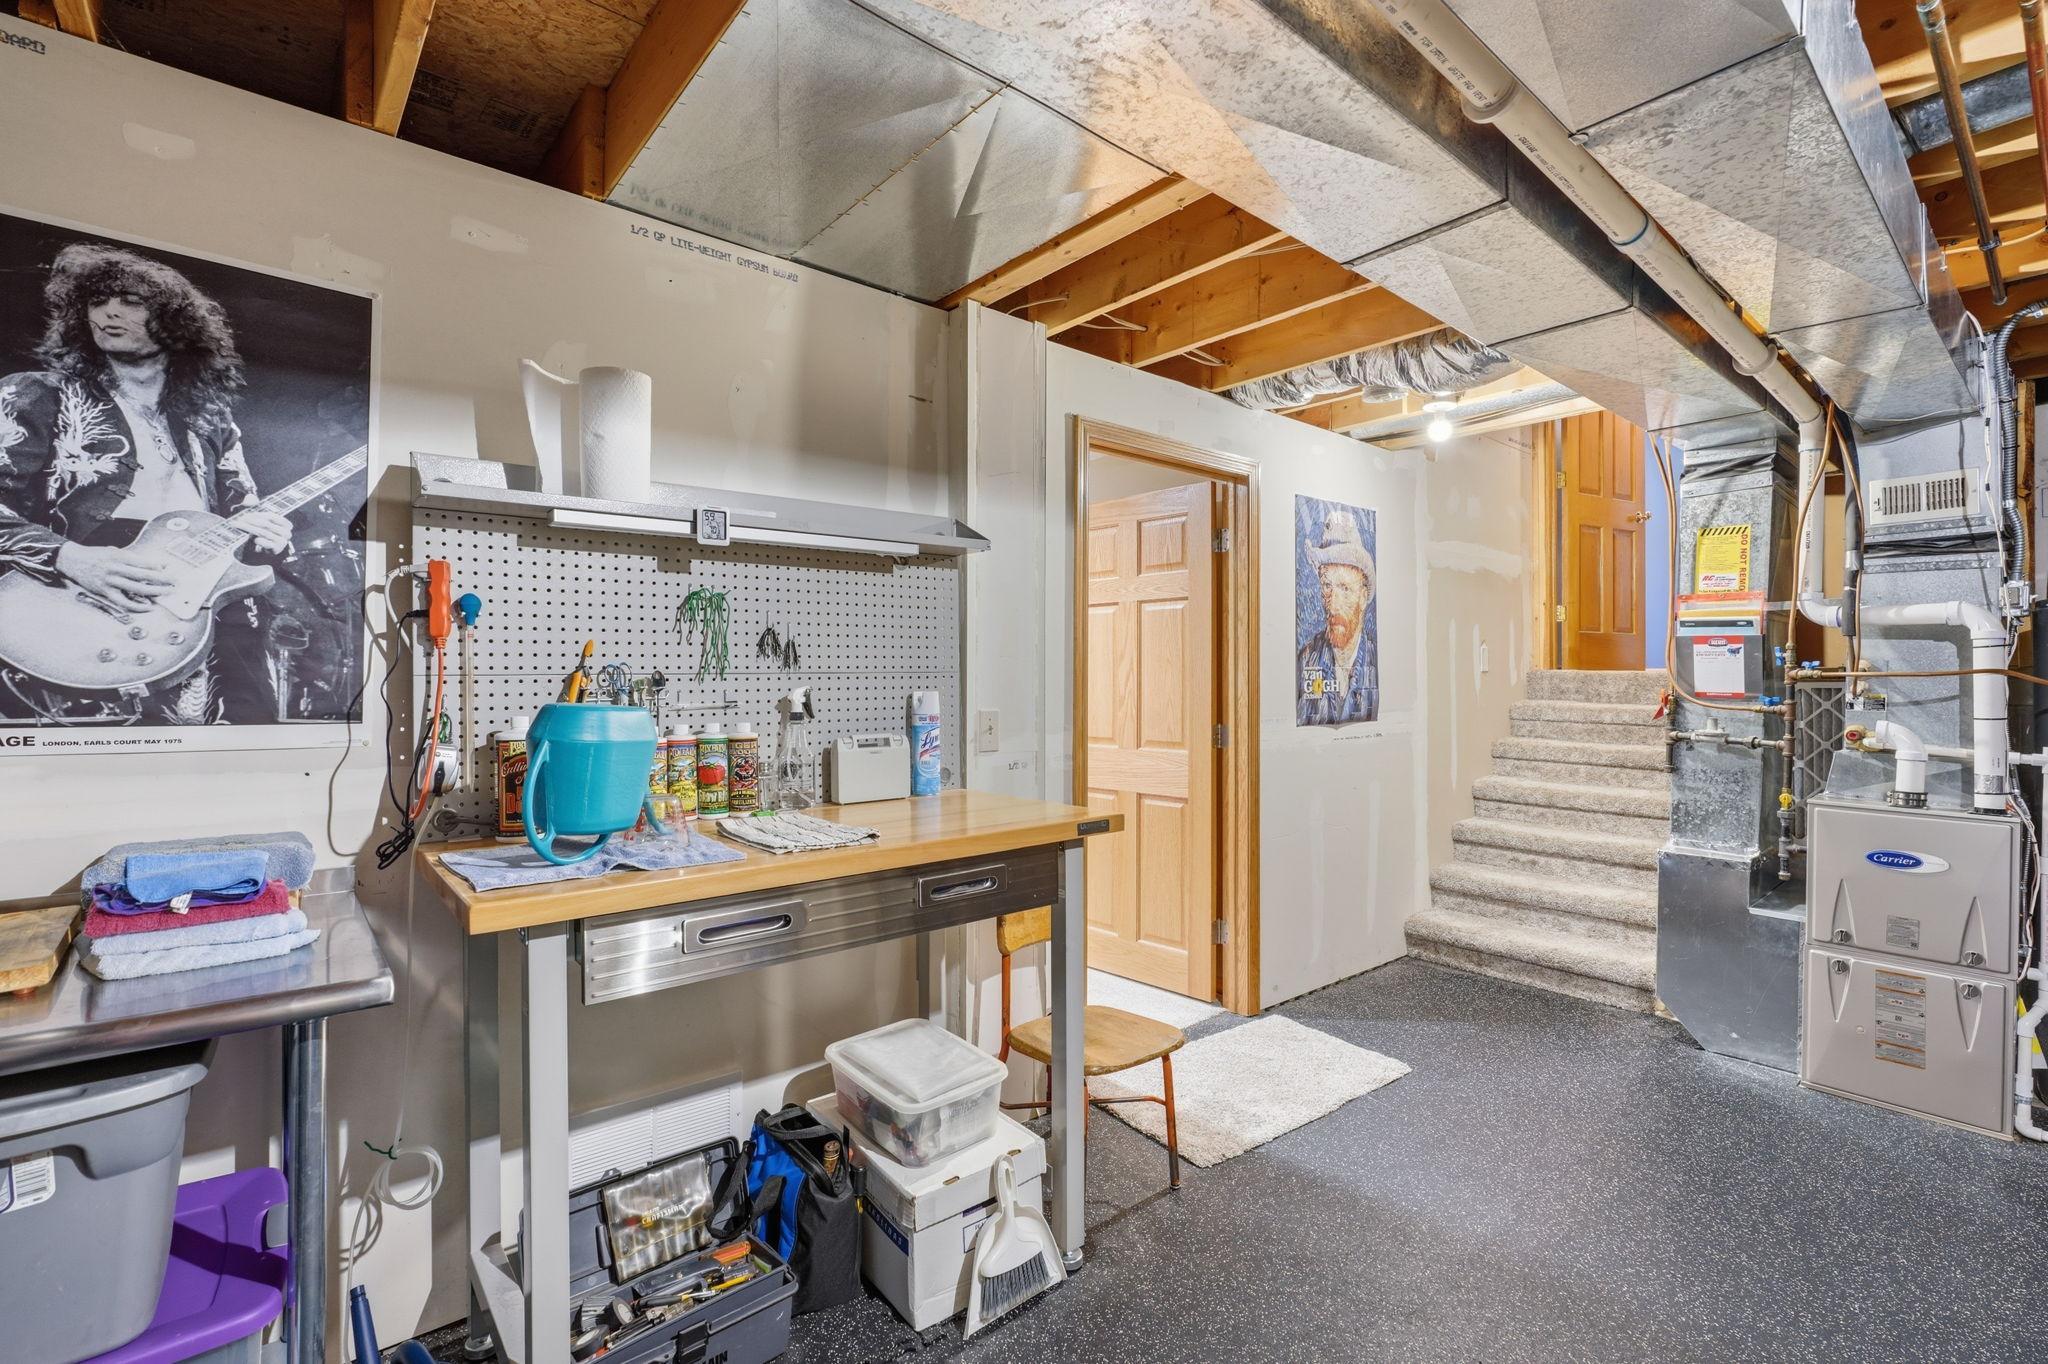
  • Laundry room Lower Level
  • APPLIANCES Dishwasher, Disposal, Dryer, Gas Water Heater, Microwave, Range, Refrigerator, Washer

Area & Lot

  • Status Sold
  • Date Sold September 11, 2026
  • Living Area1,658 Sq.Ft.
  • Total Area1,658 Sq.Ft.
  • Lot Area0.28 Acres
  • MLS® ID7120227
  • TypeResidential
  • YEAR BUILT1993
  • School DistrictAnoka-Hennepin

Exterior

  • STORIES4
  • Garage Space3.0
  • water SourceCity Water/Connected
  • roofAge 8 Years or Less
  • parkingAttached Garage, Asphalt, Garage Door Opener
  • HEAT TYPEForced Air
  • AIR CONDITIONINGCentral Air
  • sewerCity Sewer/Connected
  • Disability FeaturesNone

Financial

  • Sales Price$365,000
  • Real Estate Tax $3,282/yr

Ready When You Are

With passion, wisdom and determination, my mission is to serve and advise my clients with the highest level of care and professionalism.

Follow Me on Instagram