Leave a Message

Thank you for your message. I will be in touch with you shortly.

13207 Hupp Court NE
13207 Hupp Court NE
13207 Hupp Court NE
13207 Hupp Court NE
13207 Hupp Court NE
13207 Hupp Court NE
13207 Hupp Court NE
13207 Hupp Court NE
13207 Hupp Court NE
13207 Hupp Court NE
13207 Hupp Court NE
13207 Hupp Court NE
13207 Hupp Court NE
13207 Hupp Court NE
13207 Hupp Court NE
13207 Hupp Court NE
13207 Hupp Court NE
13207 Hupp Court NE
13207 Hupp Court NE
13207 Hupp Court NE
13207 Hupp Court NE
13207 Hupp Court NE
SEE ALL PHOTOS
13207 Hupp Court NE
13207 Hupp Court NE
13207 Hupp Court NE
13207 Hupp Court NE
13207 Hupp Court NE
13207 Hupp Court NE
13207 Hupp Court NE
13207 Hupp Court NE
13207 Hupp Court NE
13207 Hupp Court NE
13207 Hupp Court NE
13207 Hupp Court NE
13207 Hupp Court NE
13207 Hupp Court NE
13207 Hupp Court NE
13207 Hupp Court NE
13207 Hupp Court NE
13207 Hupp Court NE
13207 Hupp Court NE
13207 Hupp Court NE
13207 Hupp Court NE
13207 Hupp Court NE
Courtesy of Lennar Sales Corp, Jennifer H Finlay Listing Contact:  
Sold

13207 Hupp Court NE

13207 Hupp Court NE, Blaine, MN 55449

$603,470
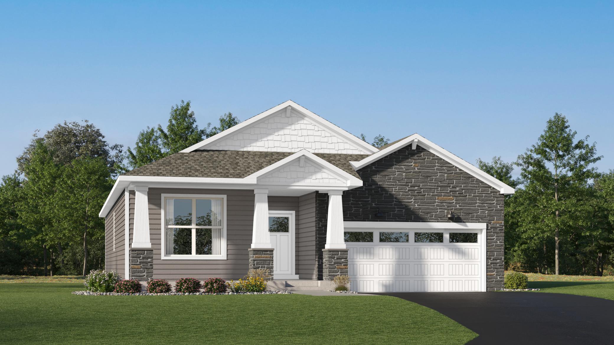
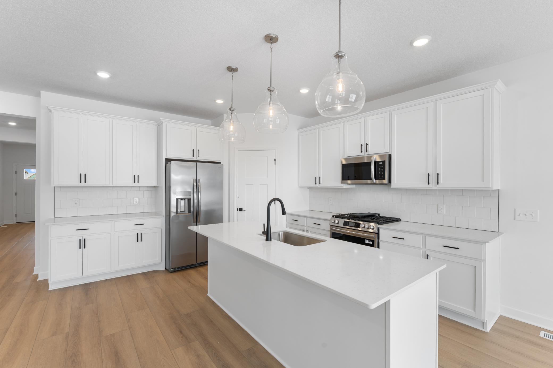
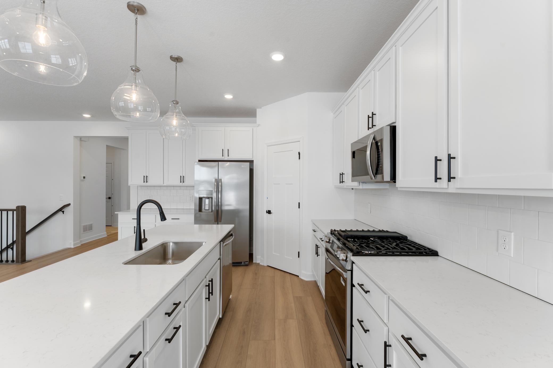
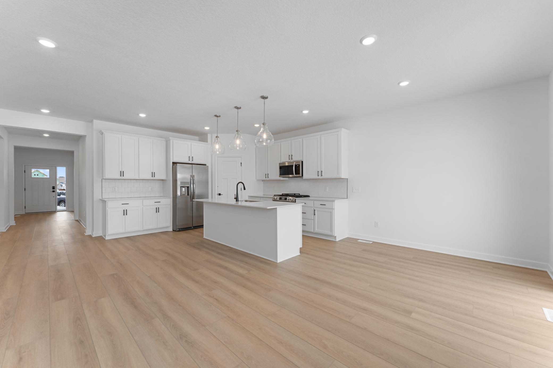
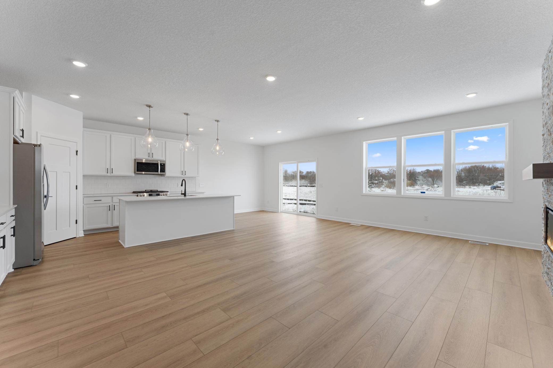
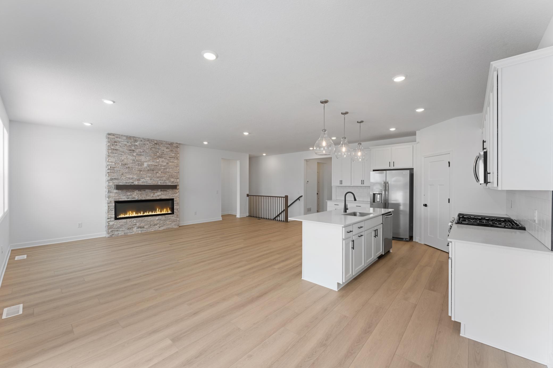
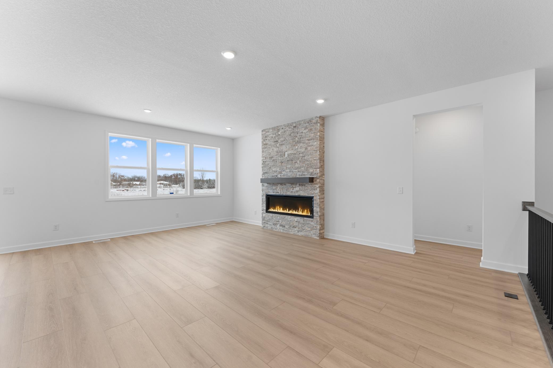
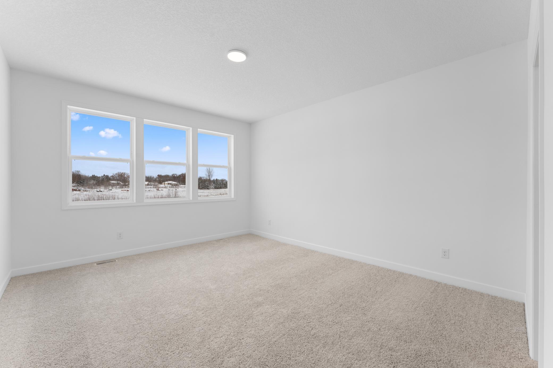
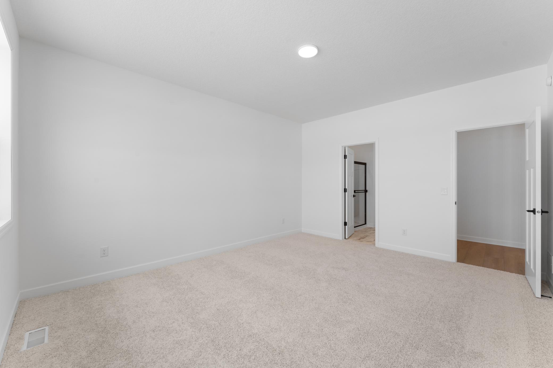
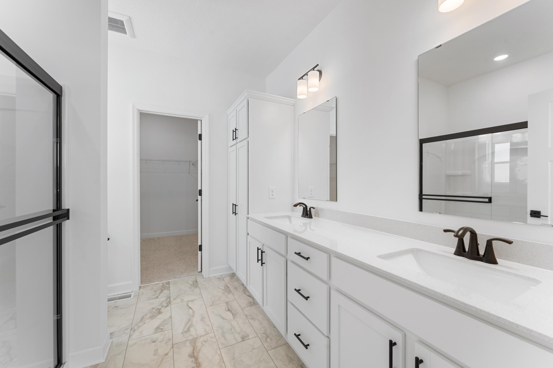
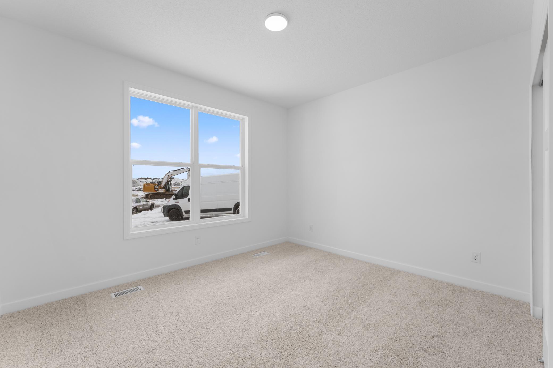
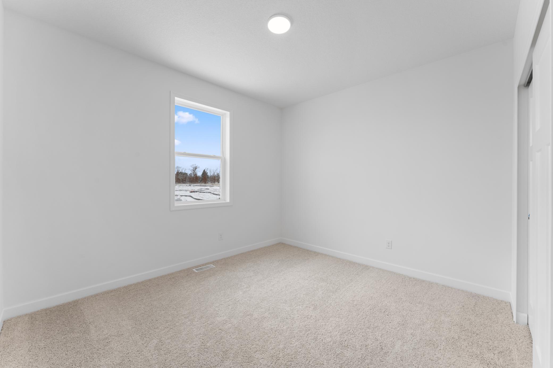
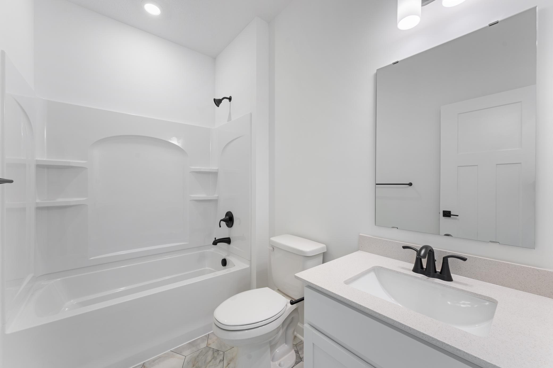
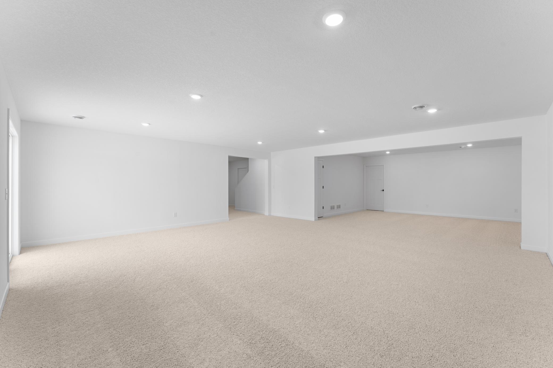
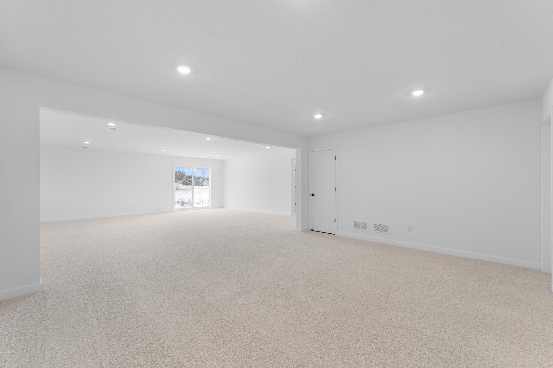
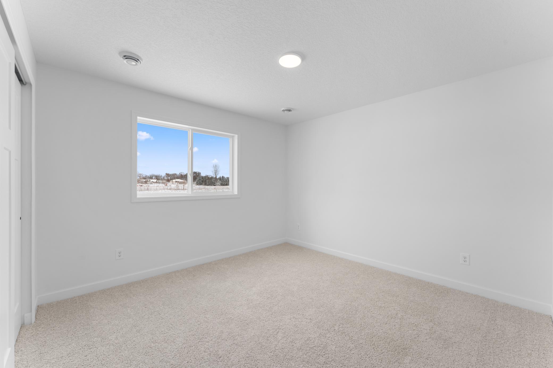
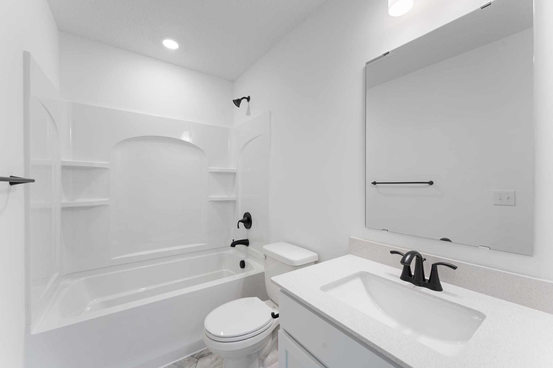
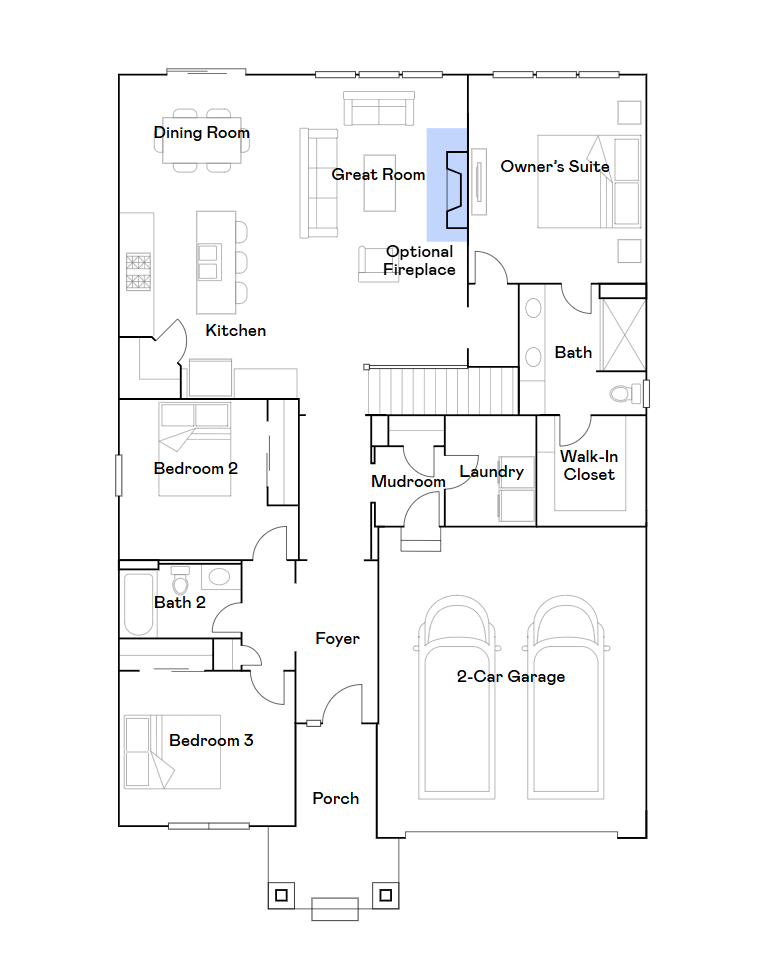
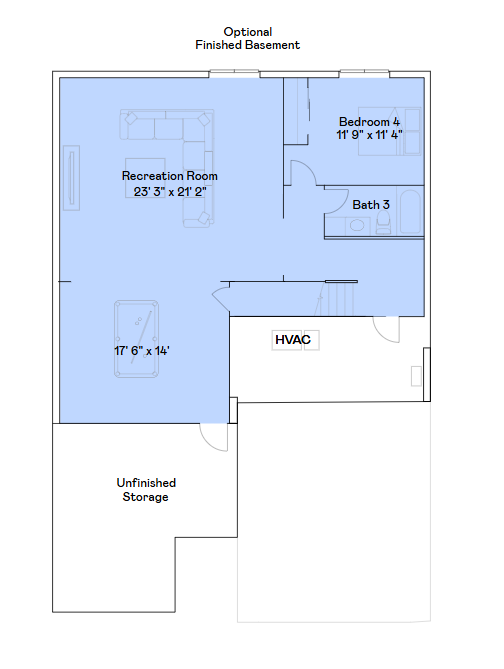
Step inside this thoughtfully designed single-story home with 1,796 square feet of comfortable living space, tailored to fit the needs of today's modern homebuyers. The airy Great Room features wide windows that fill the space with natural light, perfect for gatherings throughout the day, while the open dining area creates the ideal hub for entertaining. In the kitchen, elegant quartz countertops, a sleek tile backsplash, and Frigidaire(r) Gallery stainless steel appliances inspire culinary creativity. The owner's suite is a serene retreat, boasting an extended-height vanity, premium vinyl tile, and a glass-enclosed shower with designer chrome fixtures. Two additional bedrooms on the main level provide flexibility for family or guests. The finished walkout lower level adds a fourth secondary bedroom, full bath, and recreation room - perfect for entertaining guests. Energy-efficient details, an attached two-car garage with smart features and a location near parks and shopping in the Lexington Waters community round out this enticing package. Homes with this combination of modern details and prime location are generating heavy interest--don't miss your opportunity to make it yours!

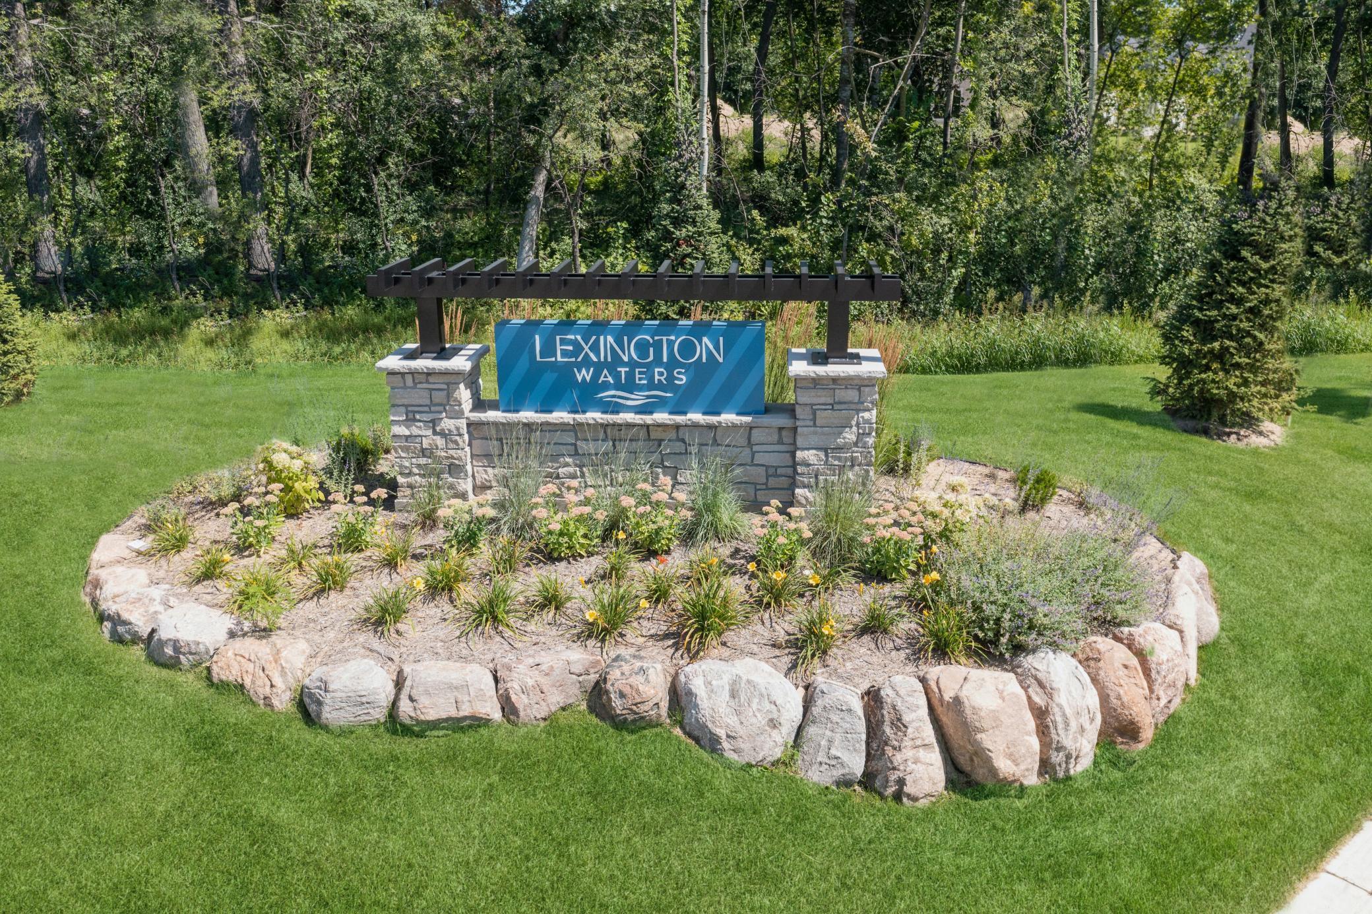
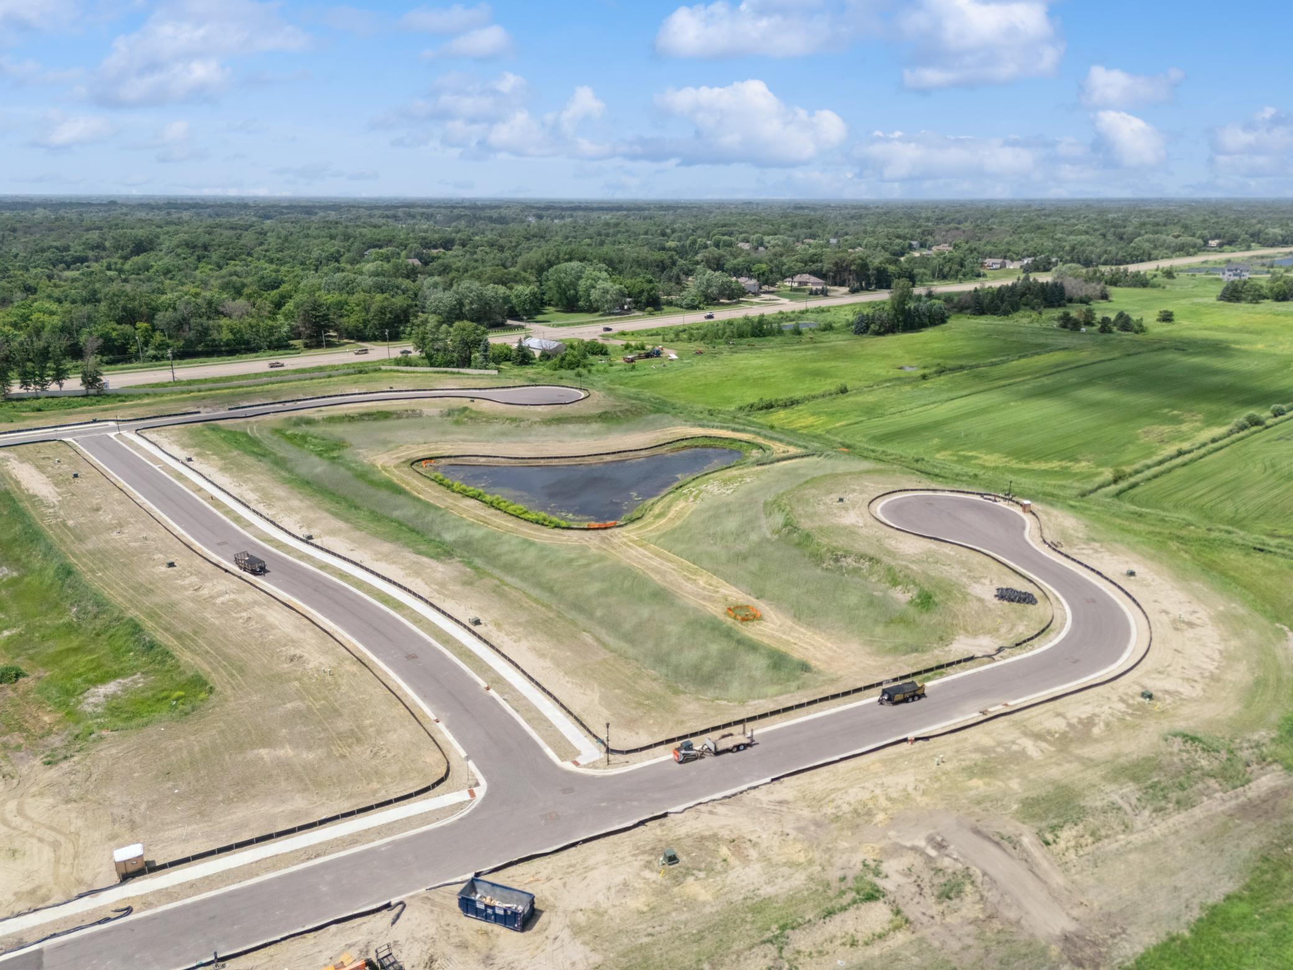
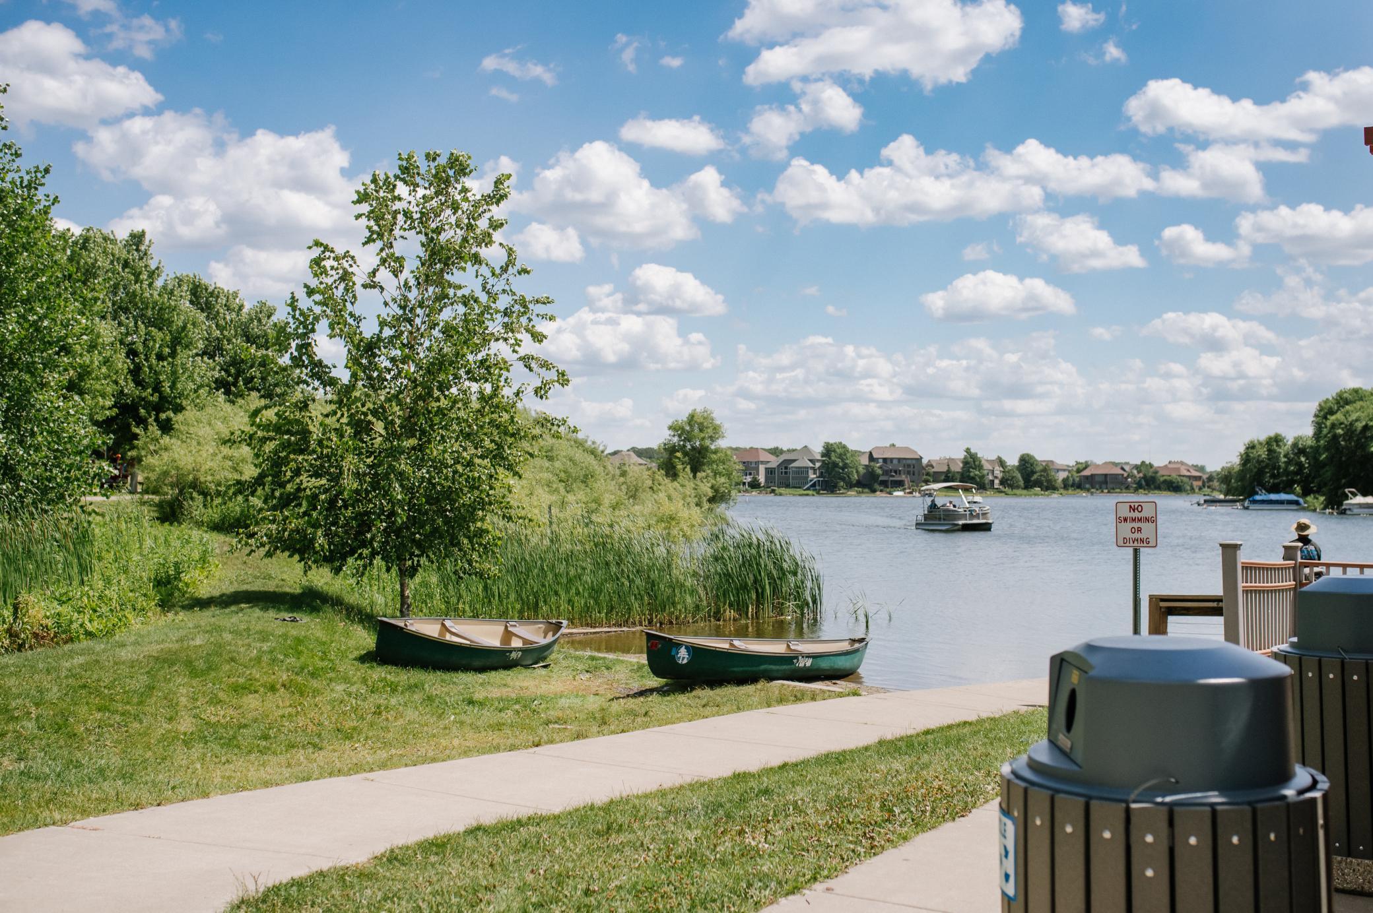
The brand new Lexington Waters community is conveniently located near a variety of parks and recreational activities such as Lochness Park, Sunrise Ponds Park, and Lexington Athletic Complex. Residents also enjoy easy access to shopping and dining in Blaine and the Twin Cities. This home is where modern design meets everyday convenience, don't miss the chance to make it yours!

4
beds

3
baths

2,997 Sq.Ft. LIVING AREA

6,969.6 Sq.Ft. lot

Maisa Olson

Maisa Olson

Features & Amenities

Interior

  • total bedrooms4
  • Total bathrooms3
  • full bathrooms2
  • three quarter bathroom1
  • Laundry room Gas Dryer Hookup, Laundry Room, Main Level, Washer Hookup
  • Fireplace Electric, Family Room
  • APPLIANCES Air-To-Air Exchanger, Dishwasher, Disposal, Humidifier, Microwave, Range, Refrigerator, Stainless Steel Appliances, Tankless Water Heater

Area & Lot

  • Status Sold
  • Living Area2,997 Sq.Ft.
  • Total Area3,579 Sq.Ft.
  • Lot Area6,969.6 Sq.Ft.
  • MLS® ID7048104
  • TypeResidential
  • YEAR BUILT2026
  • NeighborhoodBlaine
  • School DistrictAnoka-Hennepin

Exterior

  • STORIES1
  • Garage Space2.0
  • water SourceCity Water/Connected
  • roofAge 8 Years or Less, Rolled/Hot Mop
  • lot featuresSod Included in Price, Underground Utilities
  • parkingAttached Garage, Asphalt, Garage Door Opener
  • HEAT TYPEForced Air, Fireplace(s)
  • AIR CONDITIONINGCentral Air
  • sewerCity Sewer/Connected
  • Disability FeaturesNone

Financial

  • Sales Price$603,470
  • HOA $165/mo

Blaine

Explore

Ready When You Are

With passion, wisdom and determination, my mission is to serve and advise my clients with the highest level of care and professionalism.

Follow Me on Instagram