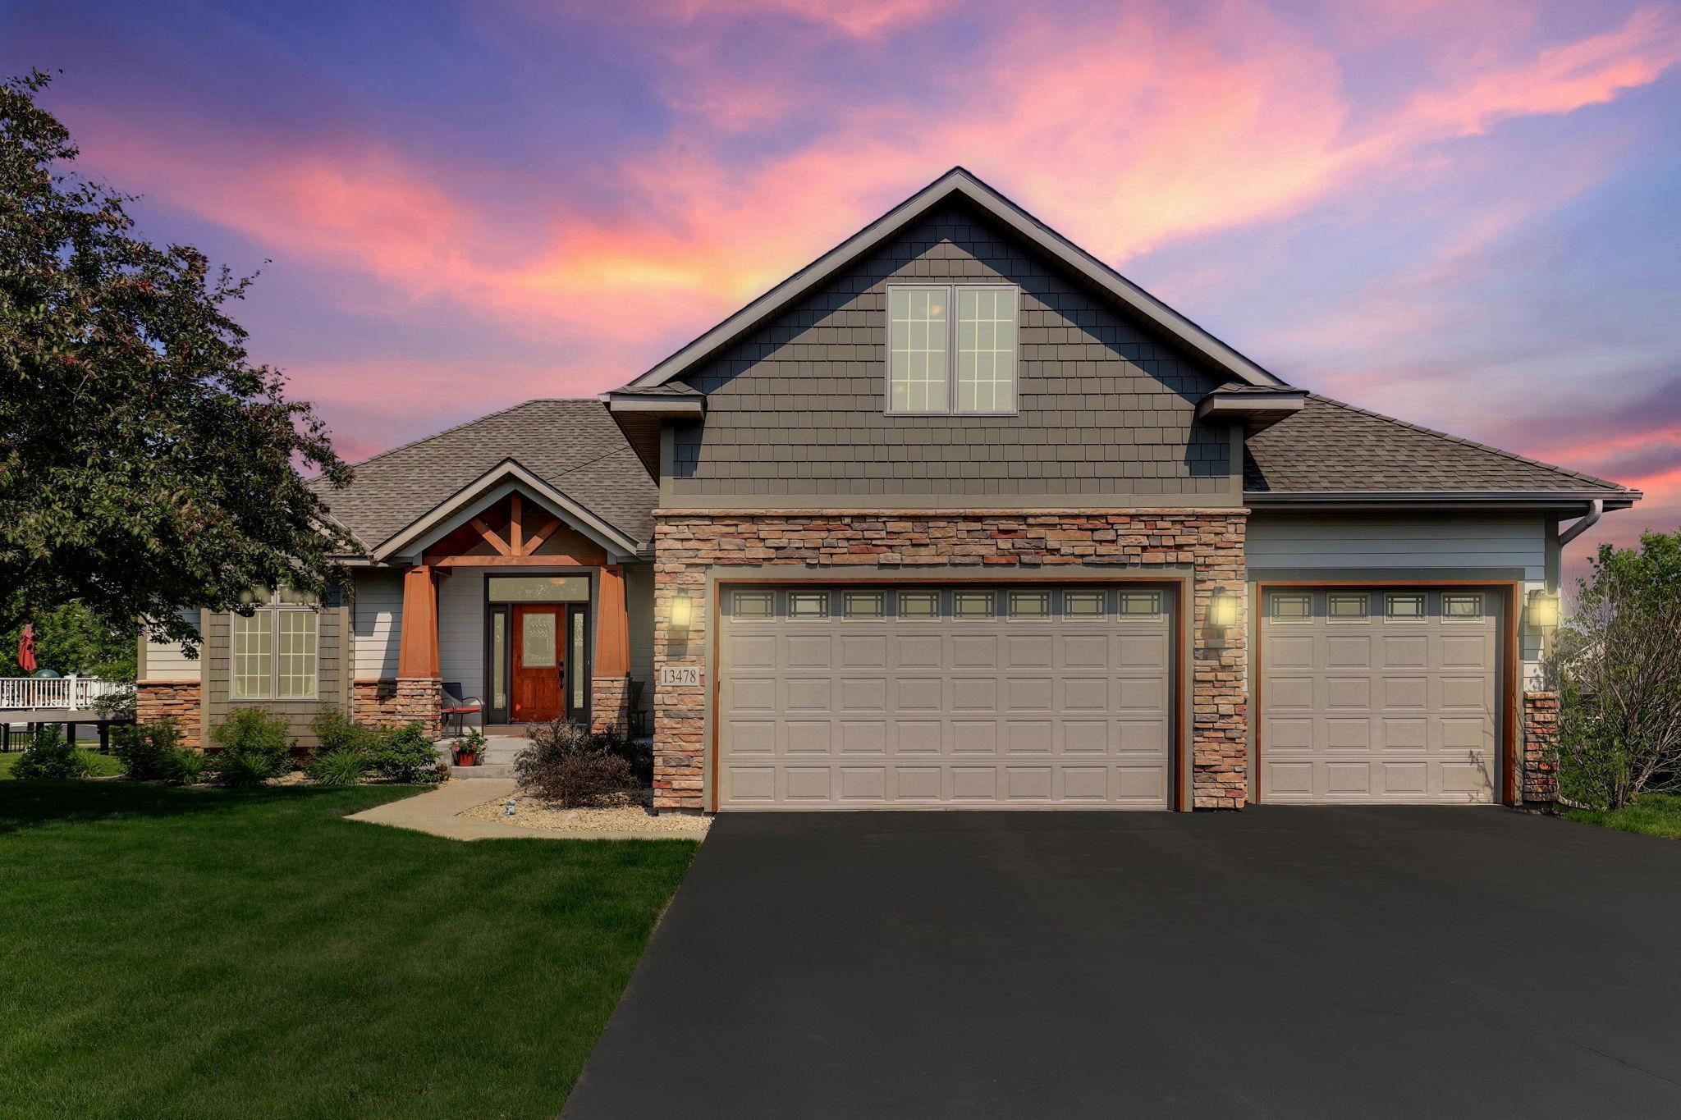
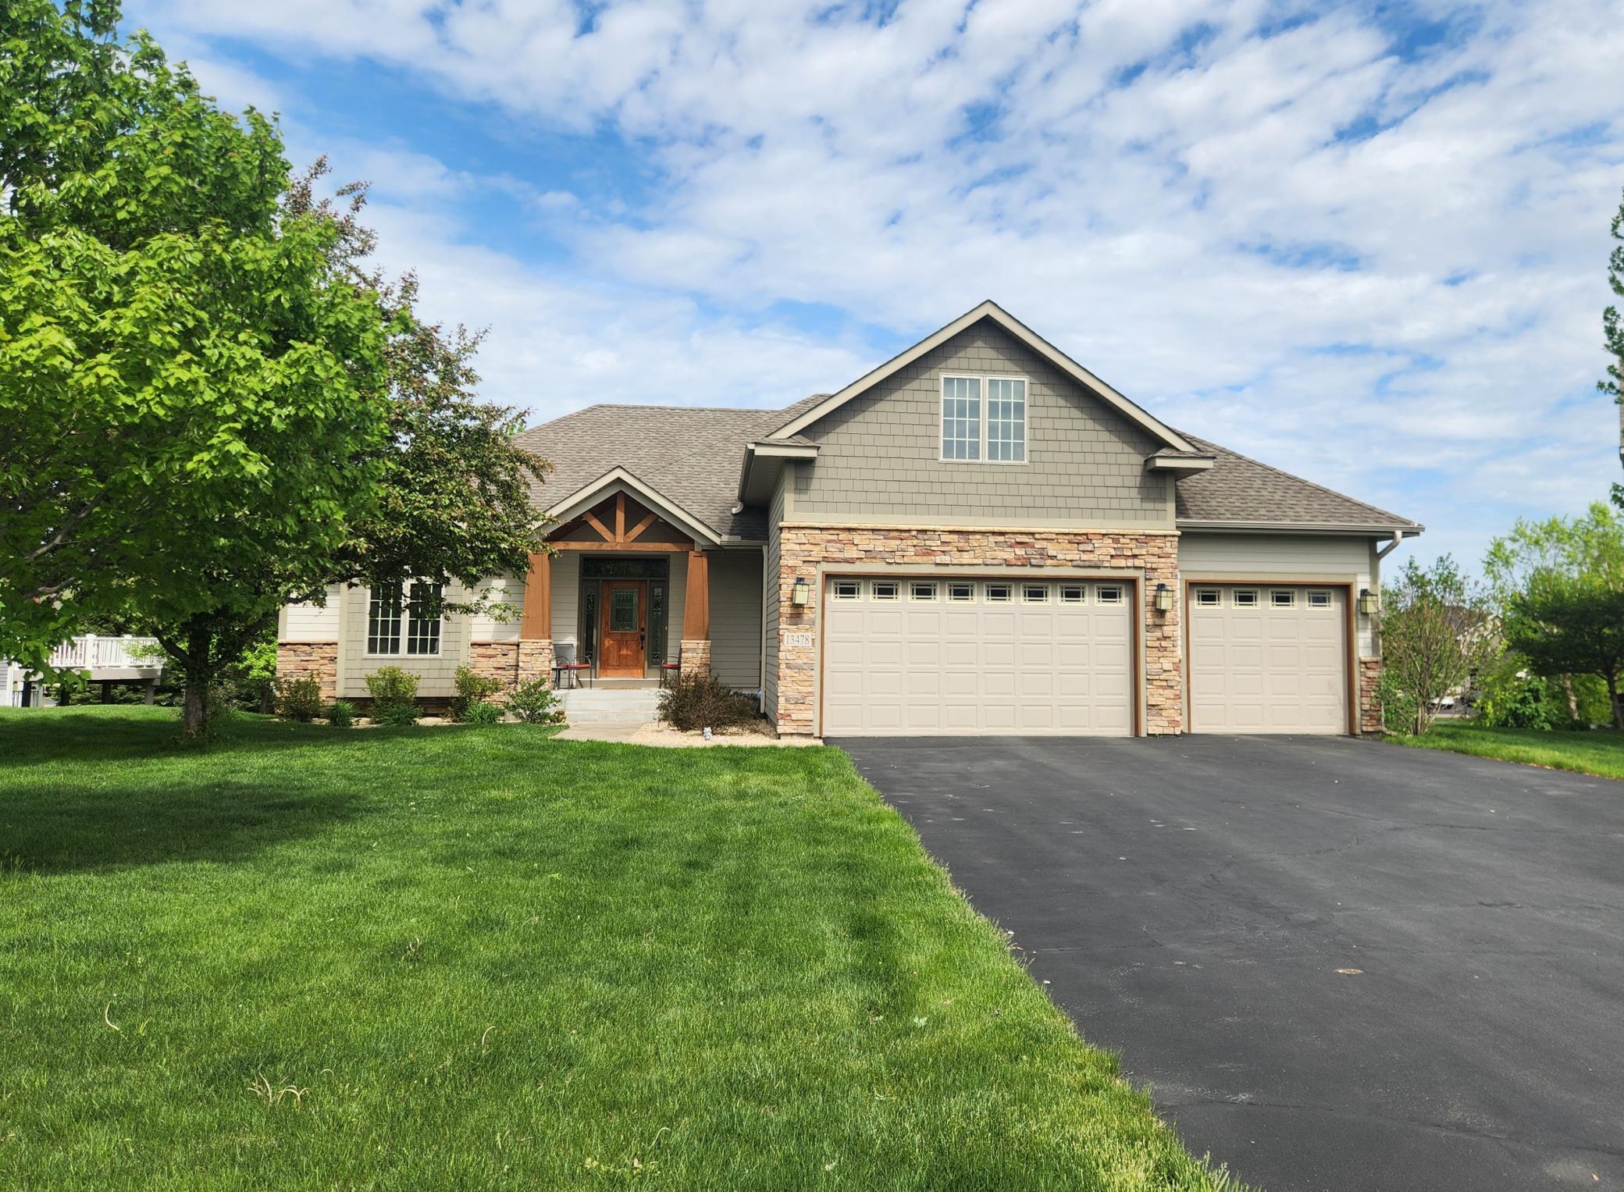
Two-story home with stone facade and three-car garage under a pink dusk sky.
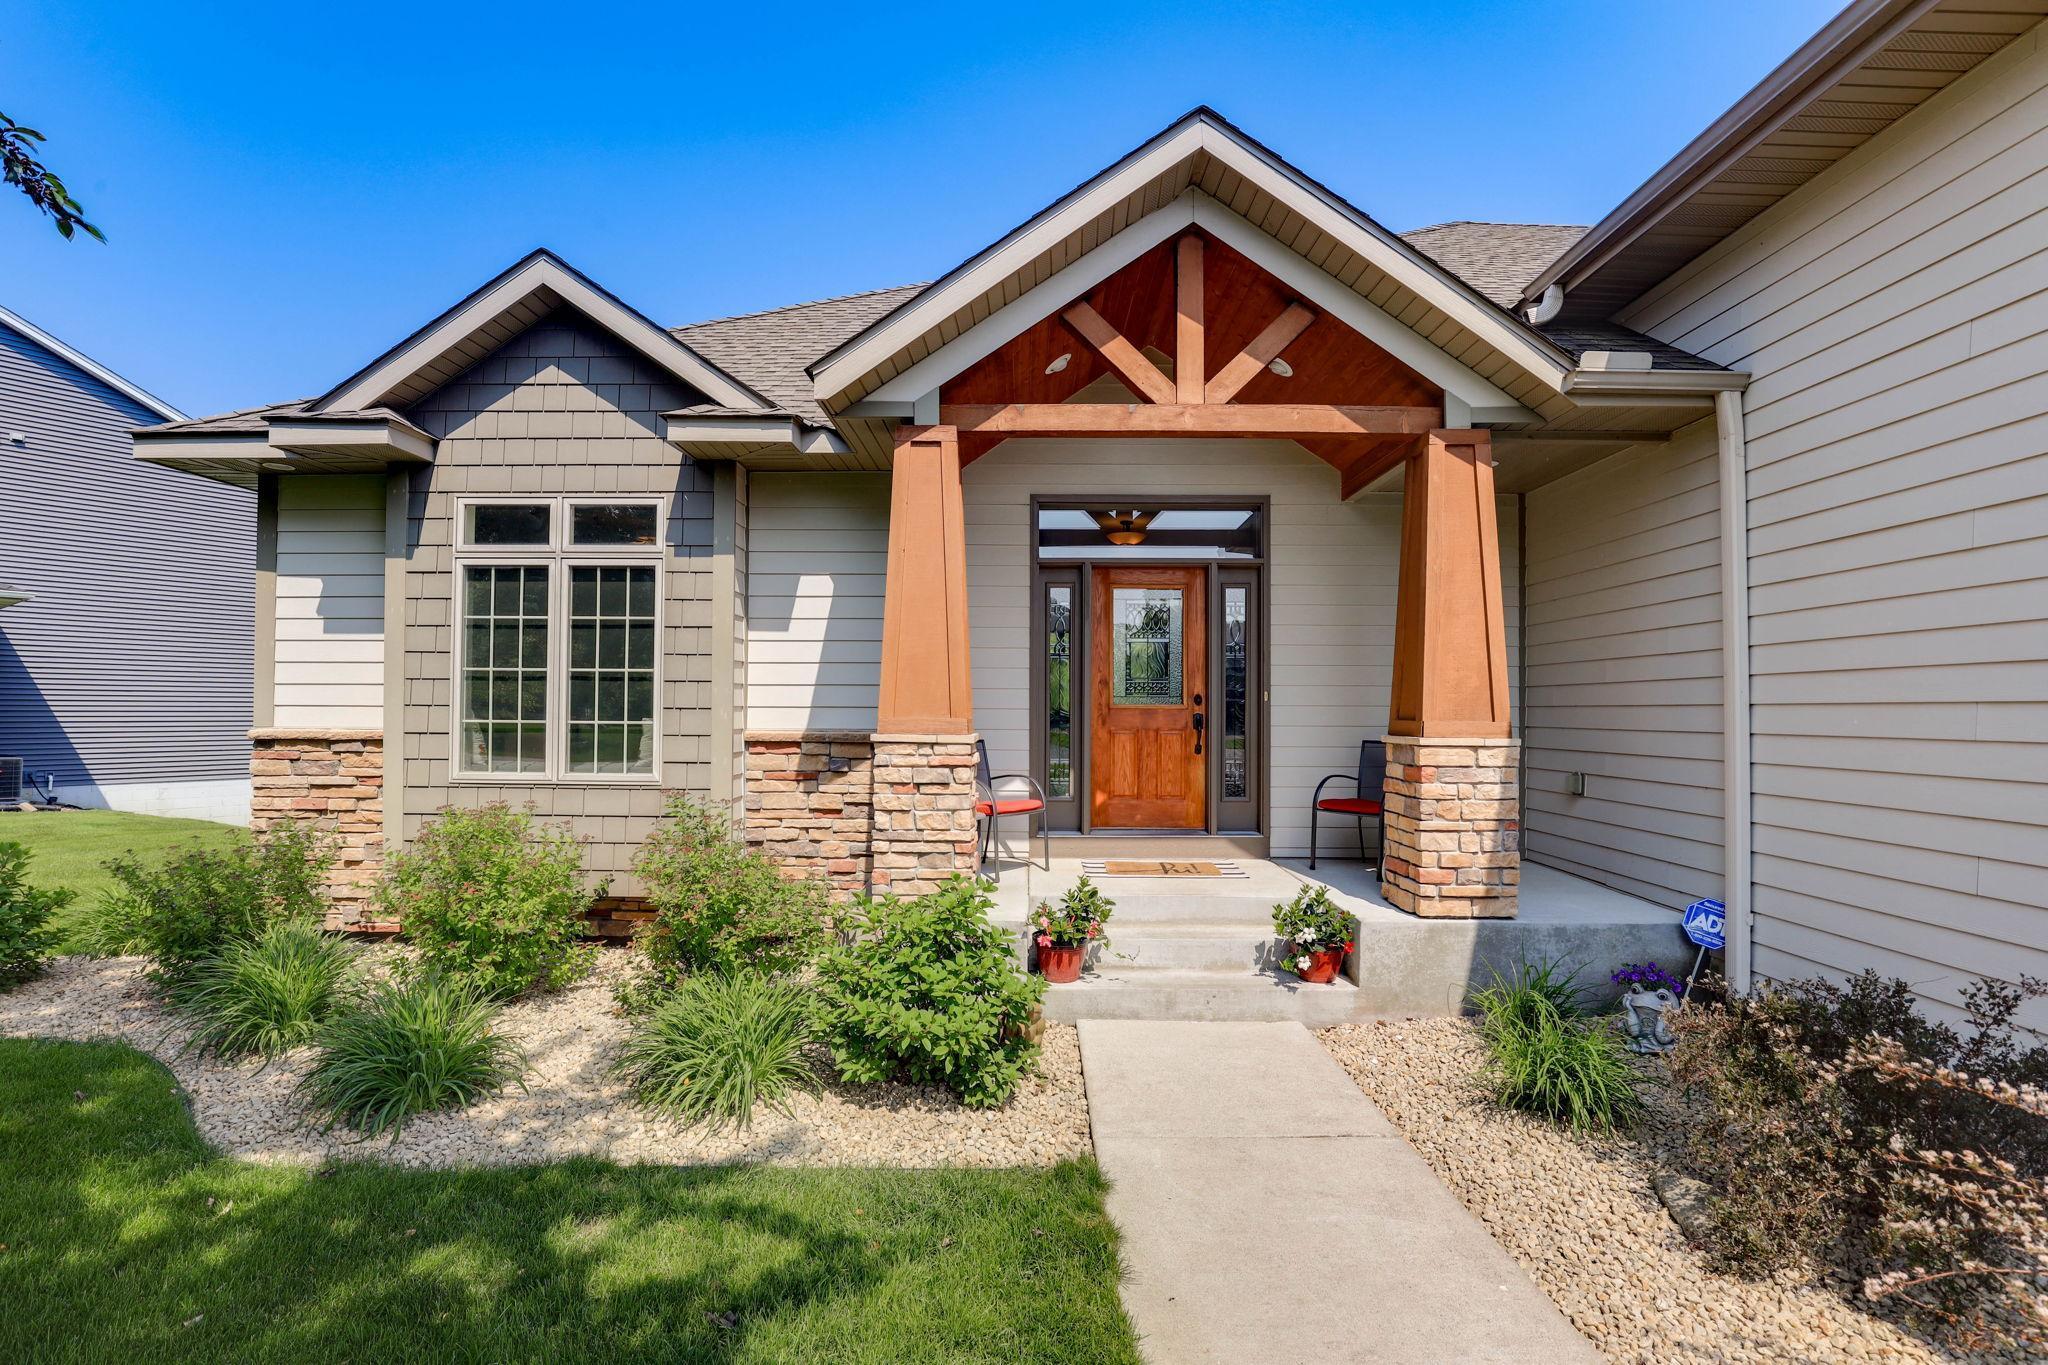
House front with a timber-beam entry, stone columns, wood-and-glass door, and landscaped walkway.
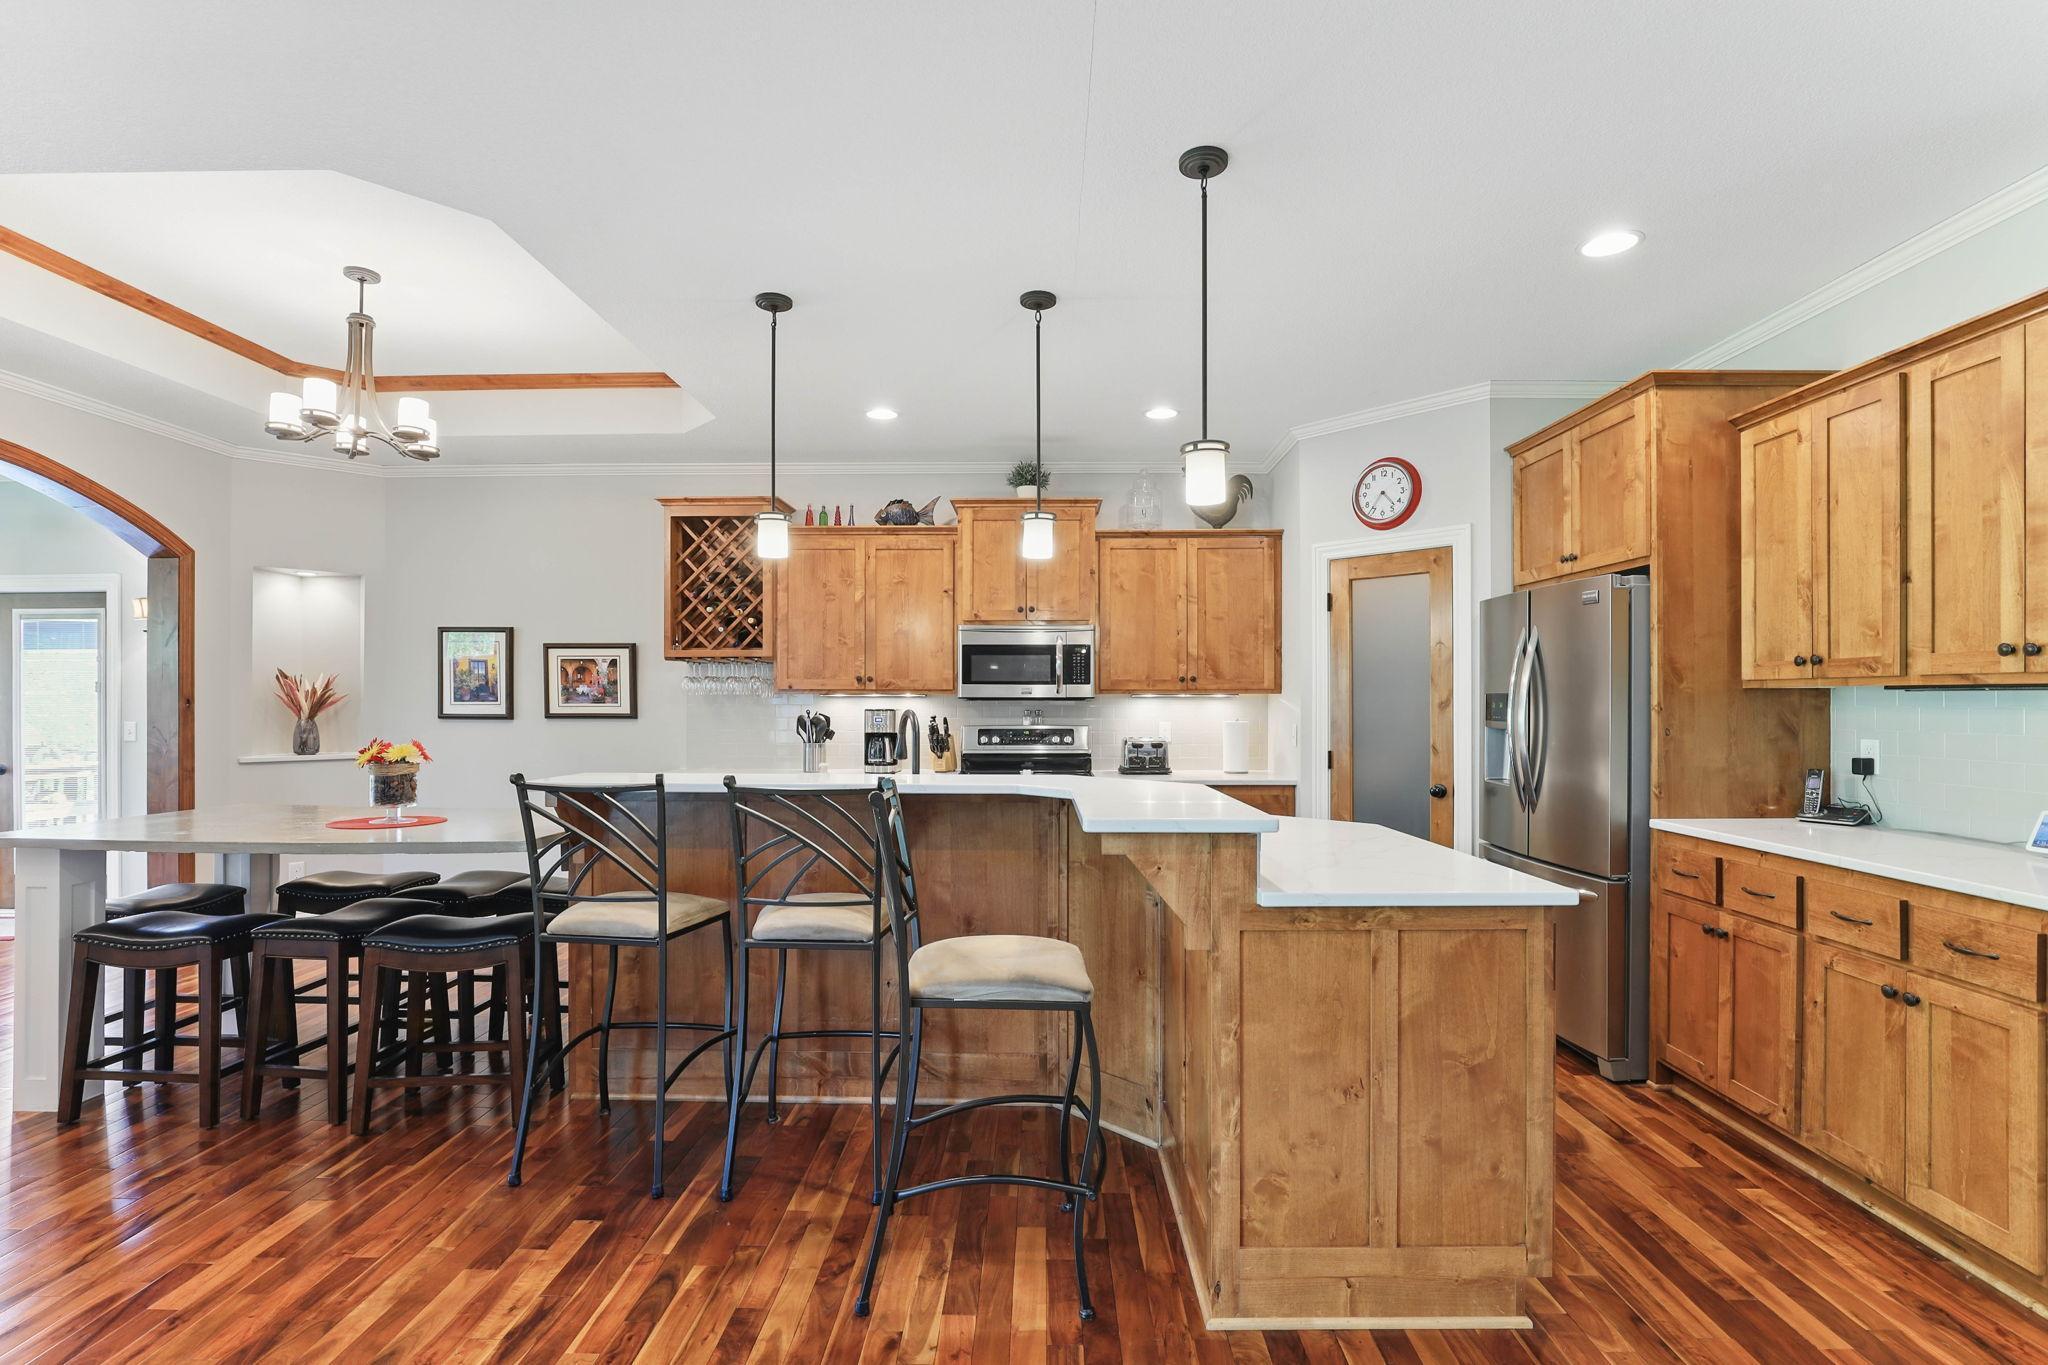
Kitchen with warm wood cabinets, stainless appliances, and a large island with bar seating.
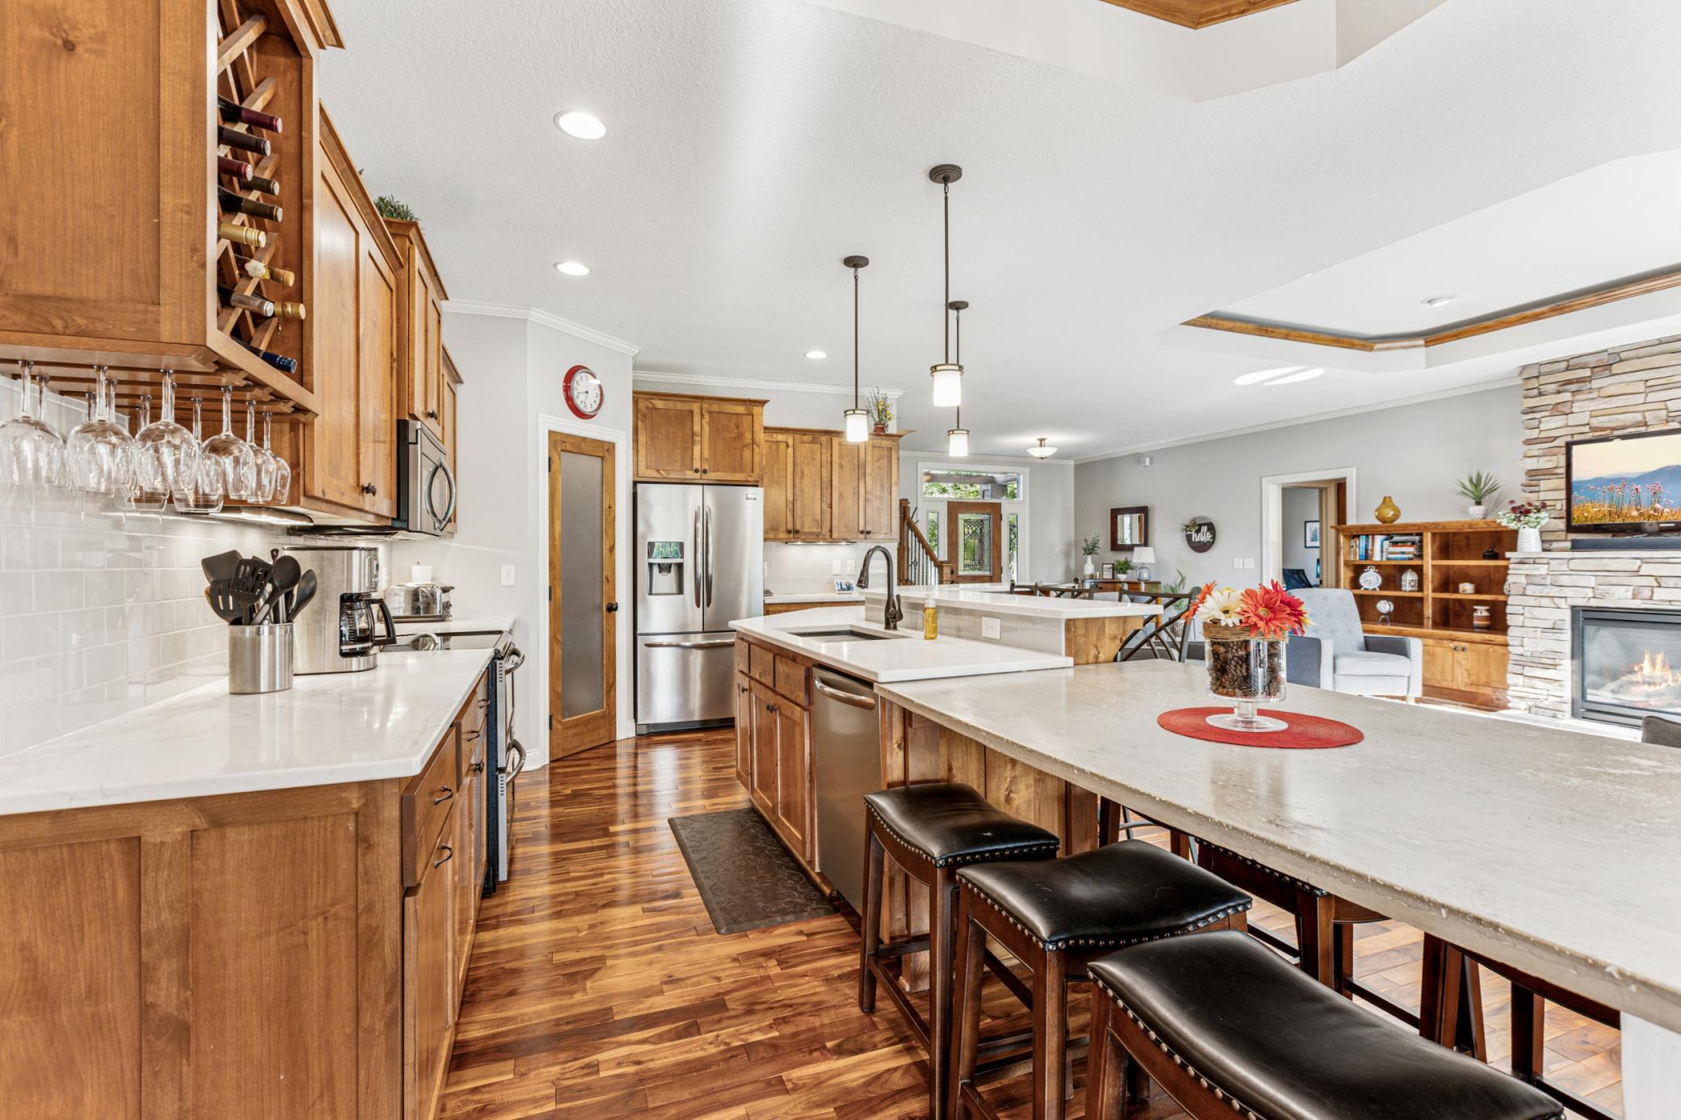
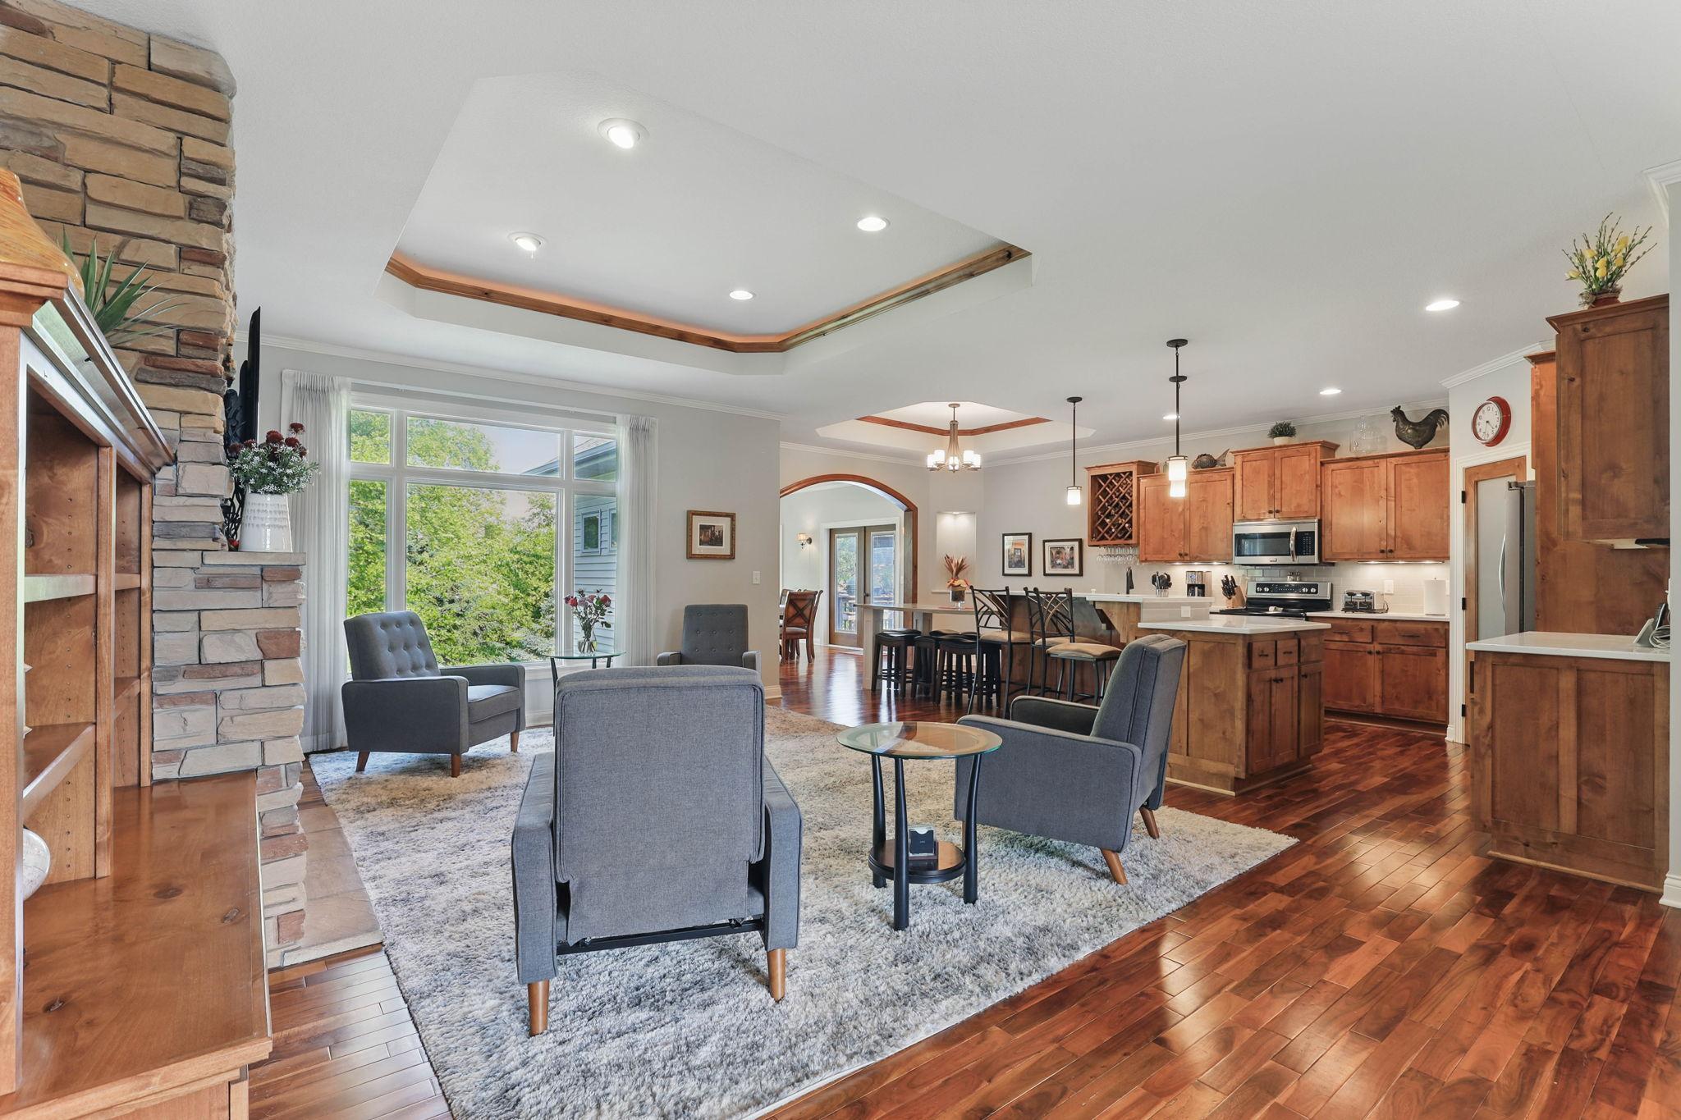
Kitchen with wood cabinets, stainless steel appliances, a large island, and an adjoining stone fireplace.
Open-plan living room and kitchen with a stone fireplace, gray seating, wood cabinetry, and hardwood floors.
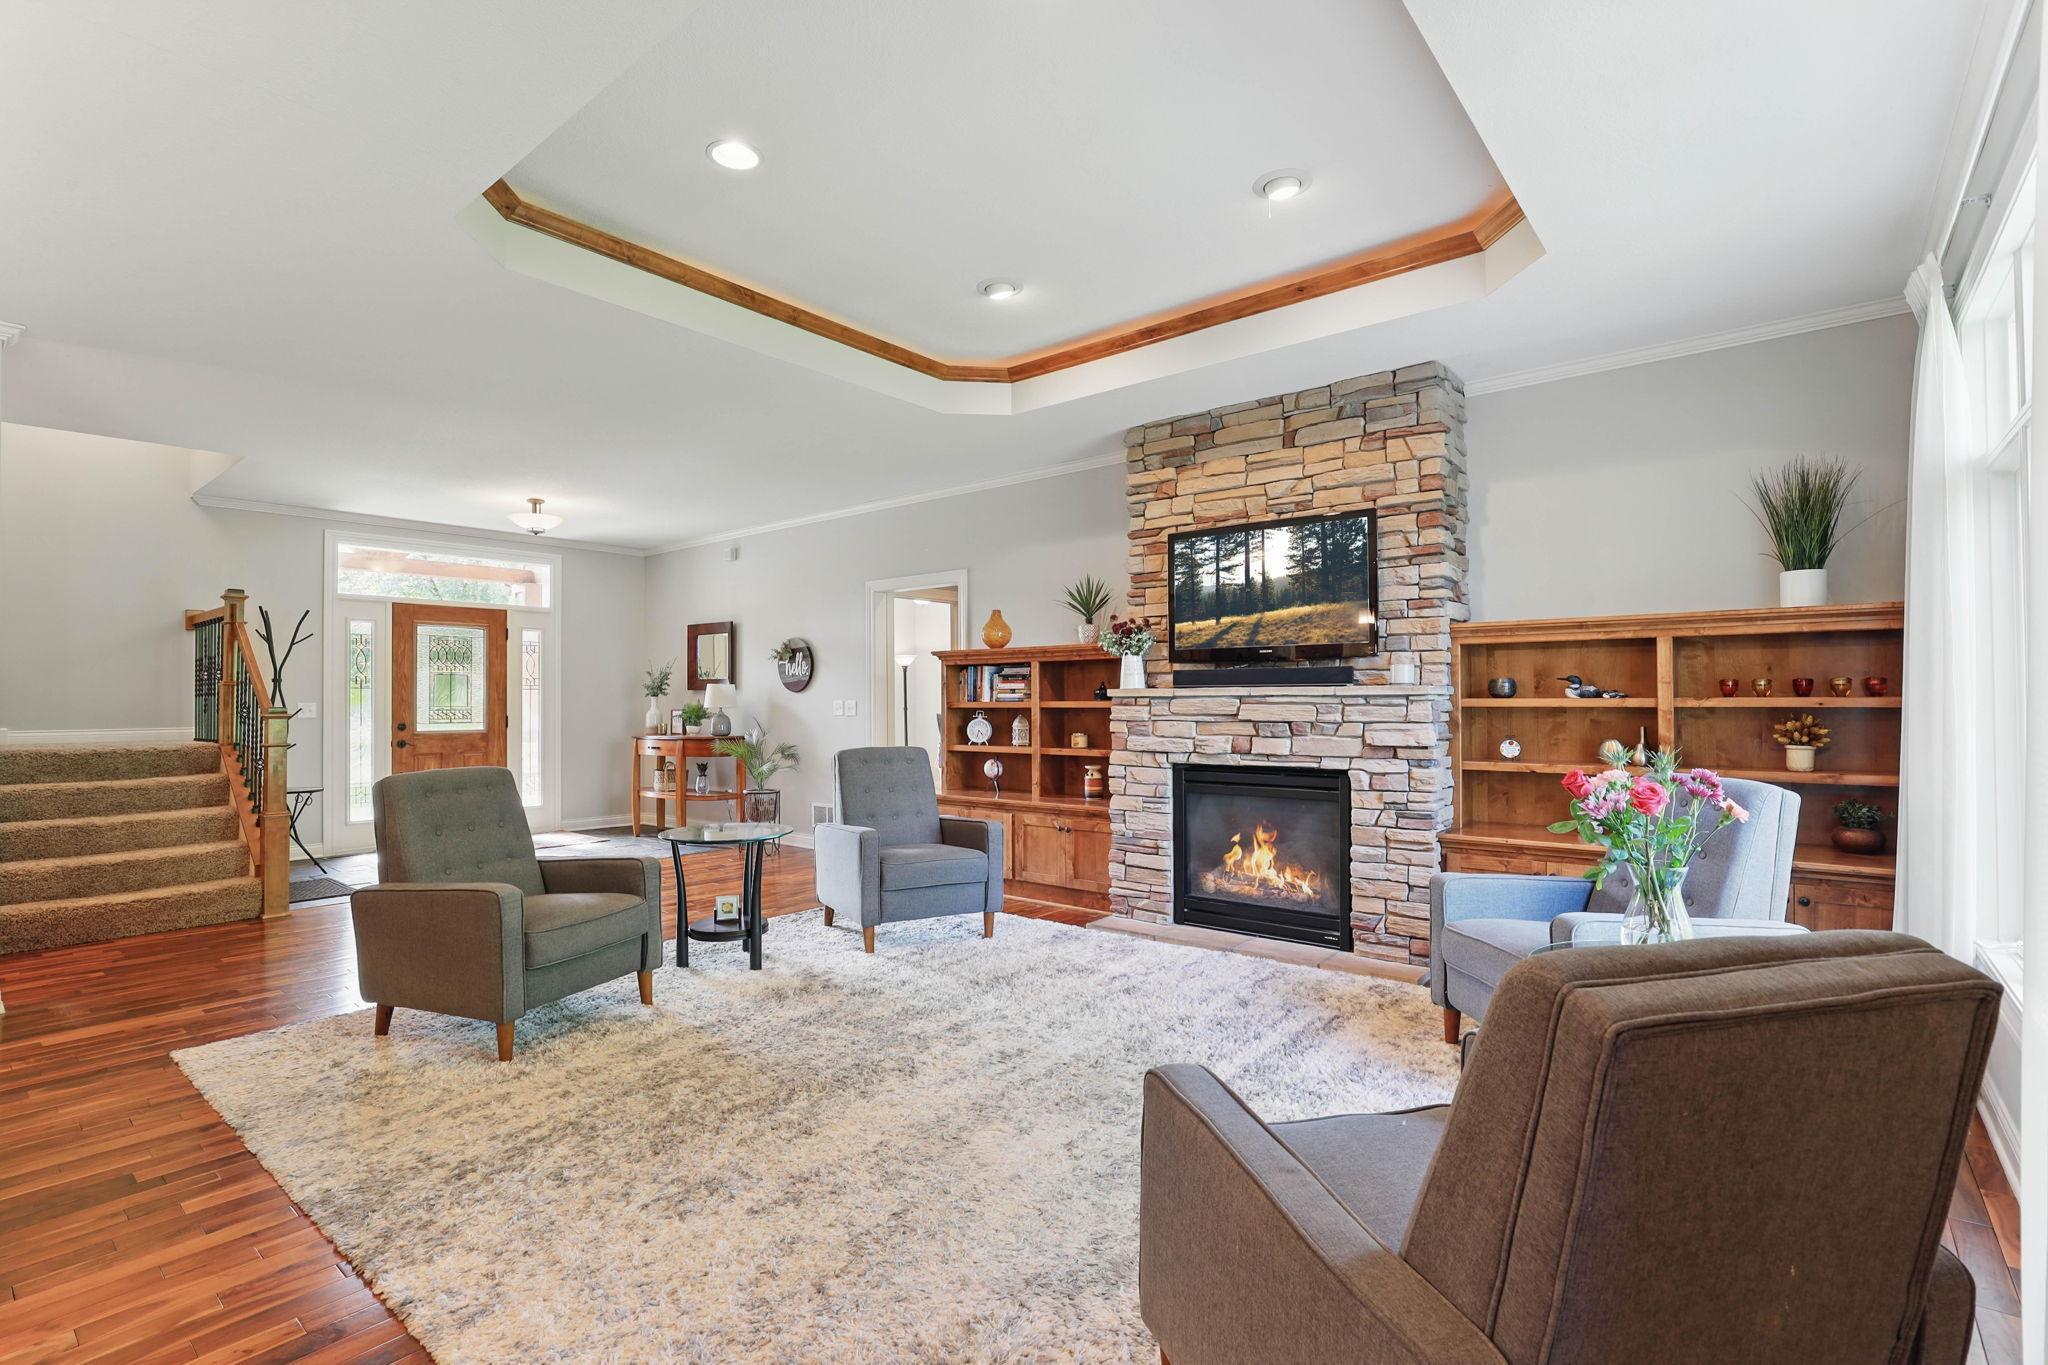
Living room with a stone fireplace, built-in wooden shelves, and a wood-trimmed tray ceiling.
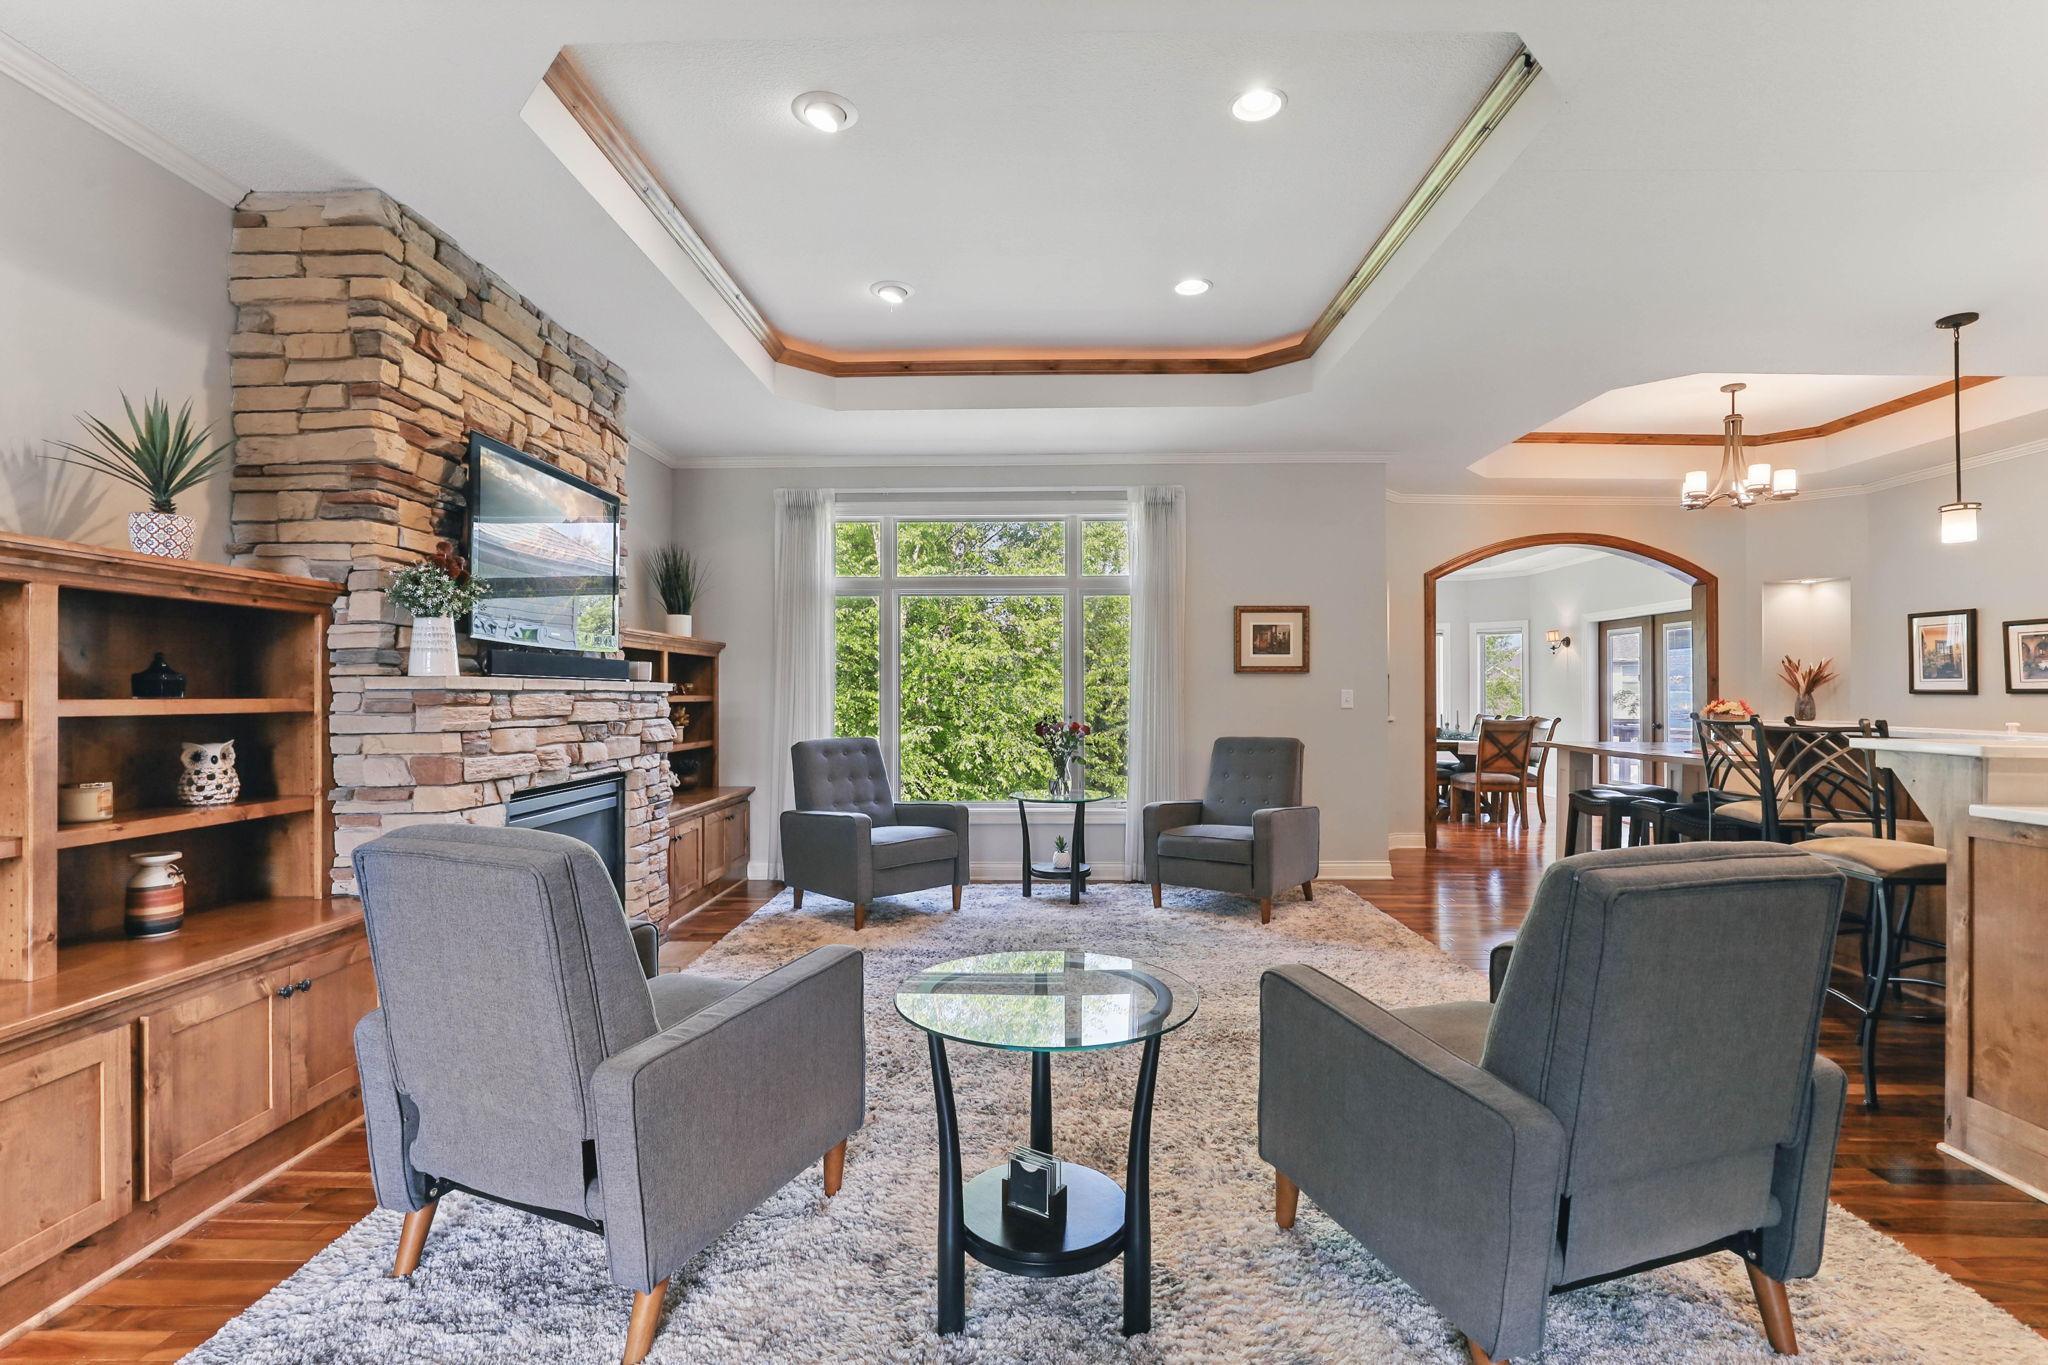
Living room with a stone fireplace, built-in wood shelves, gray armchairs, and an open dining area.
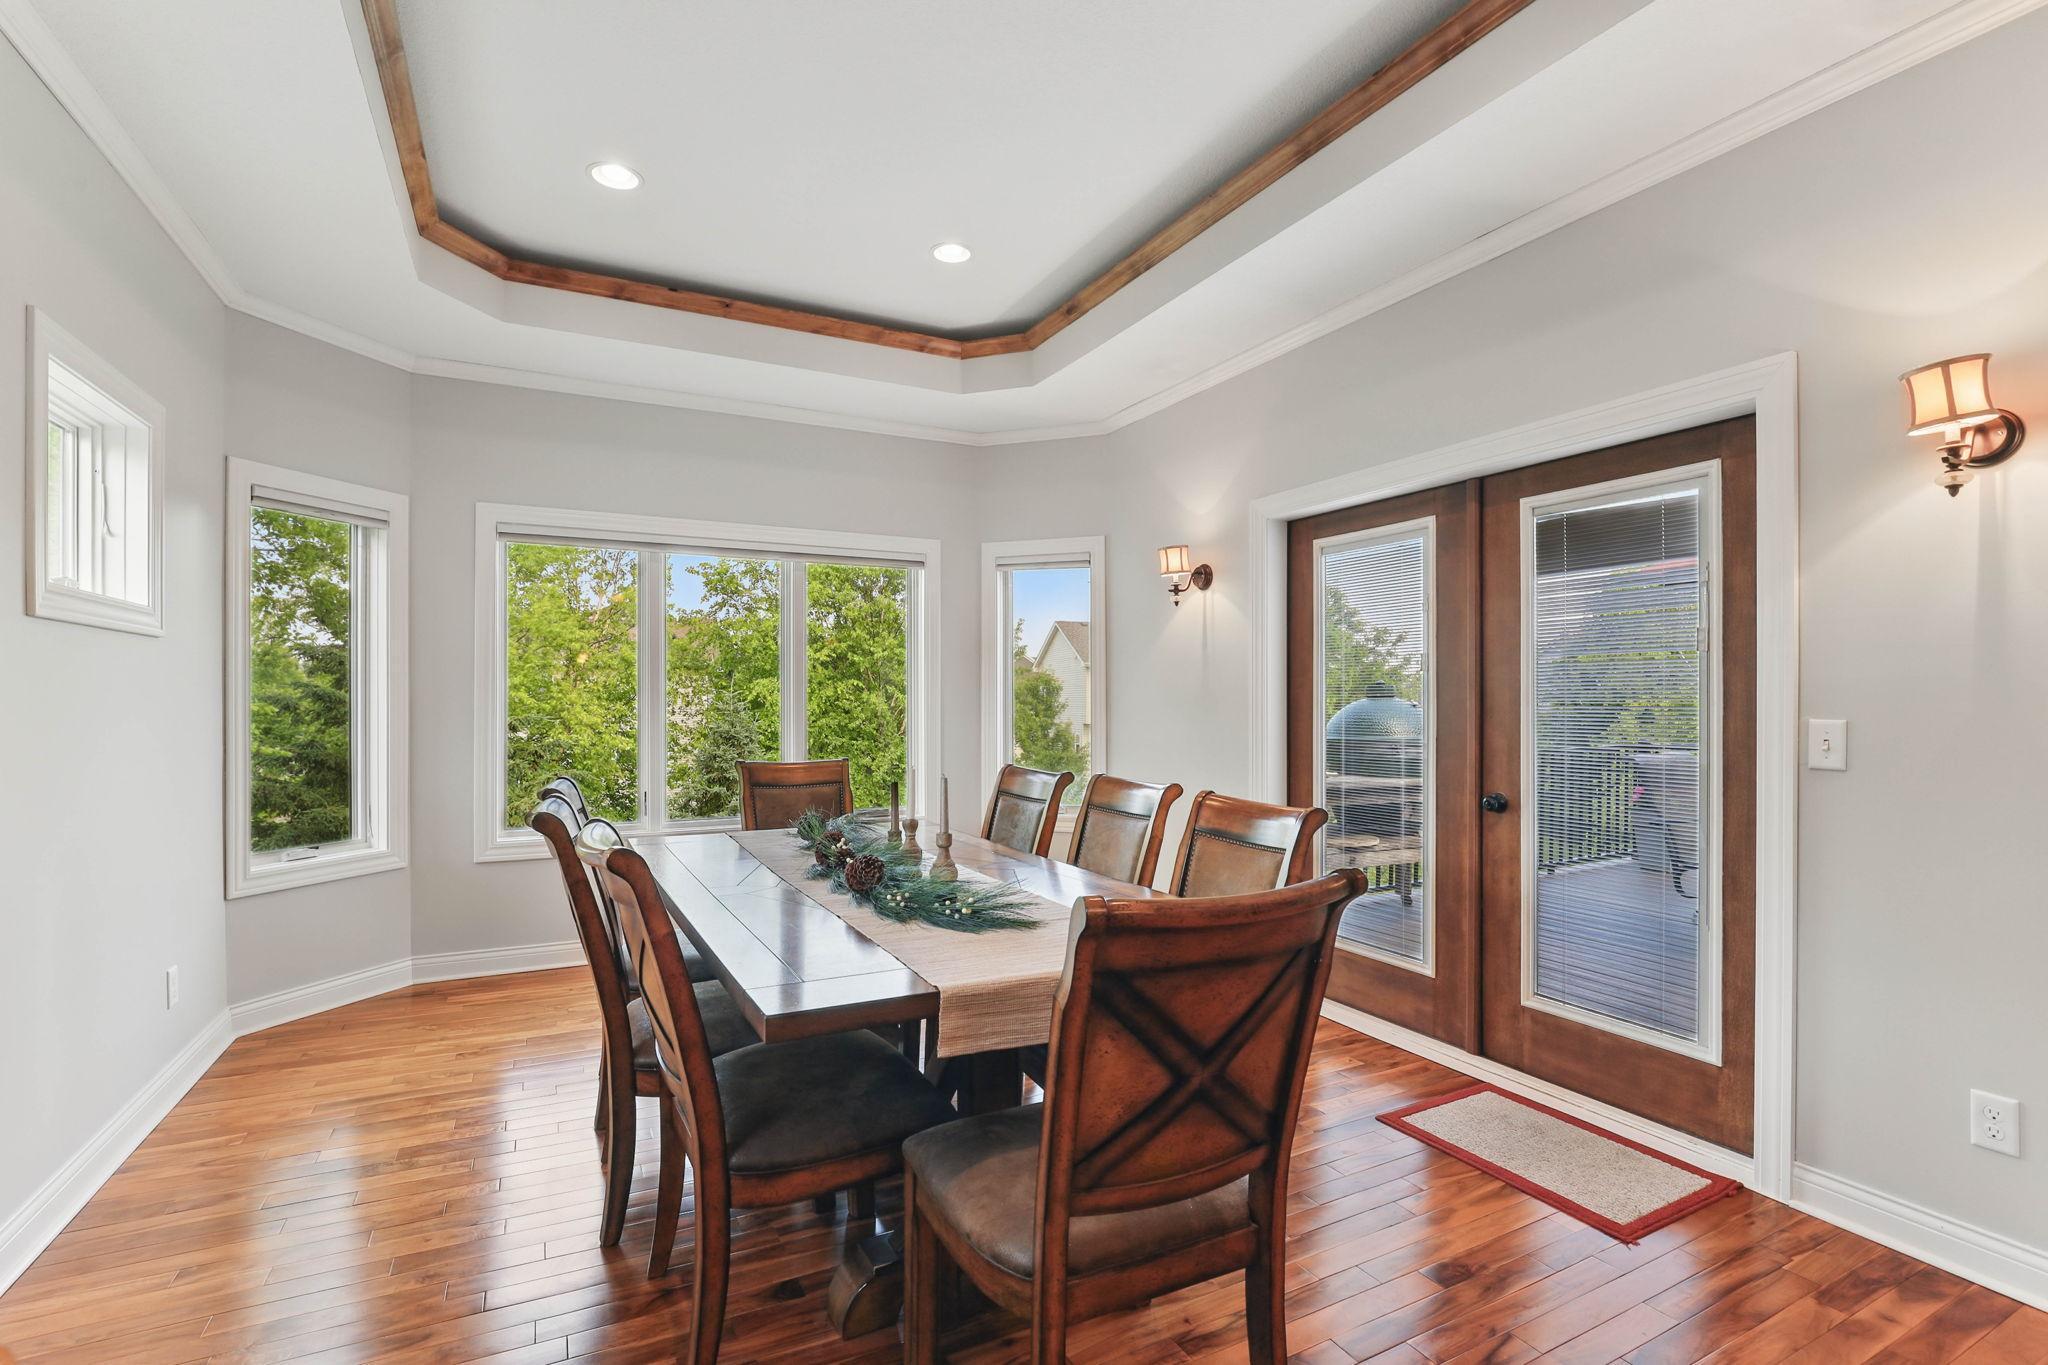
Dining room with a wood-trimmed tray ceiling, hardwood floors, and French doors.
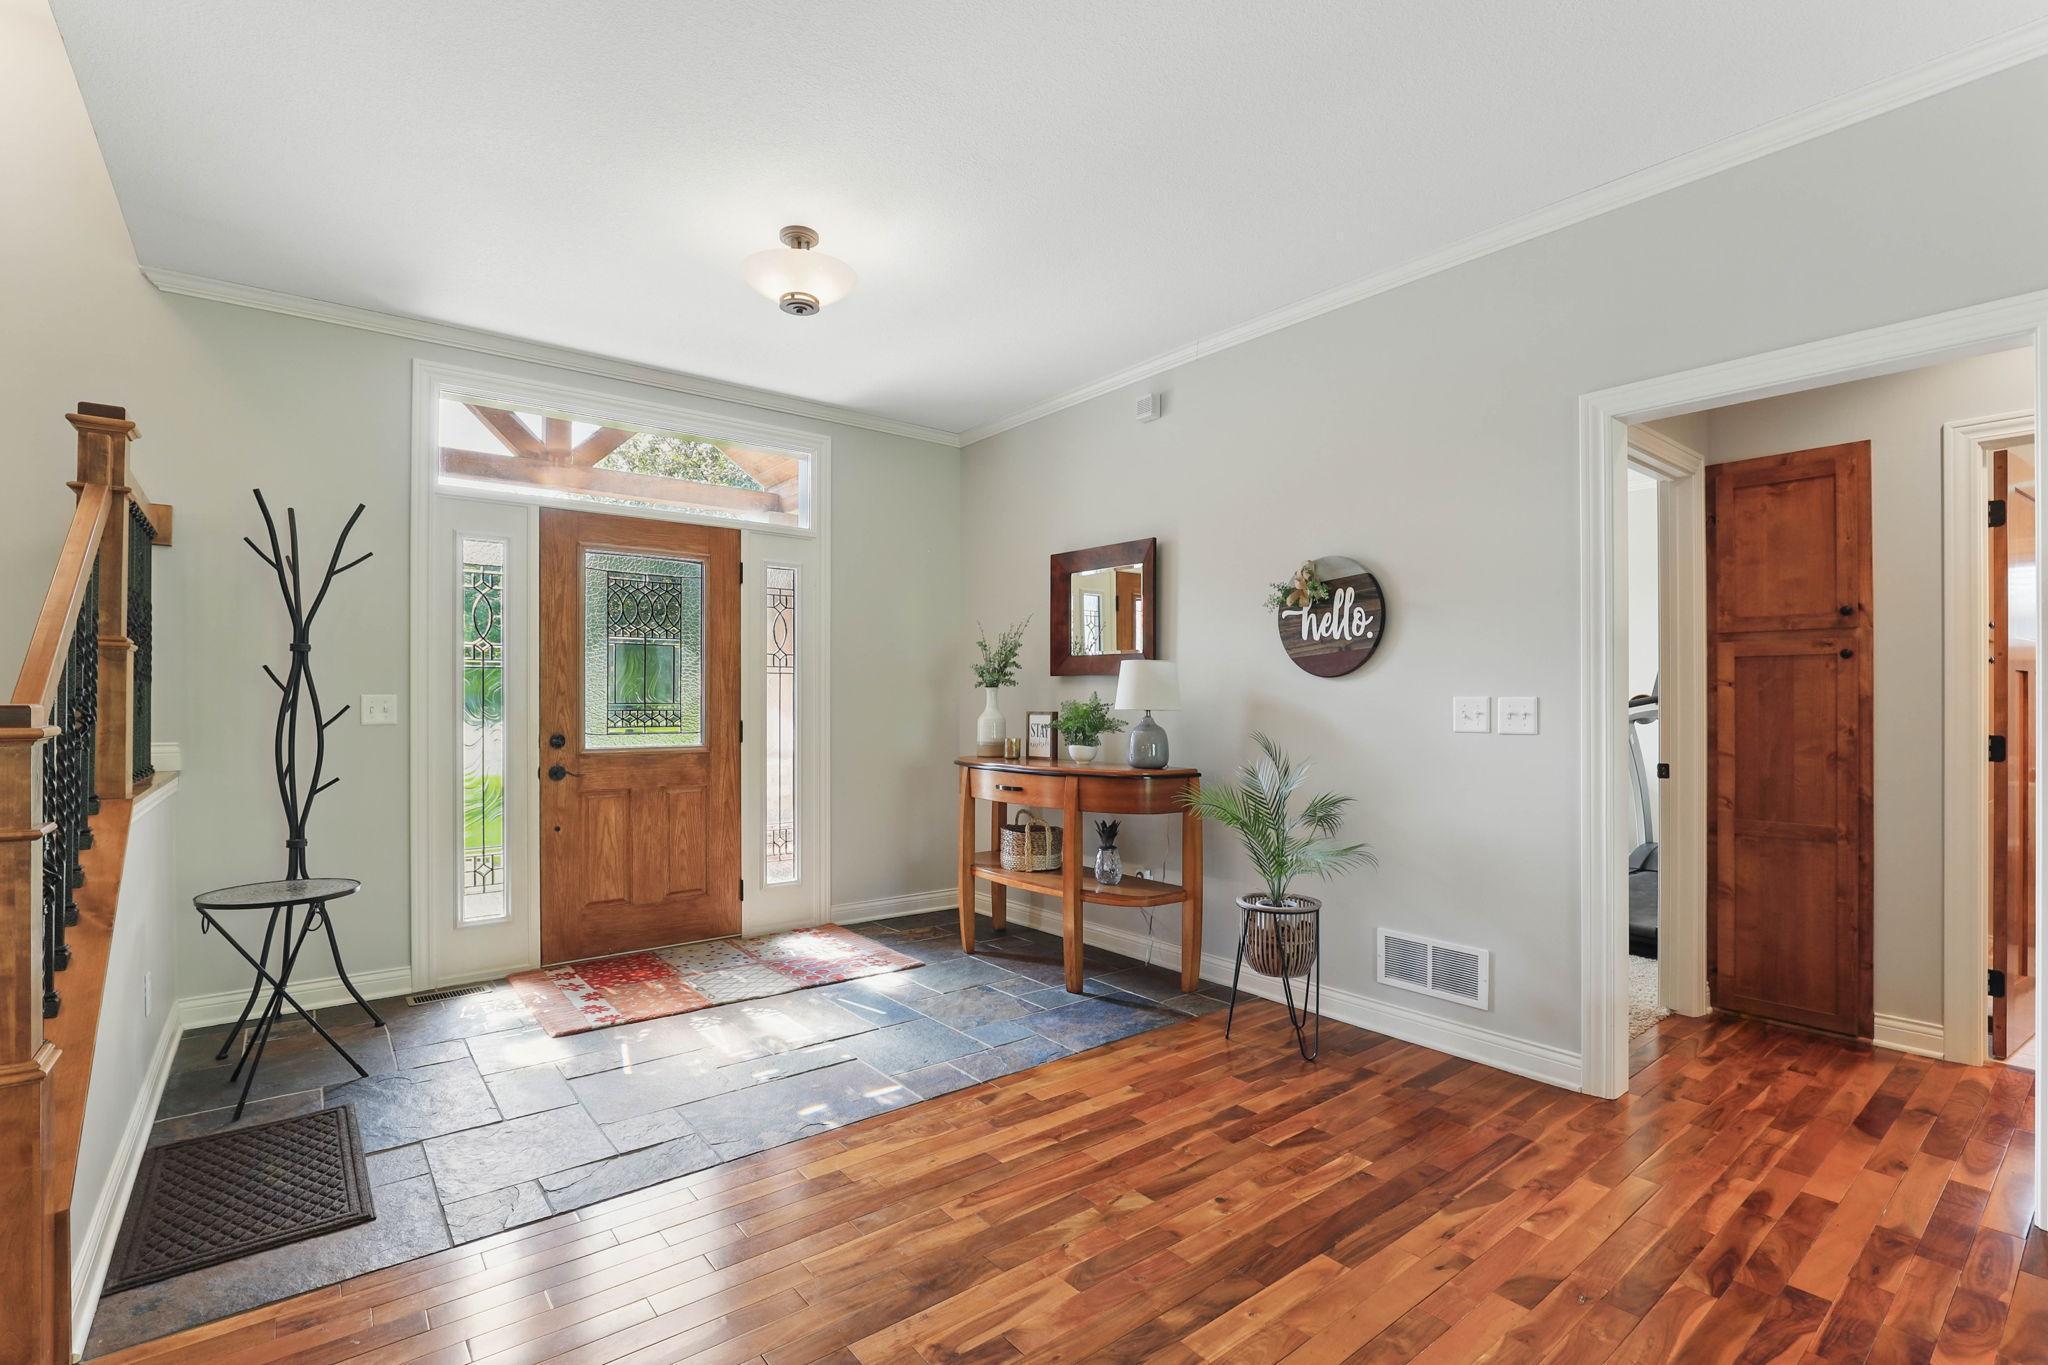
Entryway with a decorative-glass wood front door, slate-tile foyer, and hardwood floors.
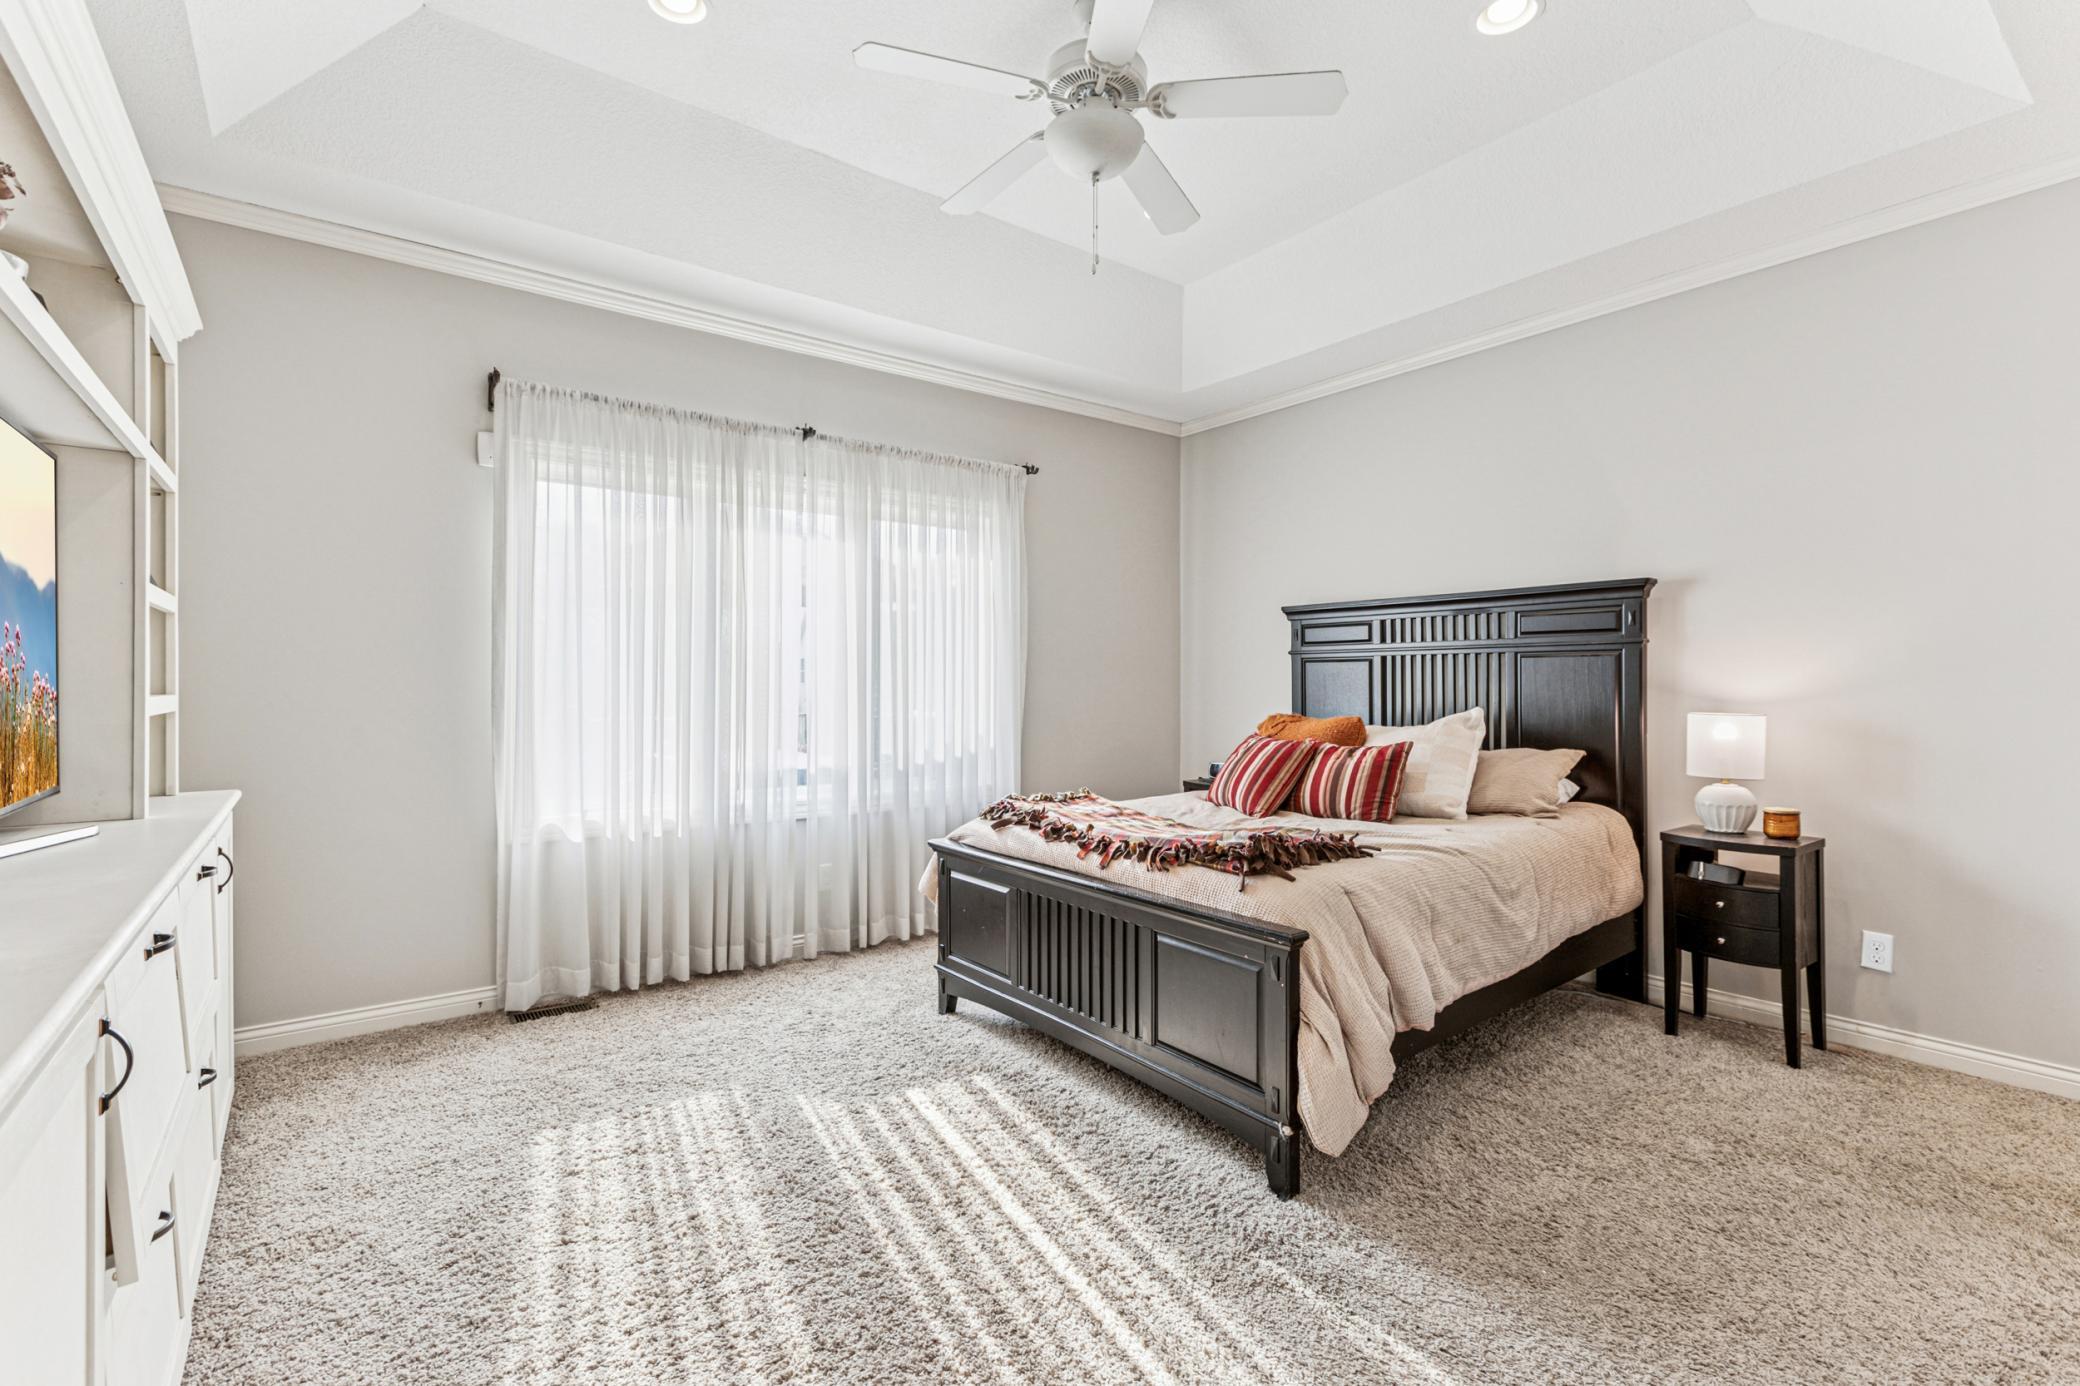
Furnished bedroom with a dark wood bed, plush beige carpet, and a tray ceiling.
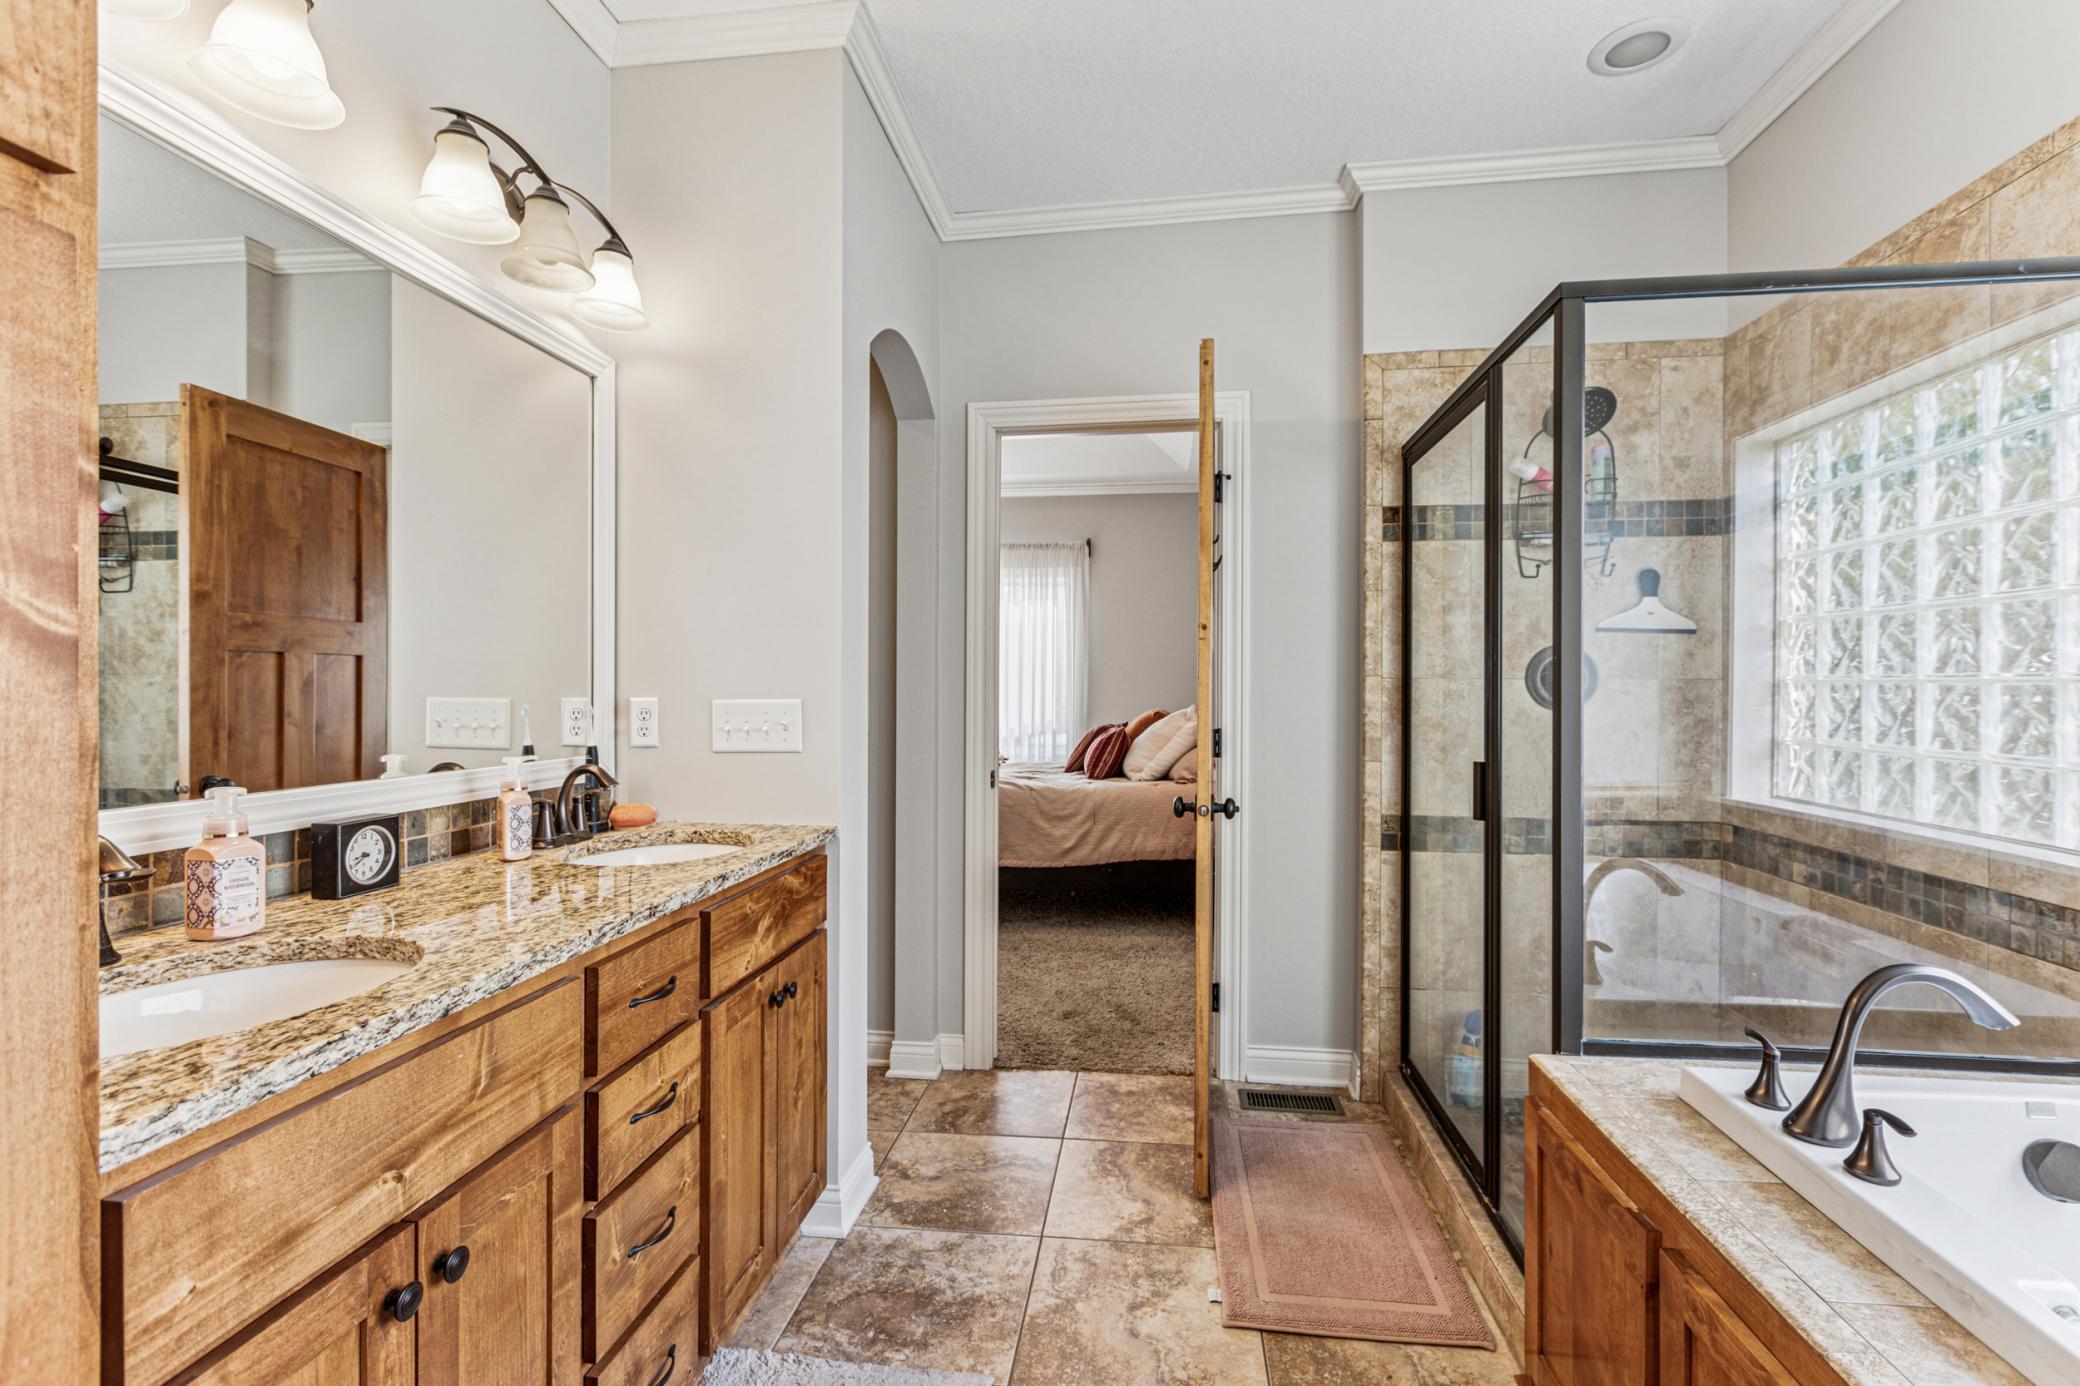
Bathroom with a wooden double vanity, glass shower, and jetted tub beside a glass-block window.
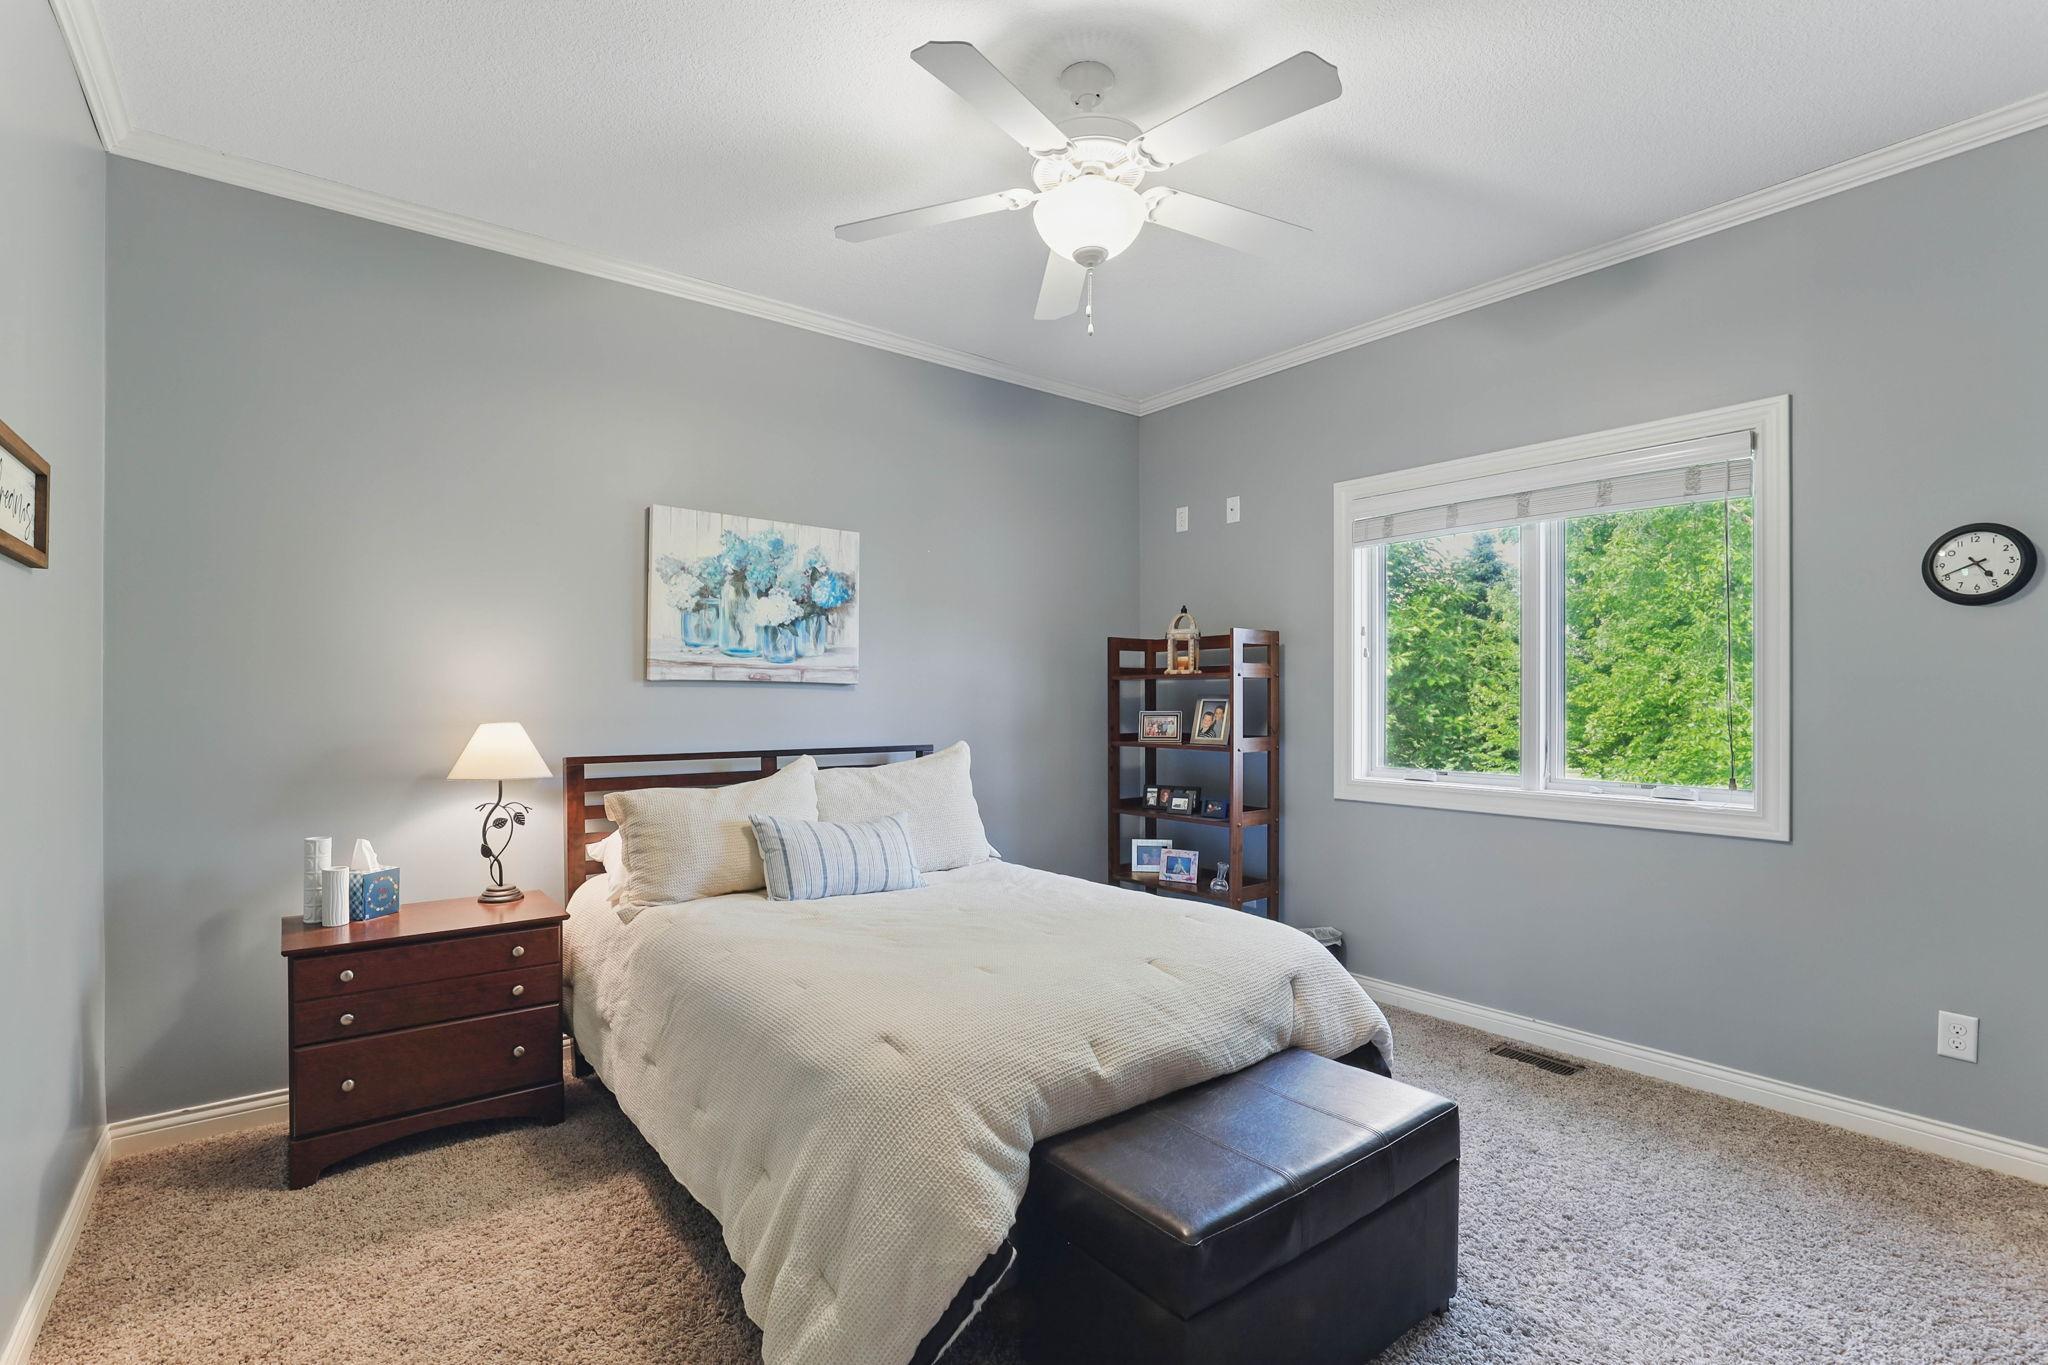
Furnished bedroom with a white bed, dark wood furniture, and a large window facing leafy trees.
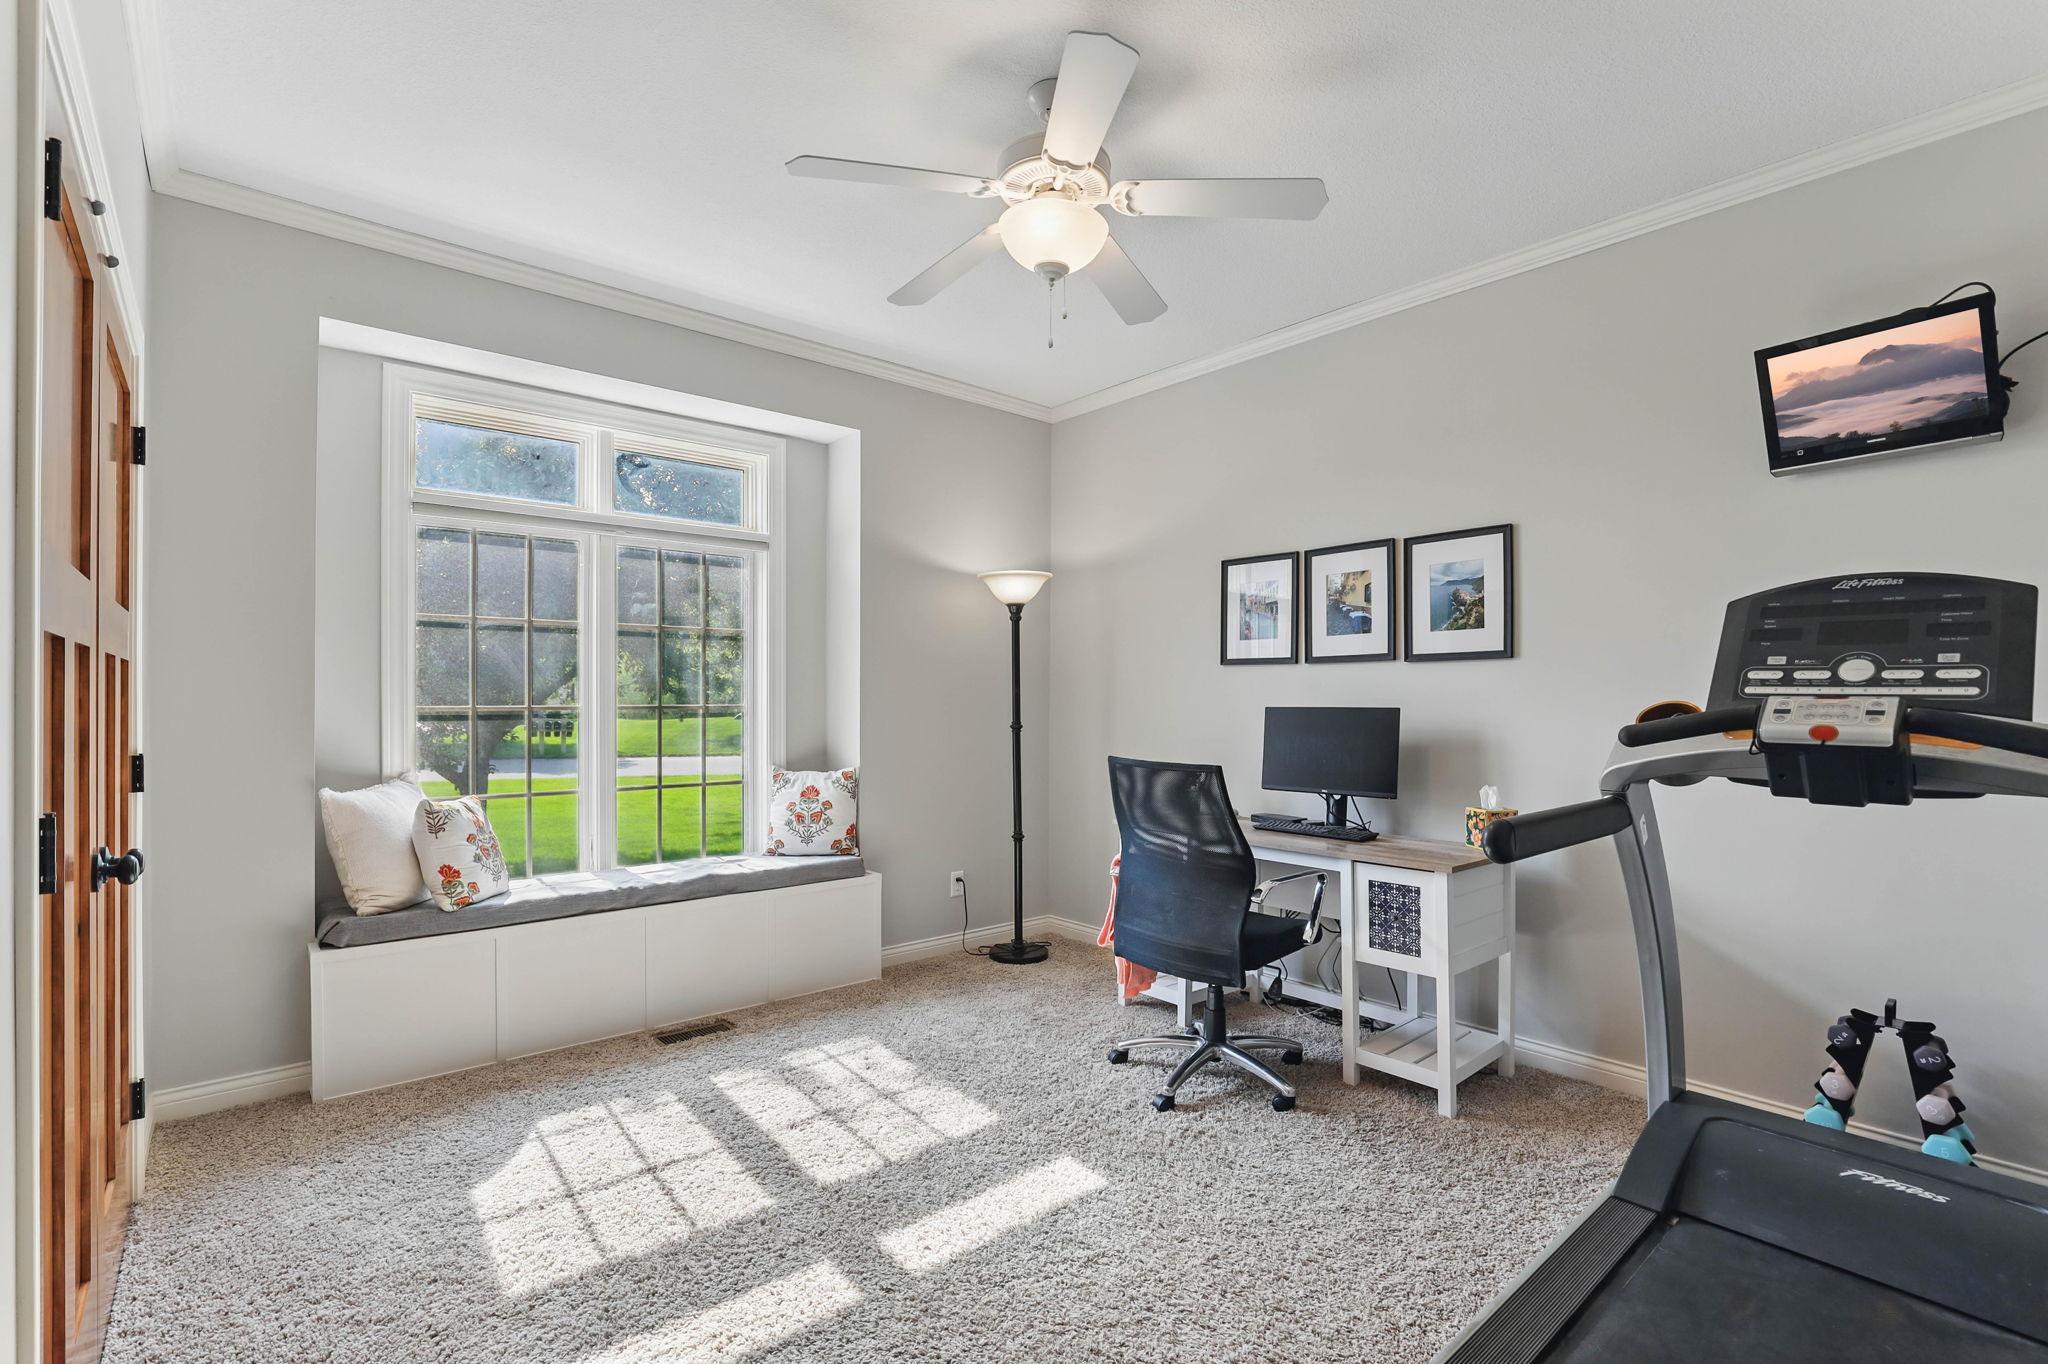
Home office and exercise room with a treadmill, built-in window seat, and sunlit carpet.
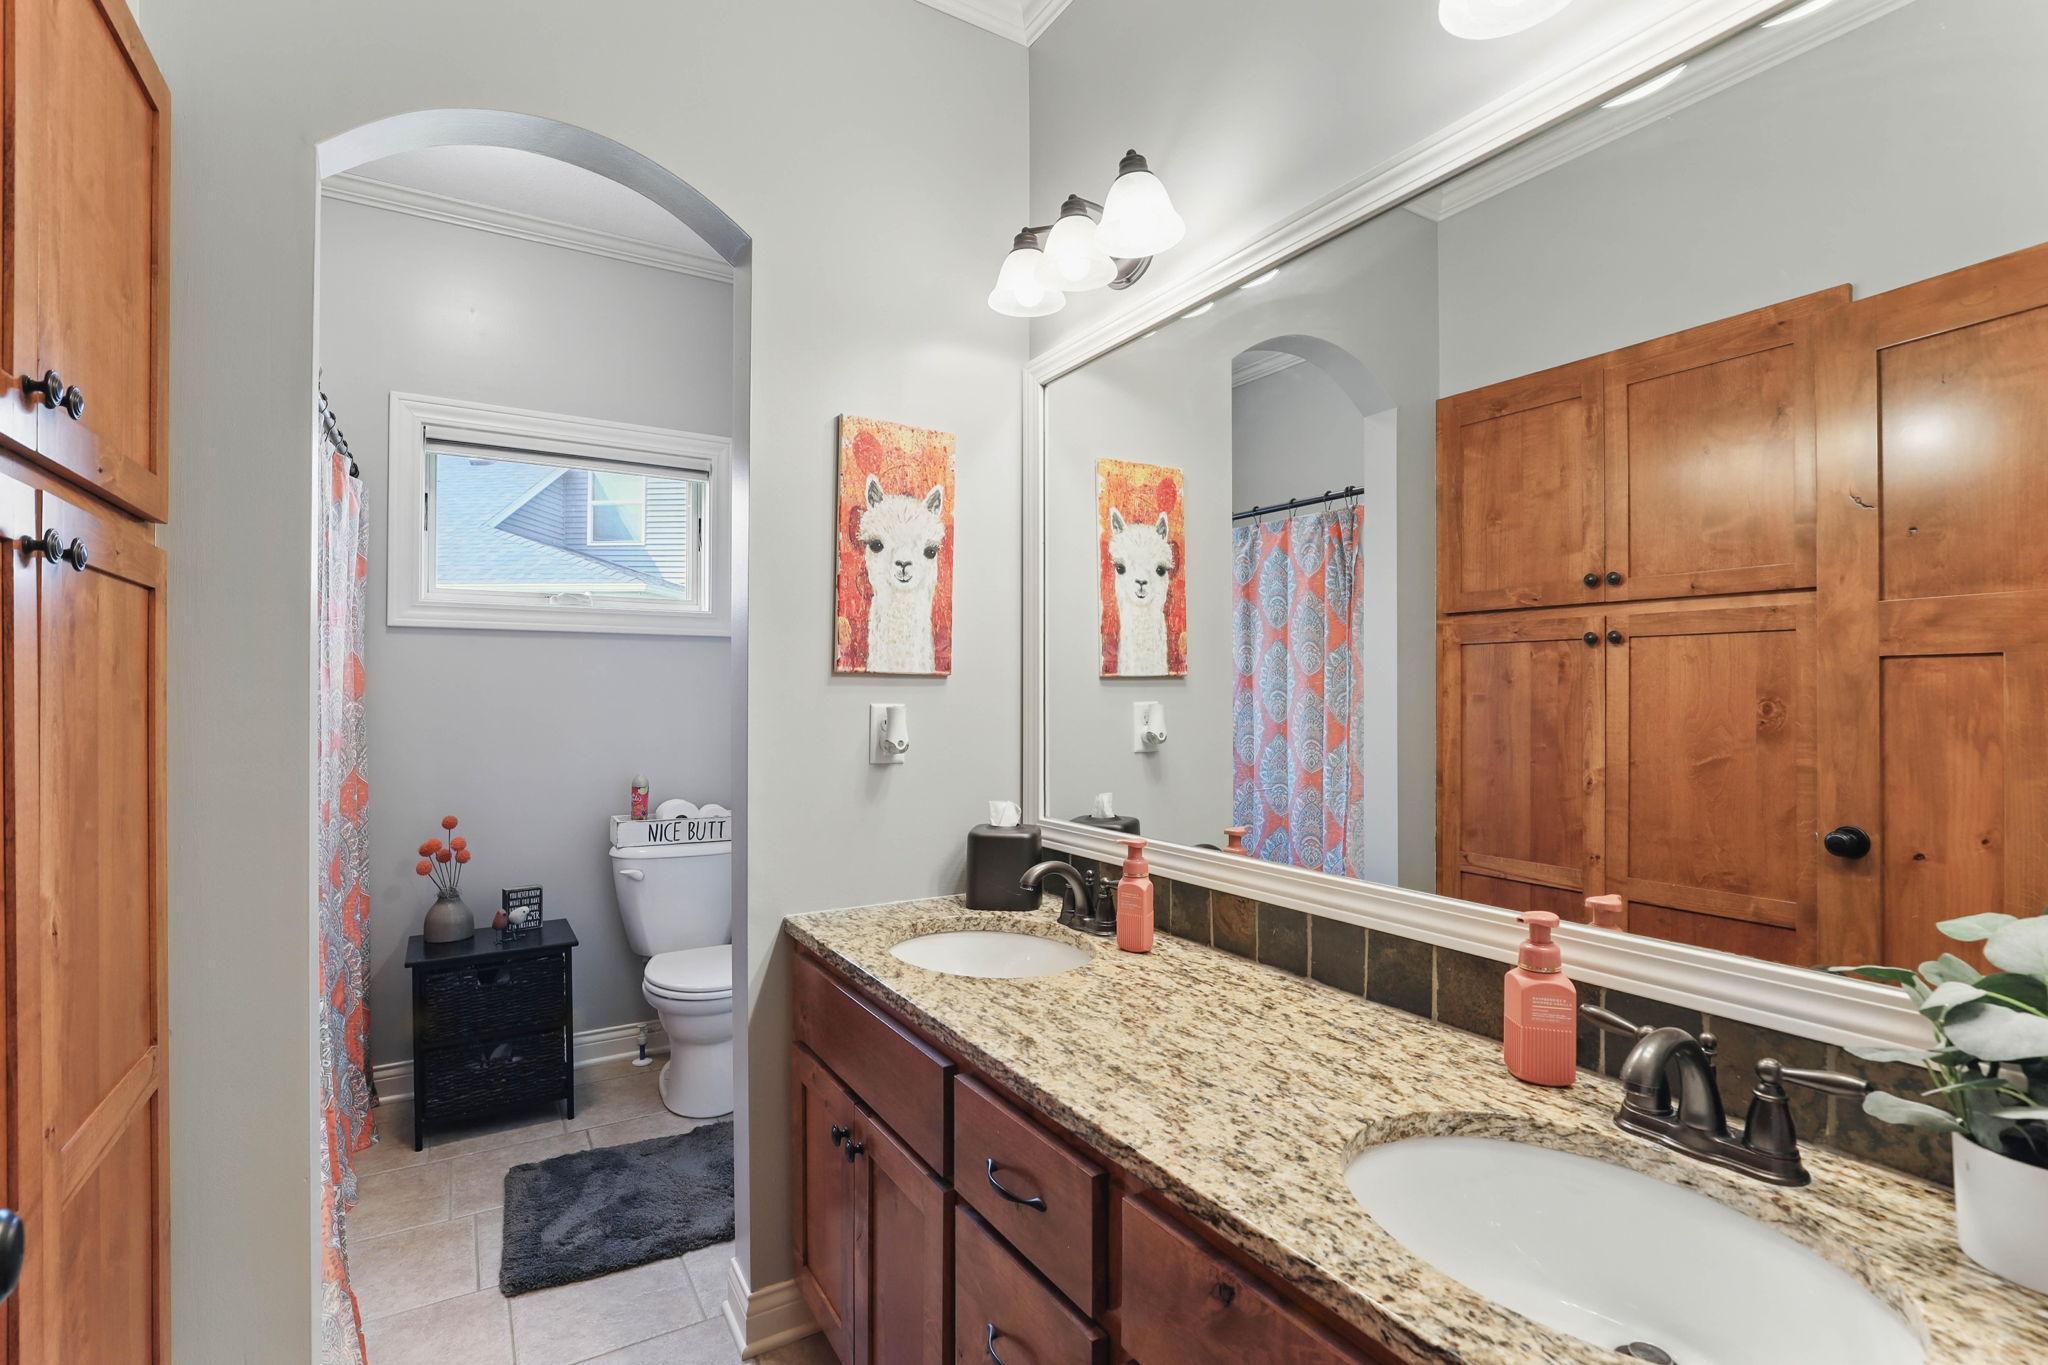
Bathroom with a double-sink granite vanity, warm wood cabinetry, and a separate toilet alcove.
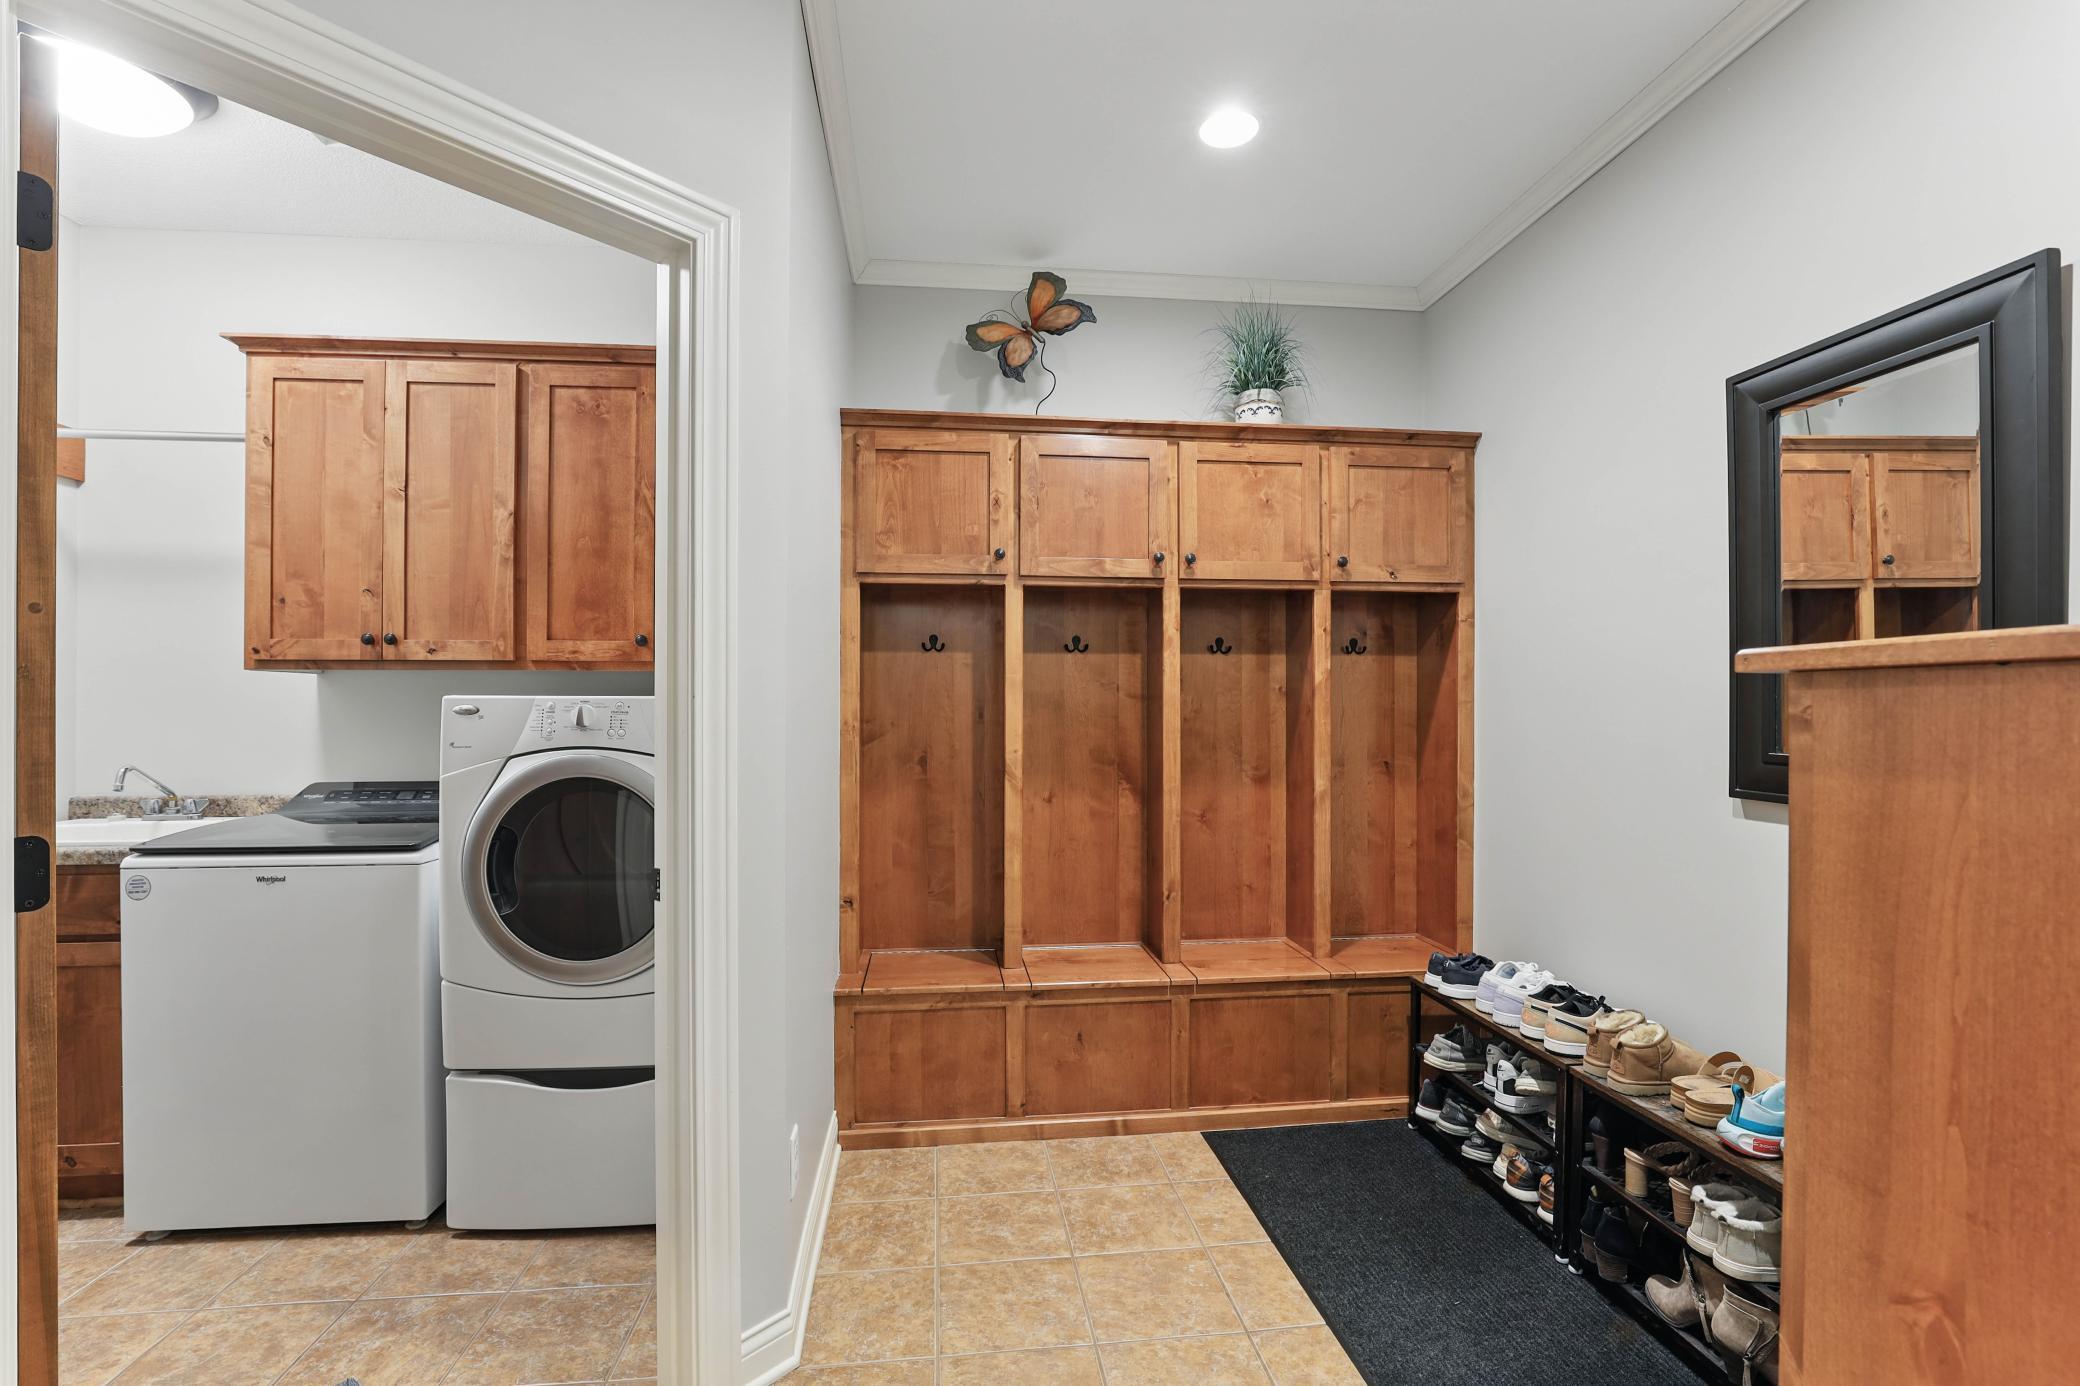
Mudroom with wooden cubbies and shoe racks beside a laundry room with a washer and dryer.
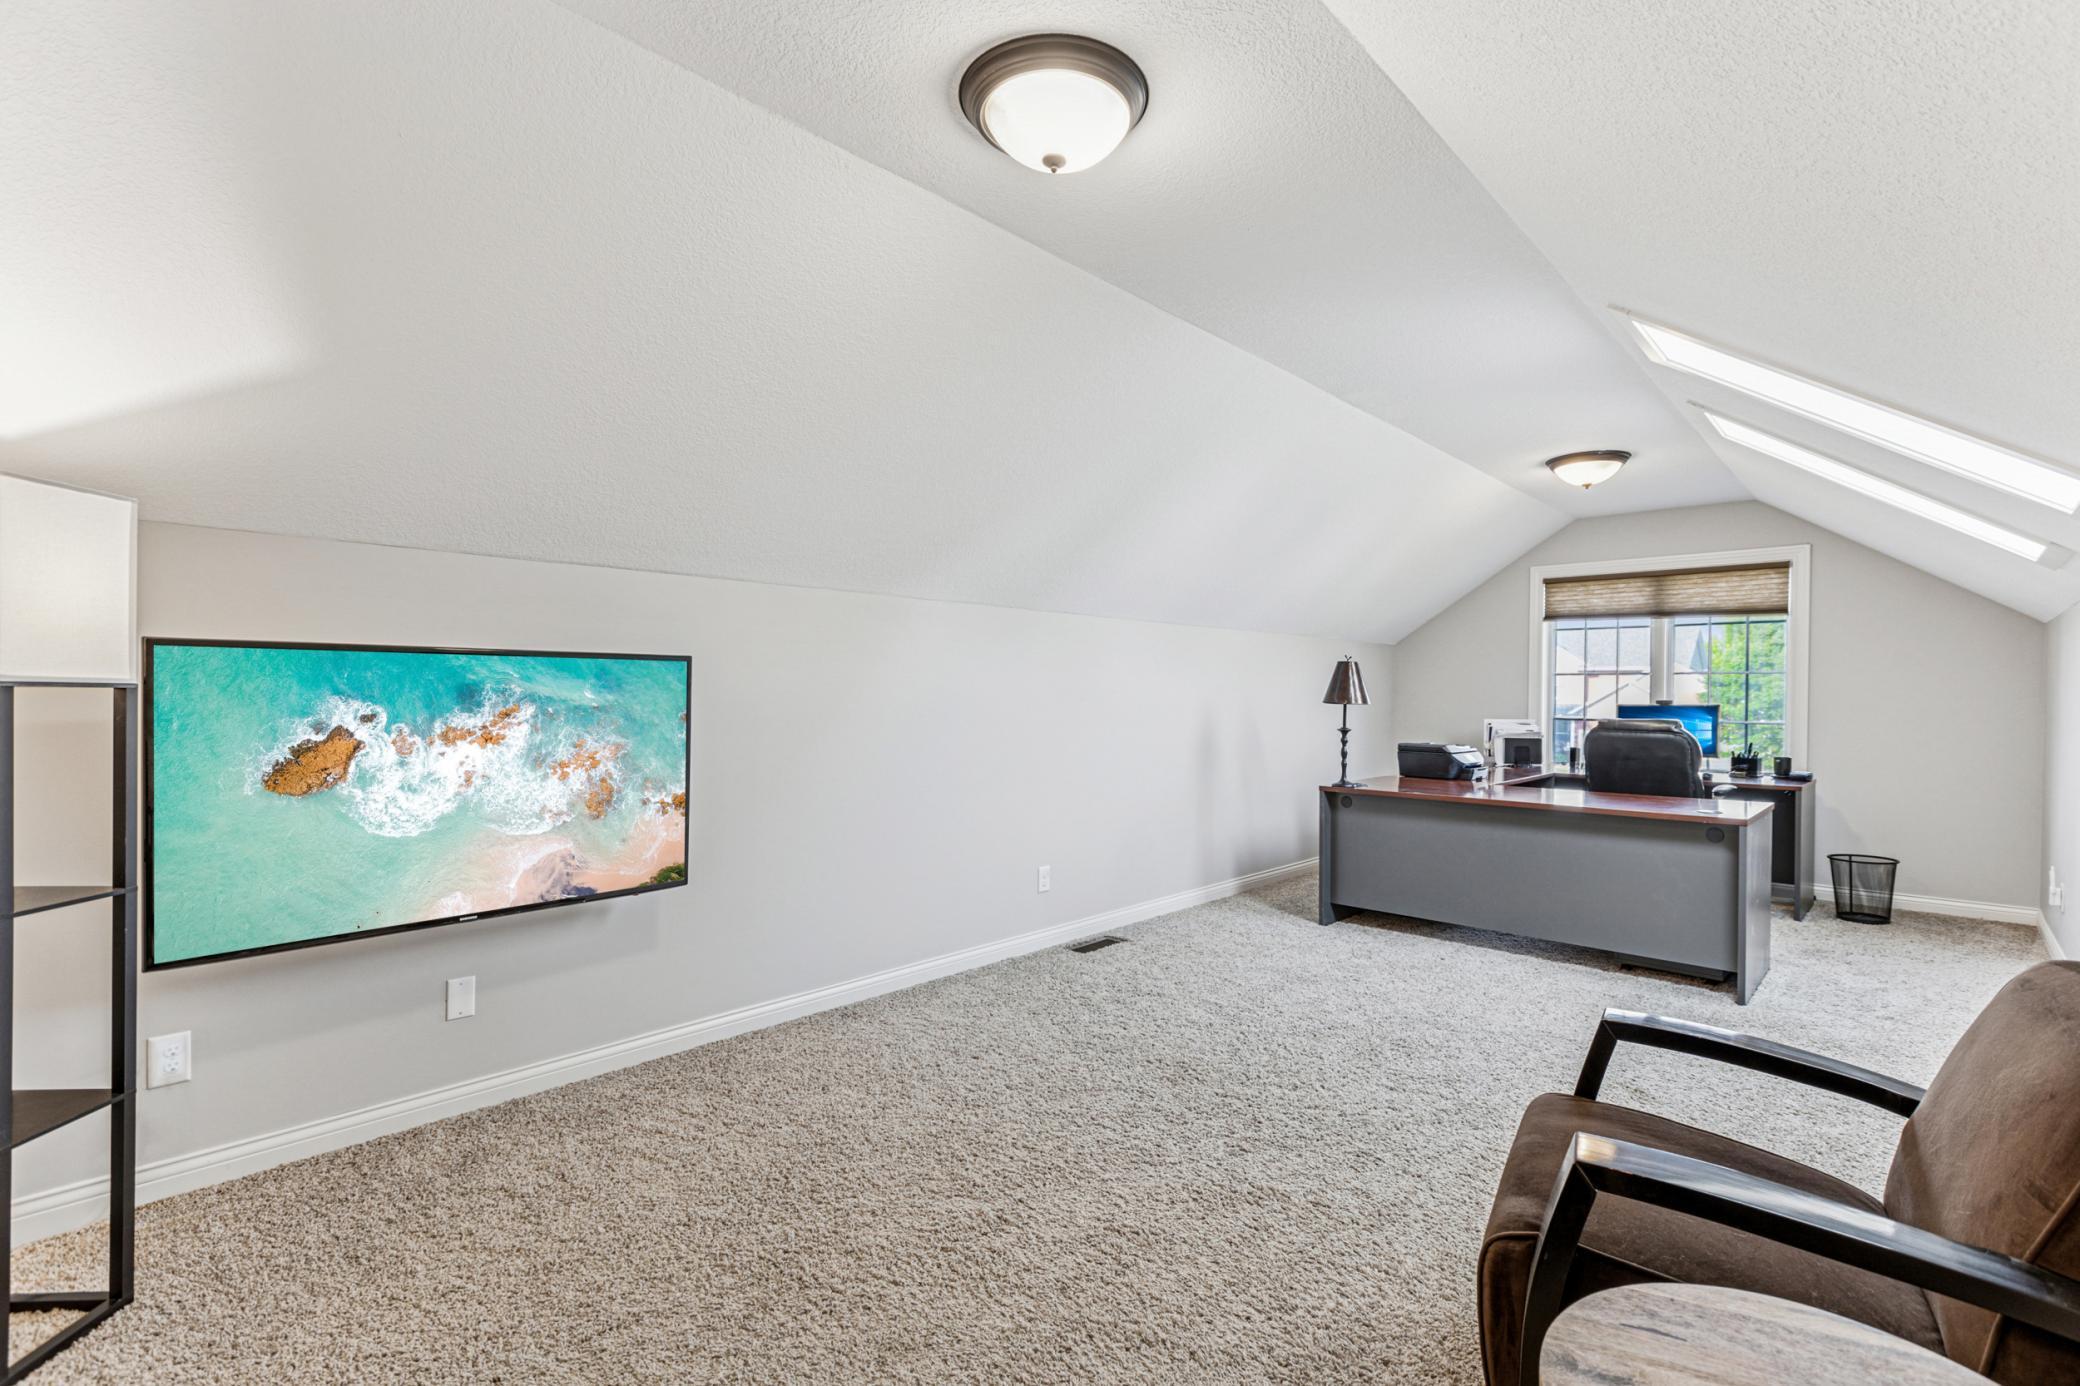
Furnished loft office with sloped ceiling, skylights, and a desk by the window.
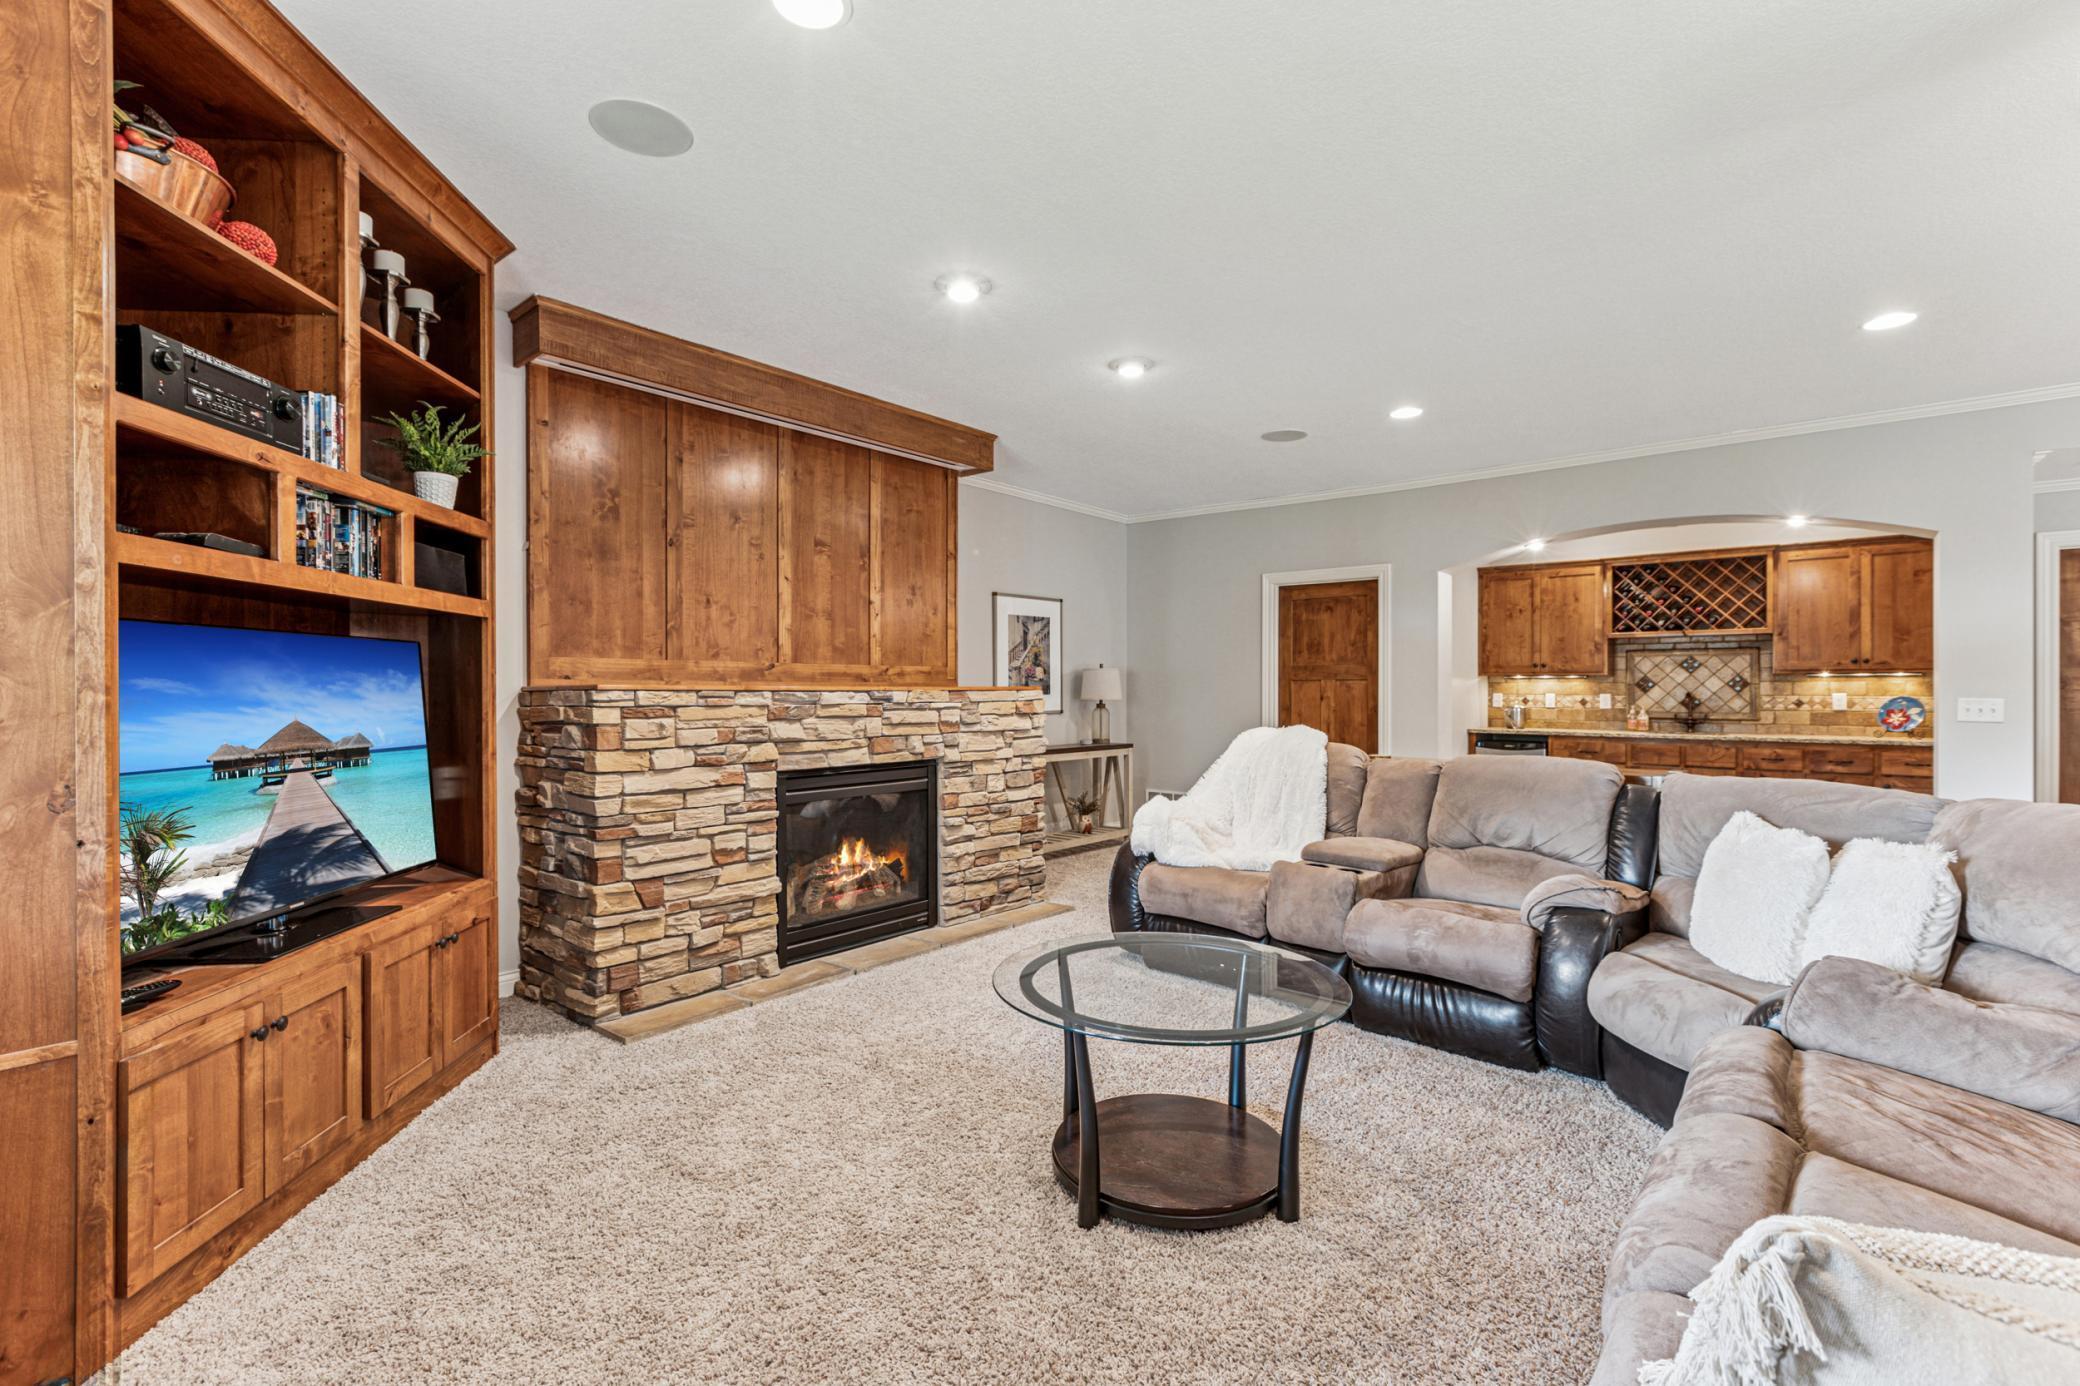
Living room with a stone fireplace, wood entertainment center, and gray sectional sofa.
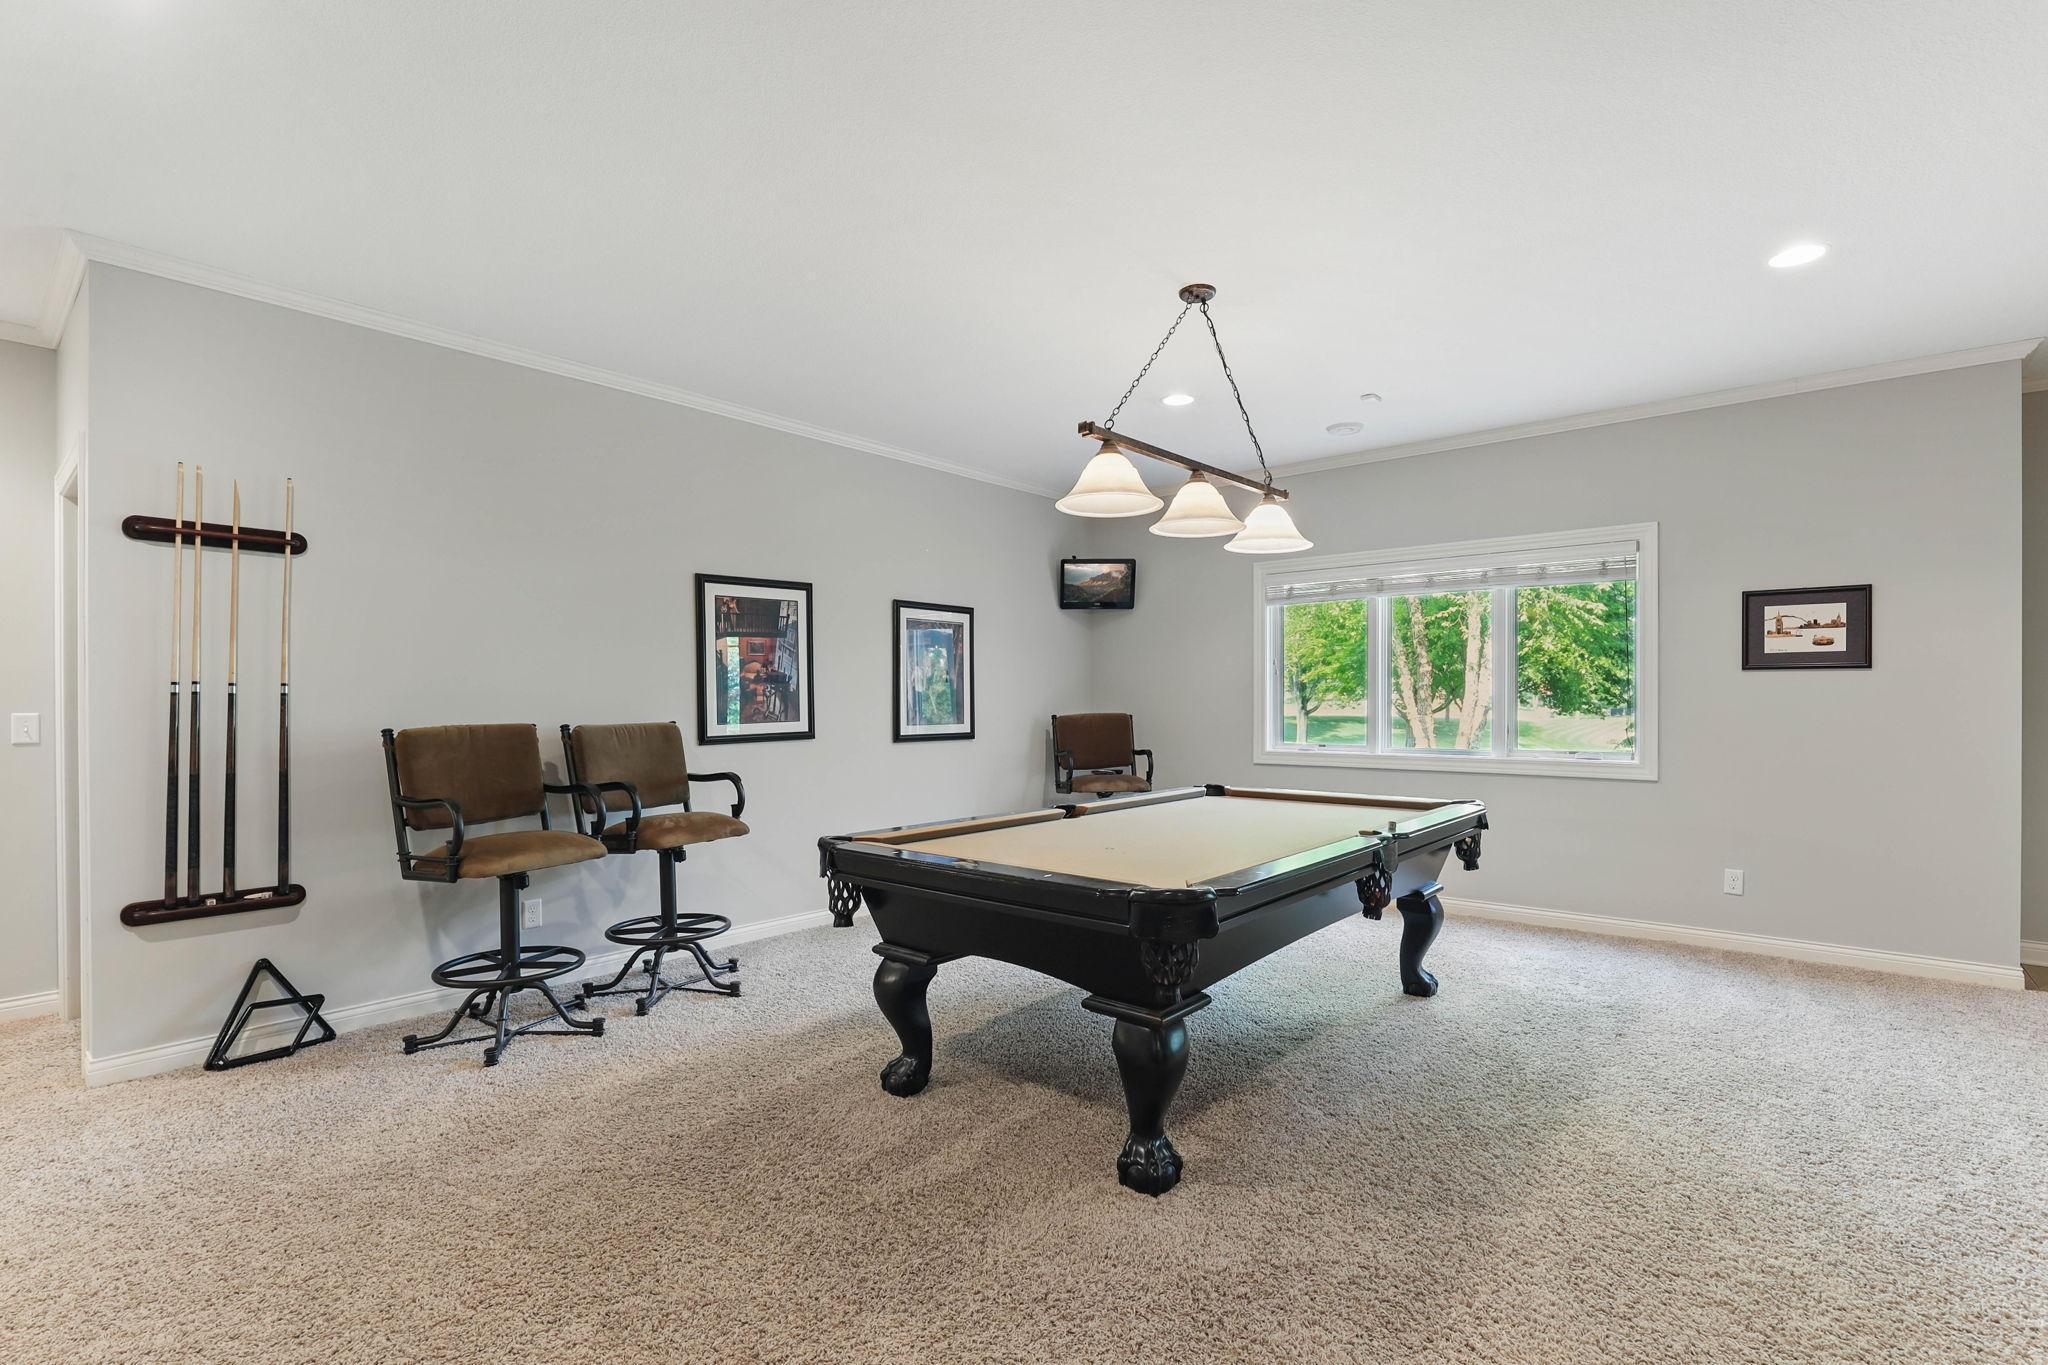
Billiards room with a black pool table, wall-mounted cues, and a large window overlooking trees.
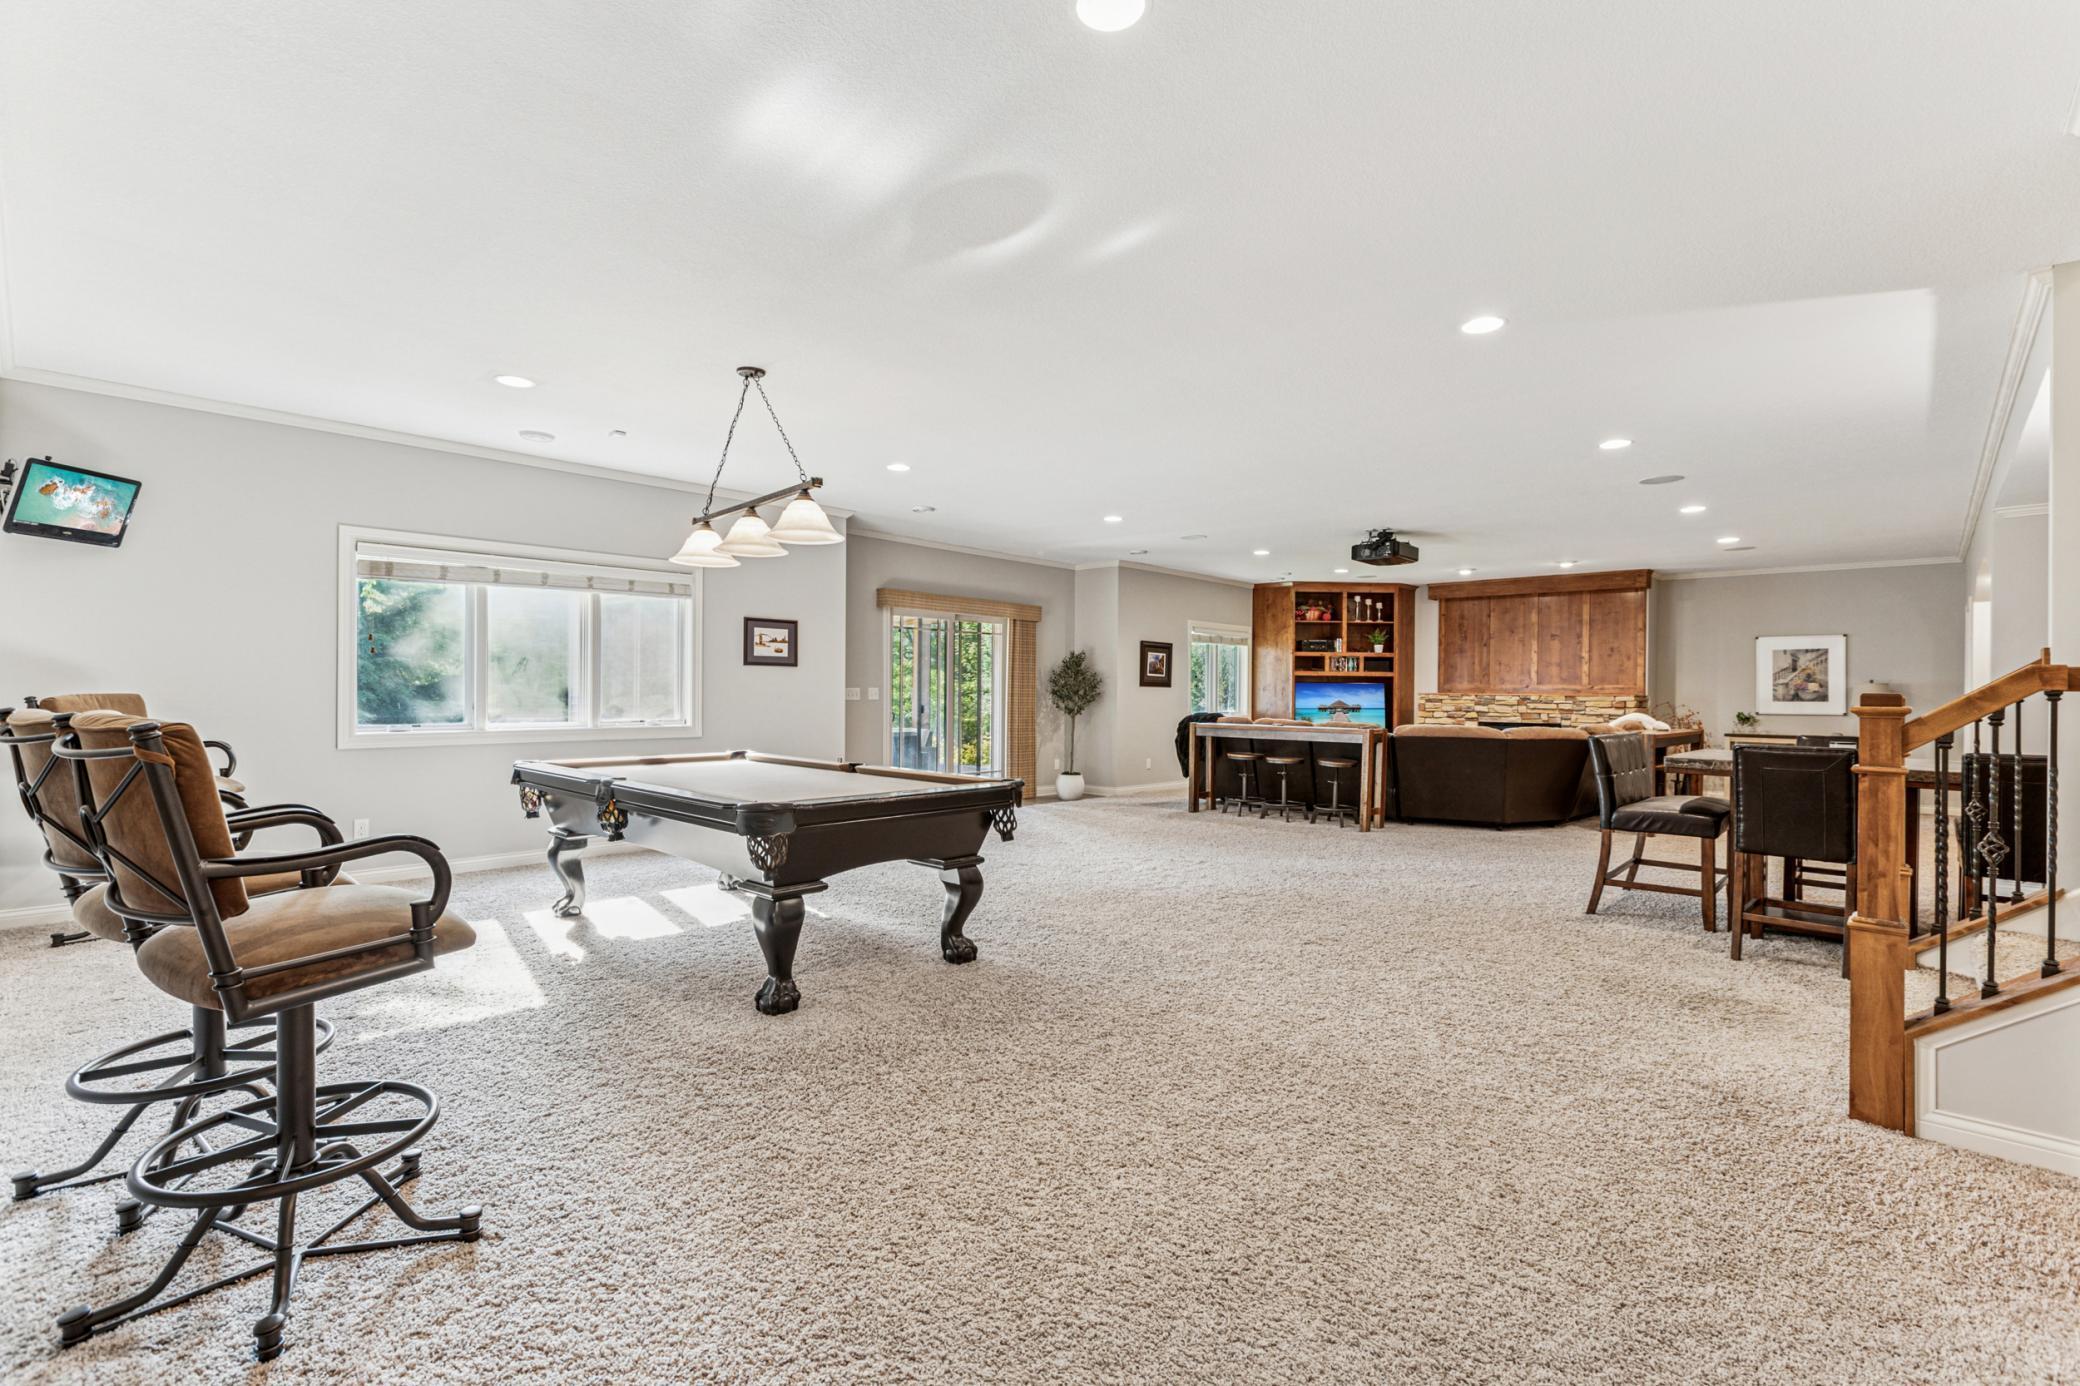
Furnished recreation room with a pool table, bar, lounge area, and wooden staircase.
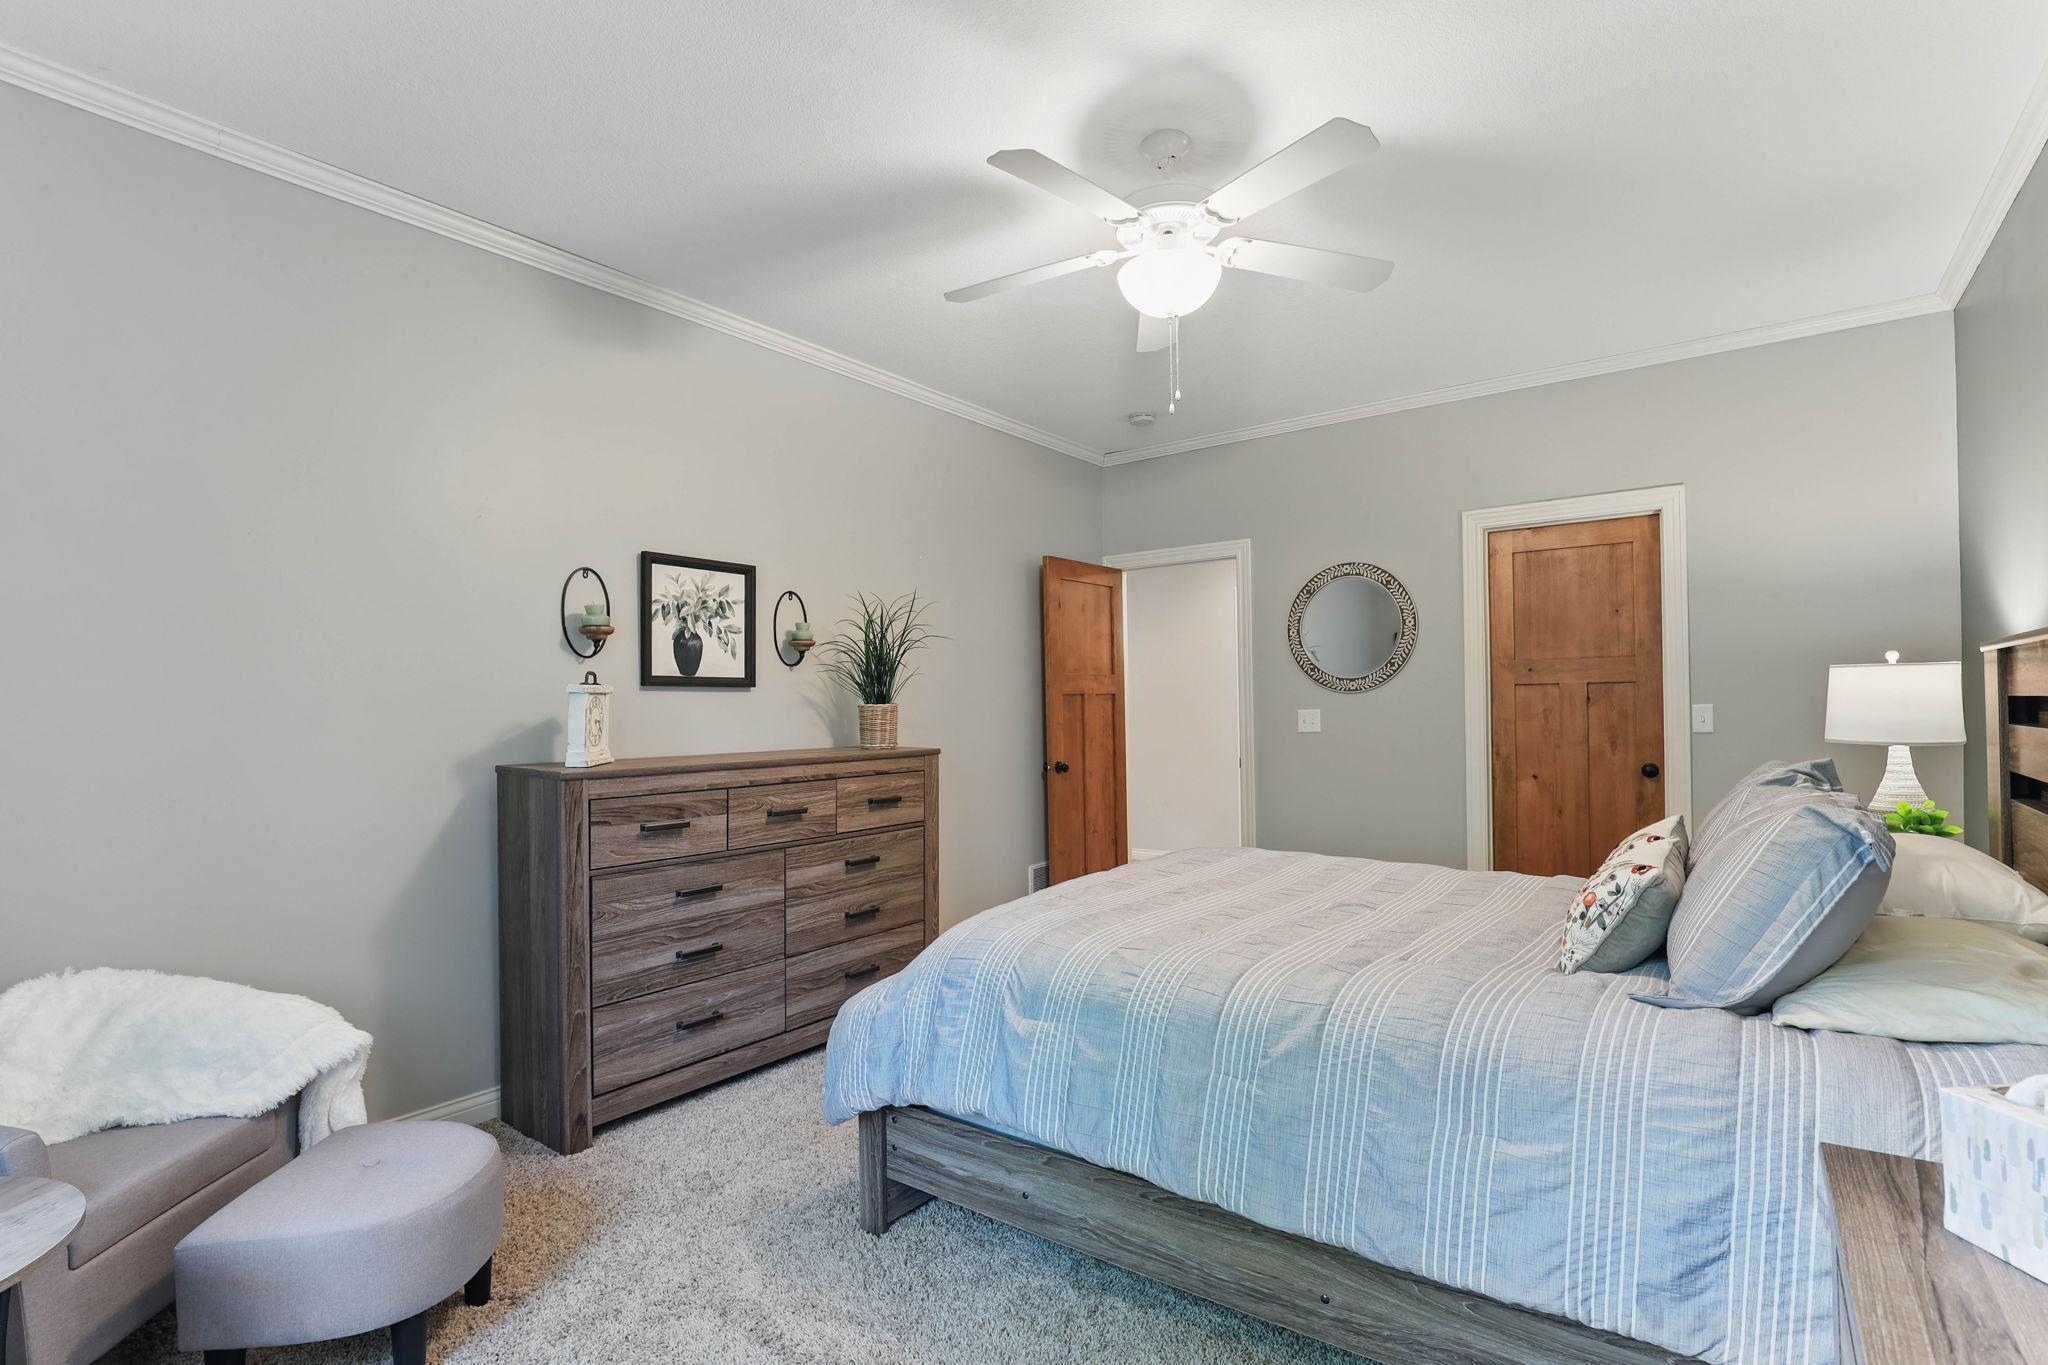
Furnished bedroom with a pale blue striped bed, wood dresser, and ceiling fan.
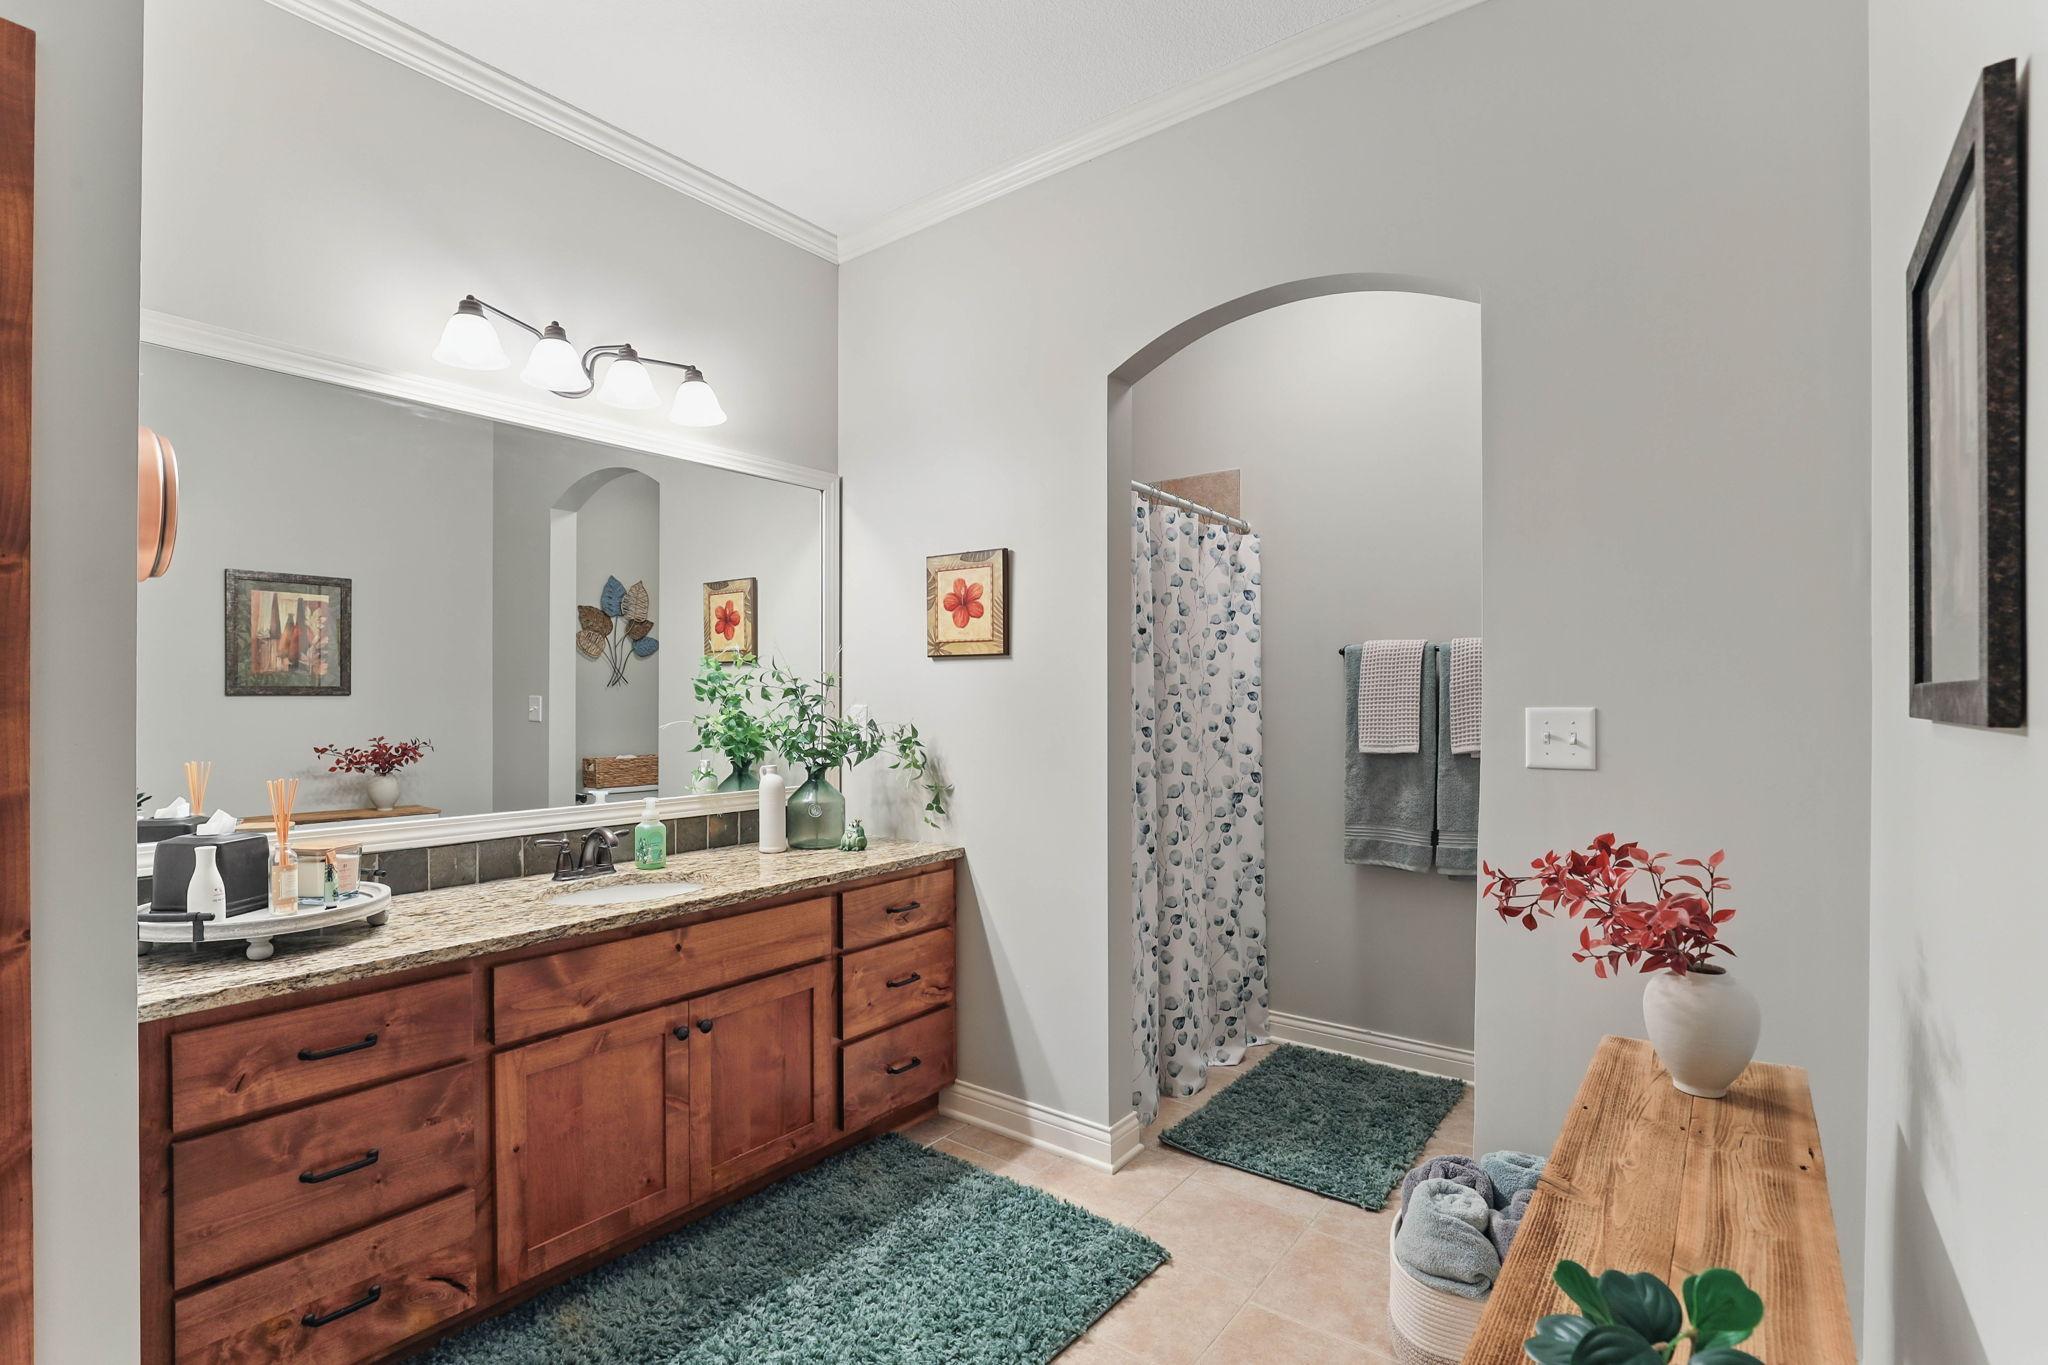
Bathroom with a long wood vanity, granite counter, large mirror, and arched shower alcove.
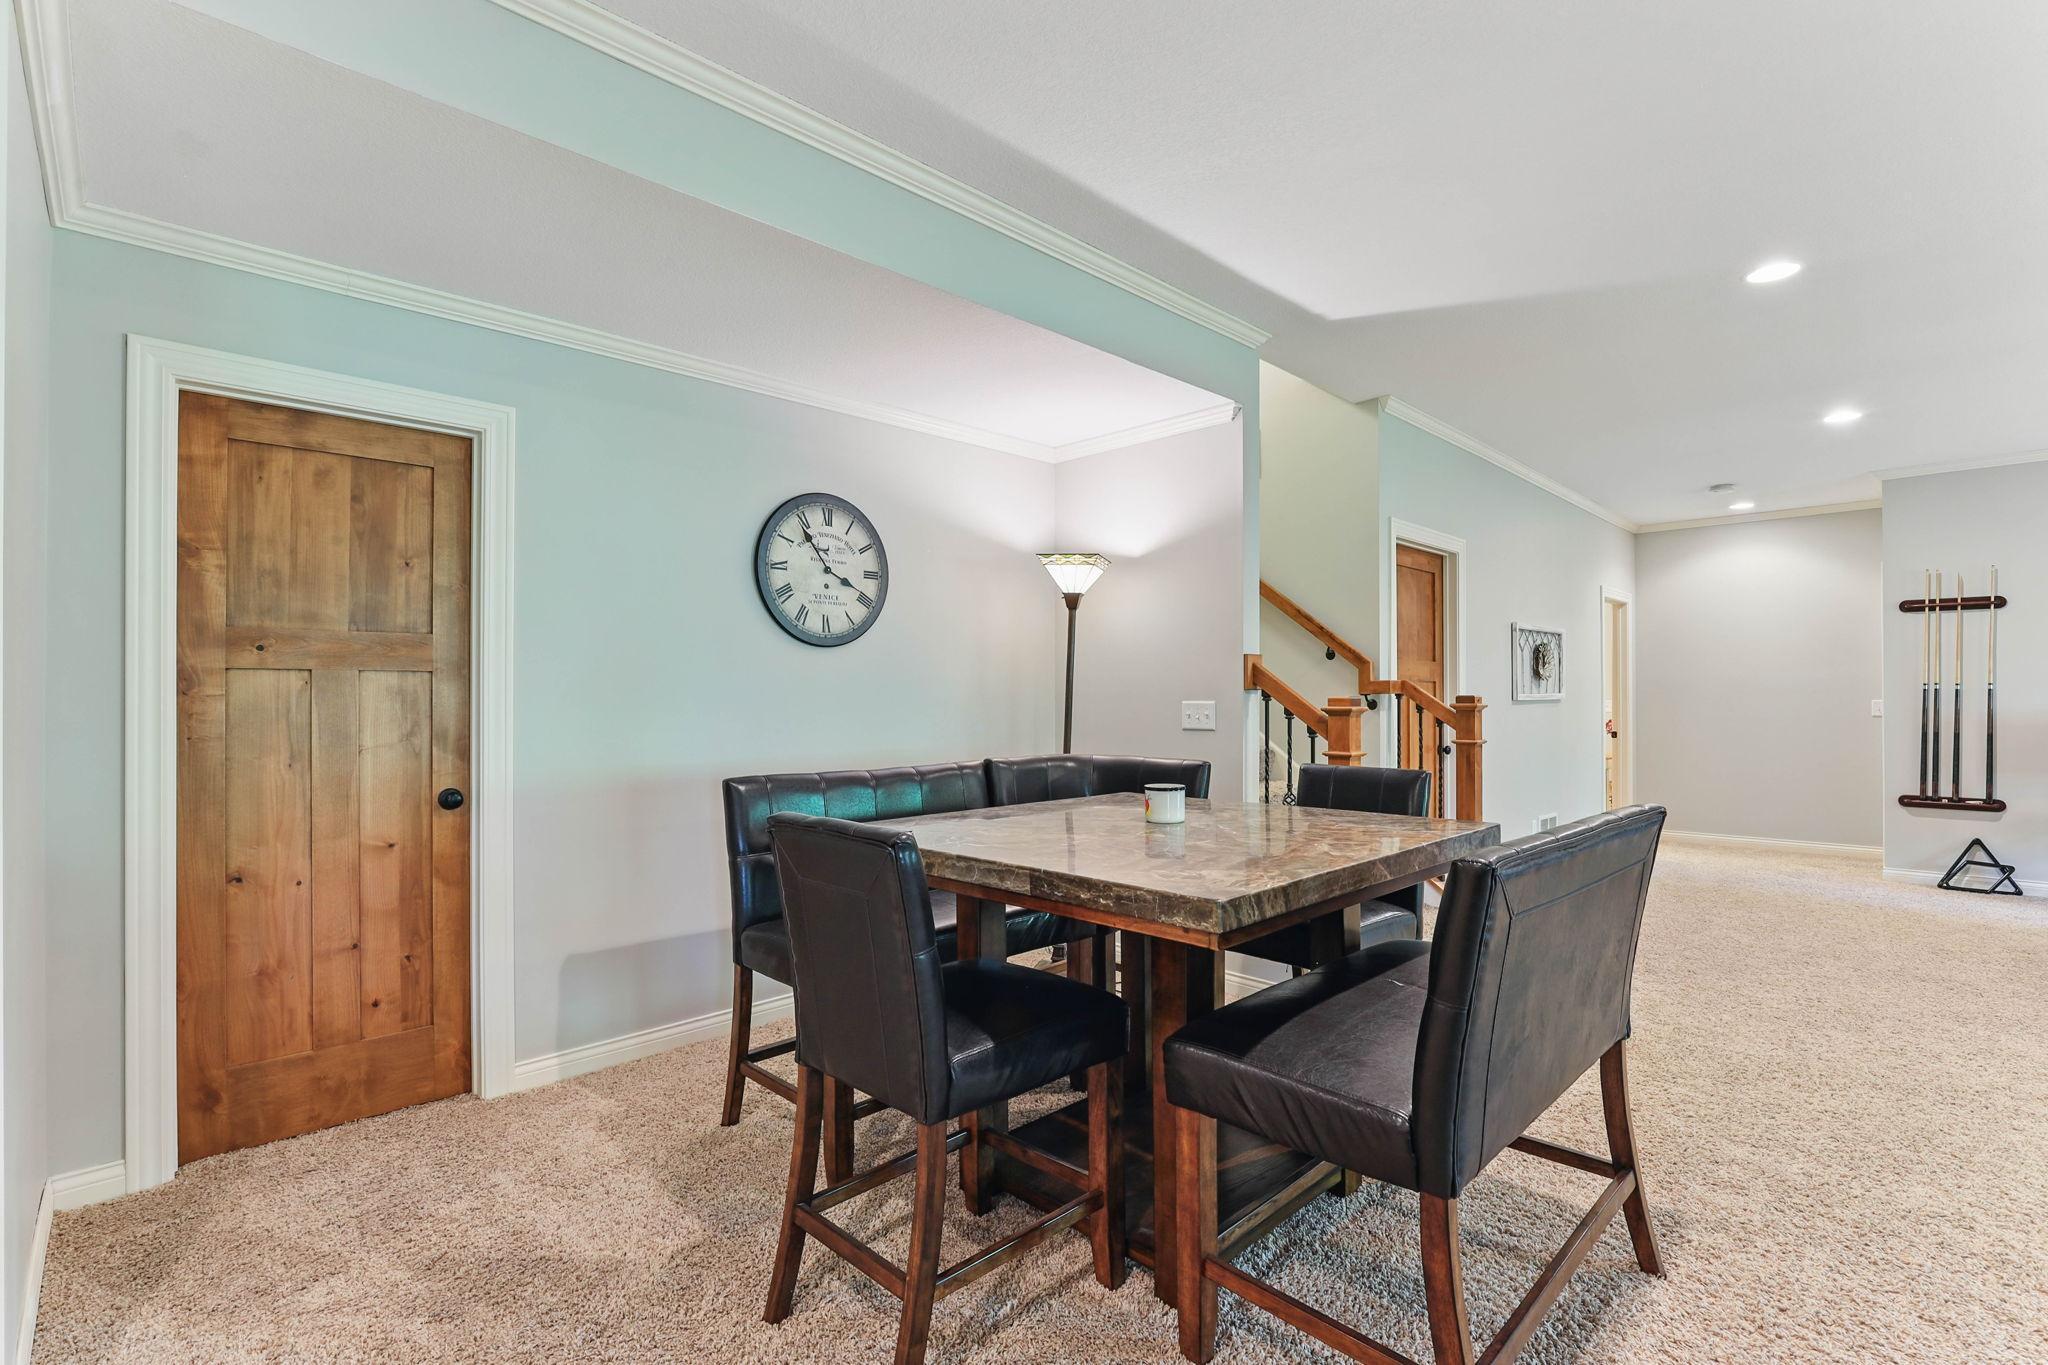
Dining area with a stone-top table, leather chairs, and a wooden staircase.
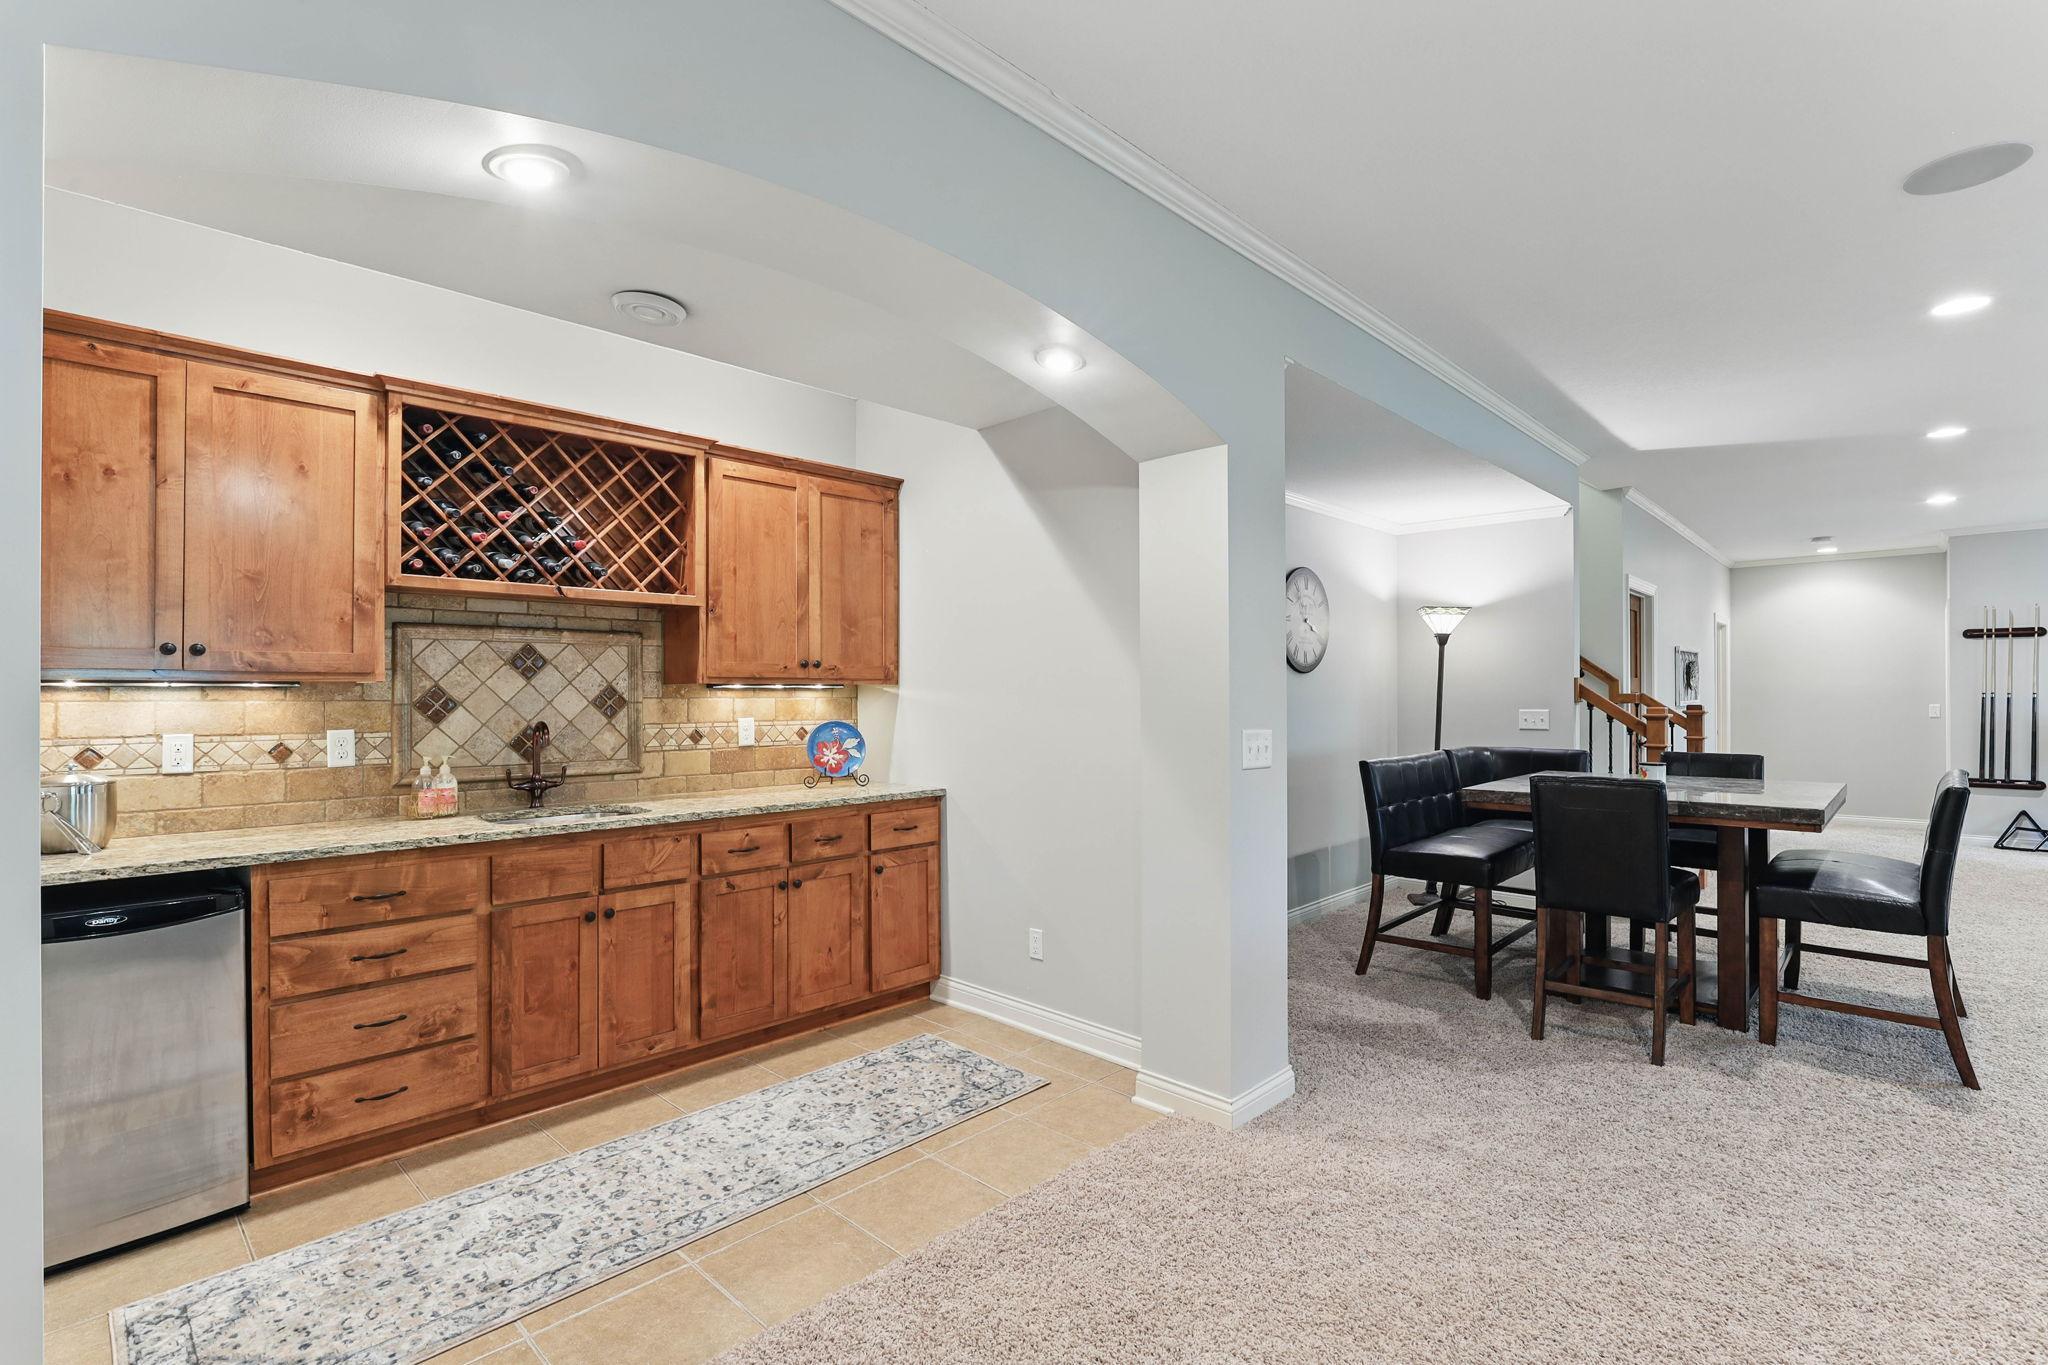
Wet bar with wood cabinetry and wine rack beside a furnished dining area.
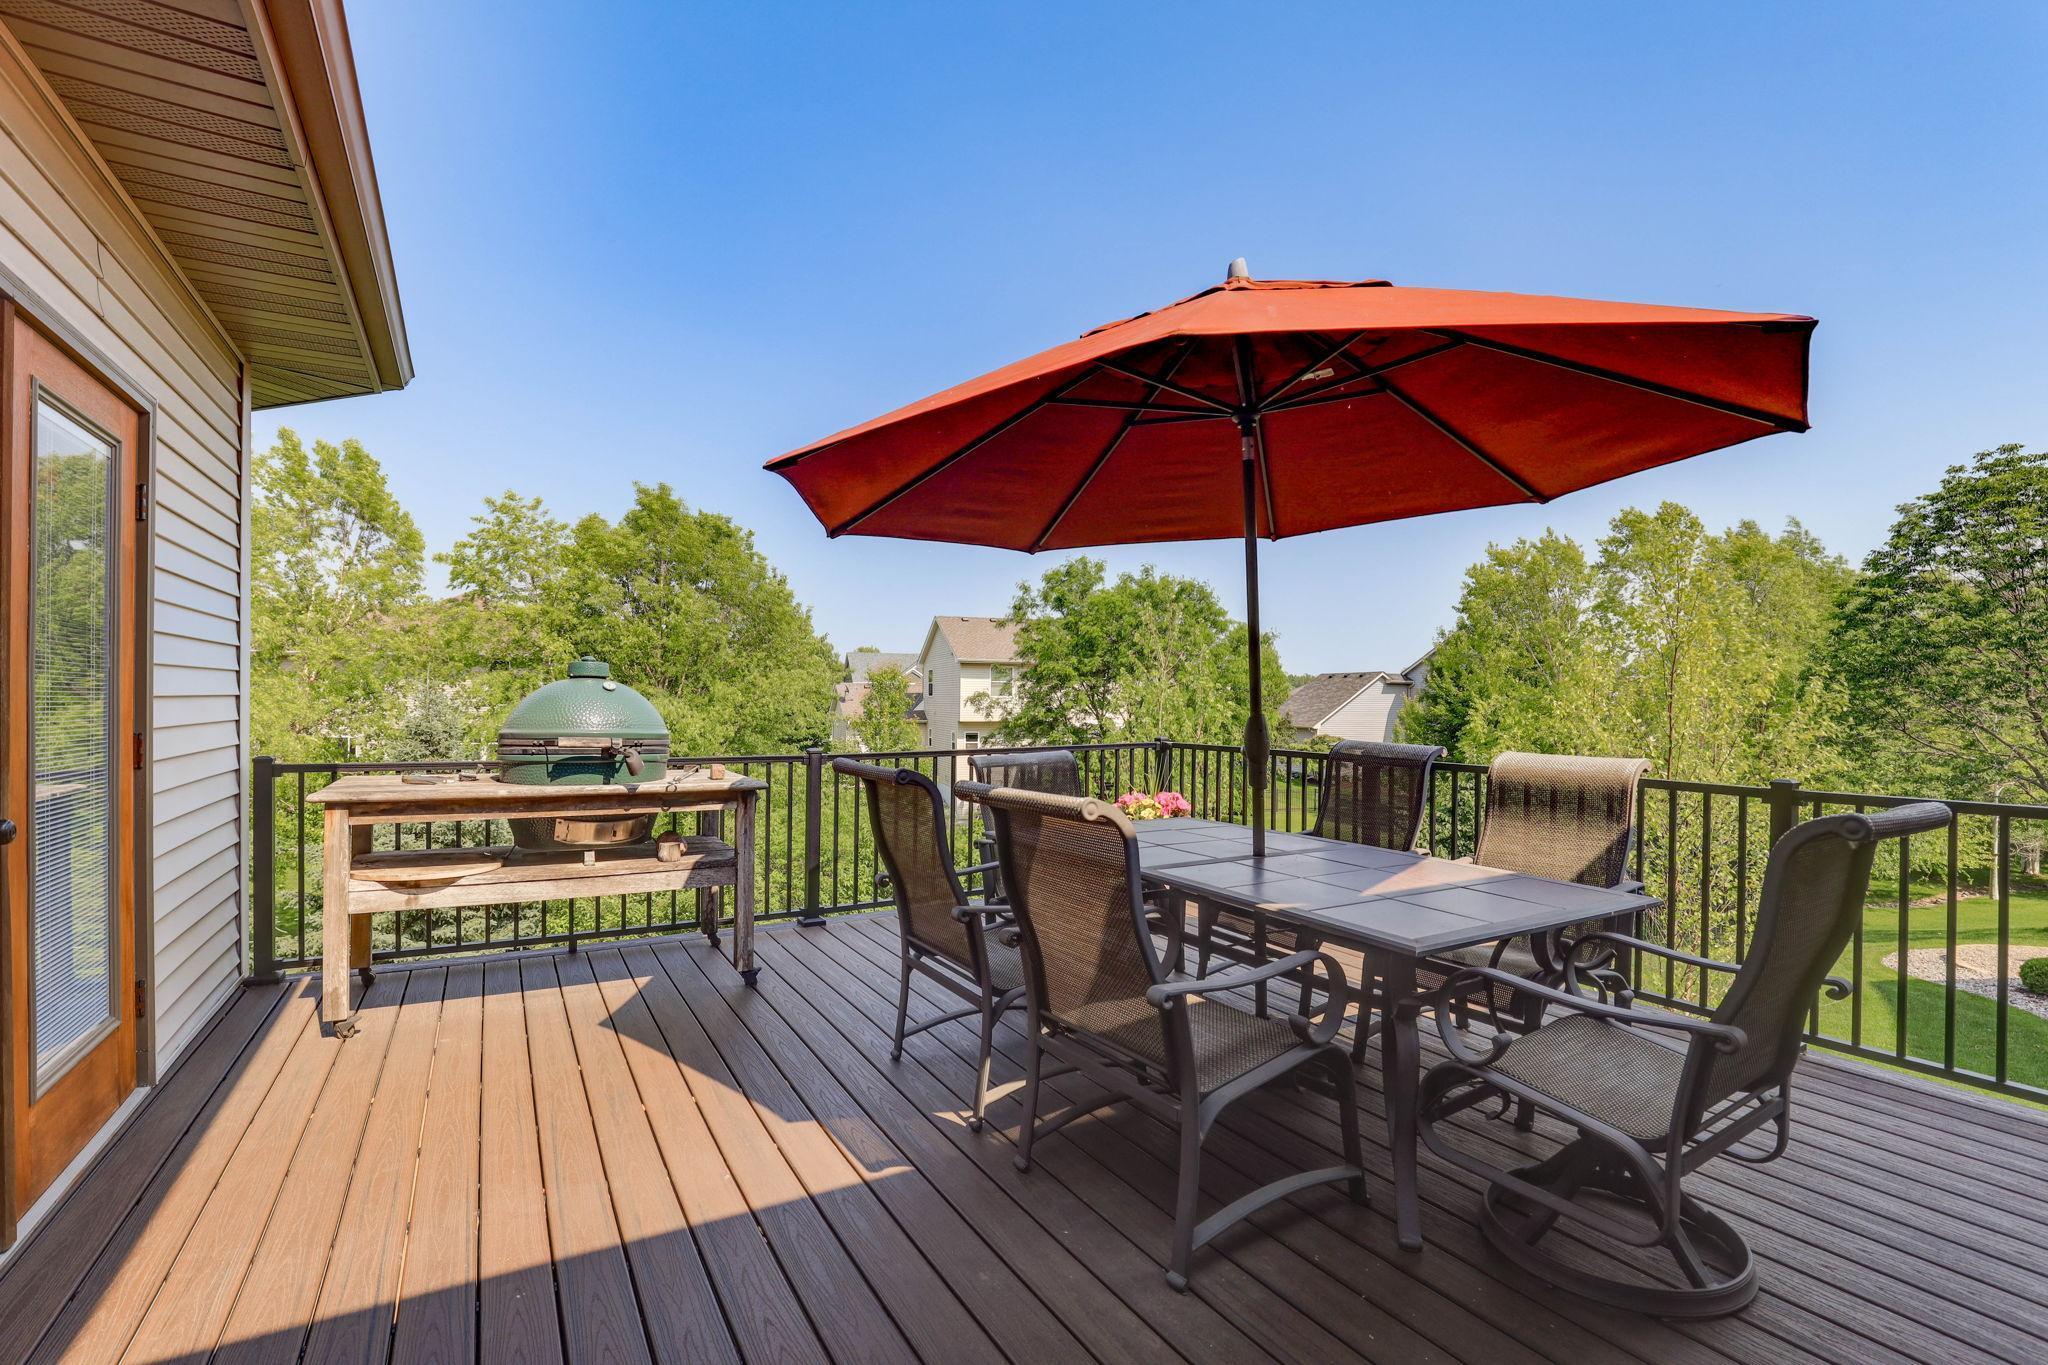
Furnished deck with a red umbrella over the dining table and a ceramic grill beside the house.
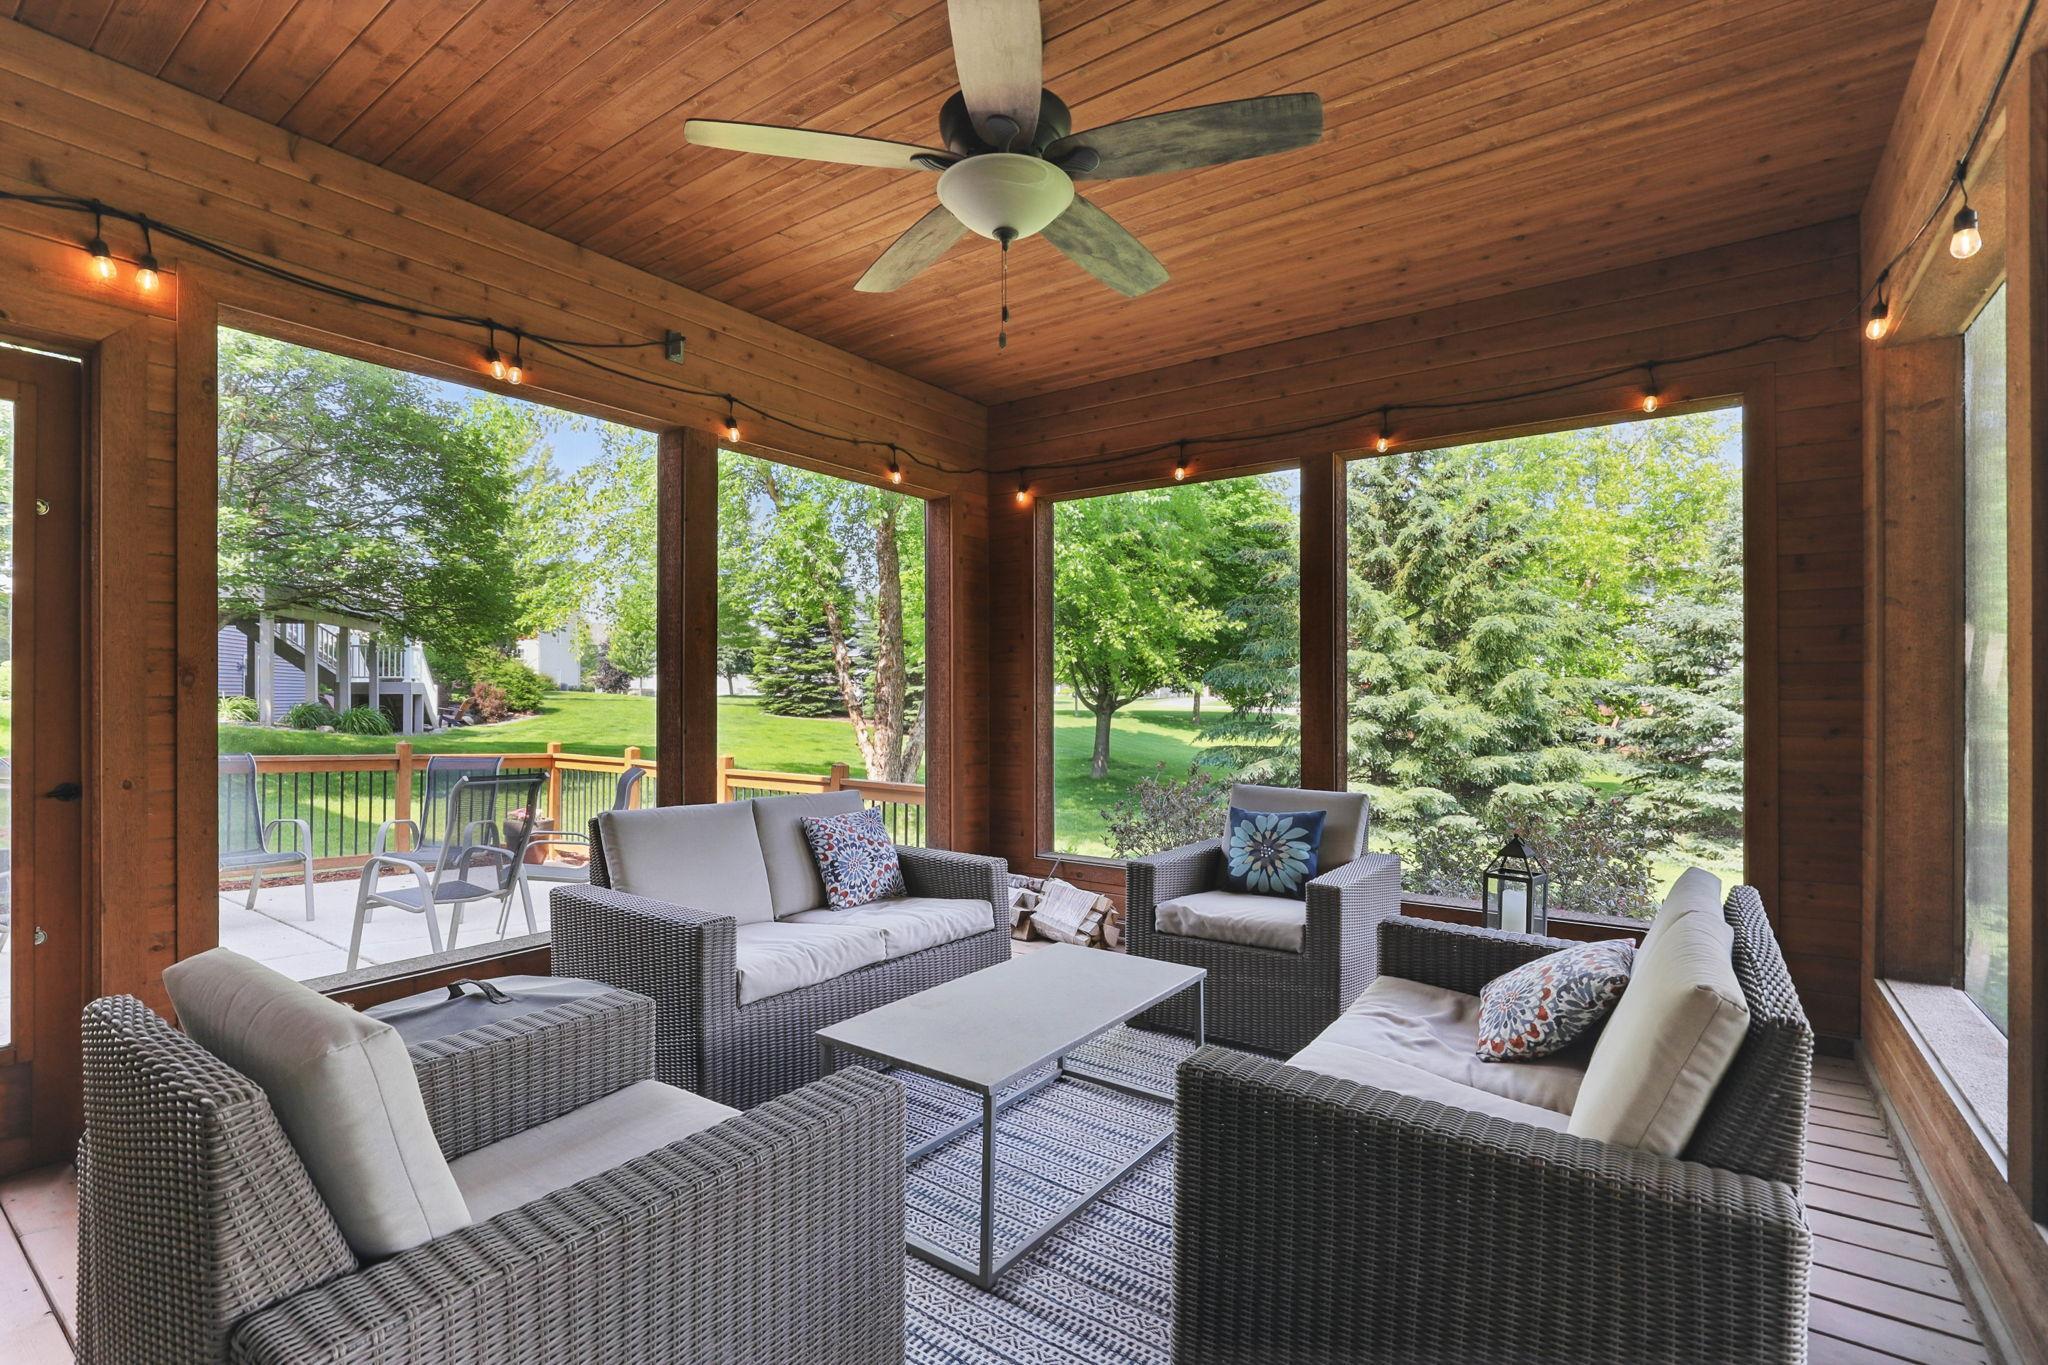
Wood-paneled sunroom with wicker seating and broad windows overlooking a leafy backyard.
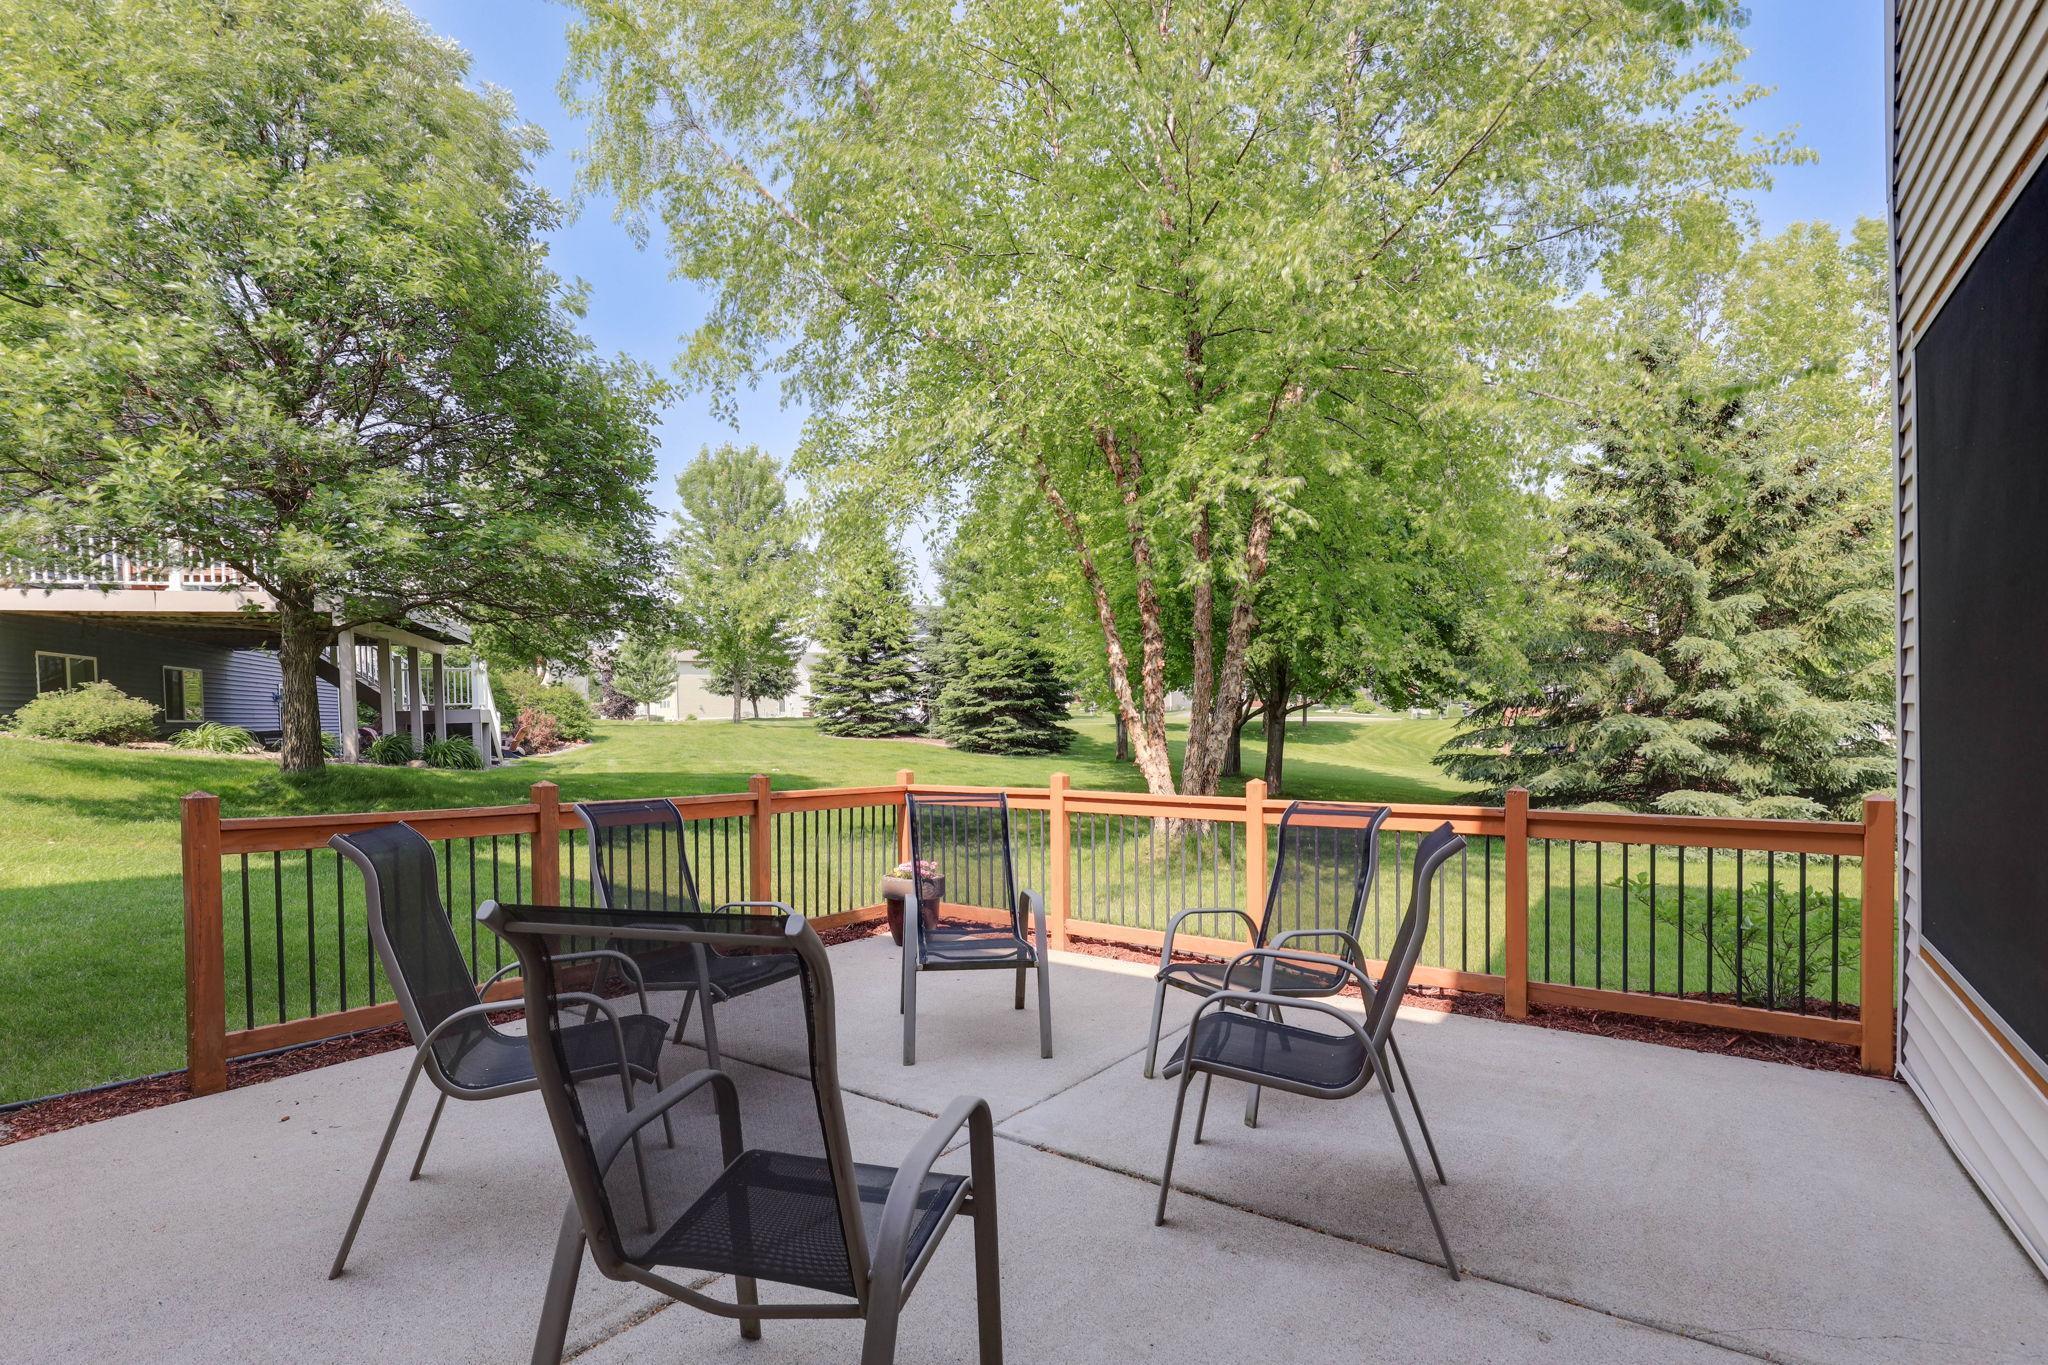
Furnished concrete patio overlooking a tree-lined lawn, enclosed by a wood-and-black-metal railing.
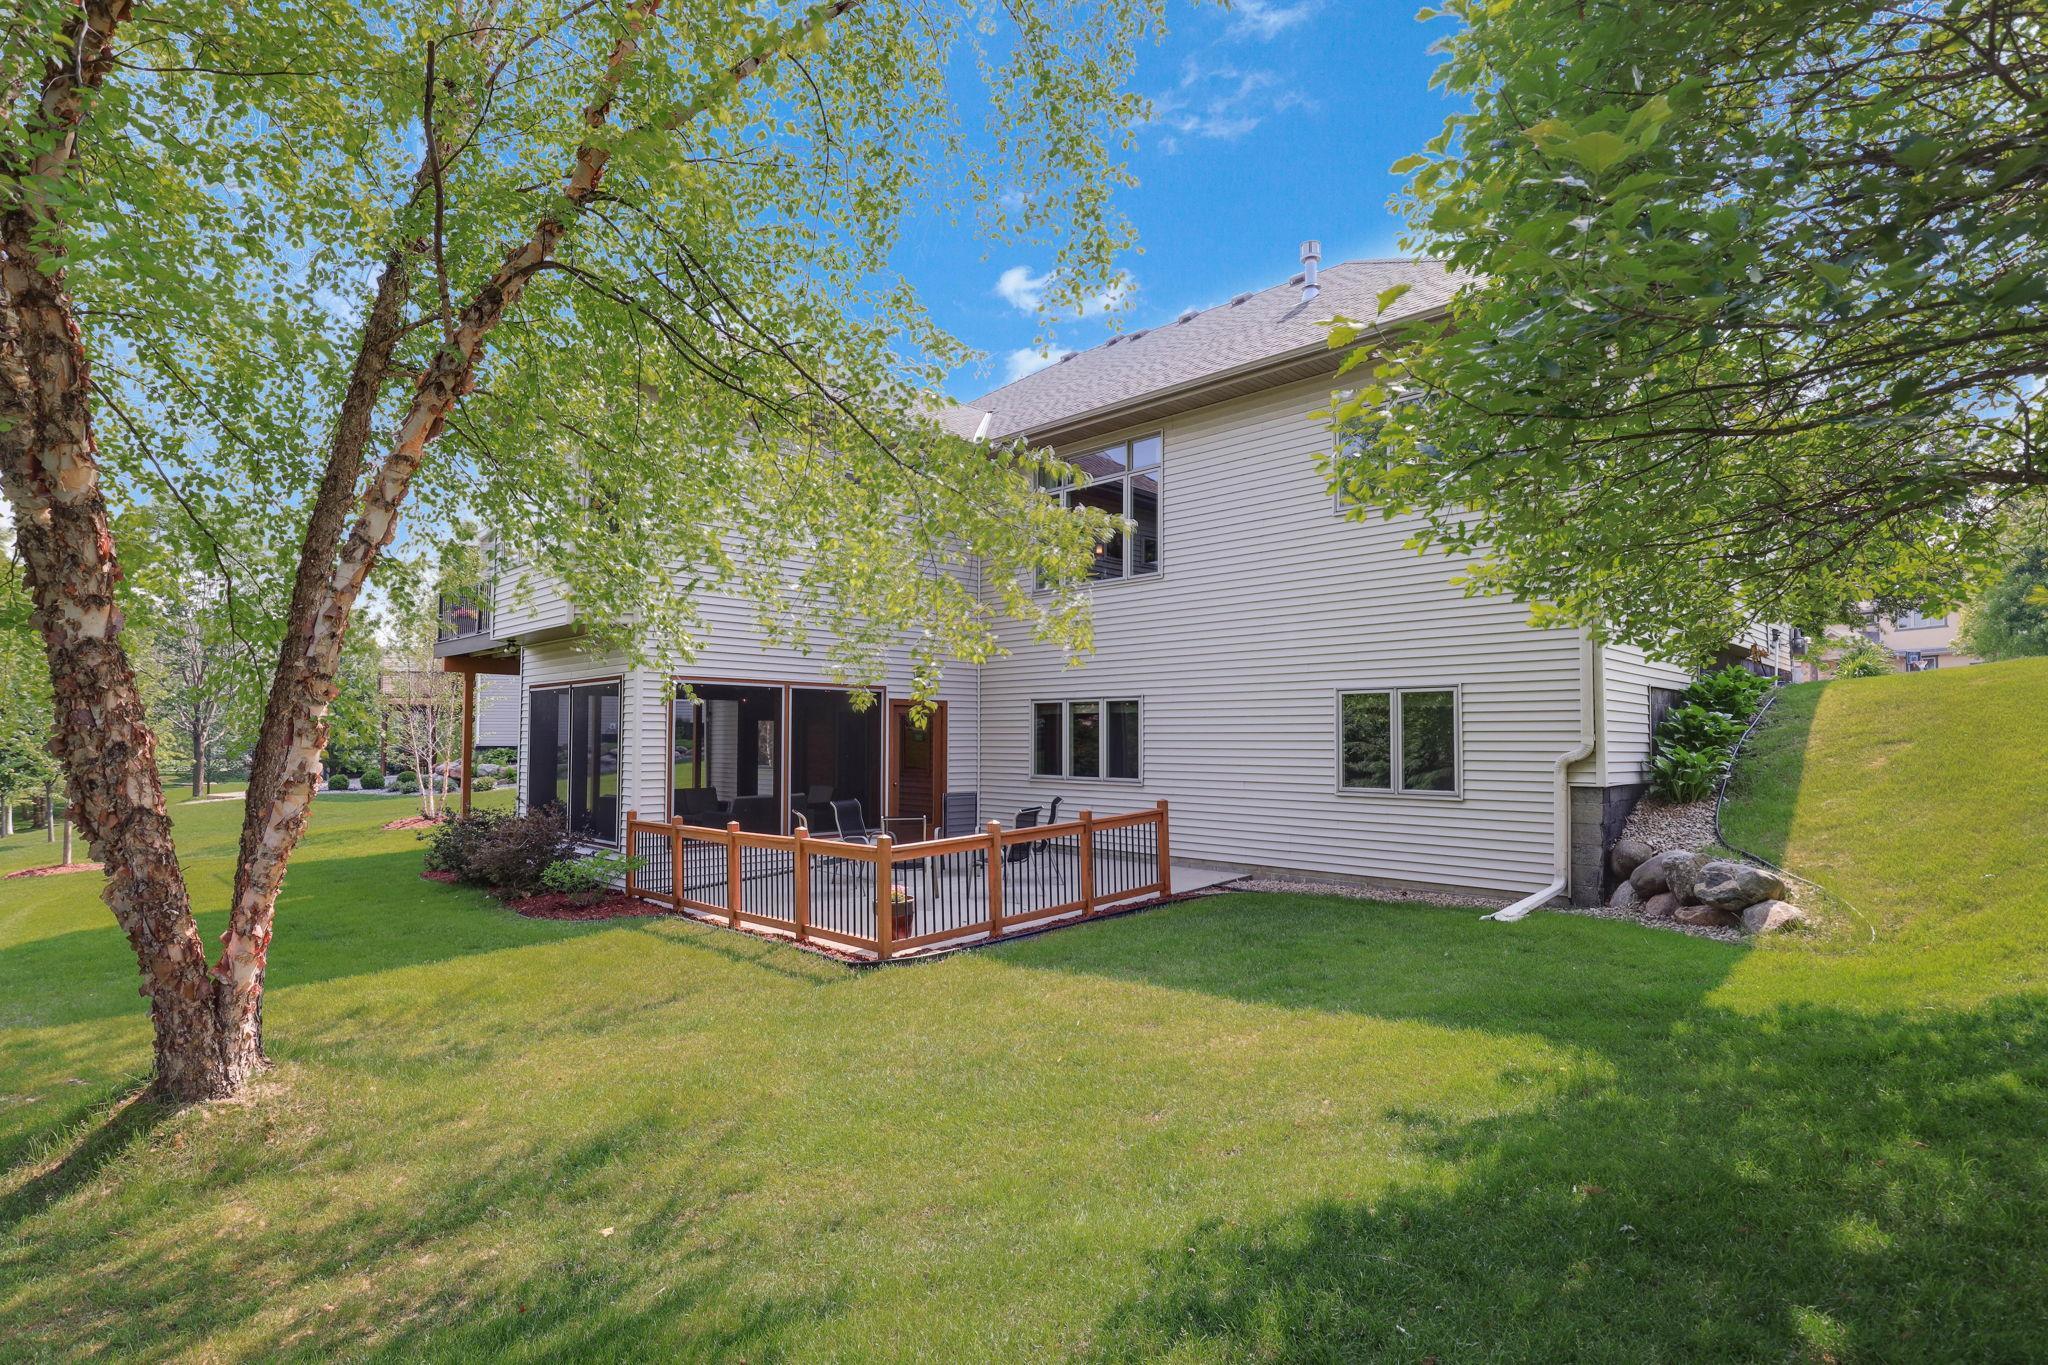
Rear of a two-story house with a raised deck and screened porch overlooking a tree-shaded lawn.
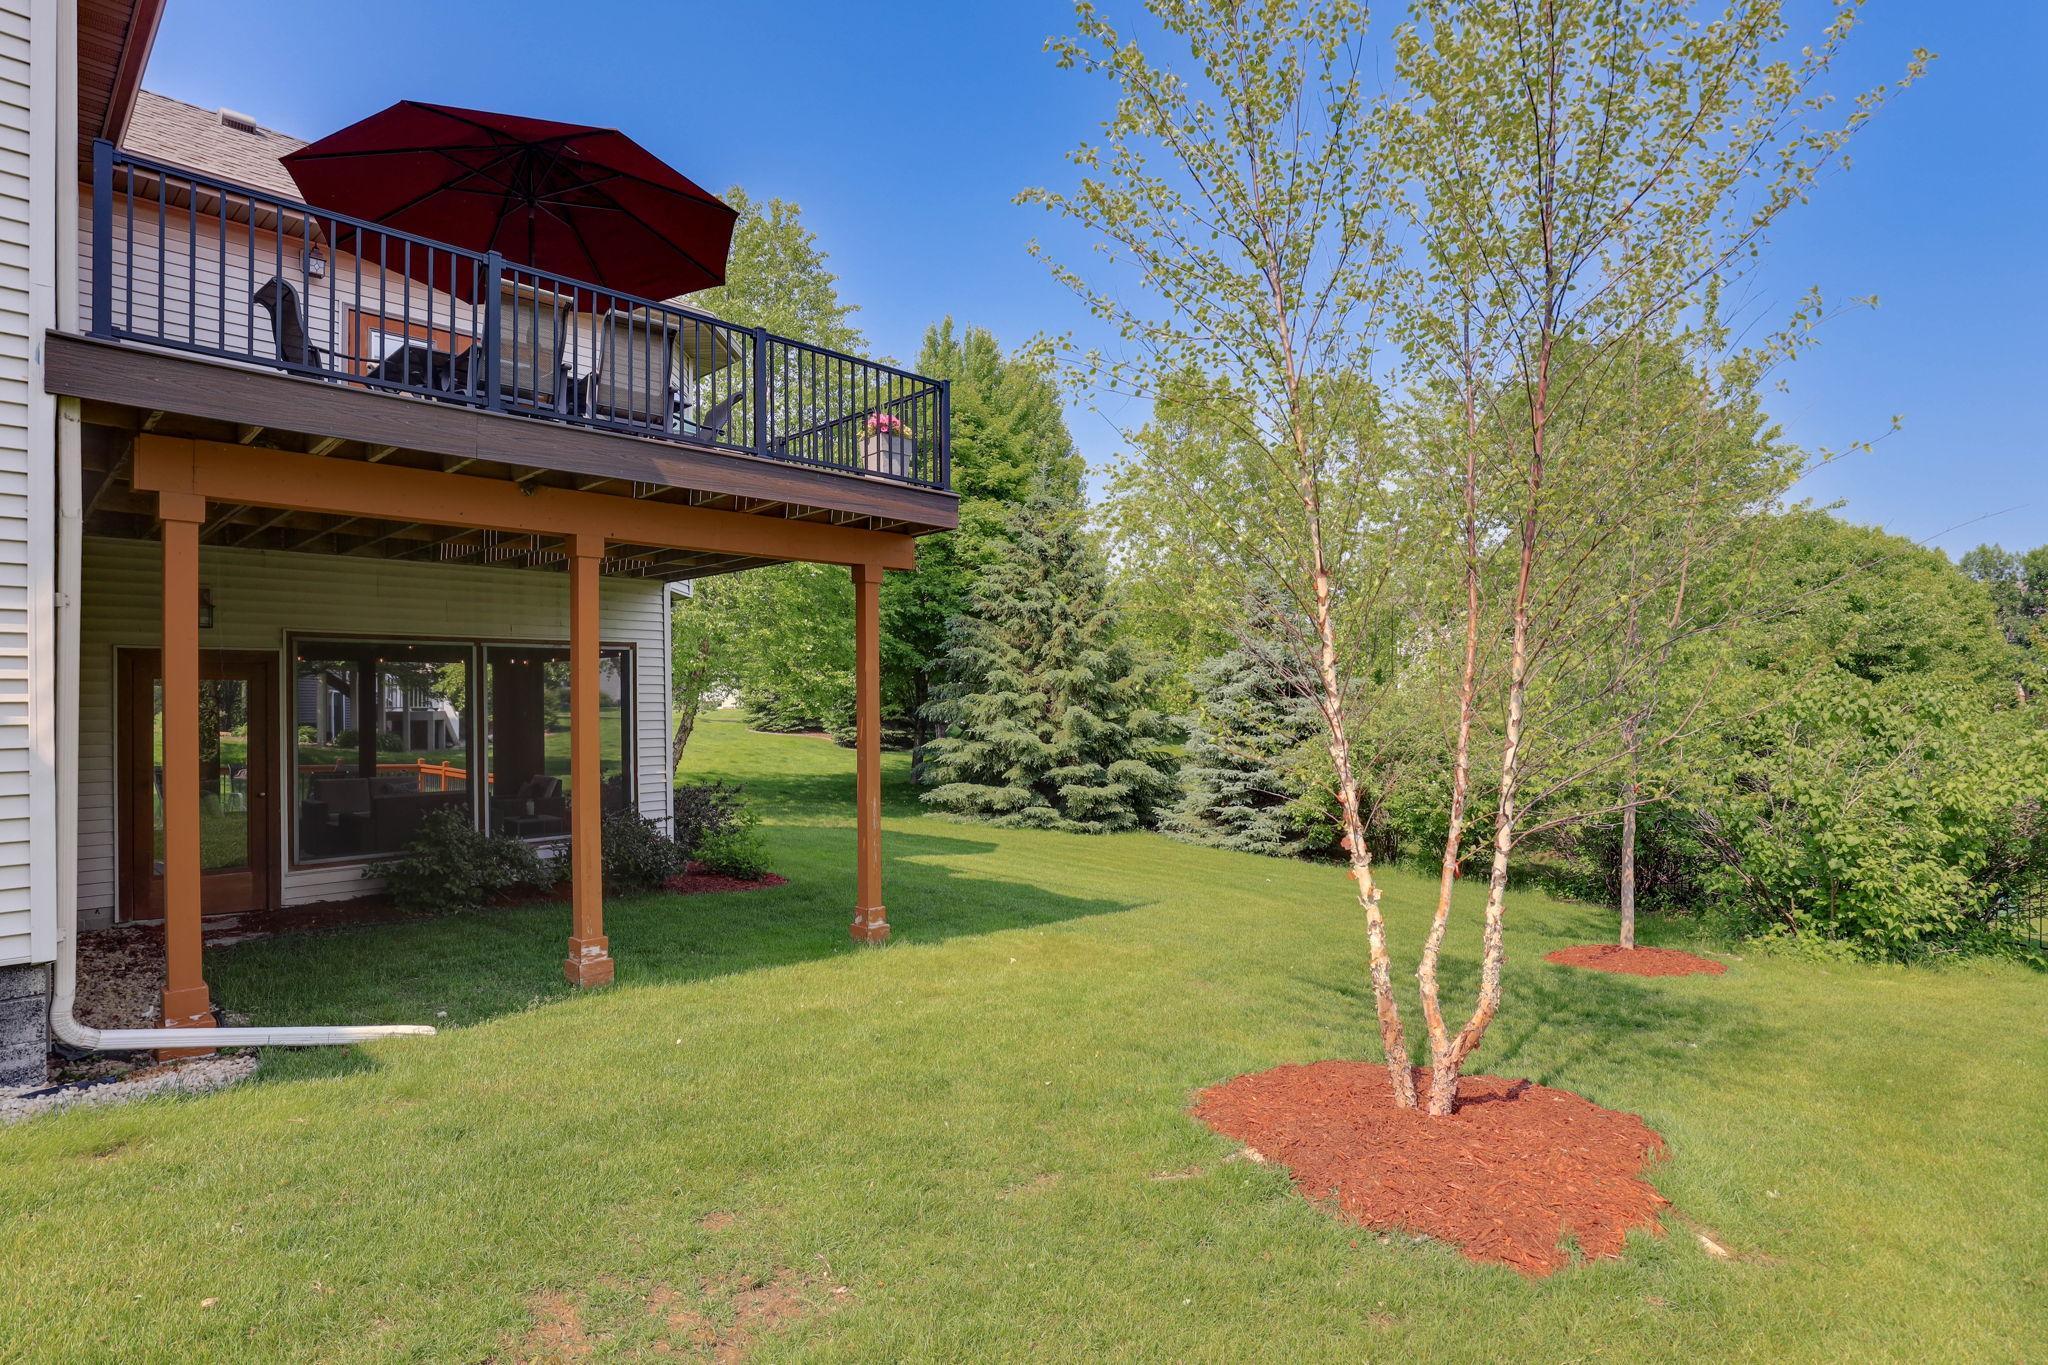
House’s raised deck with patio seating and red umbrella overlooking a landscaped lawn.
Gray two-story house with stone accents, a covered entry, and a three-car garage.
SEE ALL PHOTOS
Two-story home with stone facade and three-car garage under a pink dusk sky.
House front with a timber-beam entry, stone columns, wood-and-glass door, and landscaped walkway.
Kitchen with warm wood cabinets, stainless appliances, and a large island with bar seating.
Kitchen with wood cabinets, stainless steel appliances, a large island, and an adjoining stone fireplace.
Open-plan living room and kitchen with a stone fireplace, gray seating, wood cabinetry, and hardwood floors.
Living room with a stone fireplace, built-in wooden shelves, and a wood-trimmed tray ceiling.
Living room with a stone fireplace, built-in wood shelves, gray armchairs, and an open dining area.
Dining room with a wood-trimmed tray ceiling, hardwood floors, and French doors.
Entryway with a decorative-glass wood front door, slate-tile foyer, and hardwood floors.
Furnished bedroom with a dark wood bed, plush beige carpet, and a tray ceiling.
Bathroom with a wooden double vanity, glass shower, and jetted tub beside a glass-block window.
Furnished bedroom with a white bed, dark wood furniture, and a large window facing leafy trees.
Home office and exercise room with a treadmill, built-in window seat, and sunlit carpet.
Bathroom with a double-sink granite vanity, warm wood cabinetry, and a separate toilet alcove.
Mudroom with wooden cubbies and shoe racks beside a laundry room with a washer and dryer.
Furnished loft office with sloped ceiling, skylights, and a desk by the window.
Living room with a stone fireplace, wood entertainment center, and gray sectional sofa.
Billiards room with a black pool table, wall-mounted cues, and a large window overlooking trees.
Furnished recreation room with a pool table, bar, lounge area, and wooden staircase.
Furnished bedroom with a pale blue striped bed, wood dresser, and ceiling fan.
Bathroom with a long wood vanity, granite counter, large mirror, and arched shower alcove.
Dining area with a stone-top table, leather chairs, and a wooden staircase.
Wet bar with wood cabinetry and wine rack beside a furnished dining area.
Furnished deck with a red umbrella over the dining table and a ceramic grill beside the house.
Wood-paneled sunroom with wicker seating and broad windows overlooking a leafy backyard.
Furnished concrete patio overlooking a tree-lined lawn, enclosed by a wood-and-black-metal railing.
Rear of a two-story house with a raised deck and screened porch overlooking a tree-shaded lawn.
House’s raised deck with patio seating and red umbrella overlooking a landscaped lawn.
Gray two-story house with stone accents, a covered entry, and a three-car garage.
Courtesy of eXp Realty, Maisa Olson Listing Contact:  
Sold

13478 Clearwater Circle

13478 Clearwater Circle, Rogers, MN 55374

$642,500
An INCREDIBLE value! This is one of the largest homes in the area. Price per square foot is unbeatable. If you are looking to make Rogers, Minnesota your home, this custom built one story in the Edgewater community is just what you've been waiting for! As you enter, the rich hardwood floors and floor to ceiling windows draw you in to this main level featuring an open concept floor plan where everyone will gather as you do life with one another. A addition in 2011 serves as a formal dining room, or 2nd lounging room. Also on this level is a spacious primary bedroom featuring a remodeled en-suite bathroom. Dual sinks and separate jetted tub and shower as well as a walk in closet. Two additional bedrooms and another full bathroom attribute to the comfort this home brings. 3 bedrooms on one level! A unique and great feature is the bonus room over the garage which makes for a great home office, or additional family room space, the options are endless. The mud room and laundry room are conveniently located on the main level. The mud room has built in lockers which will help keep you organized! Downstairs, this walk out basement has great natural light and is filled with wonderful entertaining spaces! A large open family room with built ins including a gas fireplace for those cold winter nights. A rec room fit for all the games, billiards, foosball, air hockey, golf simulator, there will be millions of memories made and tons of fun will be had by all! There is a convenient wet bar with space for eating, so really, dinner and a movie can happen right at home. An additional 4th bedroom and another large full bathroom finish out the space. There is a ton of finished storage space in this house. If you are looking for a discrete in-home workout room or pocket office, you even have that here. Who says you can't have it all!

4
beds

3
baths

4,750 Sq.Ft. LIVING AREA

0.36 Acres lot

Maisa Olson smiling in black glasses and a plum blouse

Maisa Olson

Features & Amenities

Interior

  • total bedrooms4
  • Total bathrooms3
  • full bathrooms2
  • three quarter bathroom1
  • Laundry room Laundry Room, Main Level
  • Fireplace Family Room, Gas, Living Room
  • APPLIANCES Dishwasher, Dryer, Microwave, Range, Refrigerator, Stainless Steel Appliances, Washer

Area & Lot

  • Status Sold
  • Date Sold September 30, 2025
  • Living Area4,750 Sq.Ft.
  • Total Area4,860 Sq.Ft.
  • Lot Area0.36 Acres
  • MLS® ID6761600
  • TypeResidential
  • YEAR BUILT2010
  • School DistrictElk River

Exterior

  • STORIES1
  • Garage Space3.0
  • water SourceCity Water - In Street
  • roofAge Over 8 Years
  • parkingAttached Garage, Asphalt
  • HEAT TYPEForced Air
  • AIR CONDITIONINGCentral Air
  • sewerCity Sewer - In Street
  • Disability FeaturesNone
  • HOA AmenitiesNone

Financial

  • Sales Price$642,500
  • Real Estate Tax $9,381/yr
  • HOA $208

Ready When You Are

With passion, wisdom and determination, my mission is to serve and advise my clients with the highest level of care and professionalism.

Follow Me on Instagram