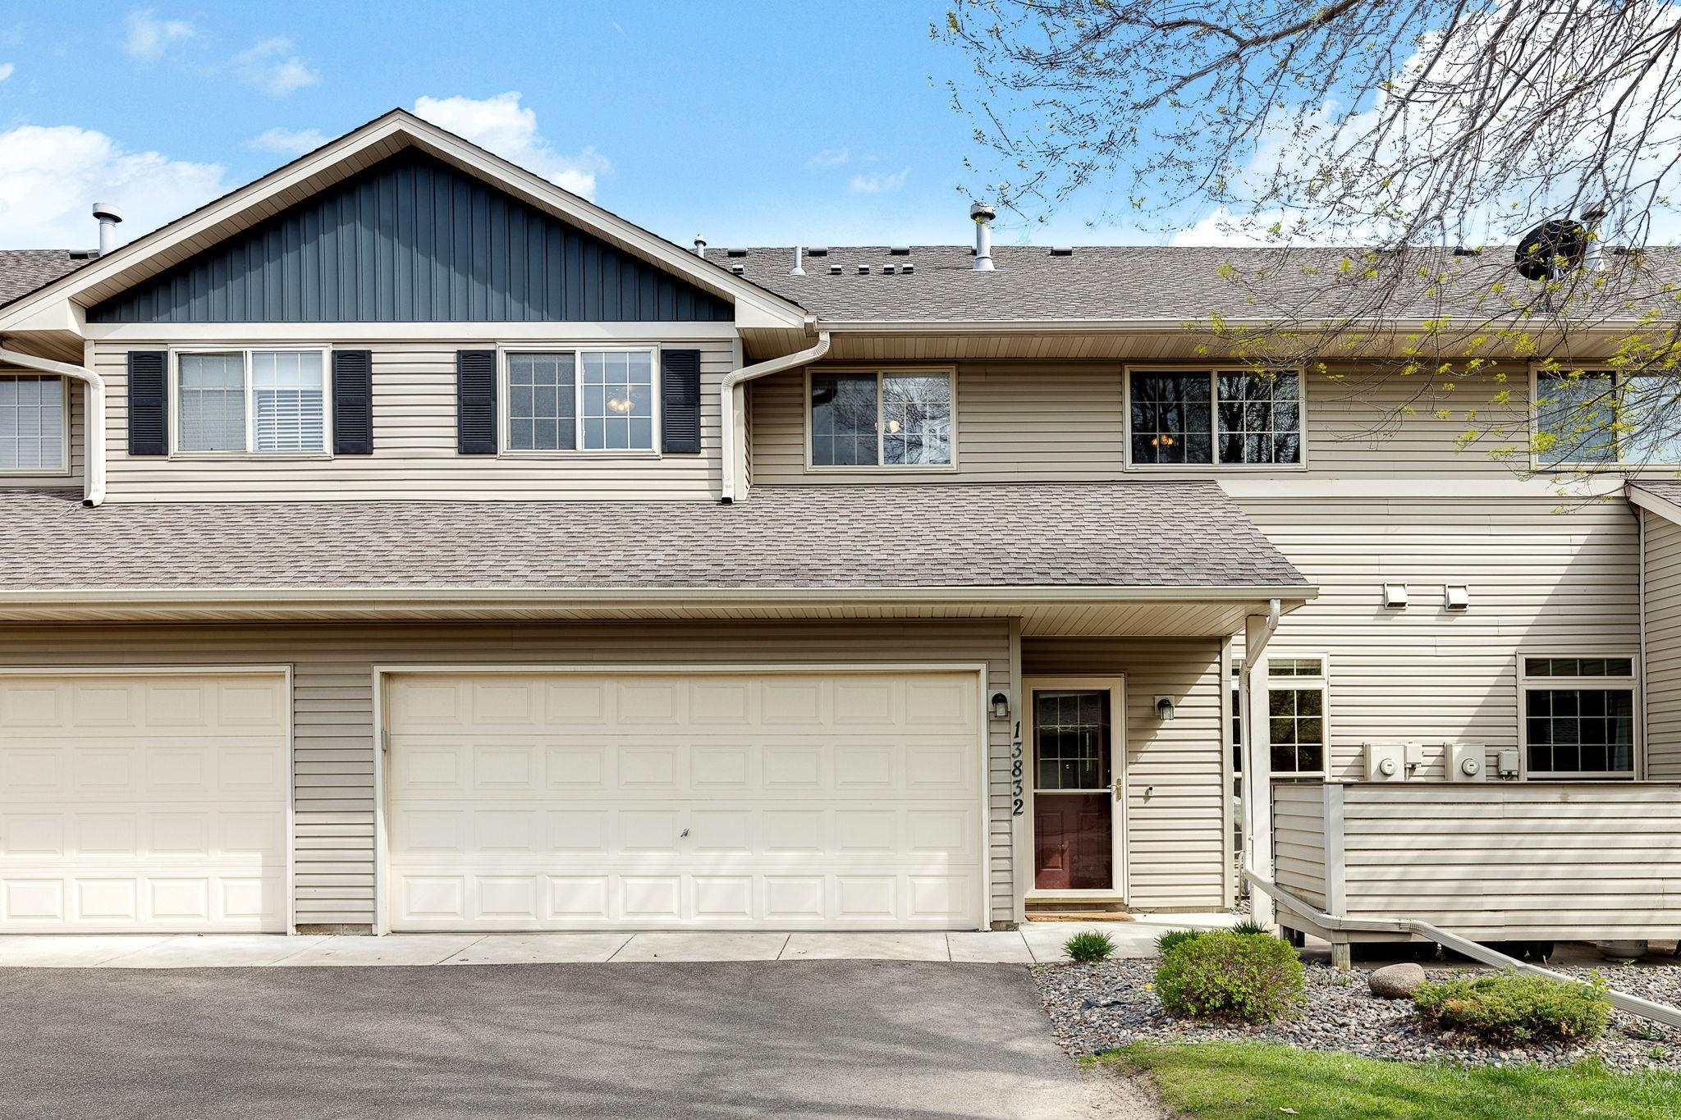
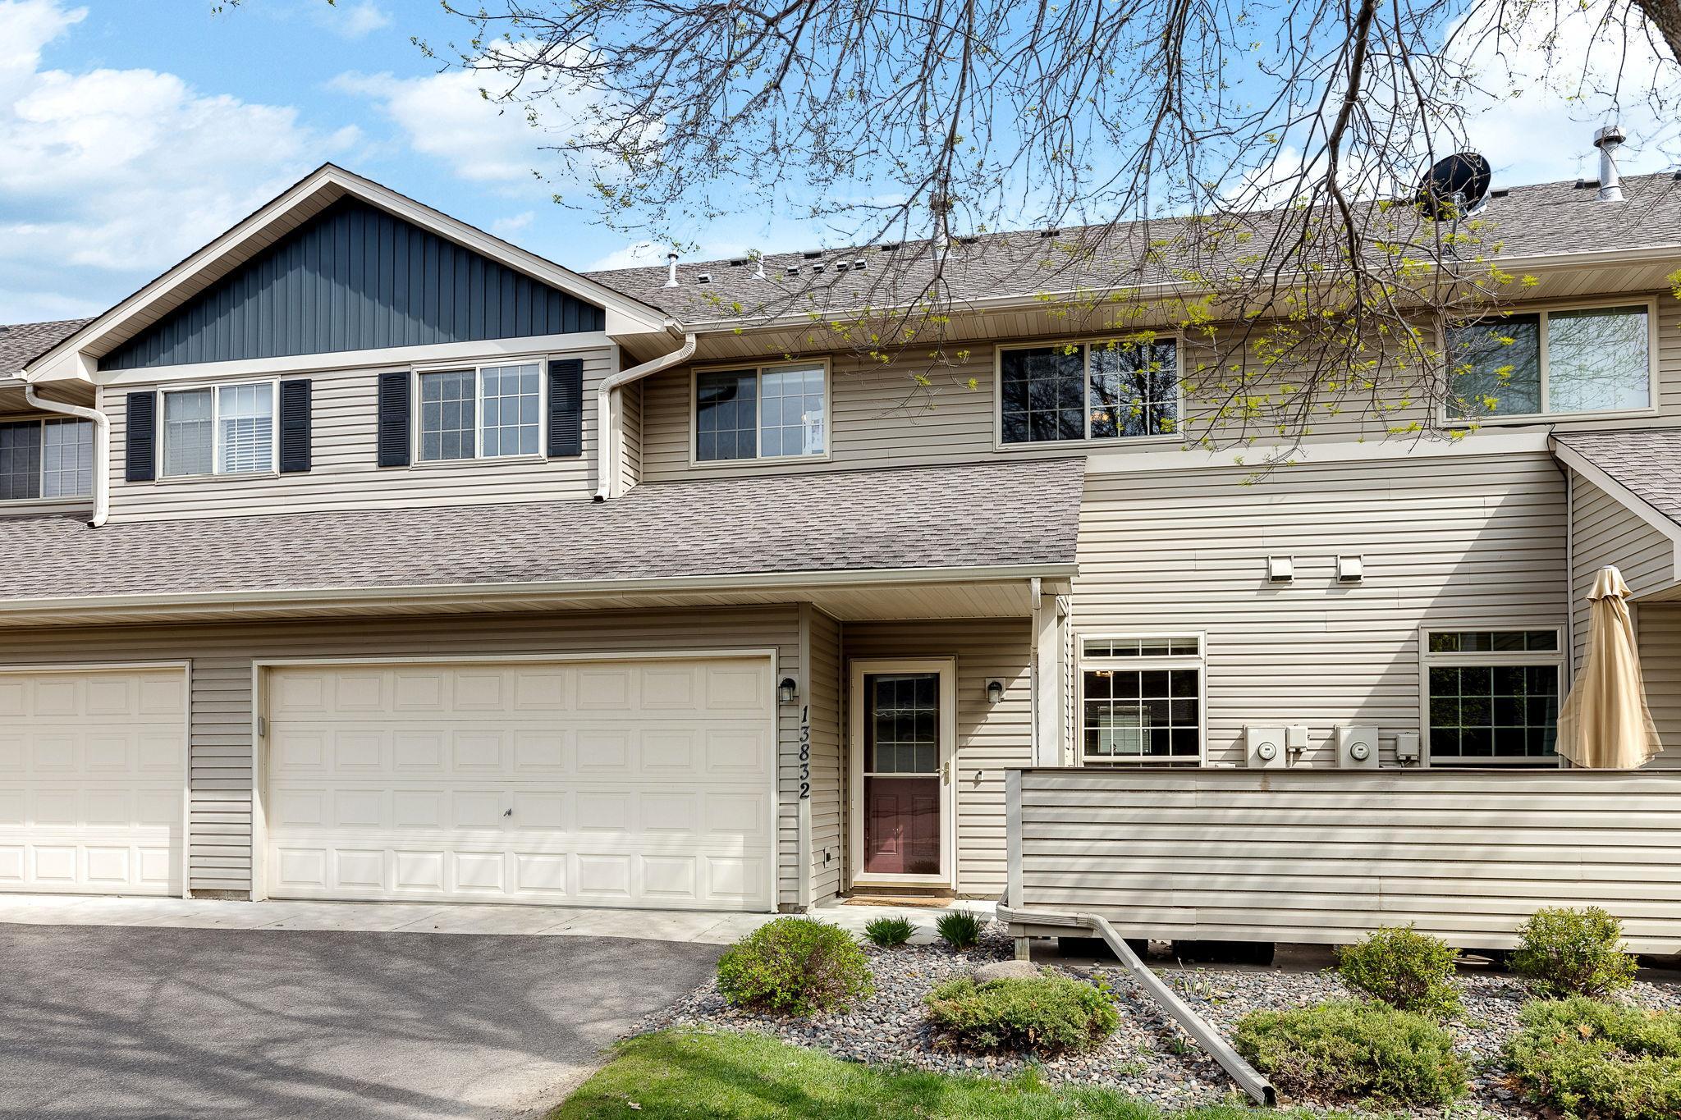
Home exterior with a dark blue front gable, two garage doors, and a landscaped entry.
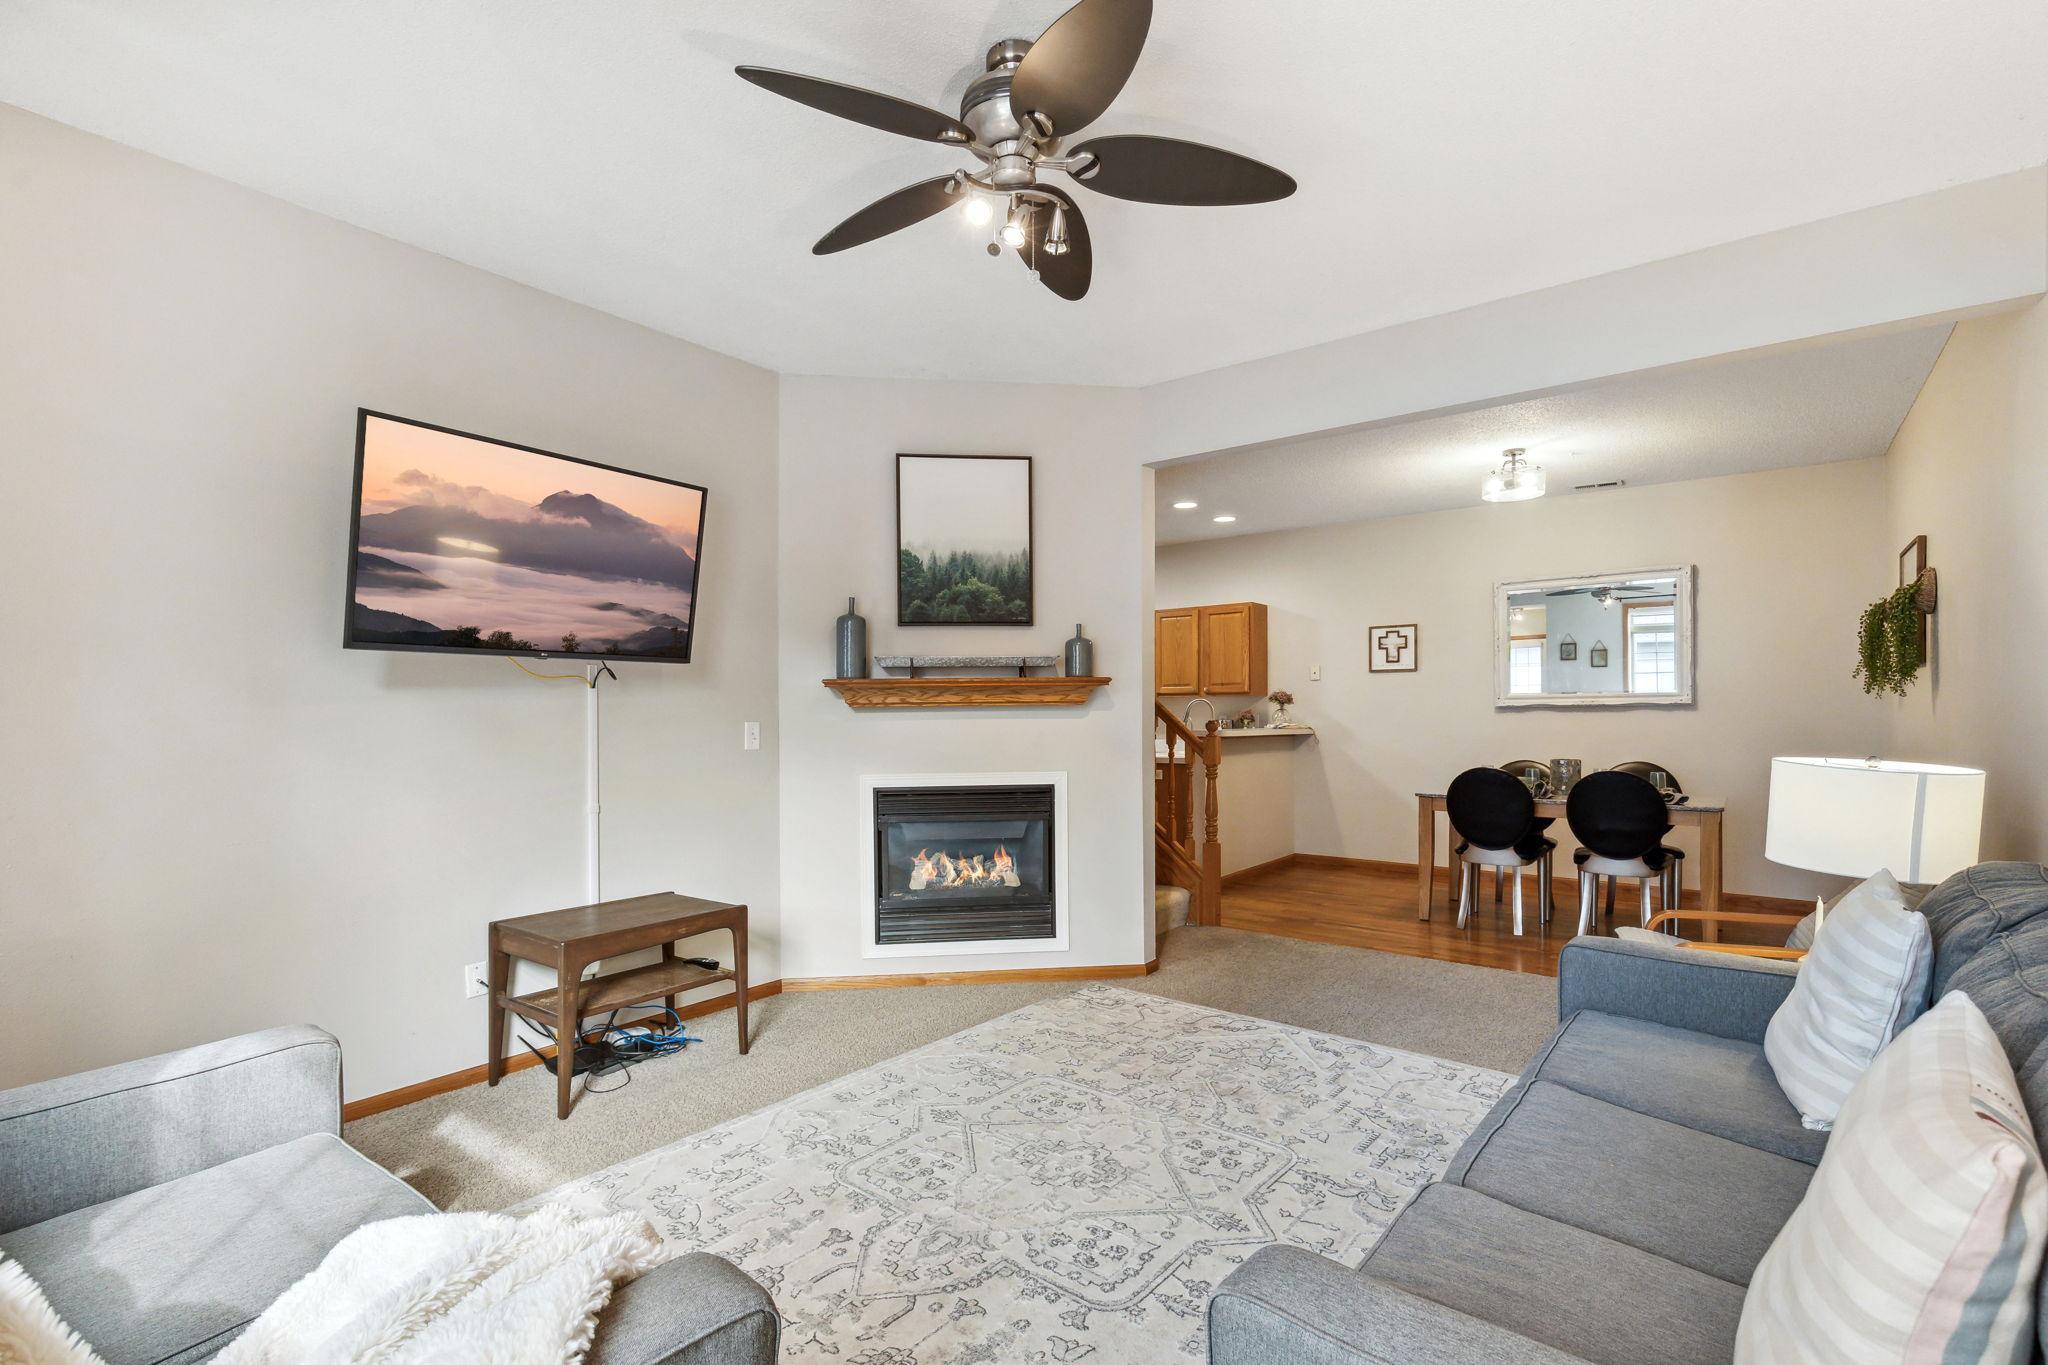
Living room with gray sofas, patterned rug, and gas fireplace beside an open dining area.
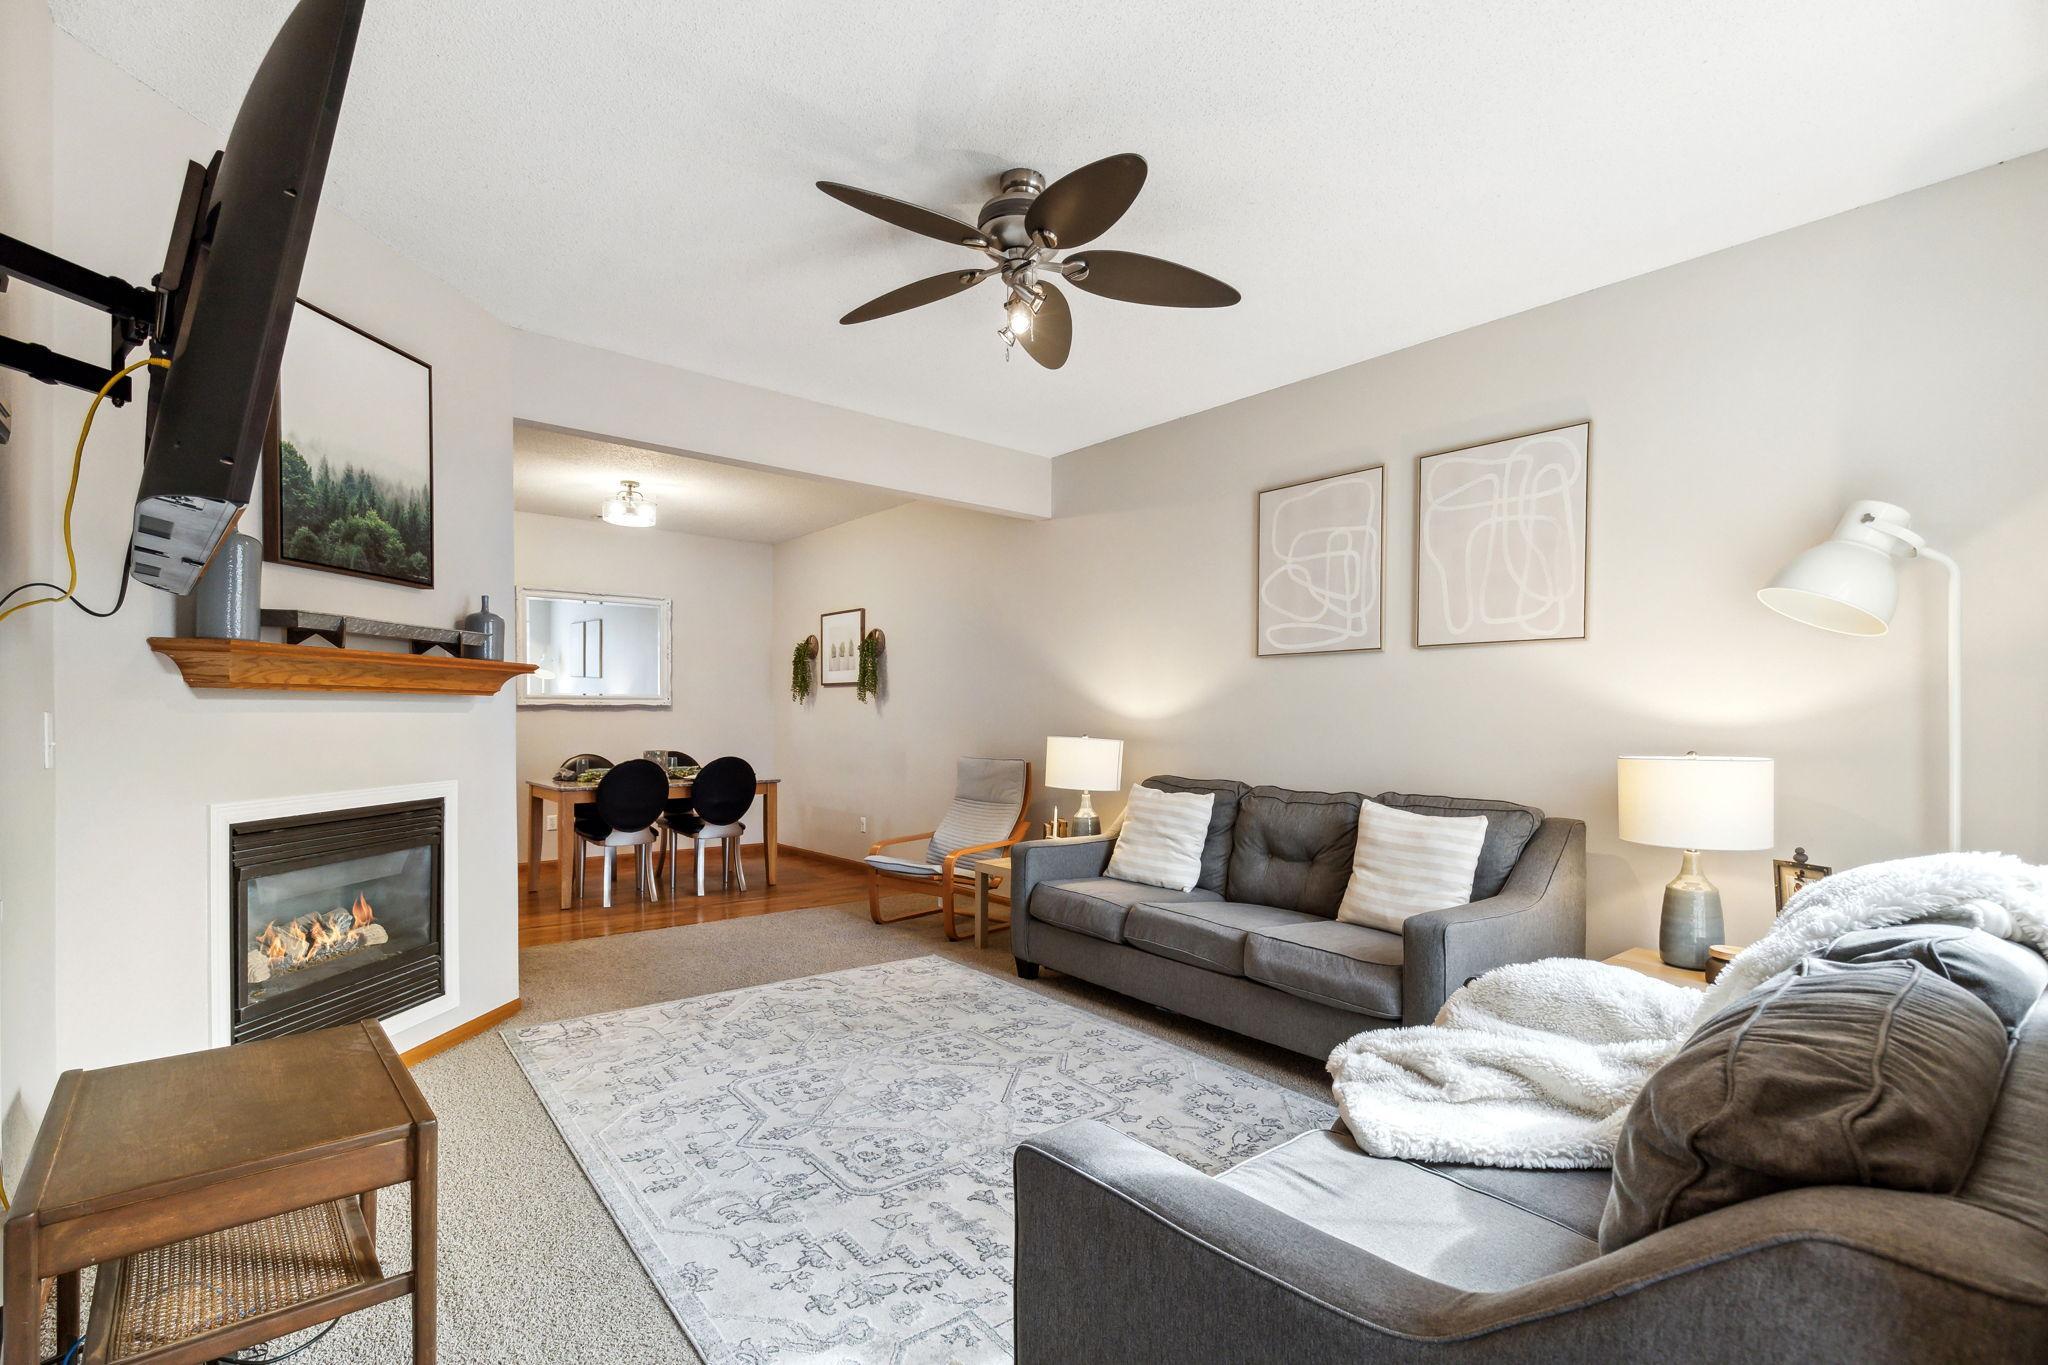
Living room with a gray sectional, patterned rug, gas fireplace, and adjoining dining nook.
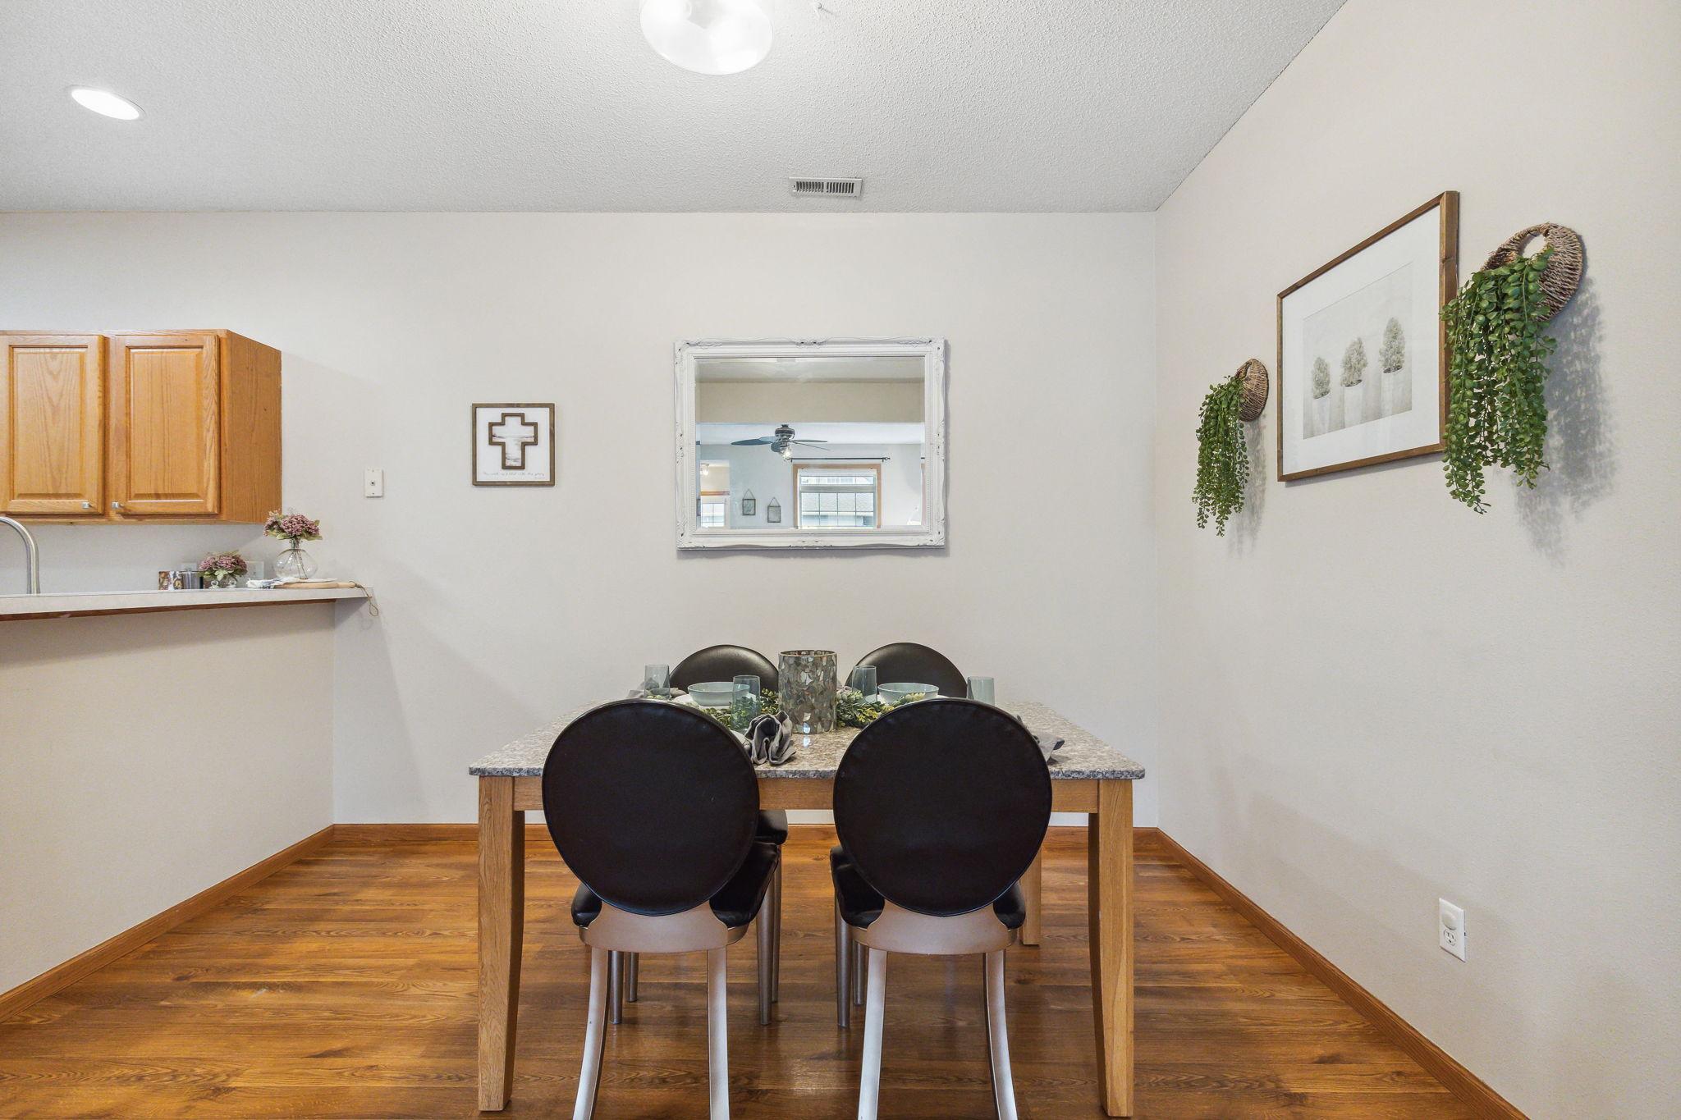
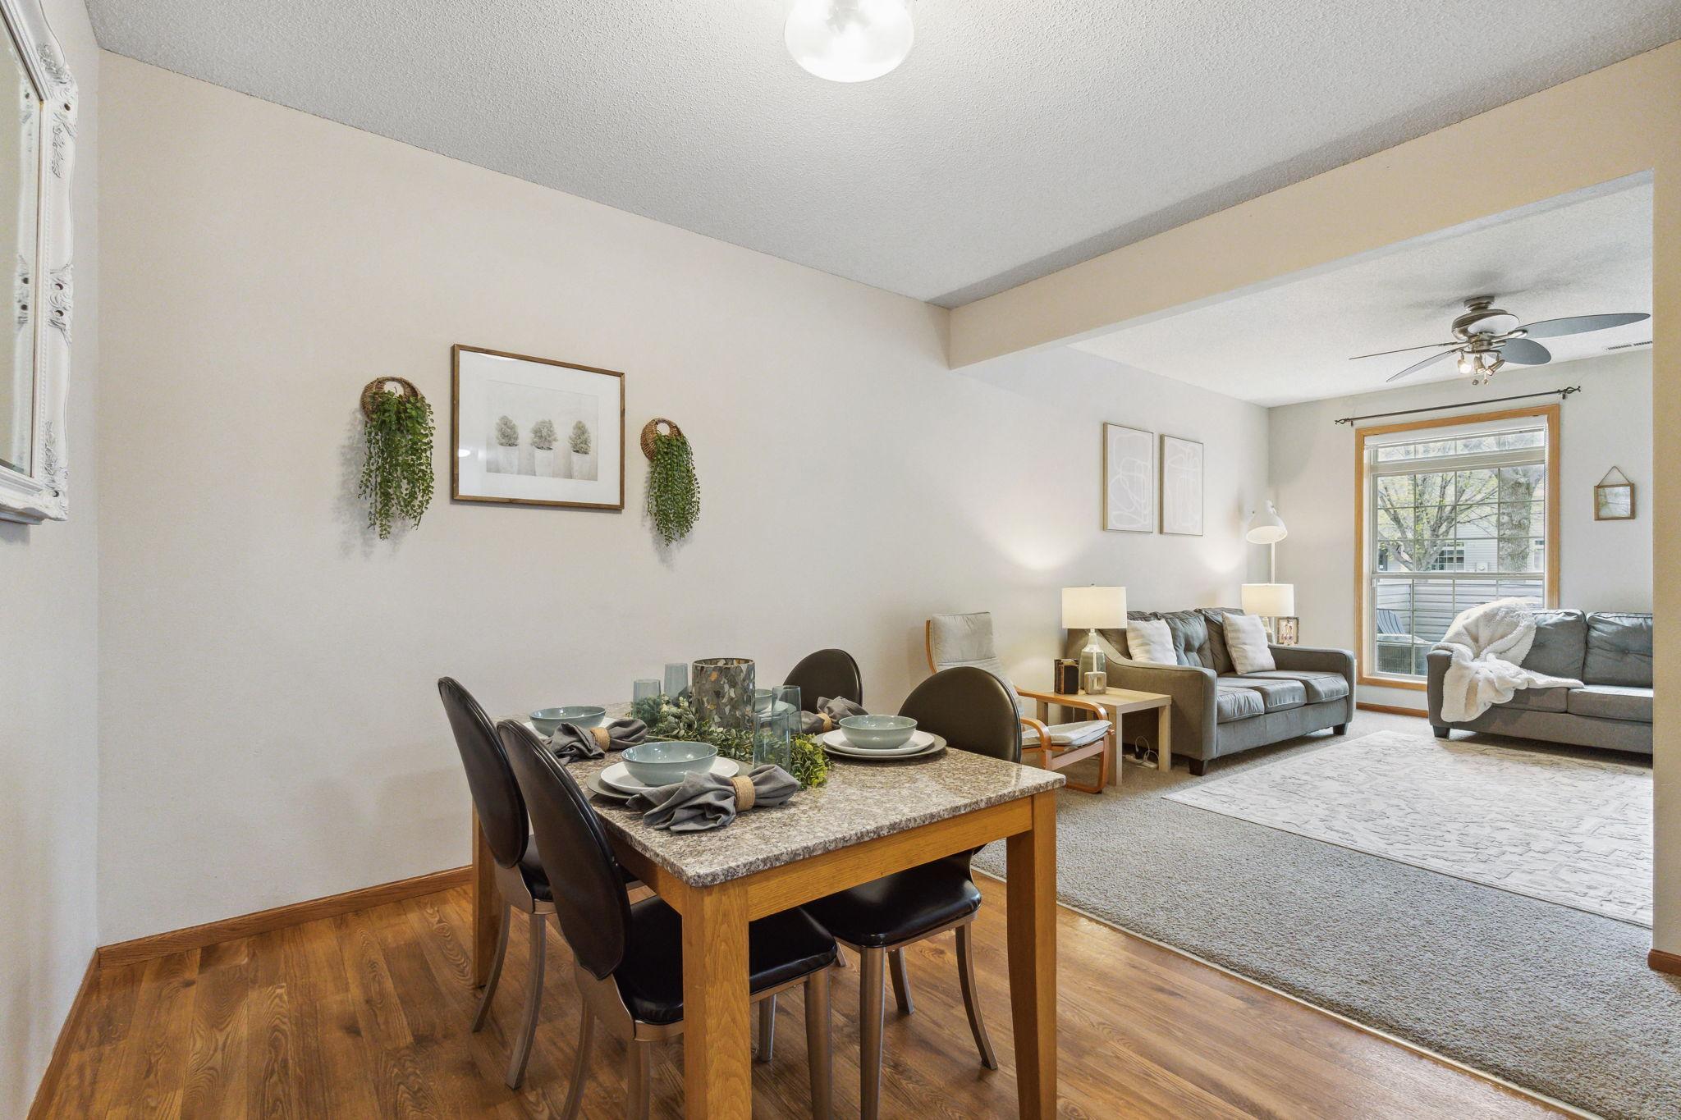
Dining area with a set table, dark-backed chairs, wood floors, and a kitchen pass-through.
Open-plan dining and living room with a set dining table, gray sofas, and wood flooring.
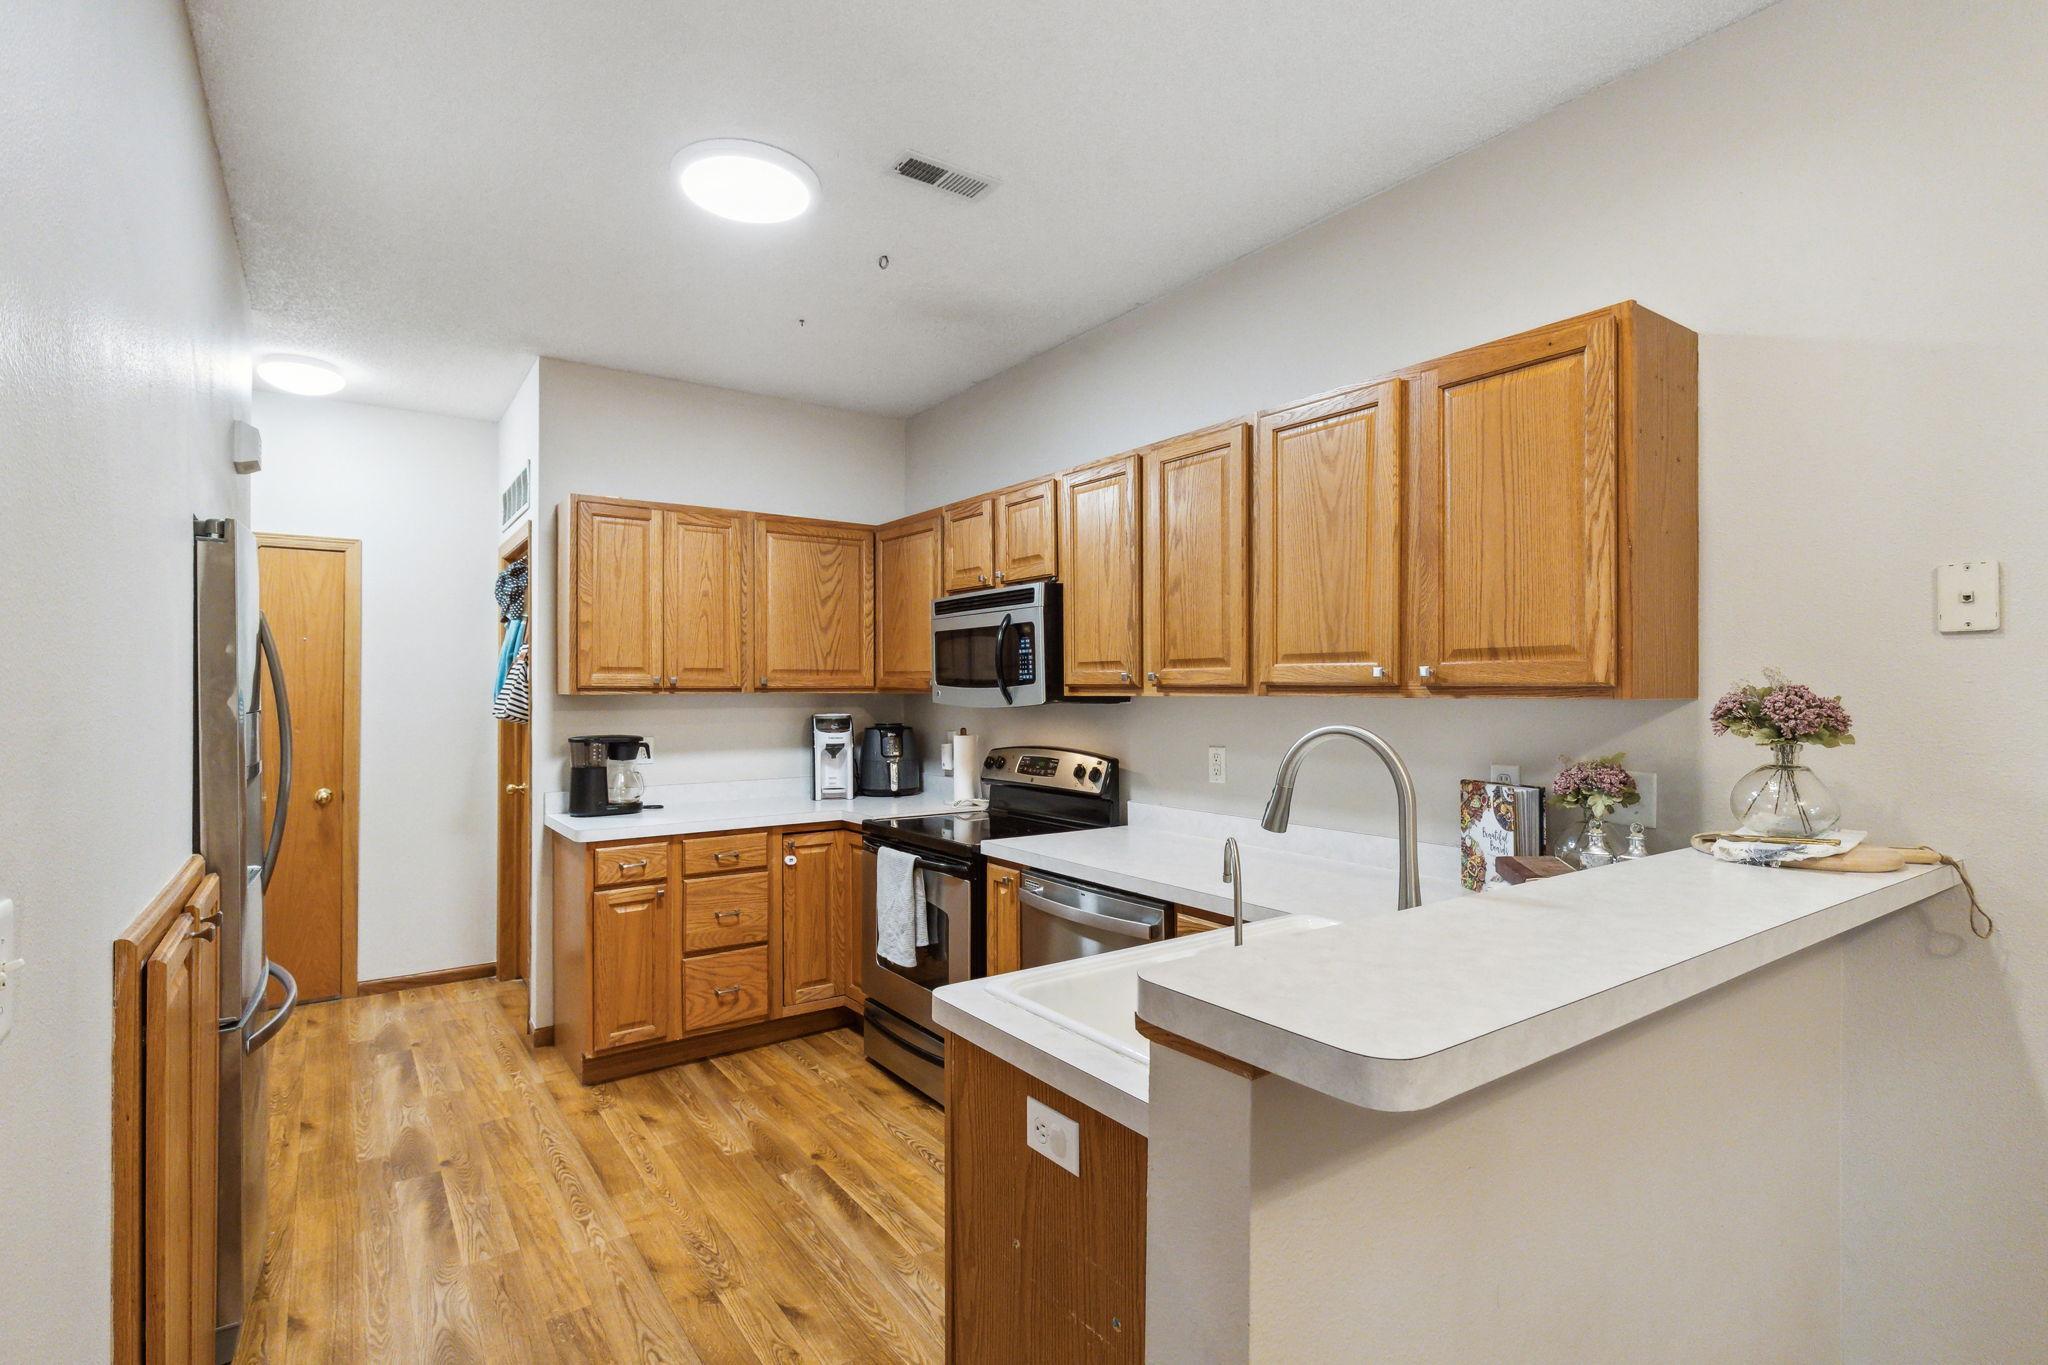
Kitchen with honey-toned wood cabinets, stainless steel appliances, and a large white peninsula.
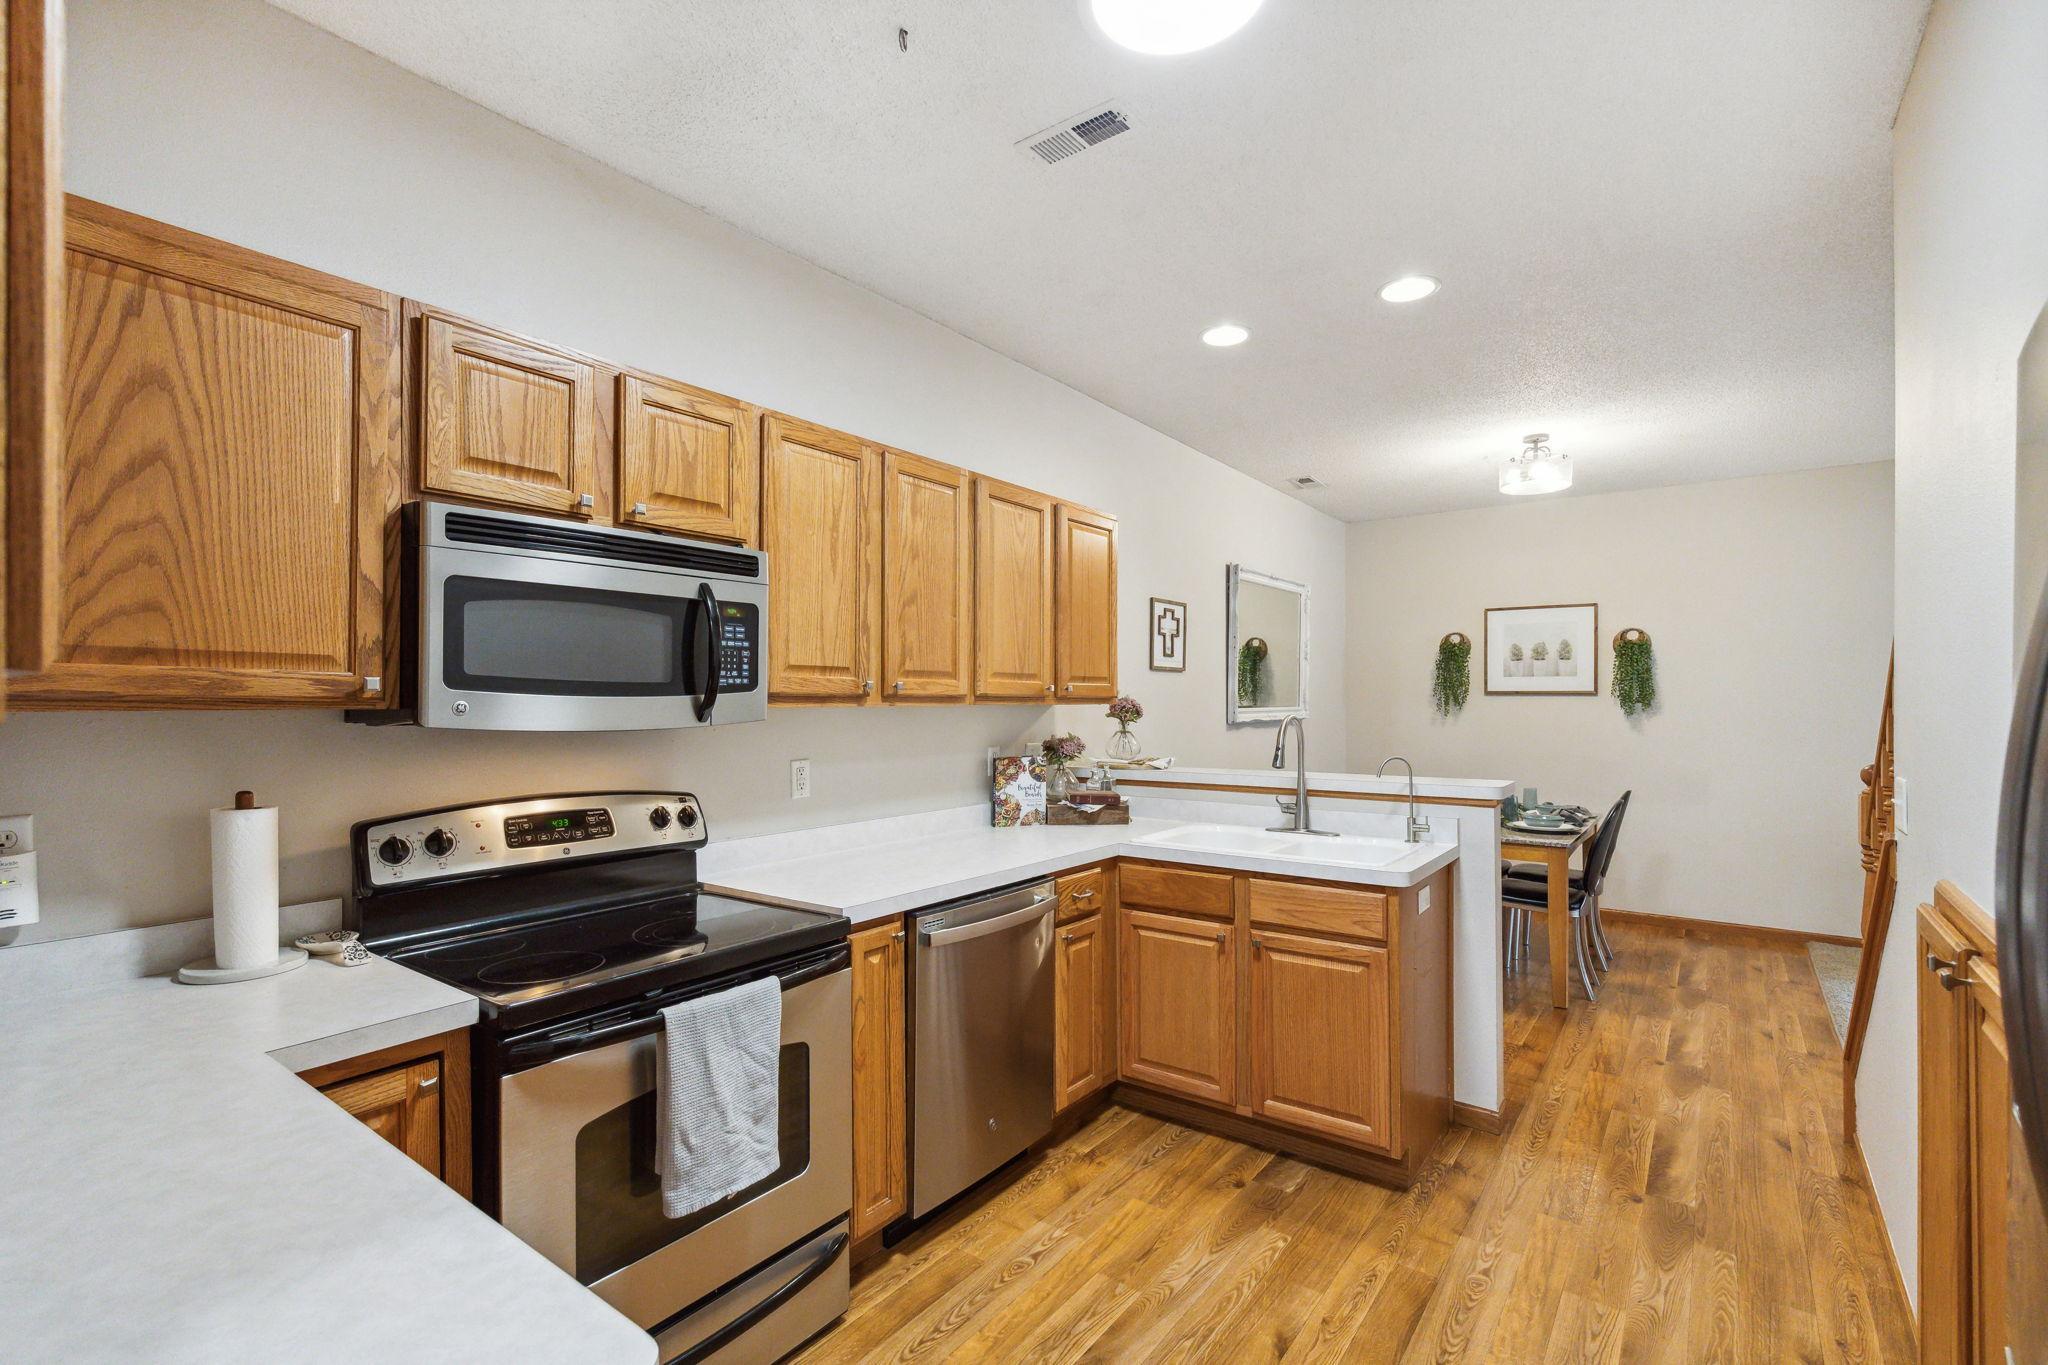
Kitchen with wood cabinets, white countertops, stainless steel appliances, and a dining area beyond.
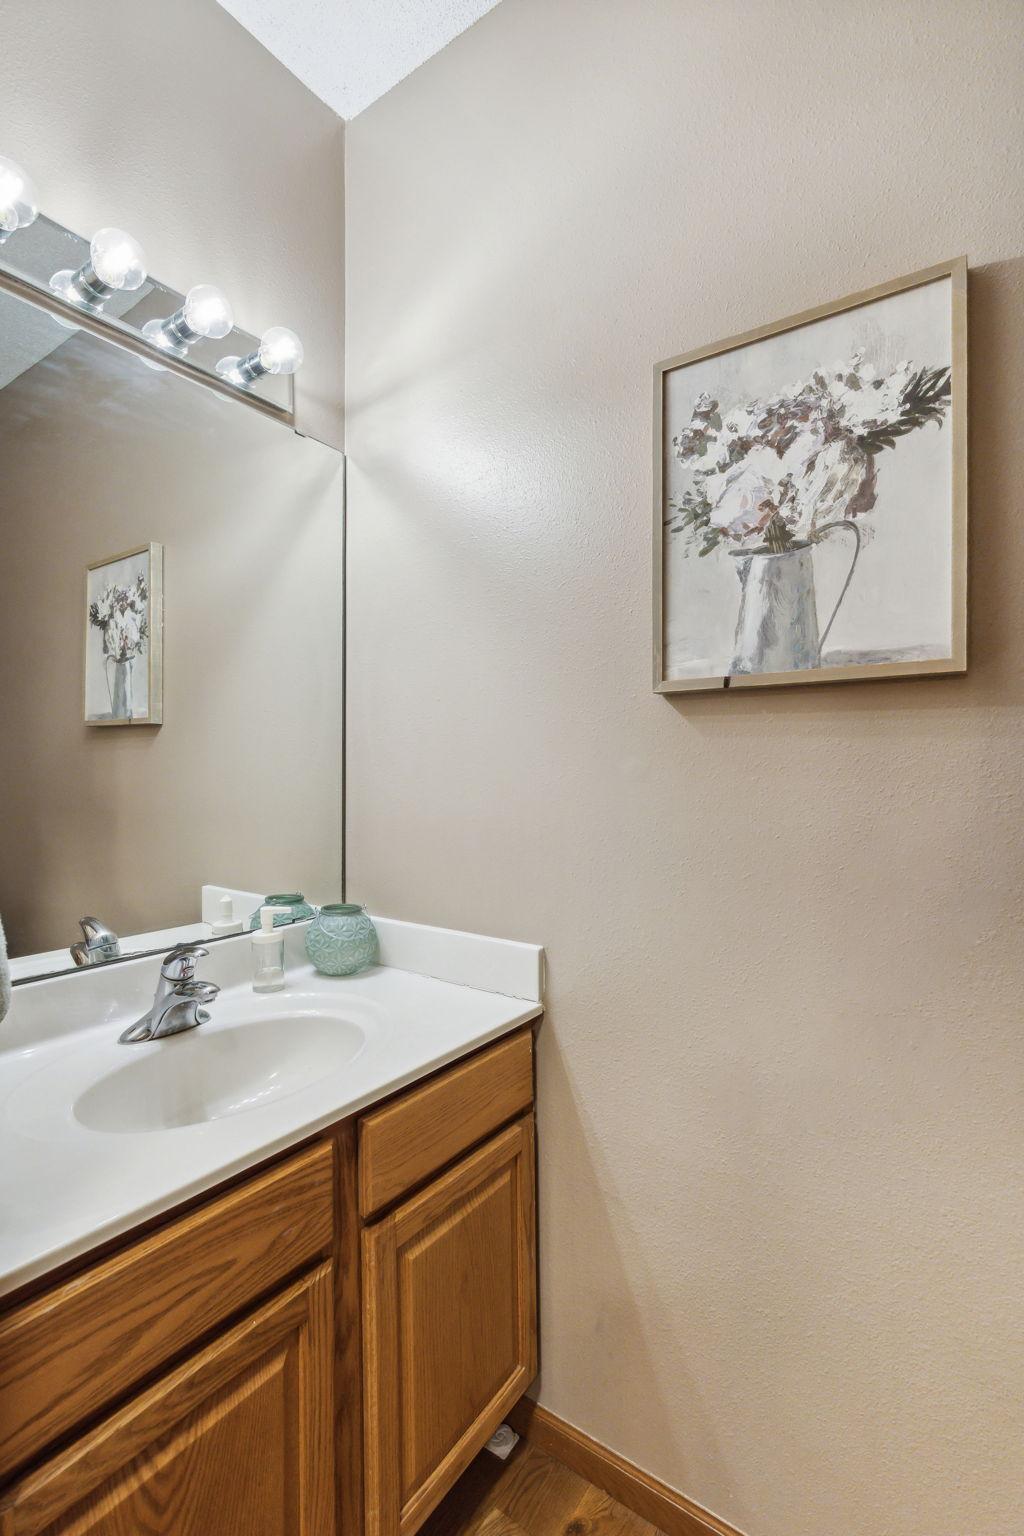
Bathroom vanity with a white sink, wood cabinetry, and framed floral artwork beside the mirror.
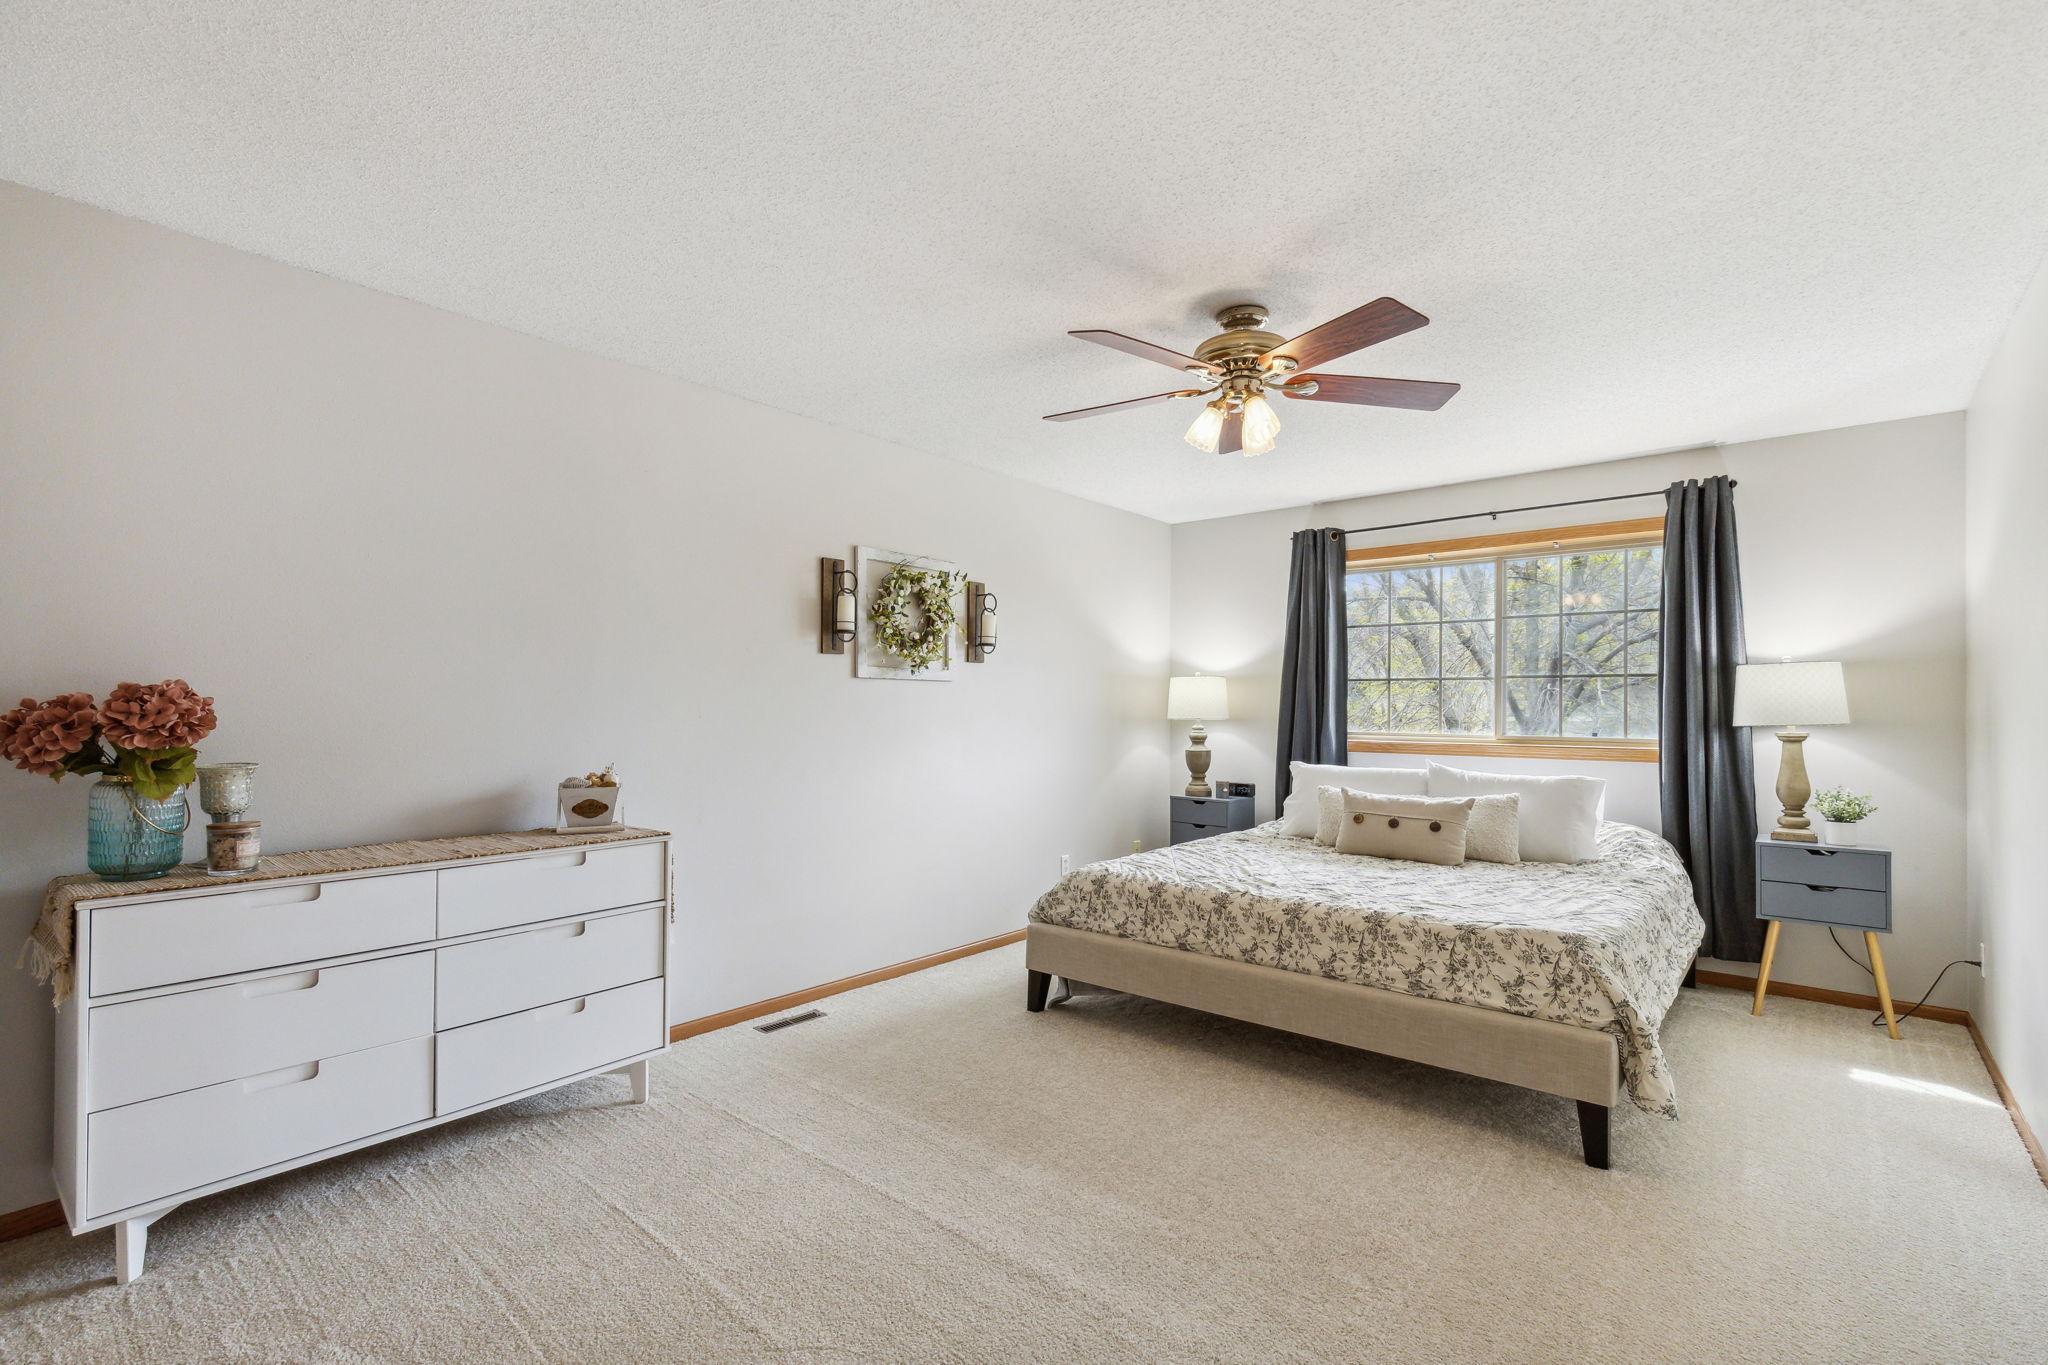
Bedroom with a king-size bed and floral bedding beneath a large curtained window.
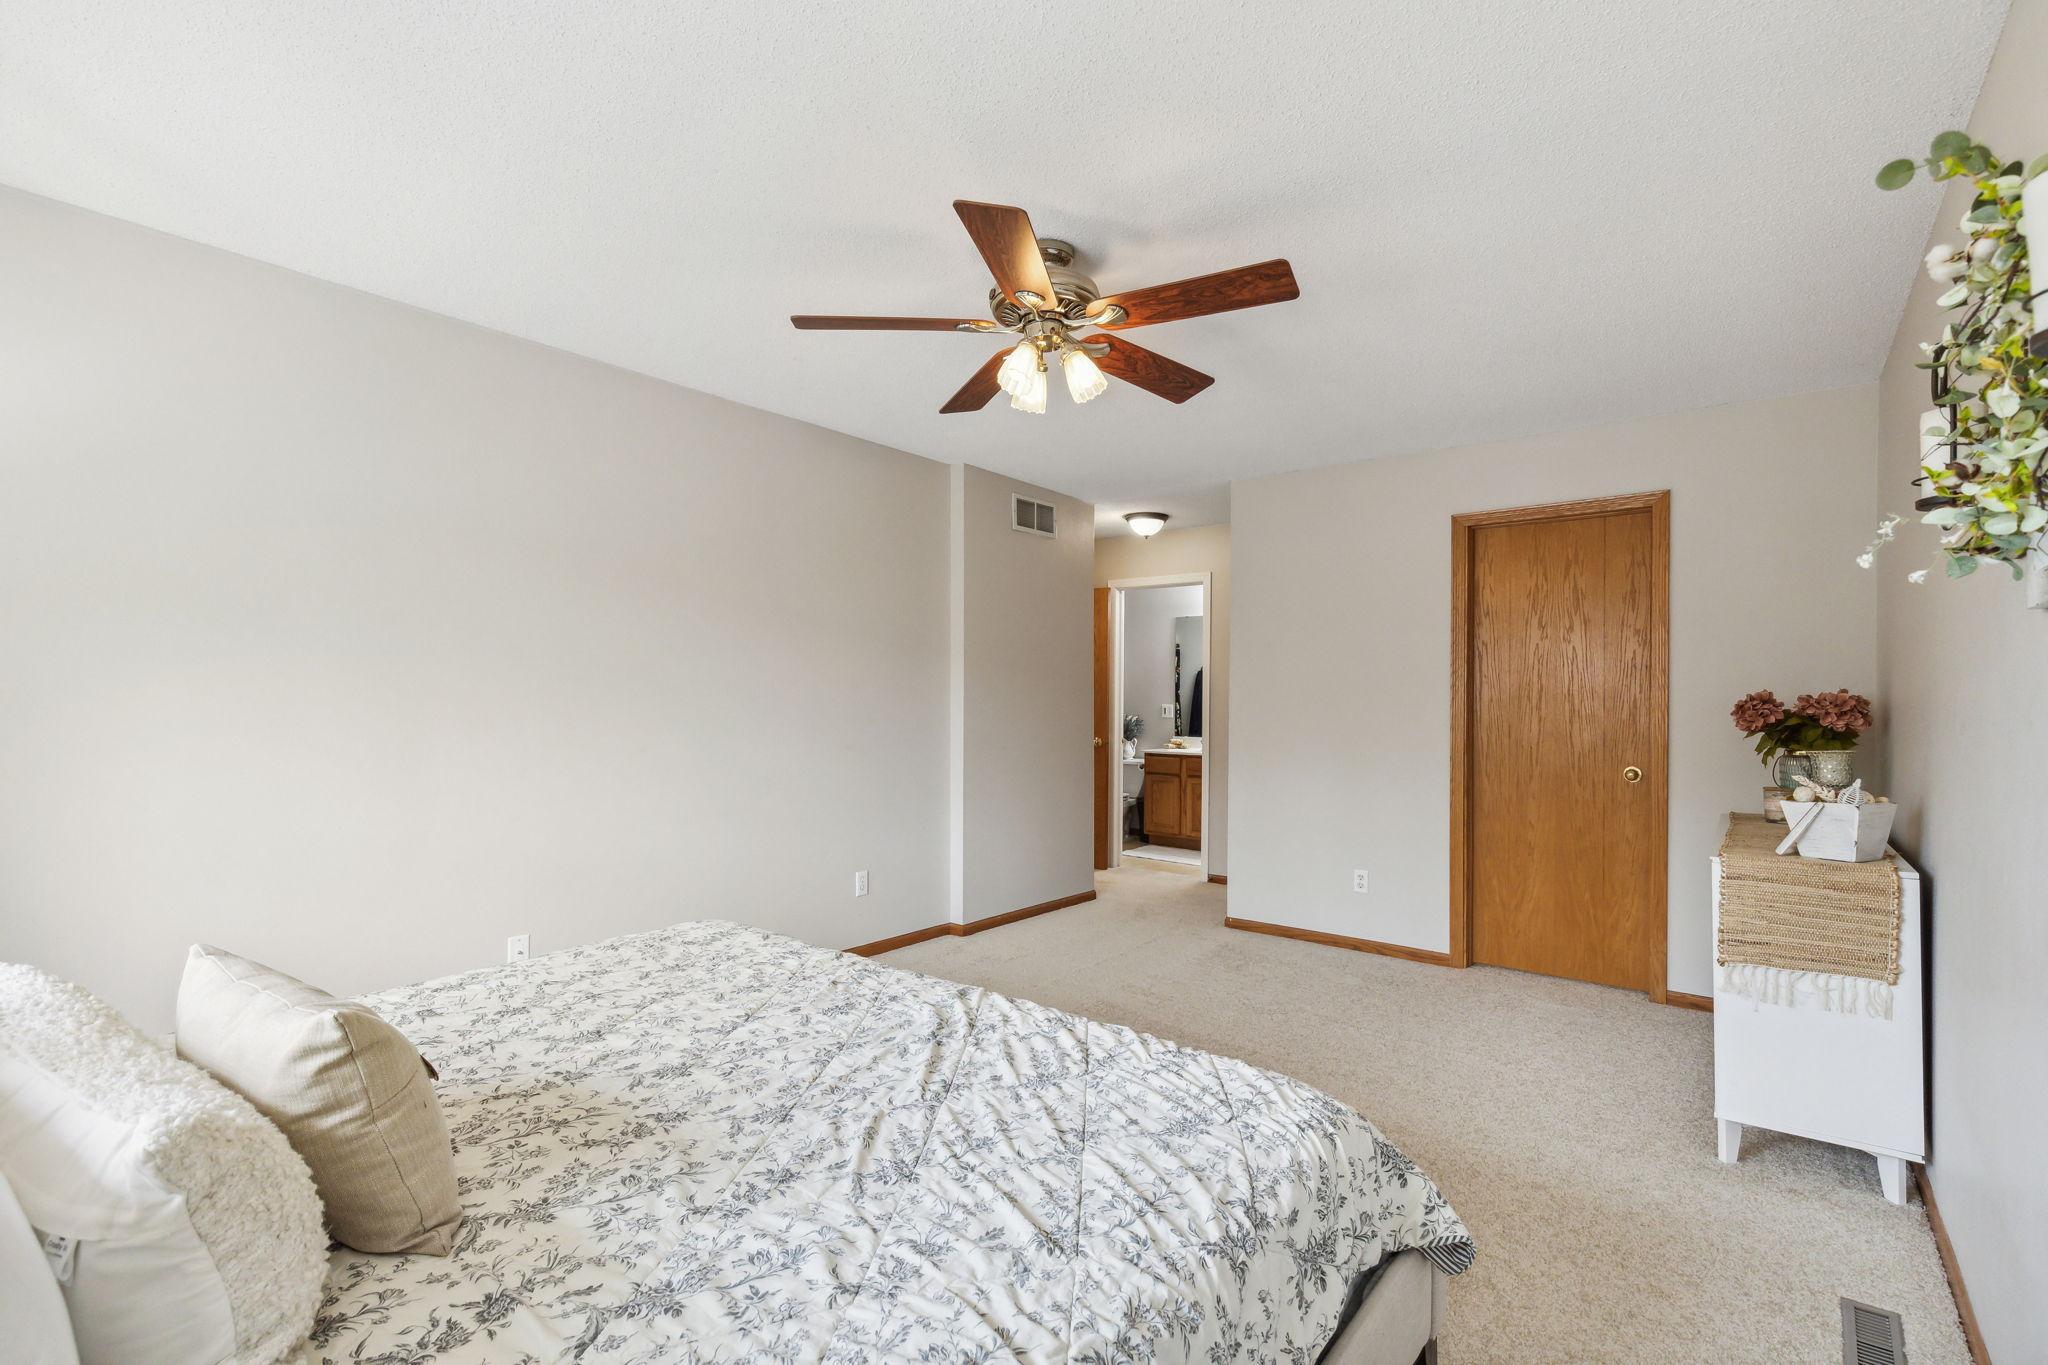
Bedroom with a patterned bedspread and wood-trimmed doors, viewed toward an open bathroom doorway.
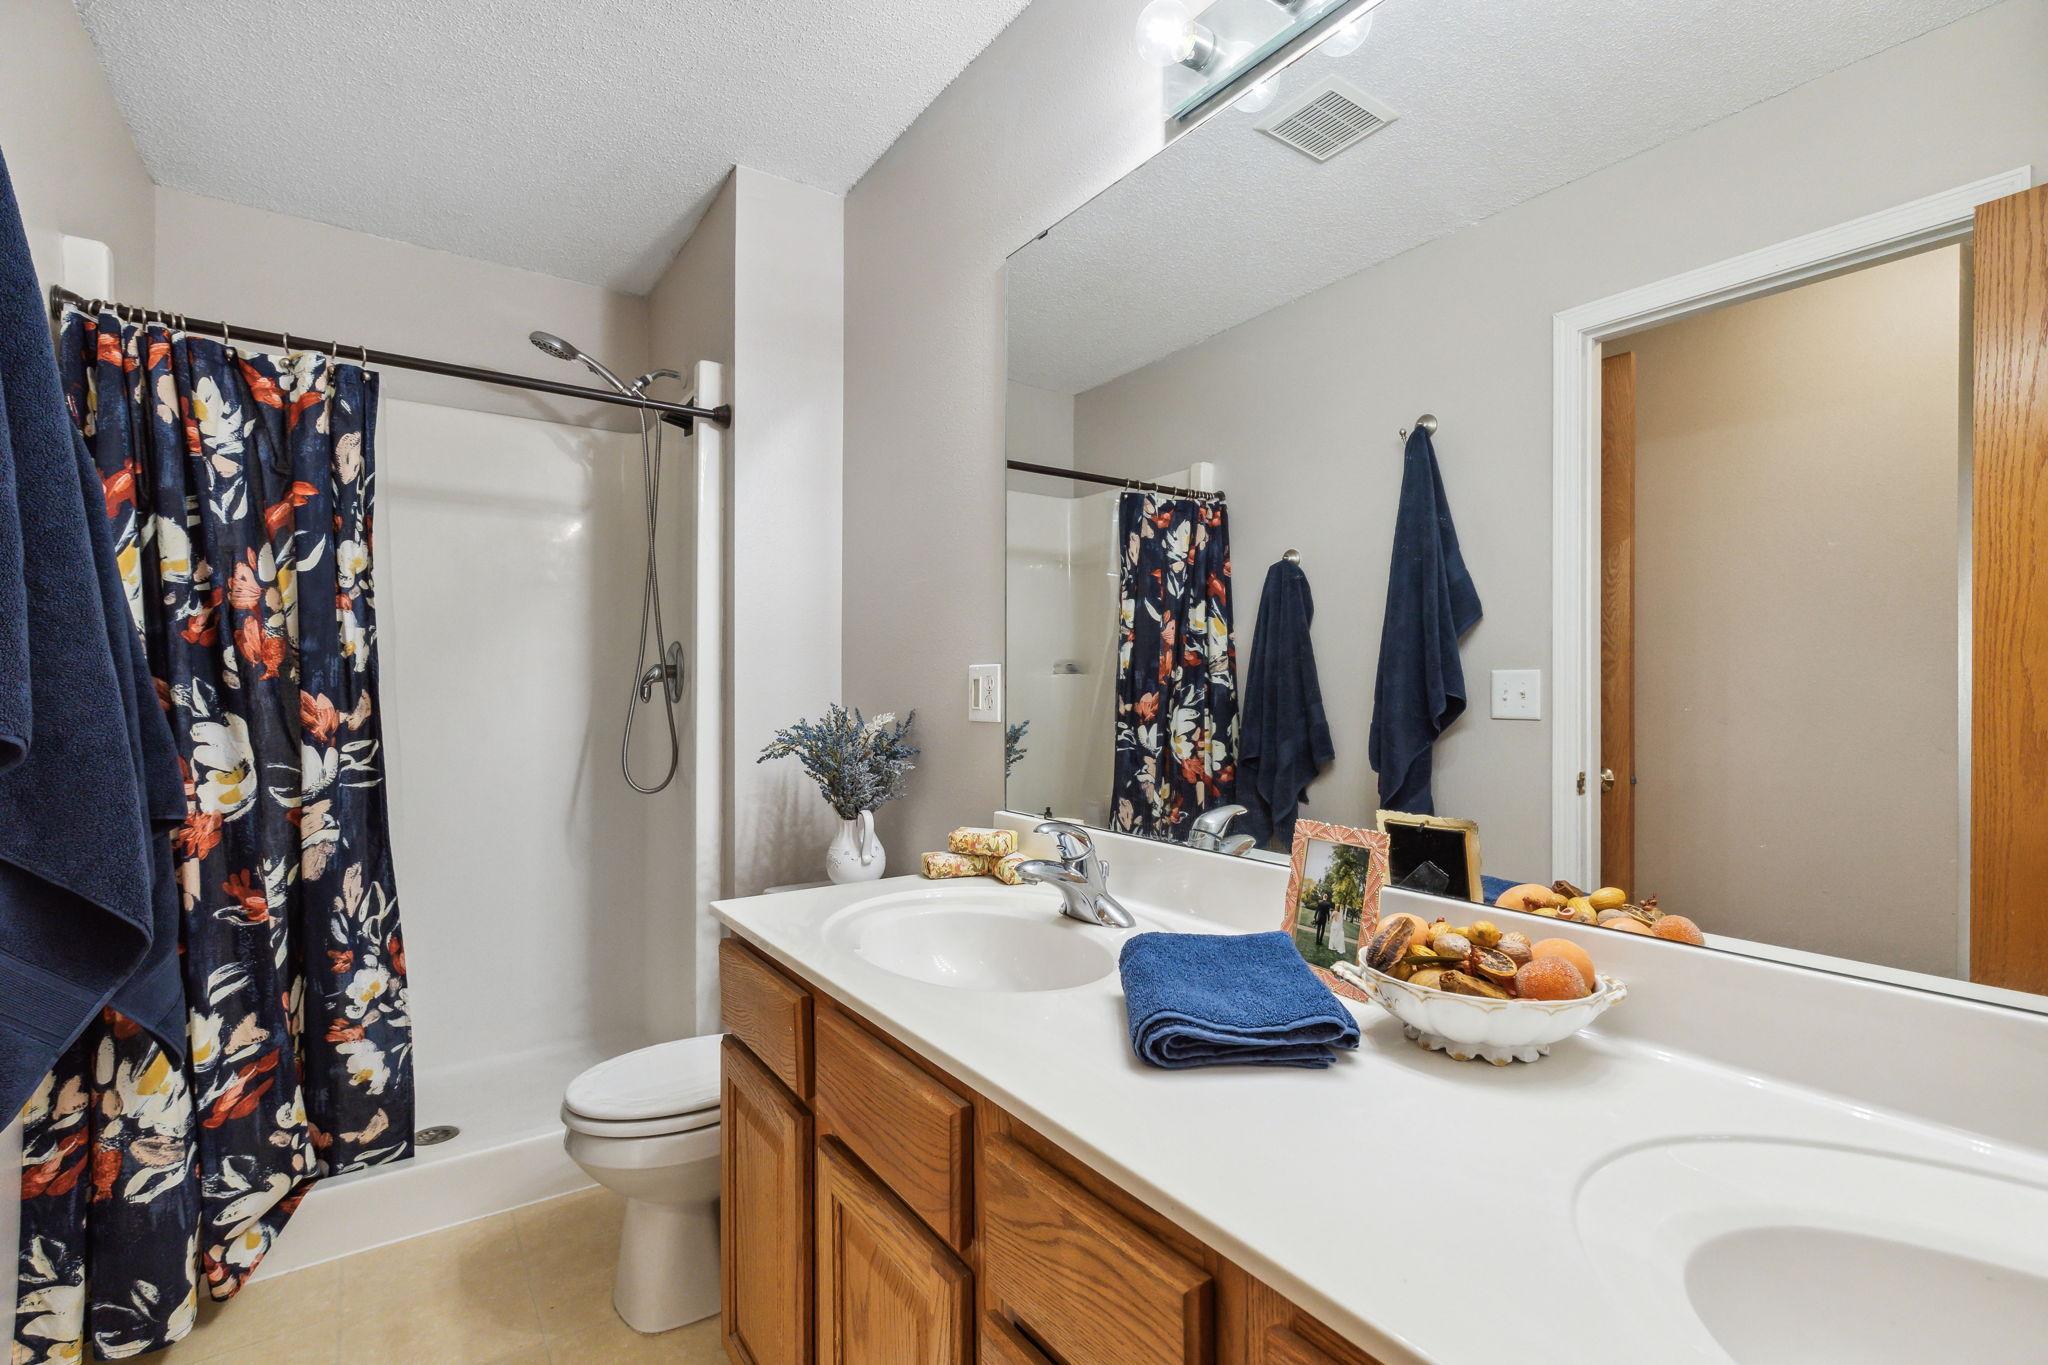
Bathroom with a double-sink wood vanity and a tub-shower behind a navy floral curtain.
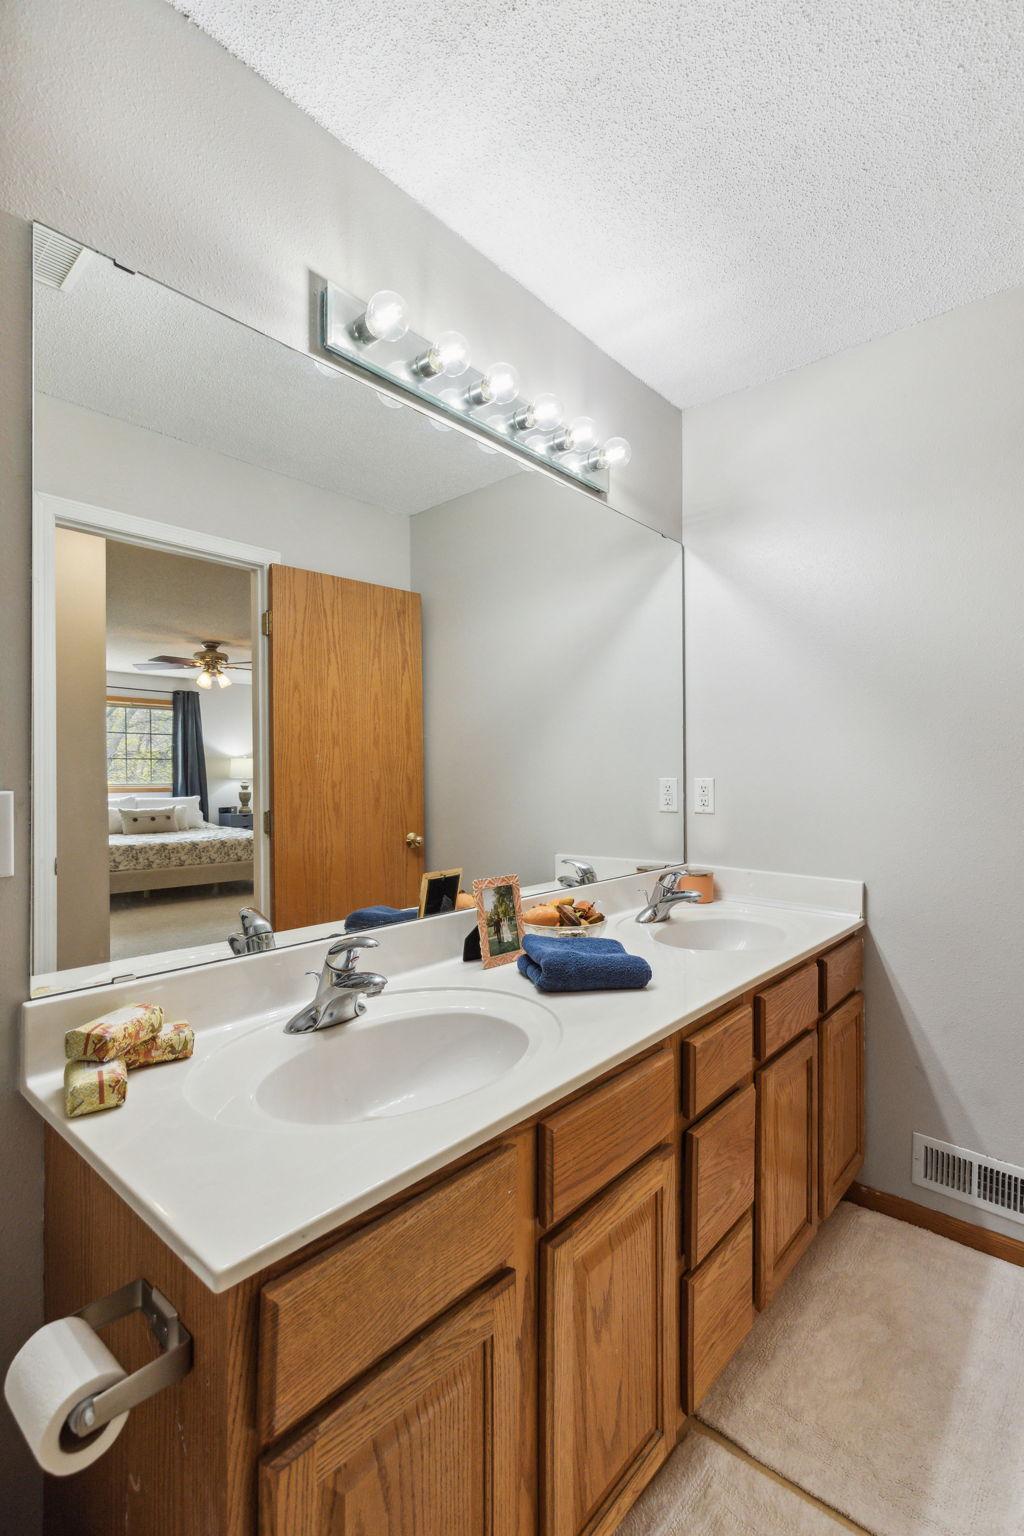
Bathroom with a double-sink oak vanity, large mirror, and lights above the counter.
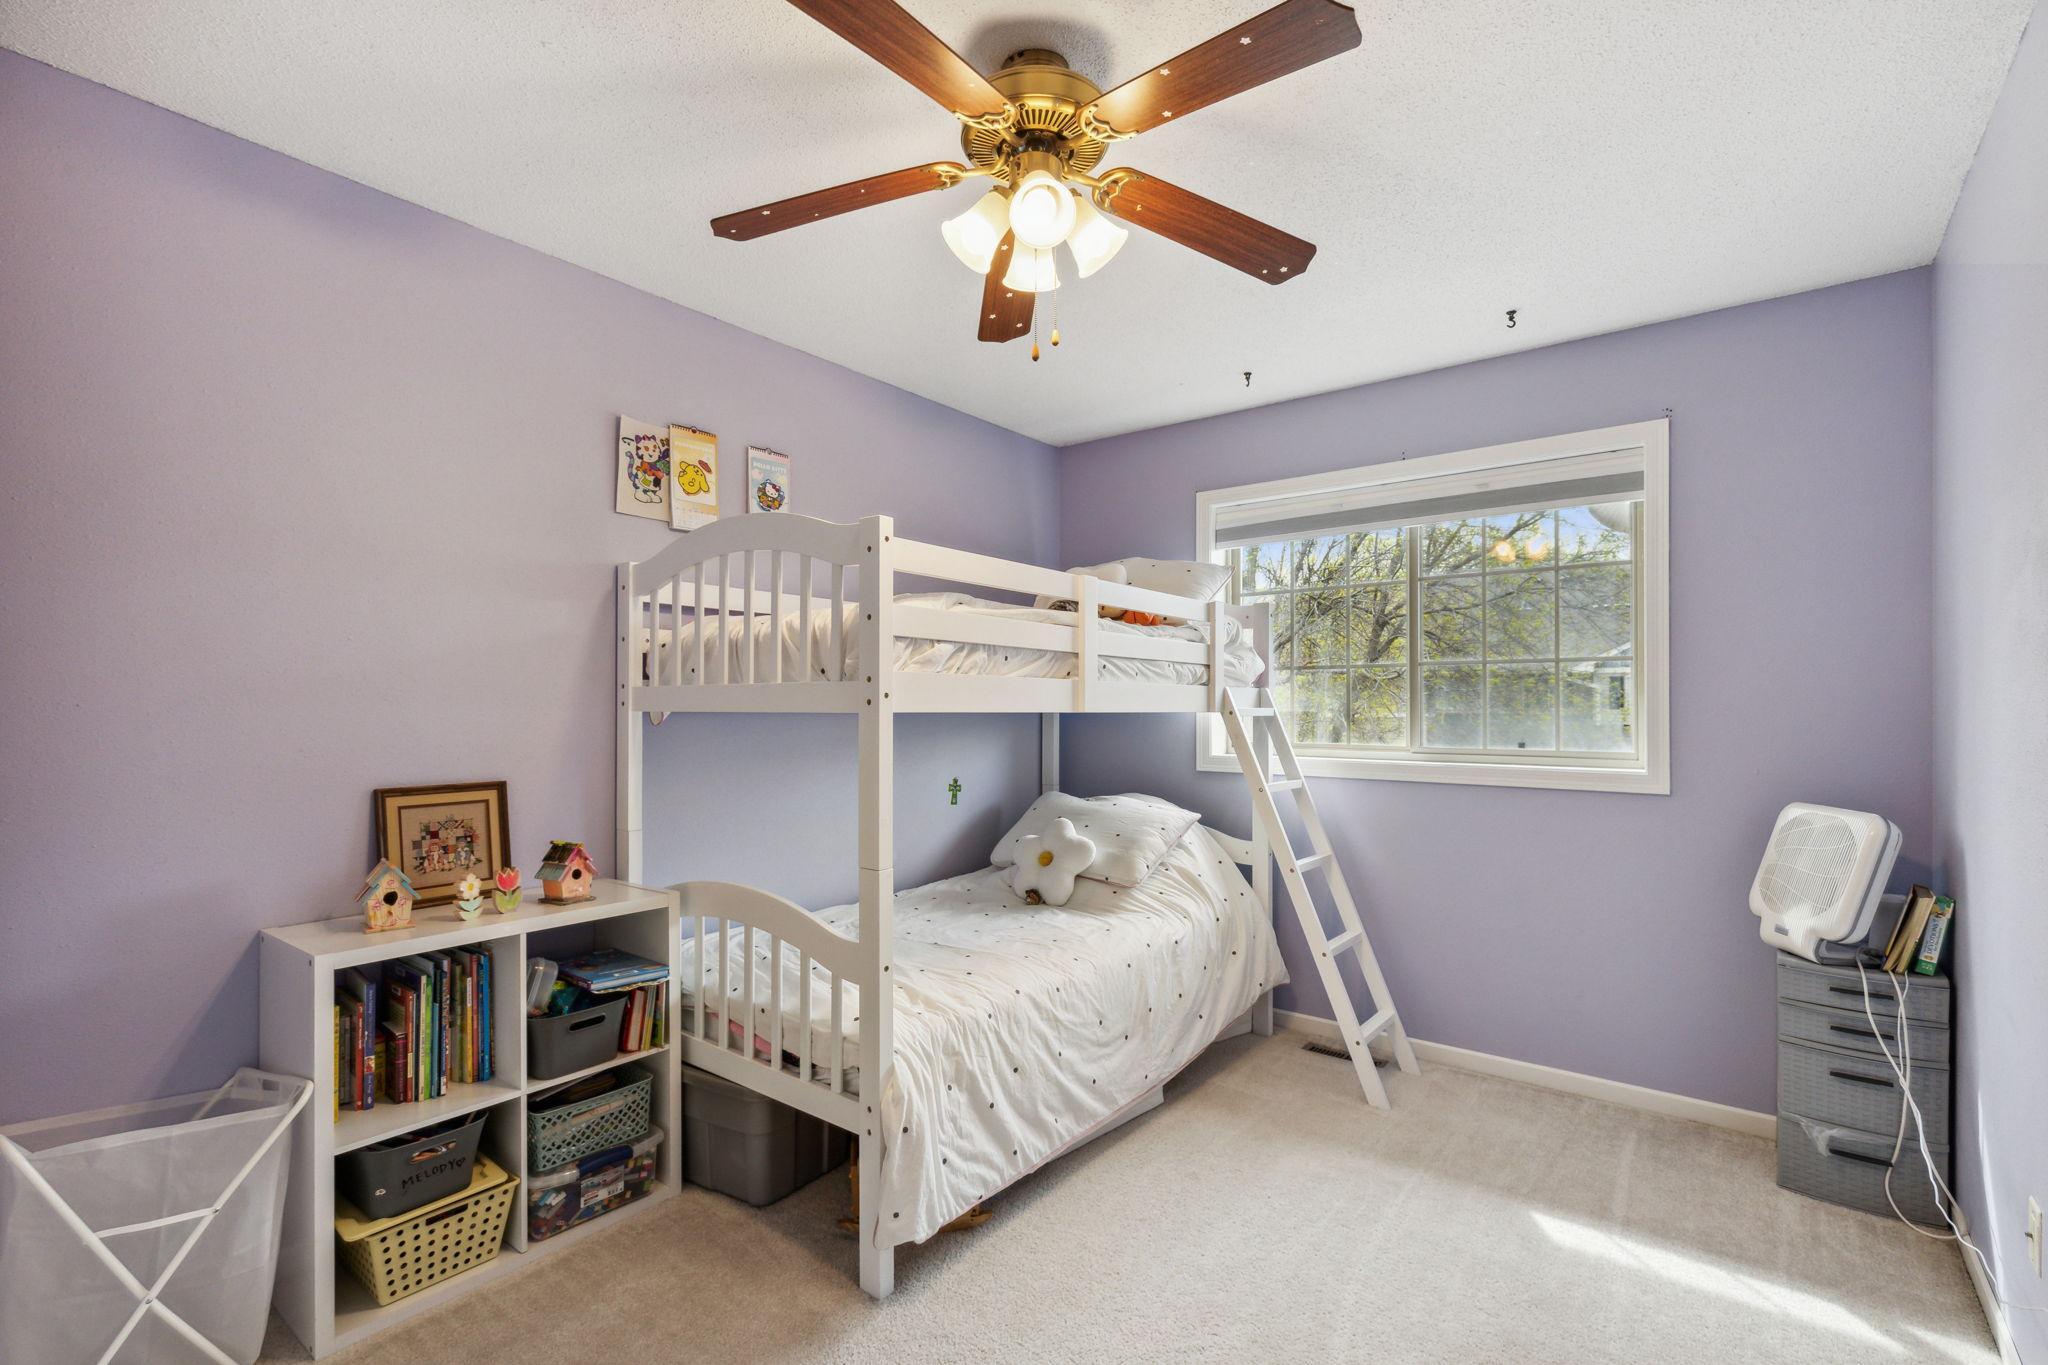
Child's bedroom with a white bunk bed, lavender walls, and a large sunny window.
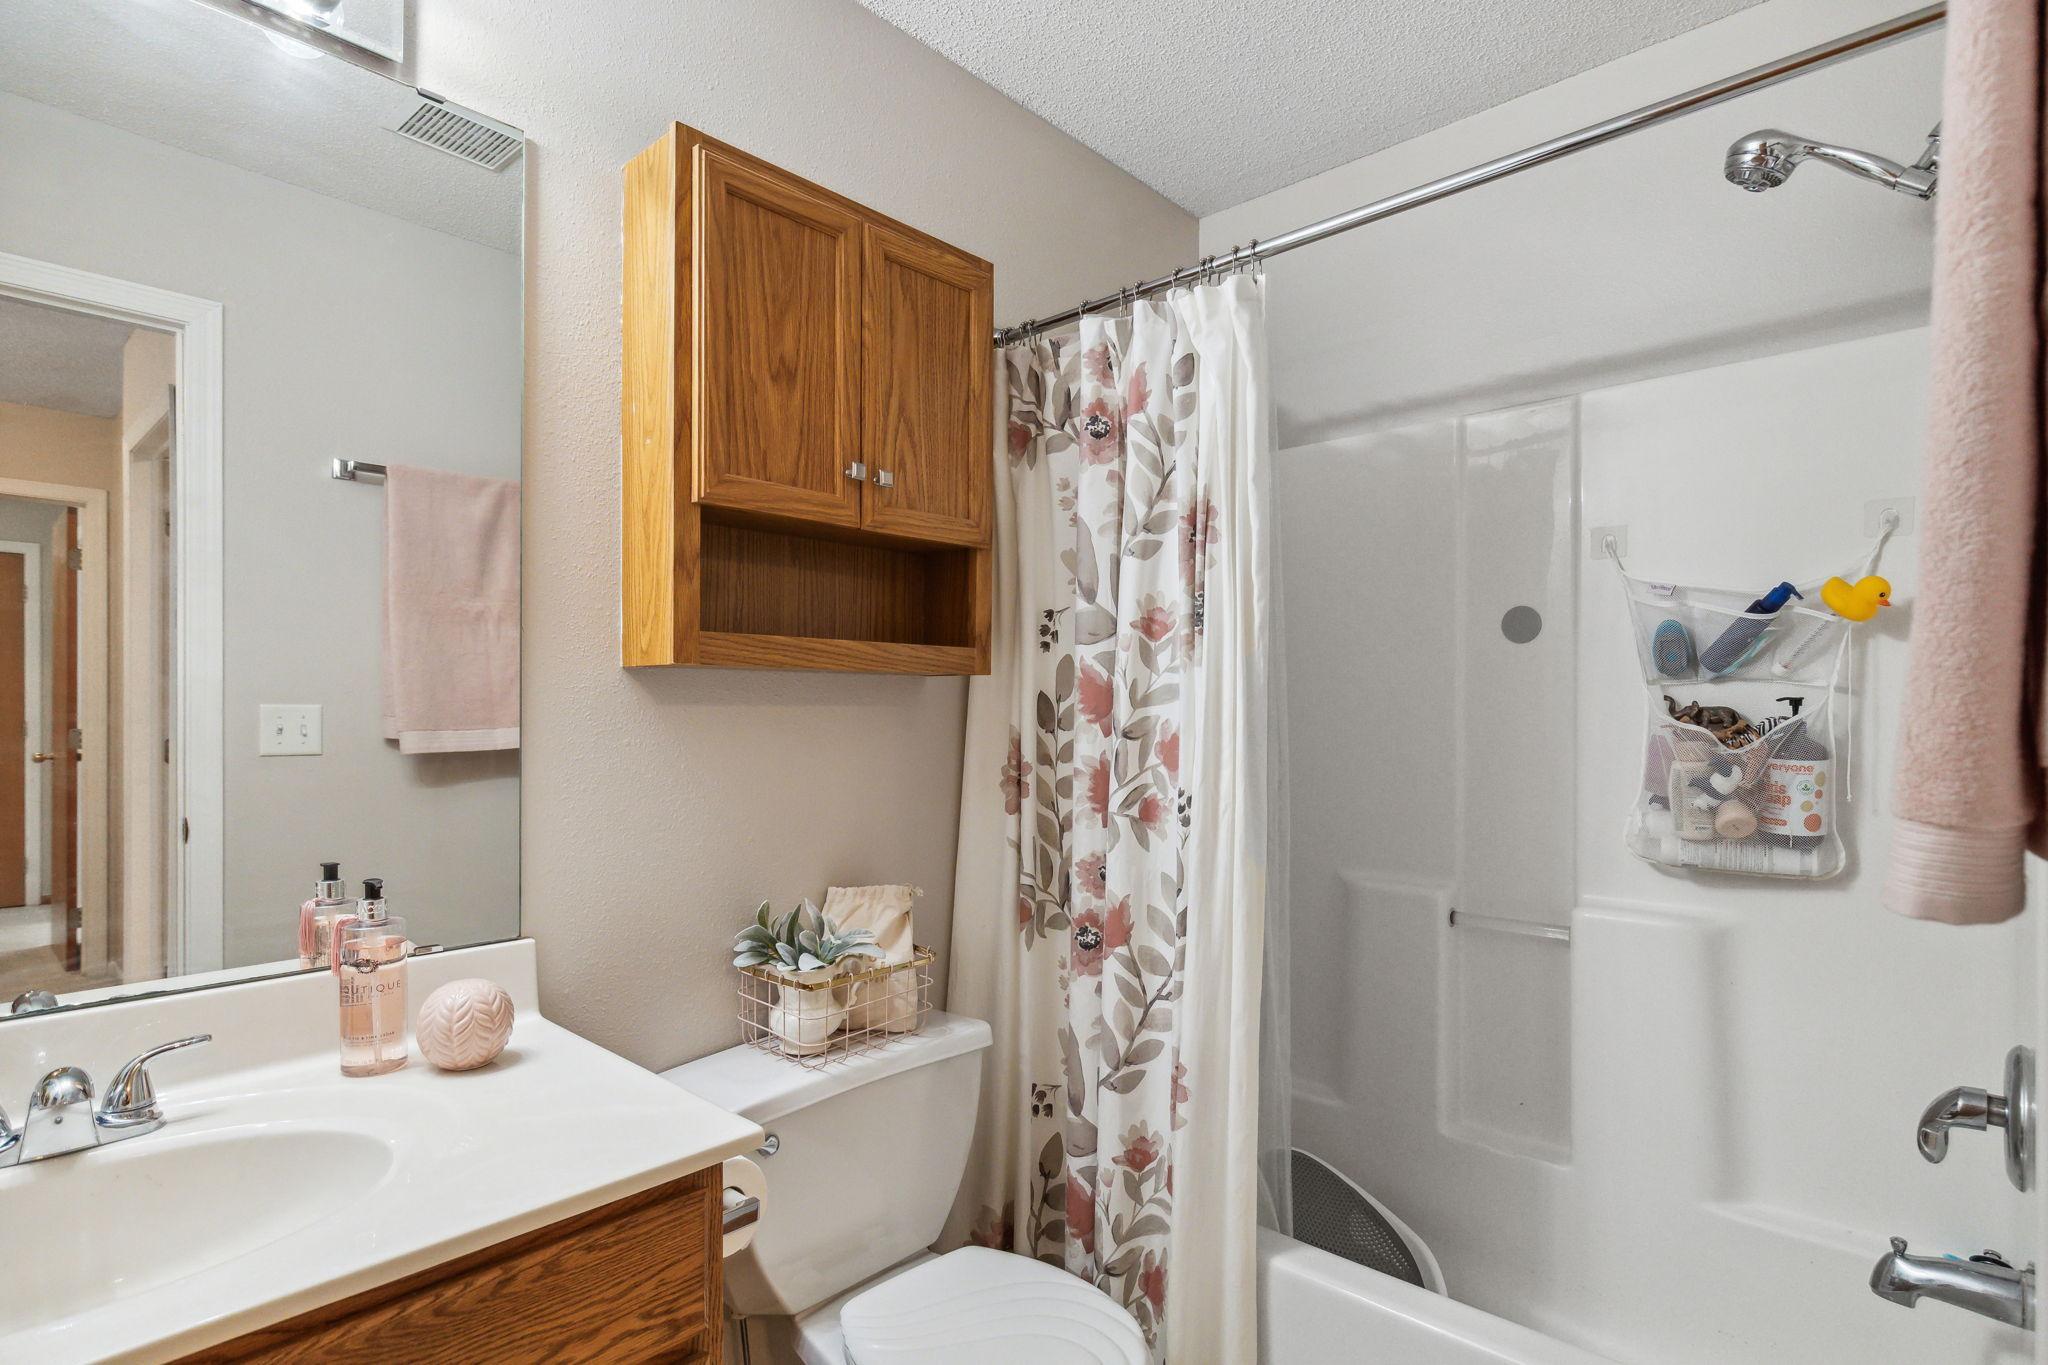
Bathroom with a white tub, floral shower curtain, and wooden vanity and wall cabinet.
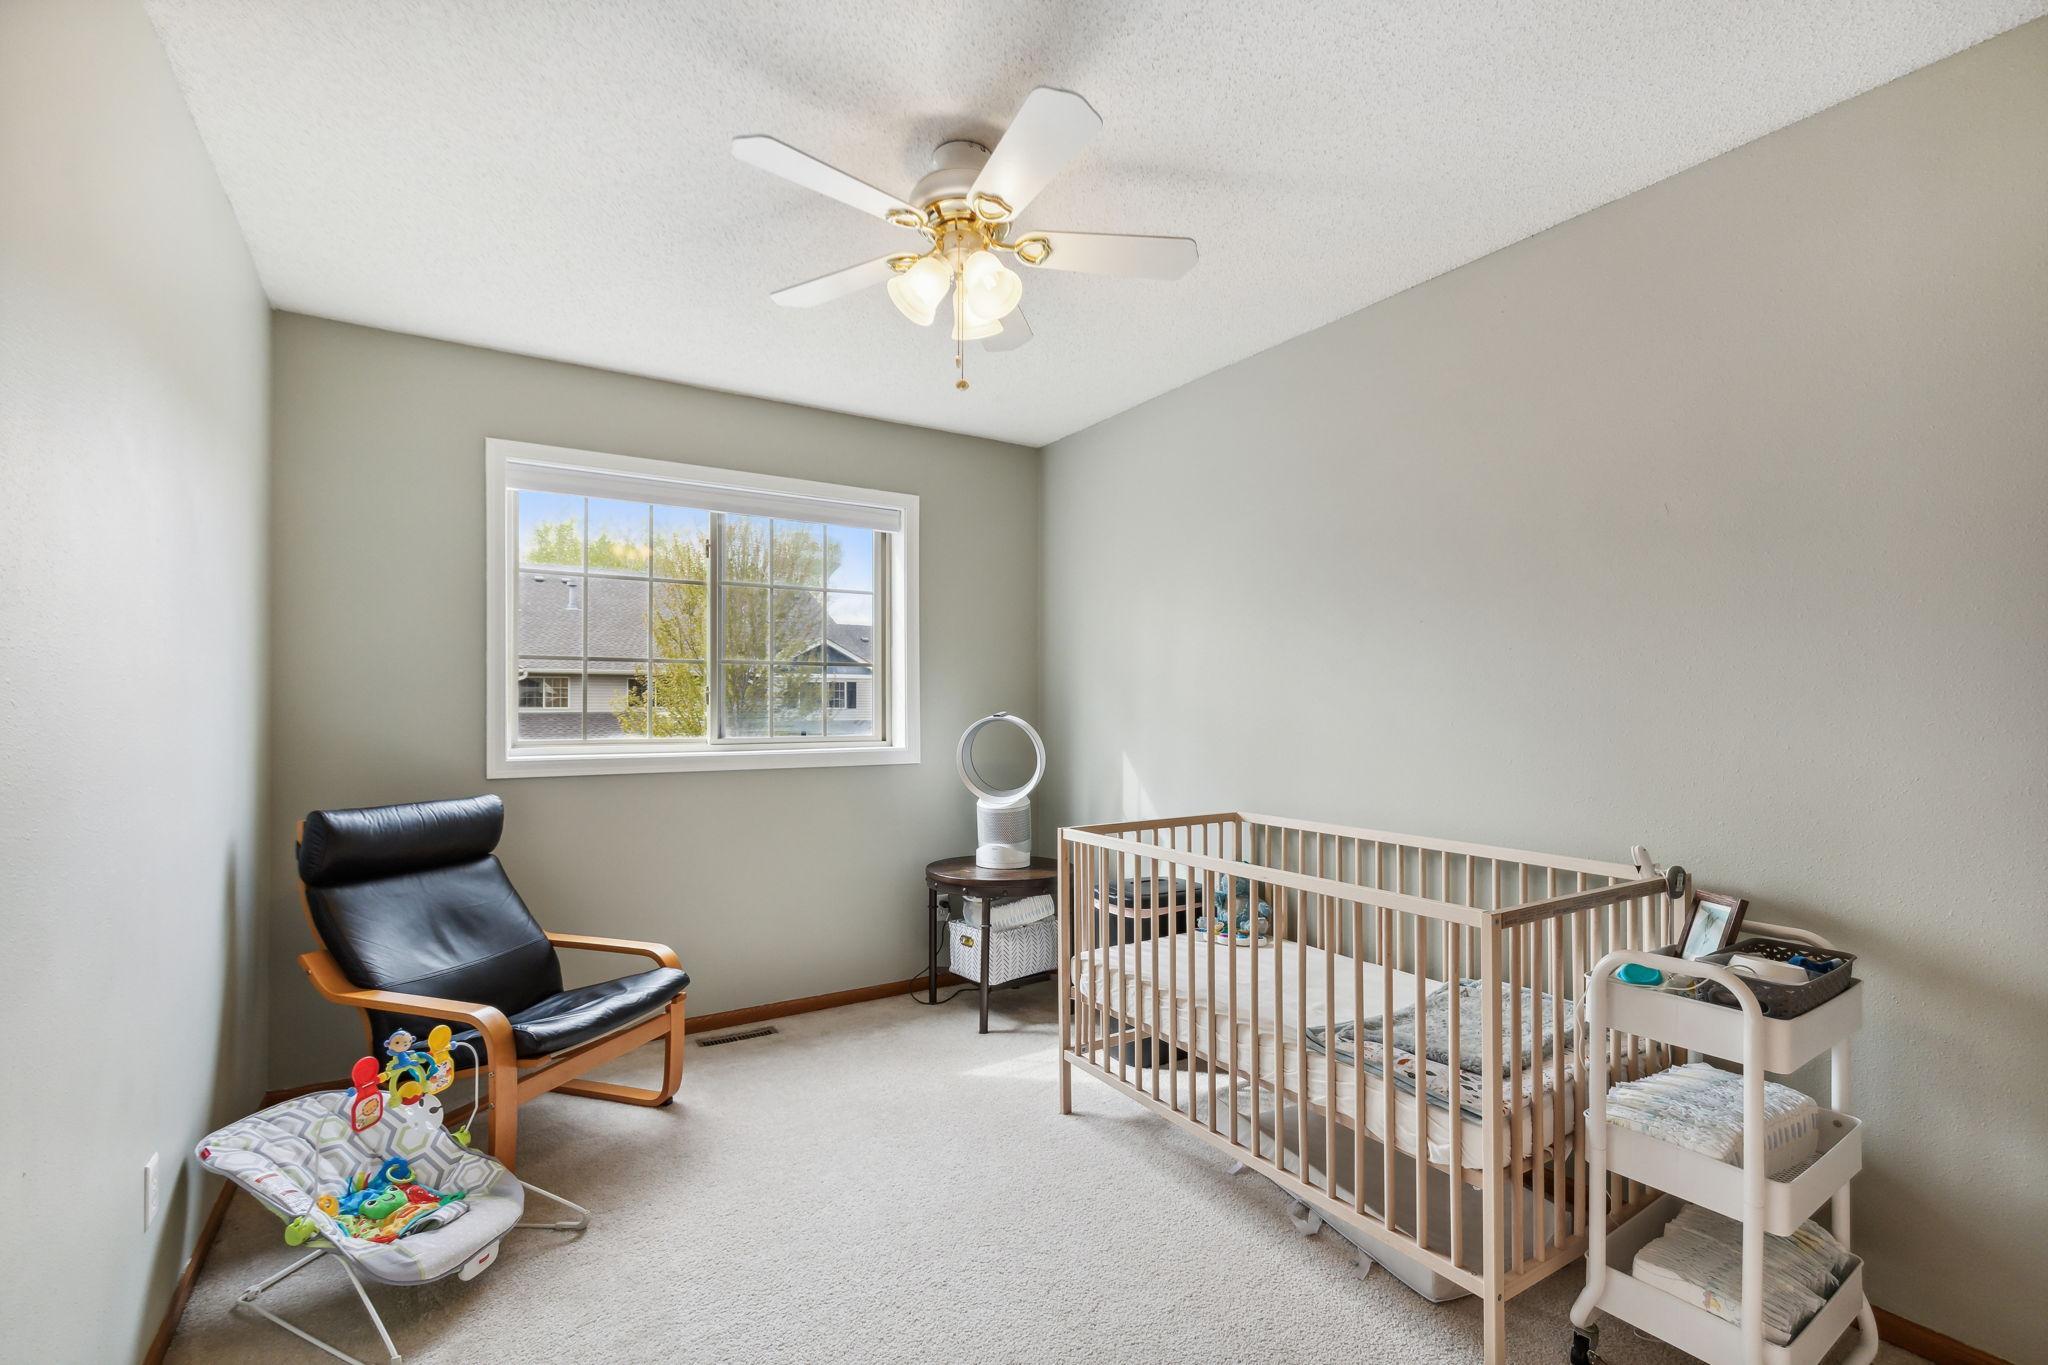
Nursery with a wooden crib, leather rocking chair, and baby bouncer beside a large window.
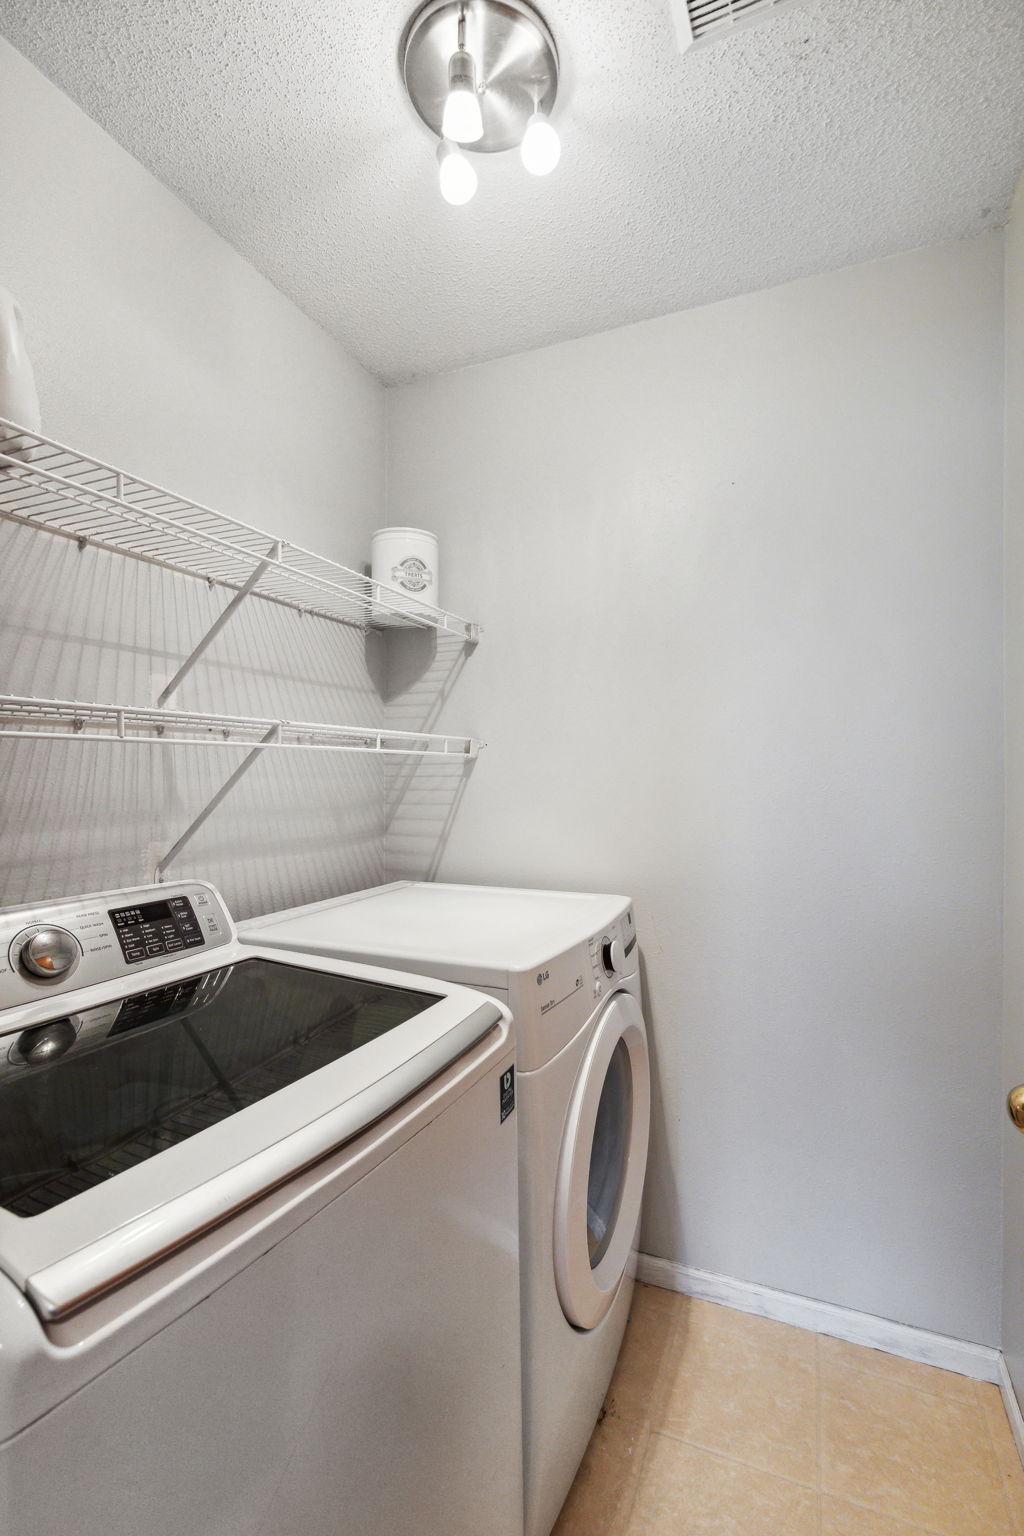
Laundry room with a washer, dryer, and wire storage shelves.
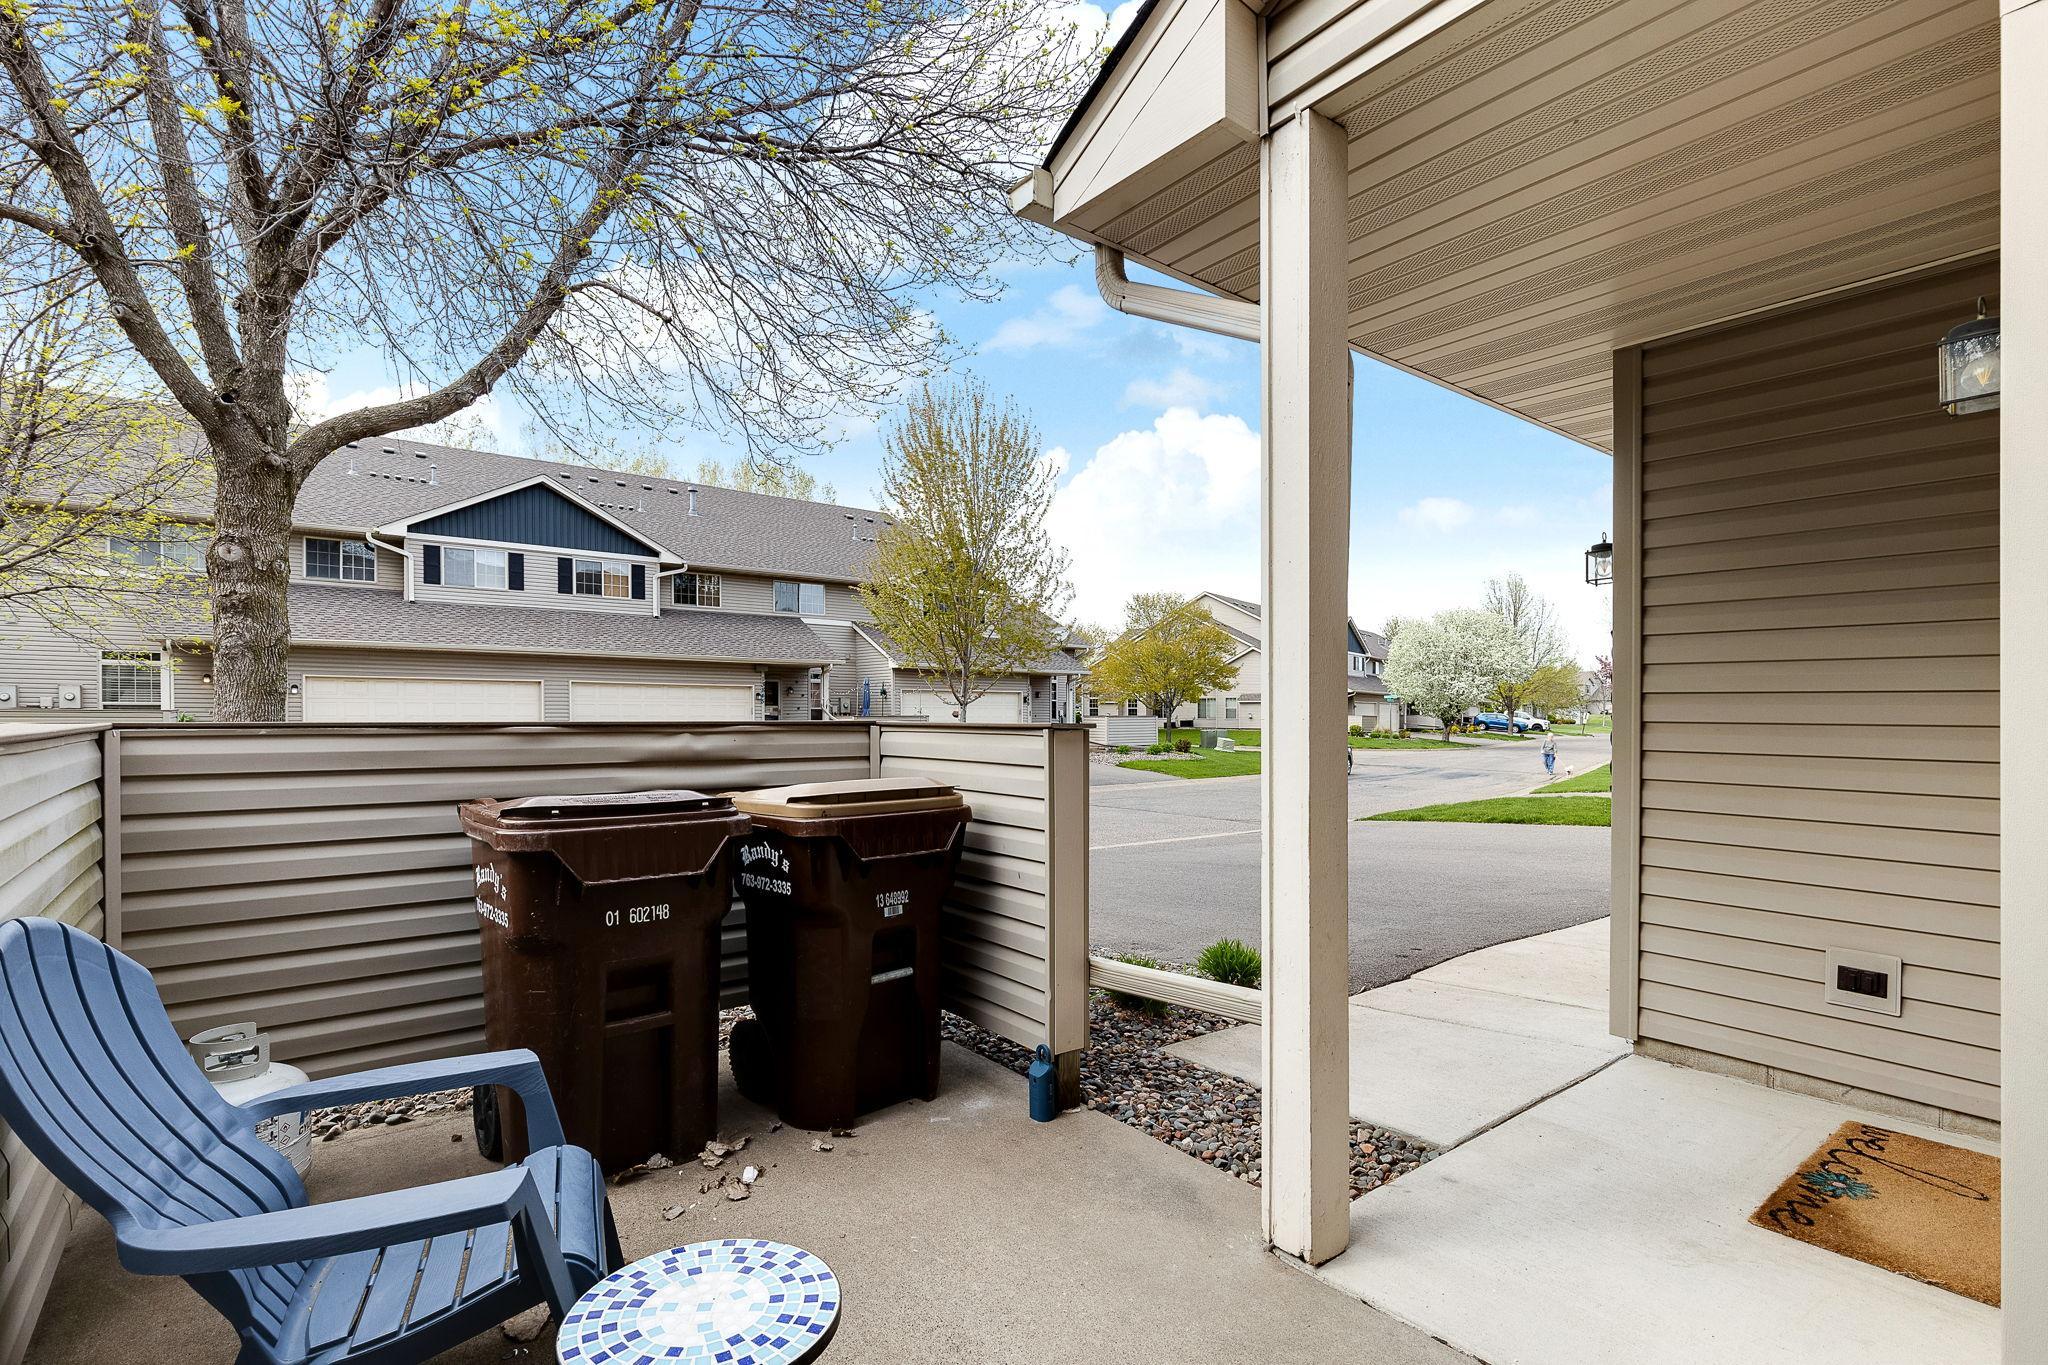
Covered patio with blue Adirondack chairs and a mosaic table beside a screened trash-bin area.
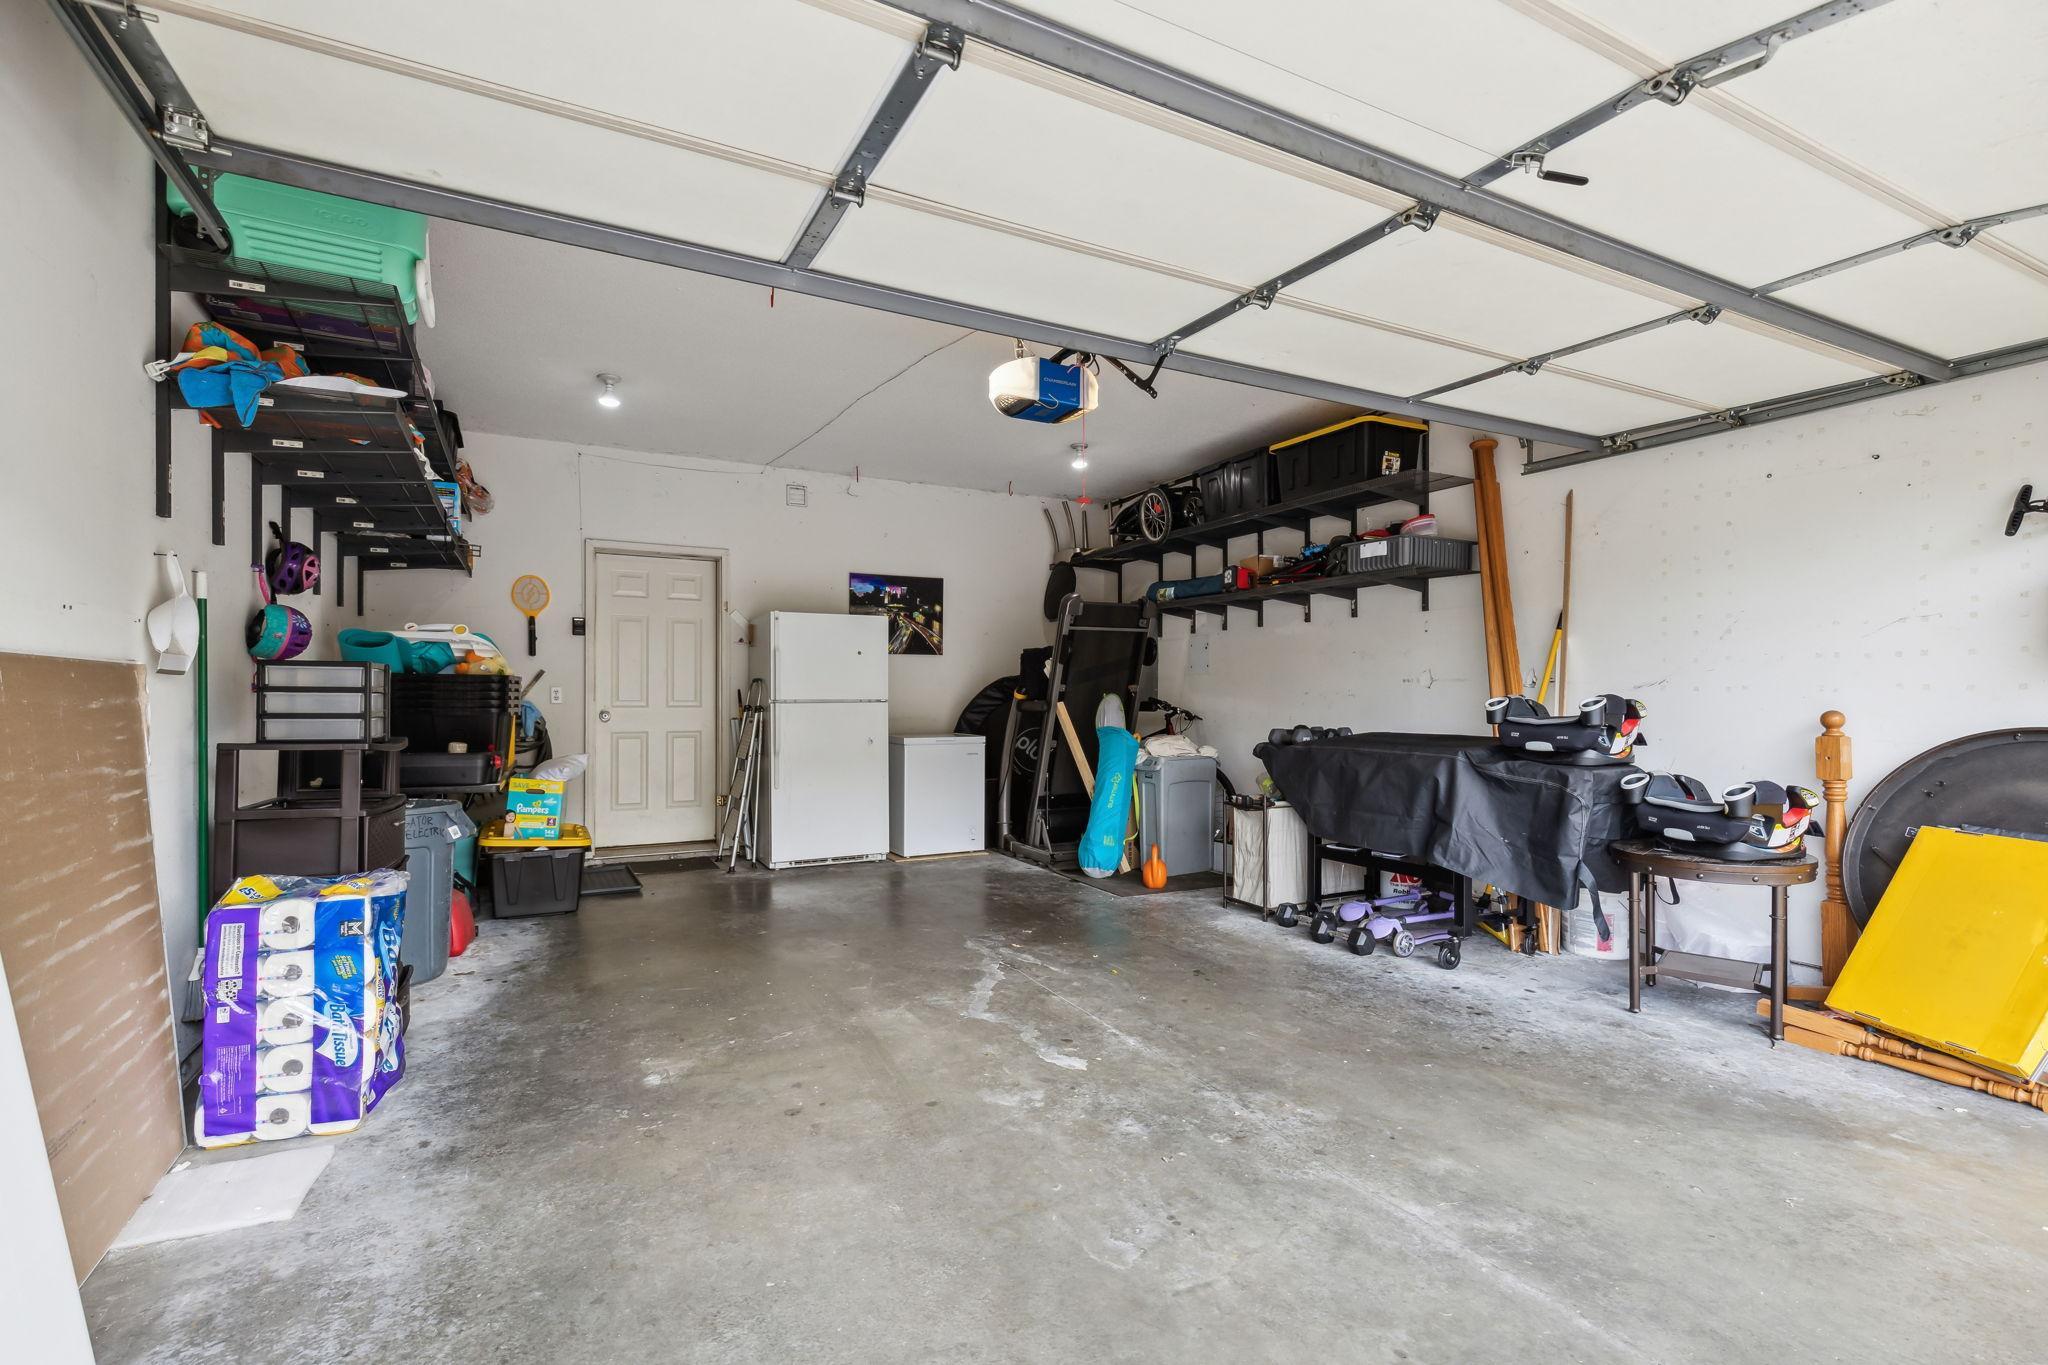
Garage interior with wall-mounted storage shelves, exercise equipment, appliances, and household items.
Two-story beige home with blue front gable, double garage, and raised deck.
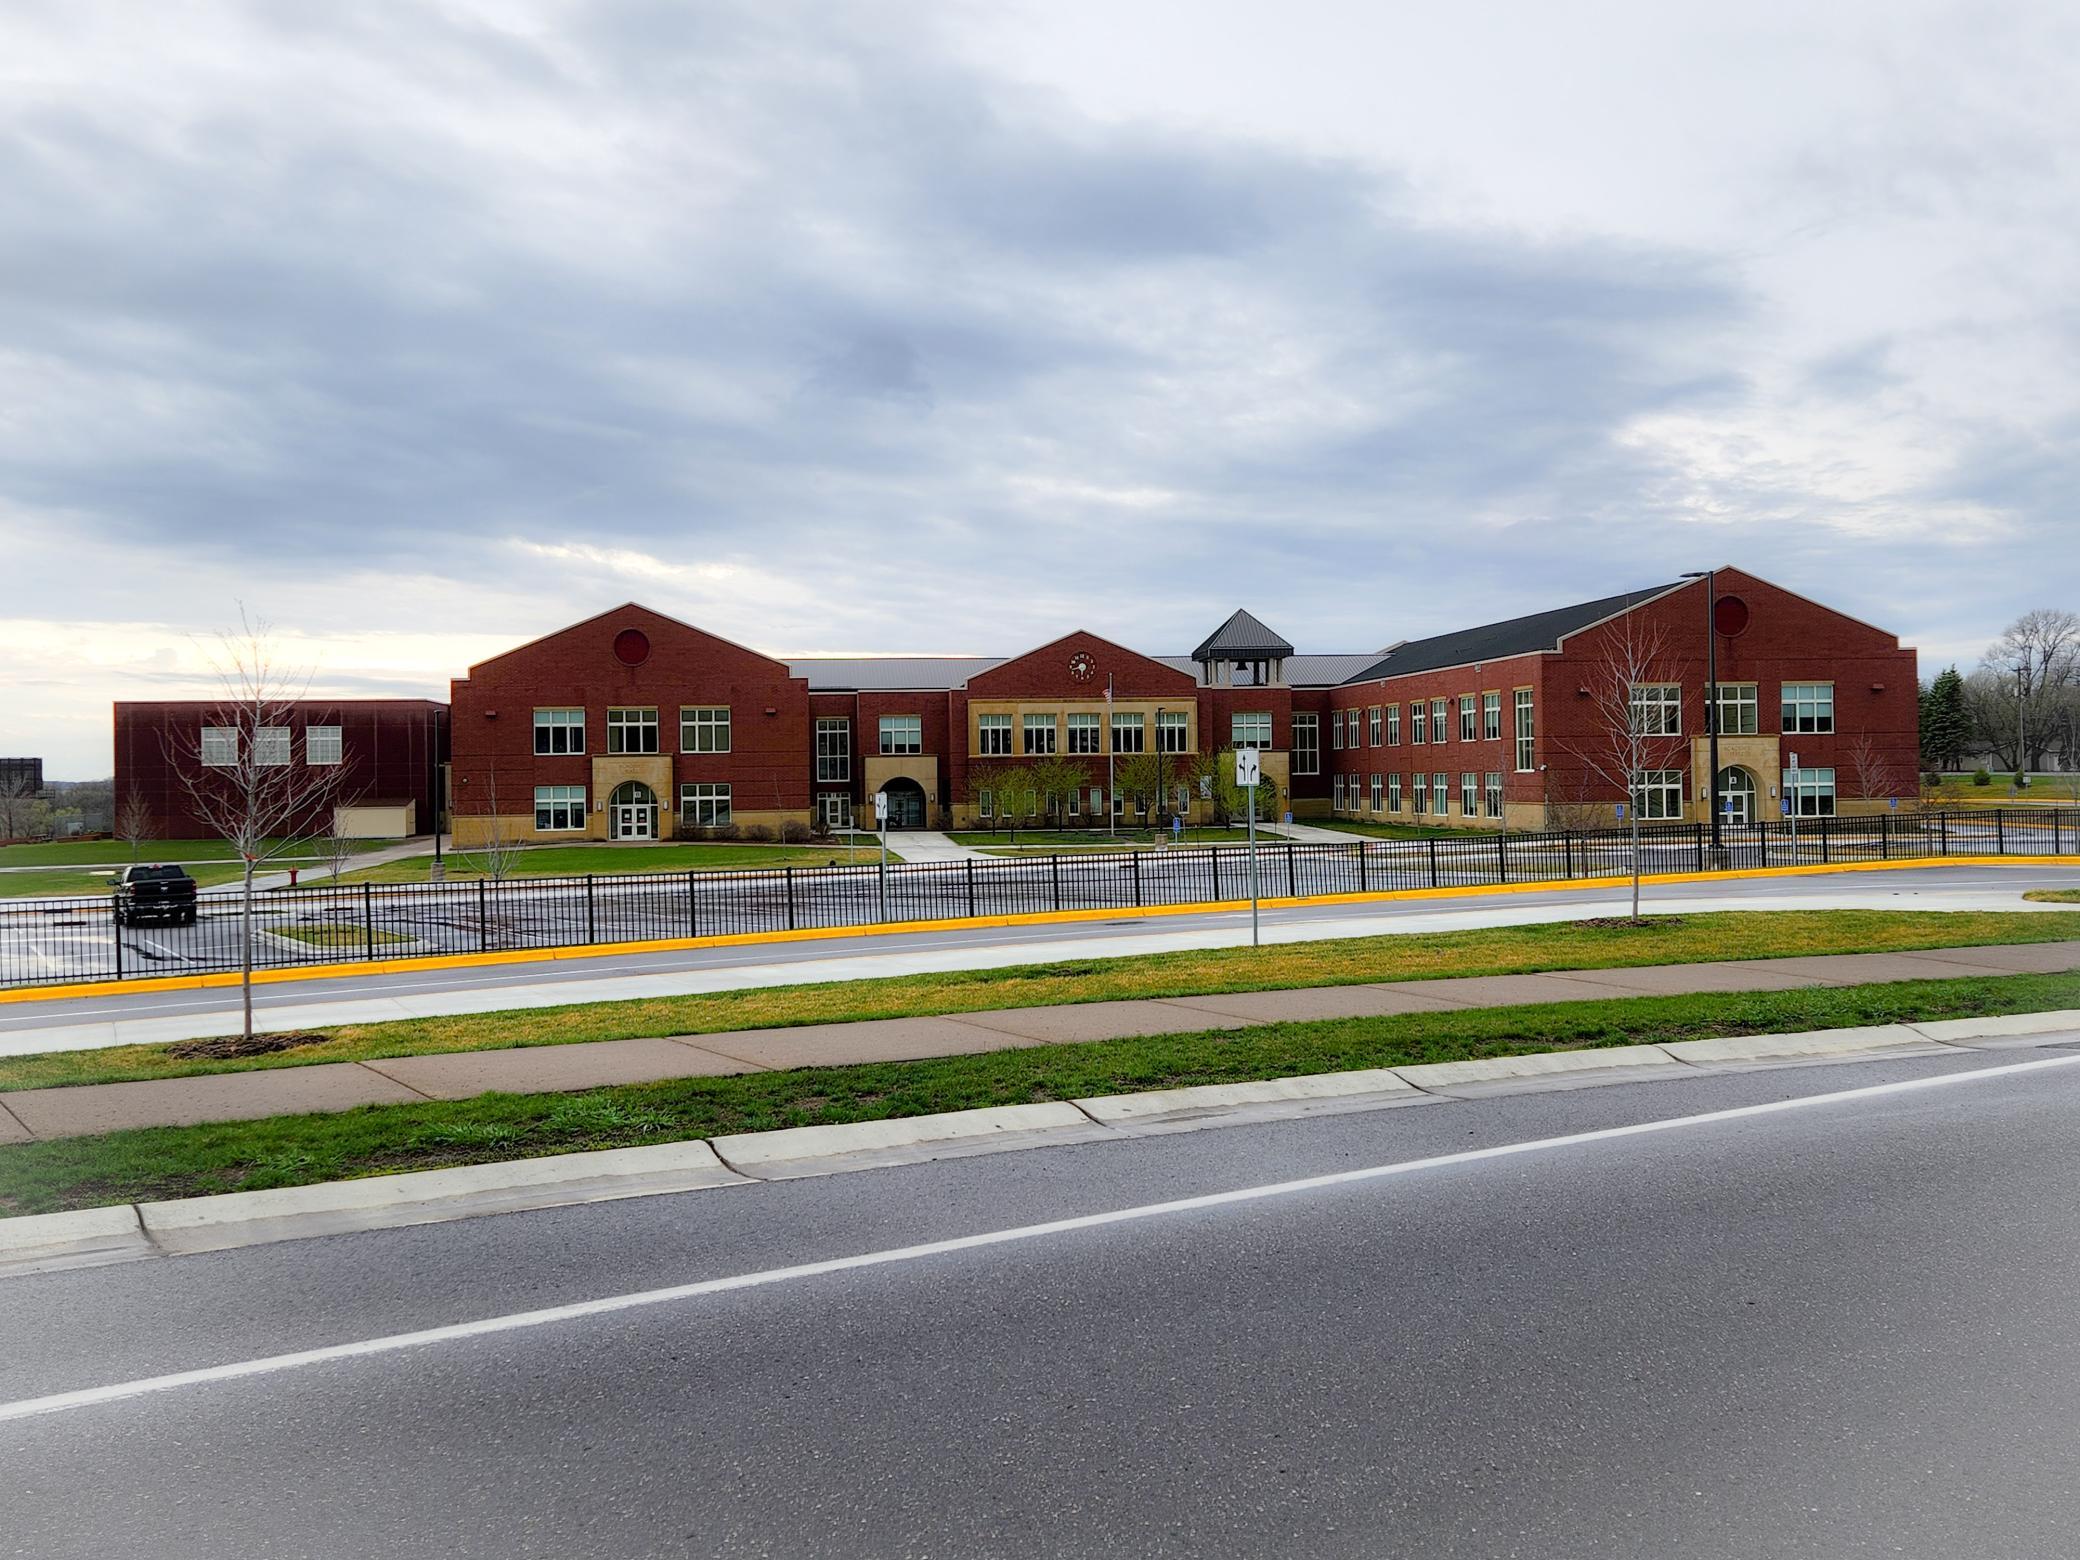
Large red-brick building with a central entrance and fenced parking area beside the road.
SEE ALL PHOTOS
Home exterior with a dark blue front gable, two garage doors, and a landscaped entry.
Living room with gray sofas, patterned rug, and gas fireplace beside an open dining area.
Living room with a gray sectional, patterned rug, gas fireplace, and adjoining dining nook.
Dining area with a set table, dark-backed chairs, wood floors, and a kitchen pass-through.
Open-plan dining and living room with a set dining table, gray sofas, and wood flooring.
Kitchen with honey-toned wood cabinets, stainless steel appliances, and a large white peninsula.
Kitchen with wood cabinets, white countertops, stainless steel appliances, and a dining area beyond.
Bathroom vanity with a white sink, wood cabinetry, and framed floral artwork beside the mirror.
Bedroom with a king-size bed and floral bedding beneath a large curtained window.
Bedroom with a patterned bedspread and wood-trimmed doors, viewed toward an open bathroom doorway.
Bathroom with a double-sink wood vanity and a tub-shower behind a navy floral curtain.
Bathroom with a double-sink oak vanity, large mirror, and lights above the counter.
Child's bedroom with a white bunk bed, lavender walls, and a large sunny window.
Bathroom with a white tub, floral shower curtain, and wooden vanity and wall cabinet.
Nursery with a wooden crib, leather rocking chair, and baby bouncer beside a large window.
Laundry room with a washer, dryer, and wire storage shelves.
Covered patio with blue Adirondack chairs and a mosaic table beside a screened trash-bin area.
Garage interior with wall-mounted storage shelves, exercise equipment, appliances, and household items.
Two-story beige home with blue front gable, double garage, and raised deck.
Large red-brick building with a central entrance and fenced parking area beside the road.
Courtesy of eXp Realty, Maisa Olson Listing Contact:  
Sold

13832 Hyacinth Drive

13832 Hyacinth Drive, Rogers, MN 55374

$275,000
Photos are coming. Remarkable! Yes, 3 Bedrooms on one level and they are VERY nice sized rooms. The Primary bedroom has new carpet, a private bathroom with DUAL vanities, and a HUGE walk in closet. Main level Living Room with gas fireplace. Bedroom 2 on the upper level also features a walk in closet. Rentals are allowed at this time. Don't wait, it will be gone.

3
beds

3
baths

1,520 Sq.Ft. LIVING AREA

1,306.8 Sq.Ft. lot

Maisa Olson smiling in black glasses and a plum blouse

Maisa Olson

Features & Amenities

Interior

  • total bedrooms3
  • Total bathrooms3
  • full bathroom1
  • three quarter bathroom1
  • half bathroom1
  • Laundry room Upper Level
  • Fireplace Gas
  • APPLIANCES Dishwasher, Dryer, Range, Refrigerator, Washer

Area & Lot

  • Status Sold
  • Date Sold June 14, 2024
  • Living Area1,520 Sq.Ft.
  • Lot Area1,306.8 Sq.Ft.
  • MLS® ID6530871
  • TypeMulti-Family
  • YEAR BUILT2001
  • School DistrictElk River

Exterior

  • STORIES2
  • Garage Space2.0
  • water SourceCity Water - In Street
  • roofAge 8 Years or Less, Asphalt
  • parkingAttached Garage, Asphalt, Garage Door Opener
  • HEAT TYPEForced Air
  • AIR CONDITIONINGCentral Air
  • sewerCity Sewer - In Street
  • Disability FeaturesNone

Financial

  • Sales Price$275,000
  • Real Estate Tax $2,893/yr
  • HOA $211/mo

Ready When You Are

With passion, wisdom and determination, my mission is to serve and advise my clients with the highest level of care and professionalism.

Follow Me on Instagram