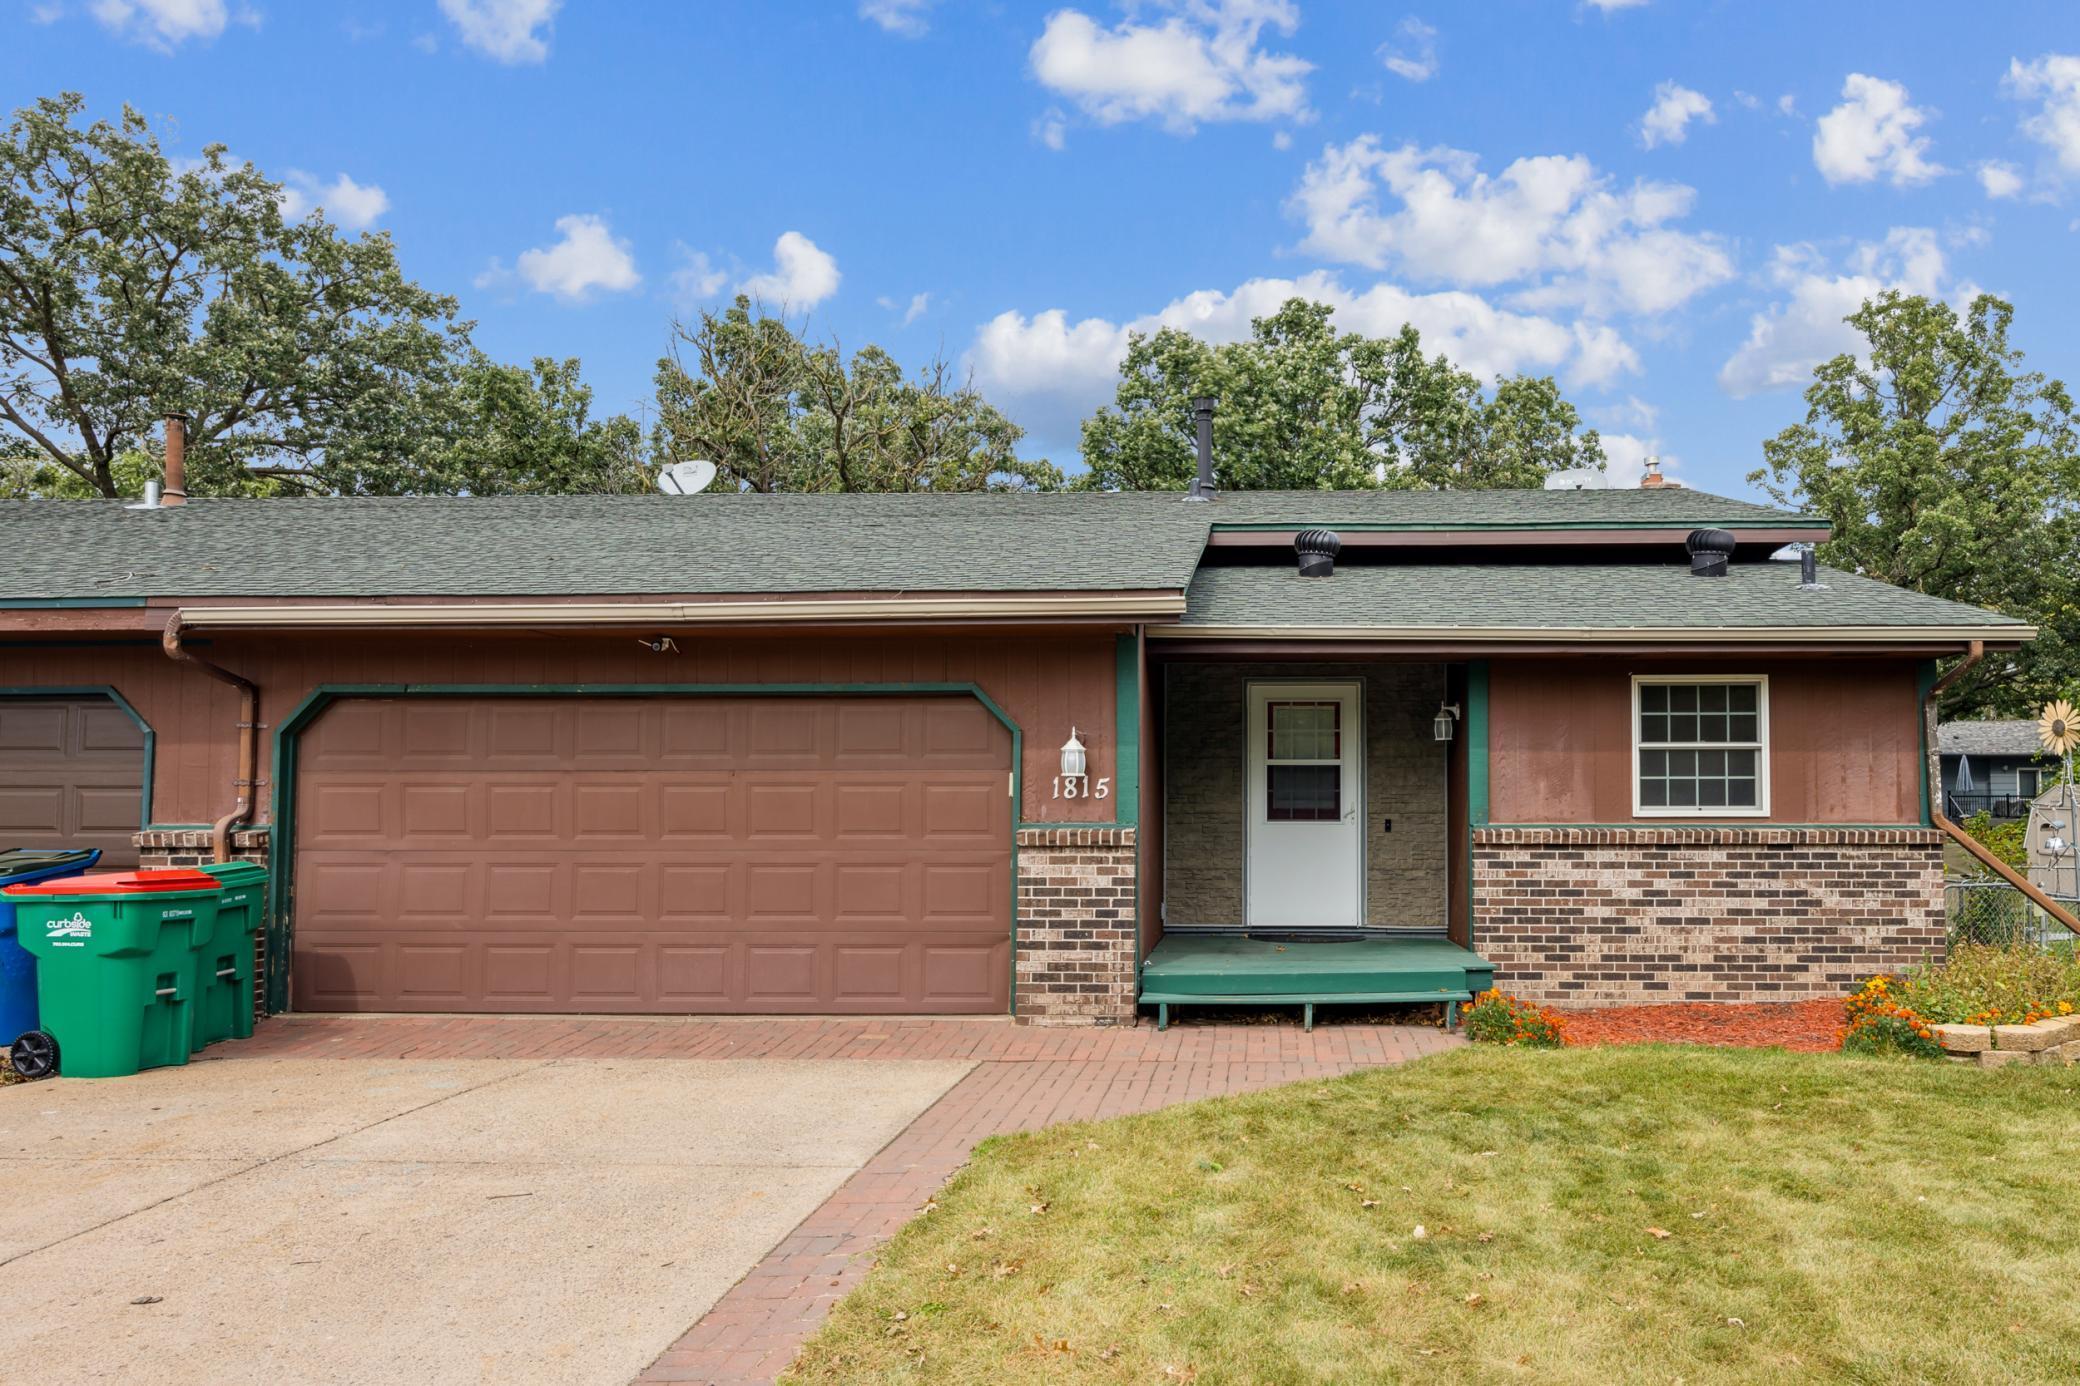
Single-story home with a brown two-car garage, brick facade, teal trim, and covered entry.
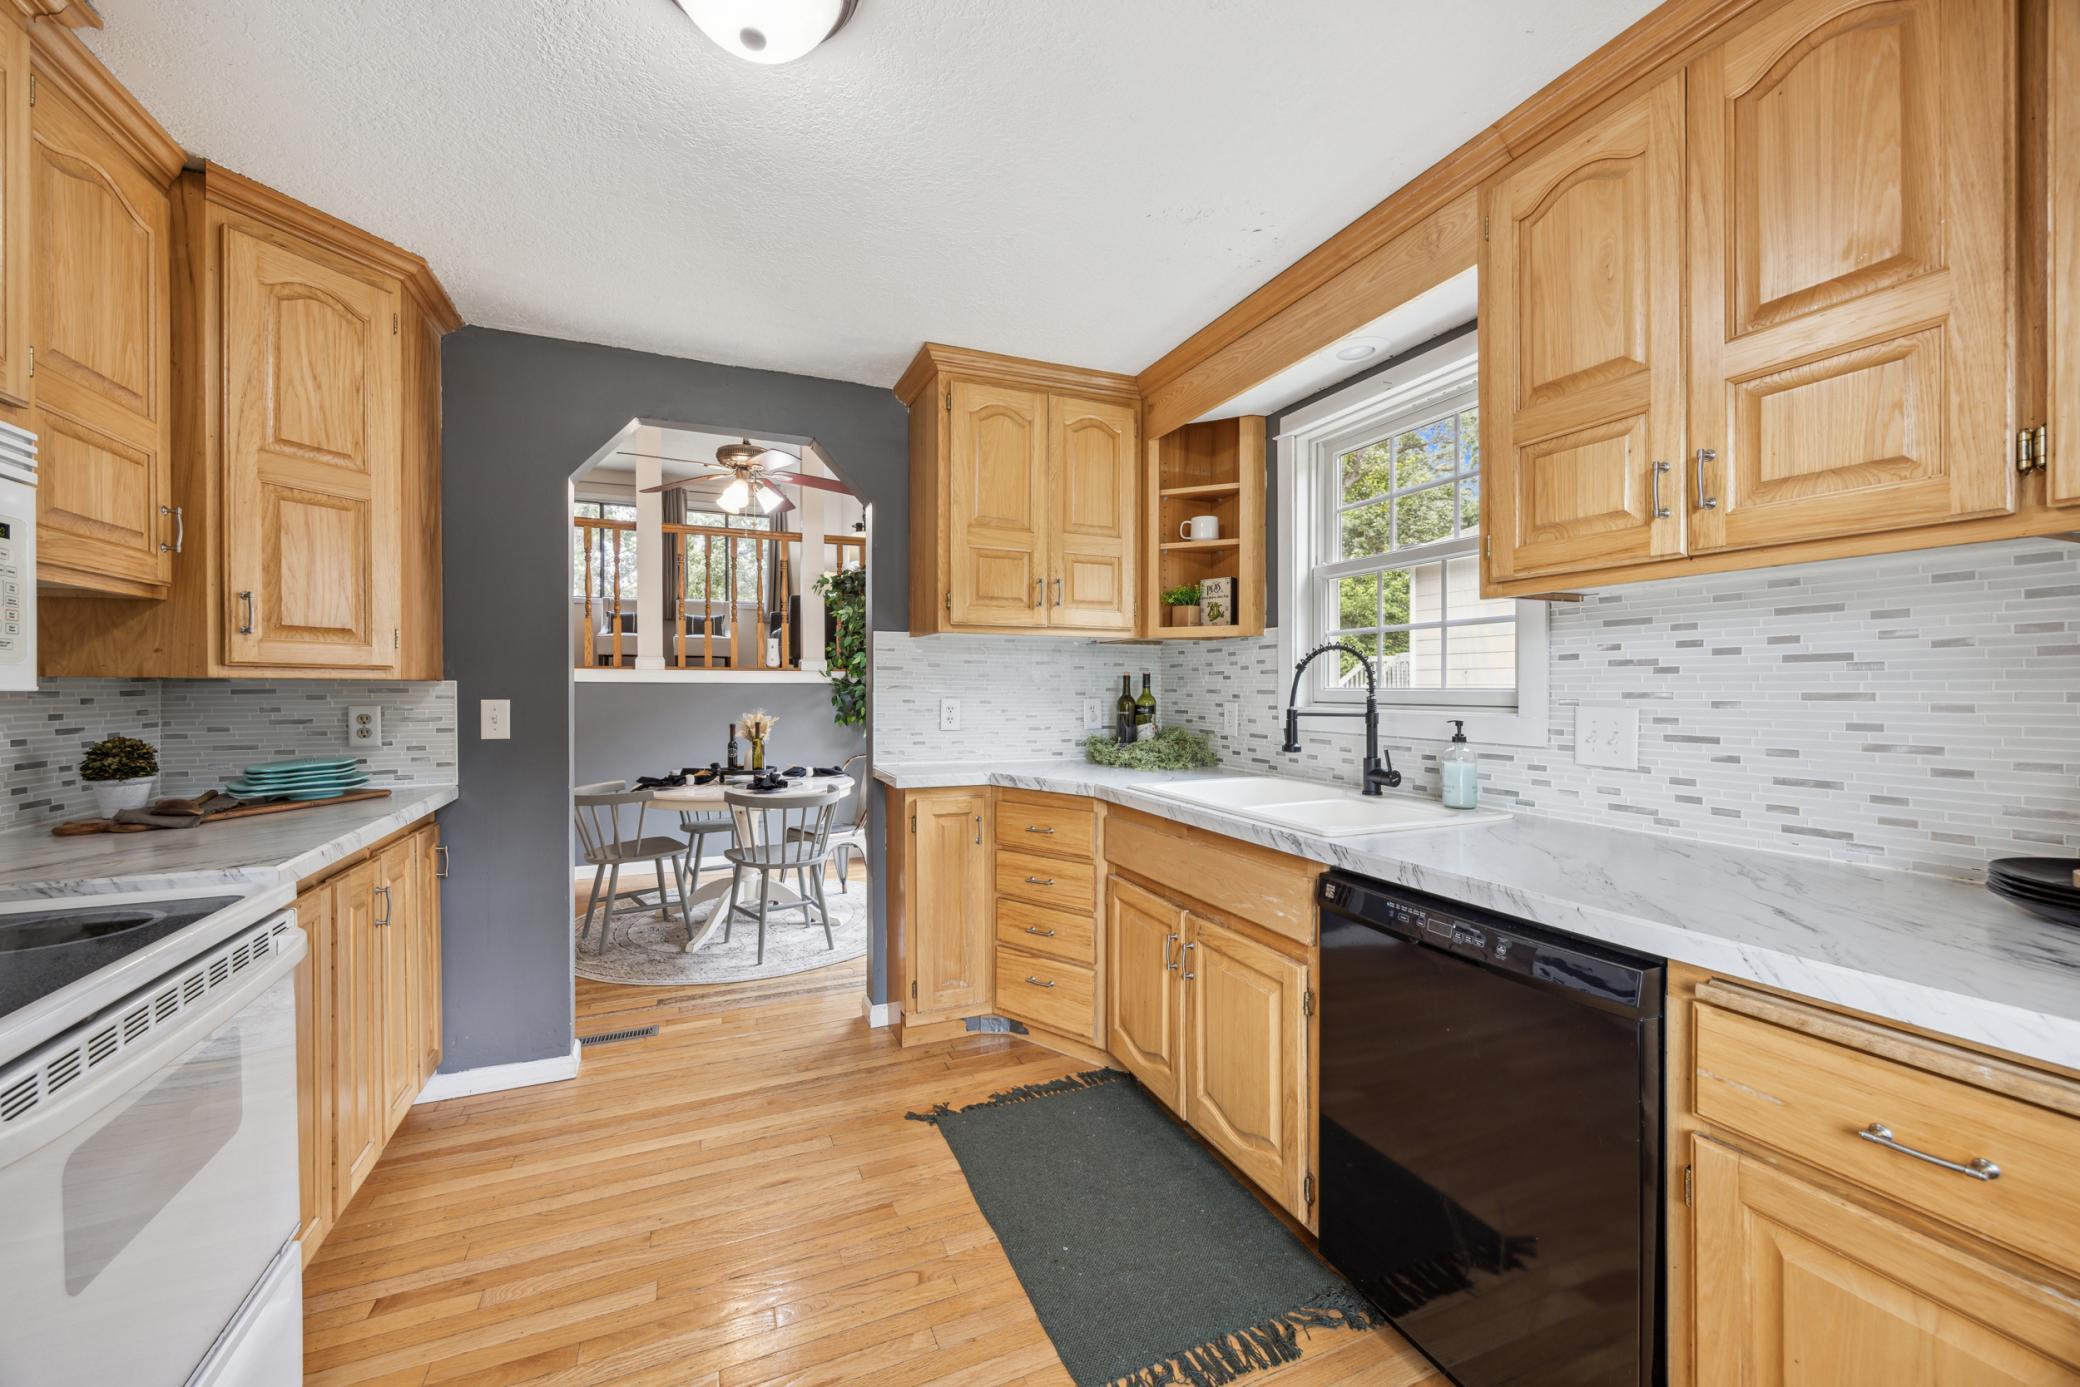
Kitchen with honey-colored wood cabinets and a dining area visible through an archway.
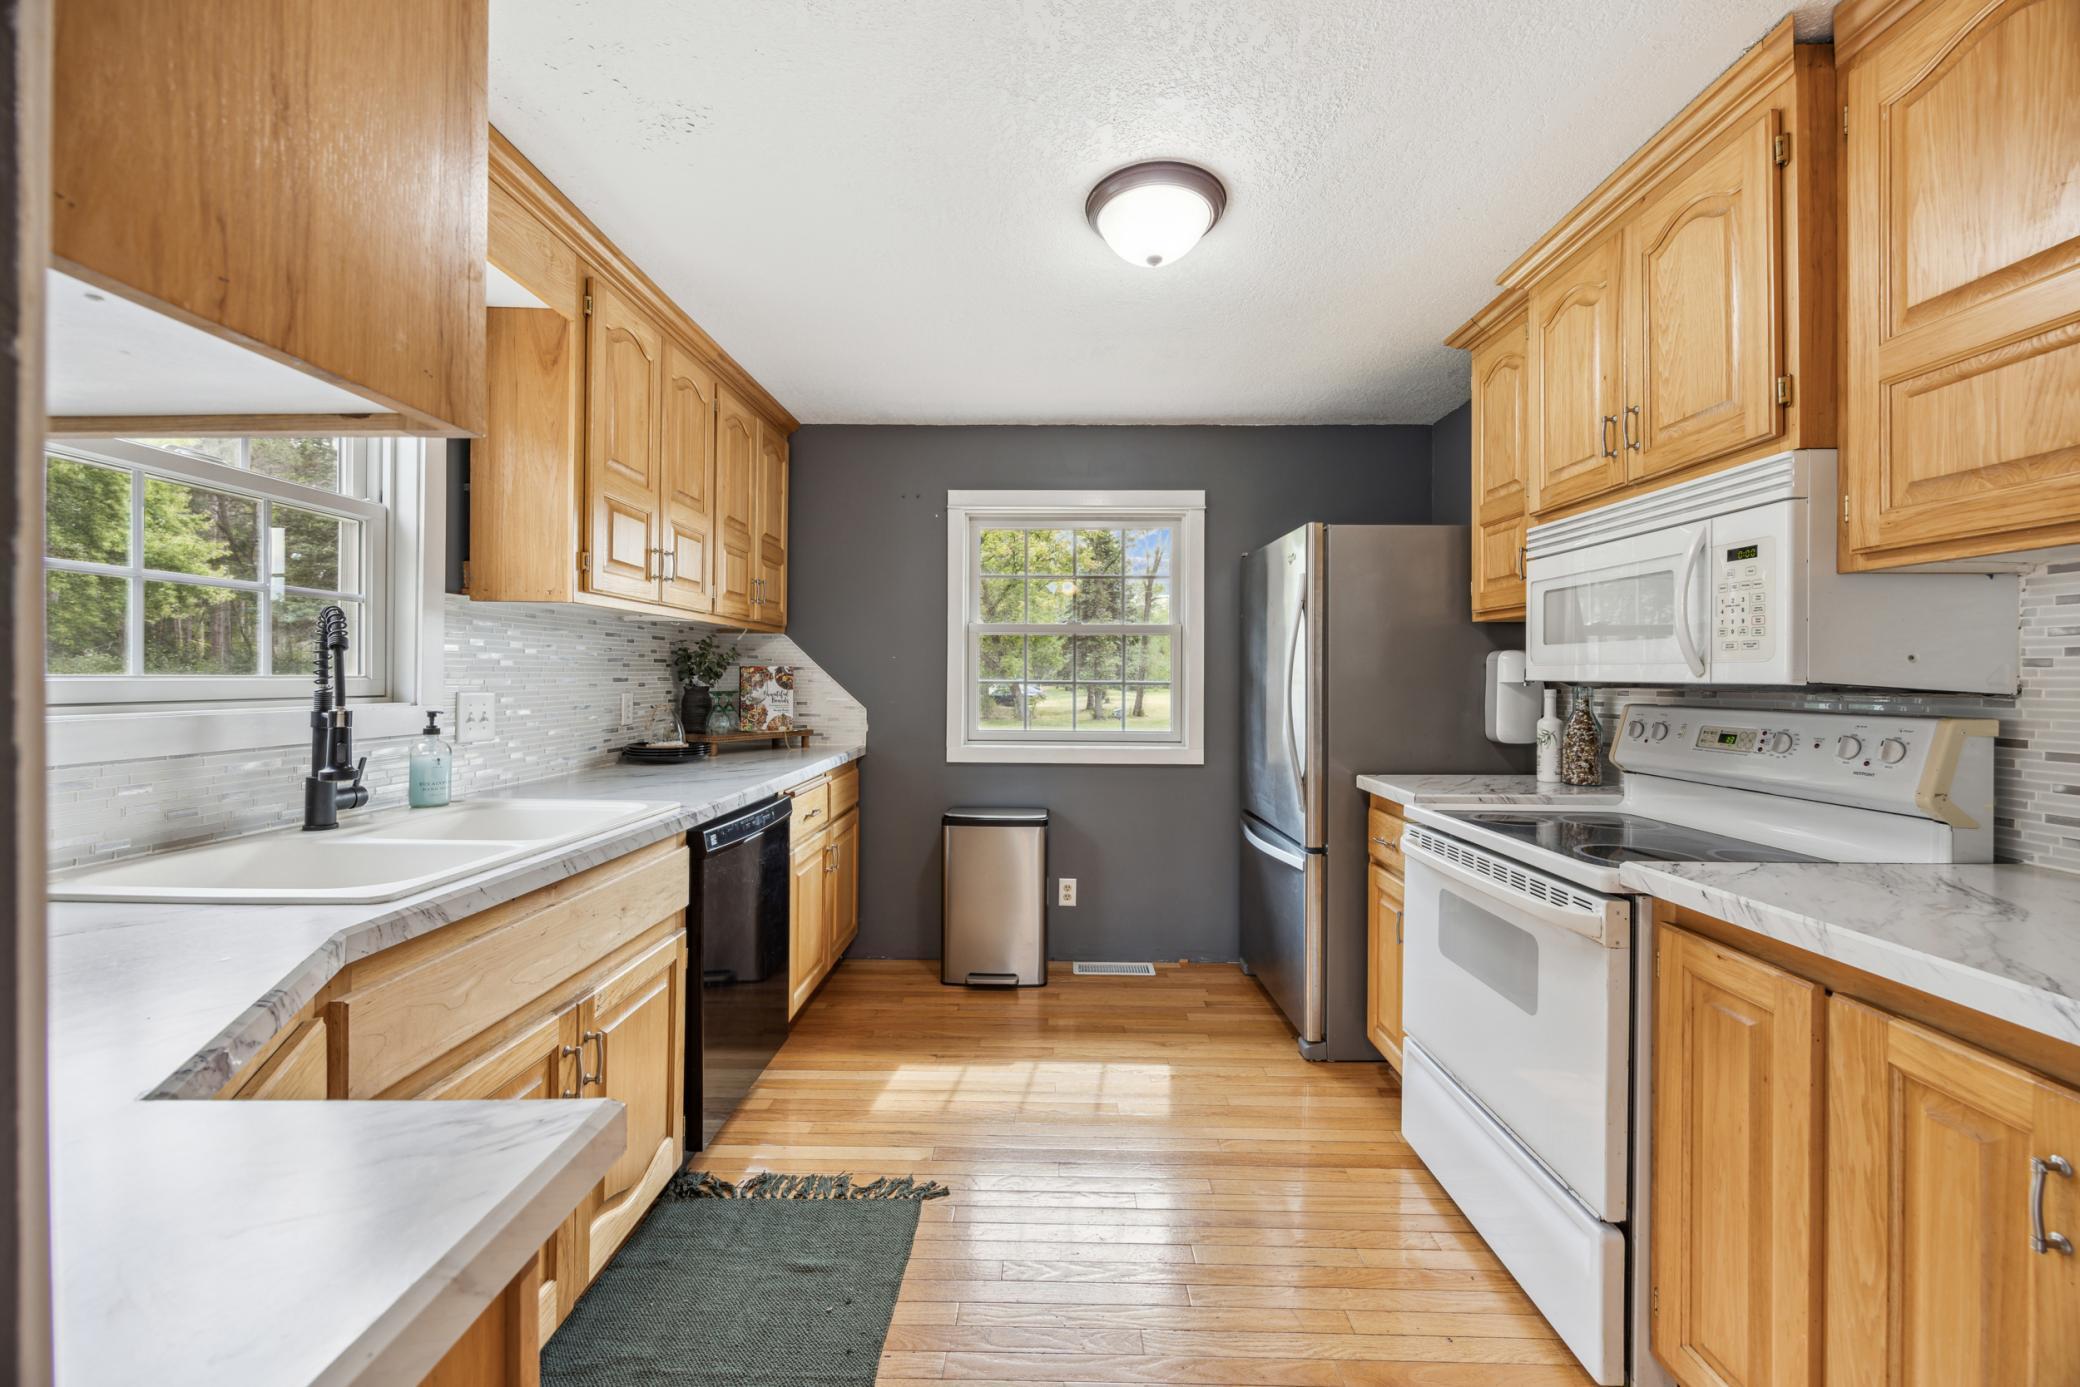
Kitchen with honey-colored cabinets, white counters, stainless refrigerator, and a window overlooking trees.
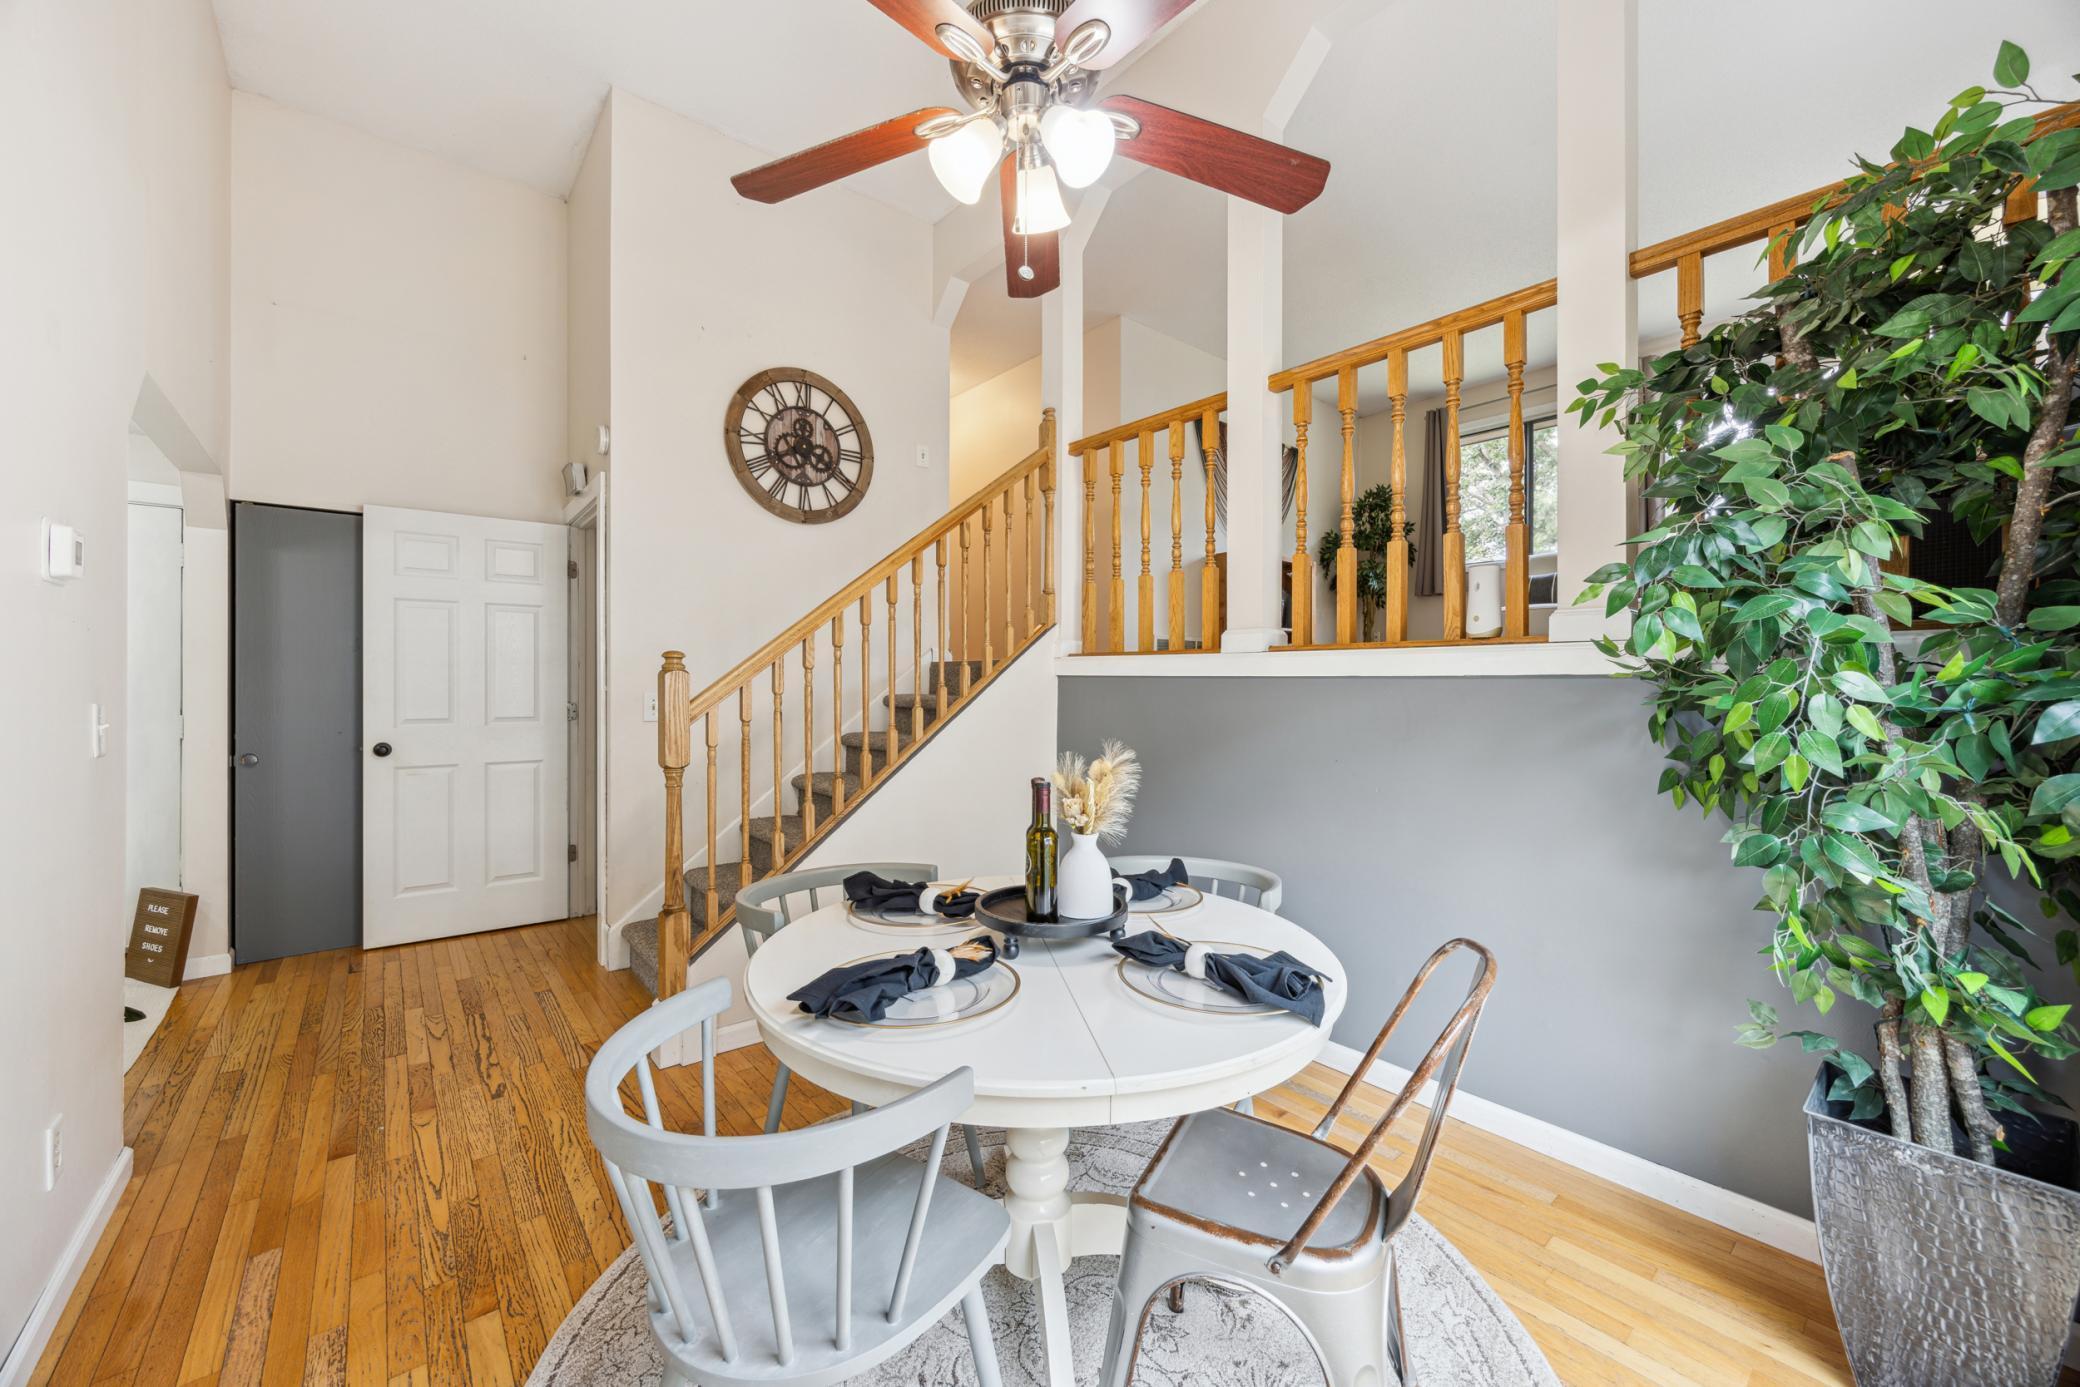
Dining area with a set round table, hardwood floors, and a staircase with wood railings.
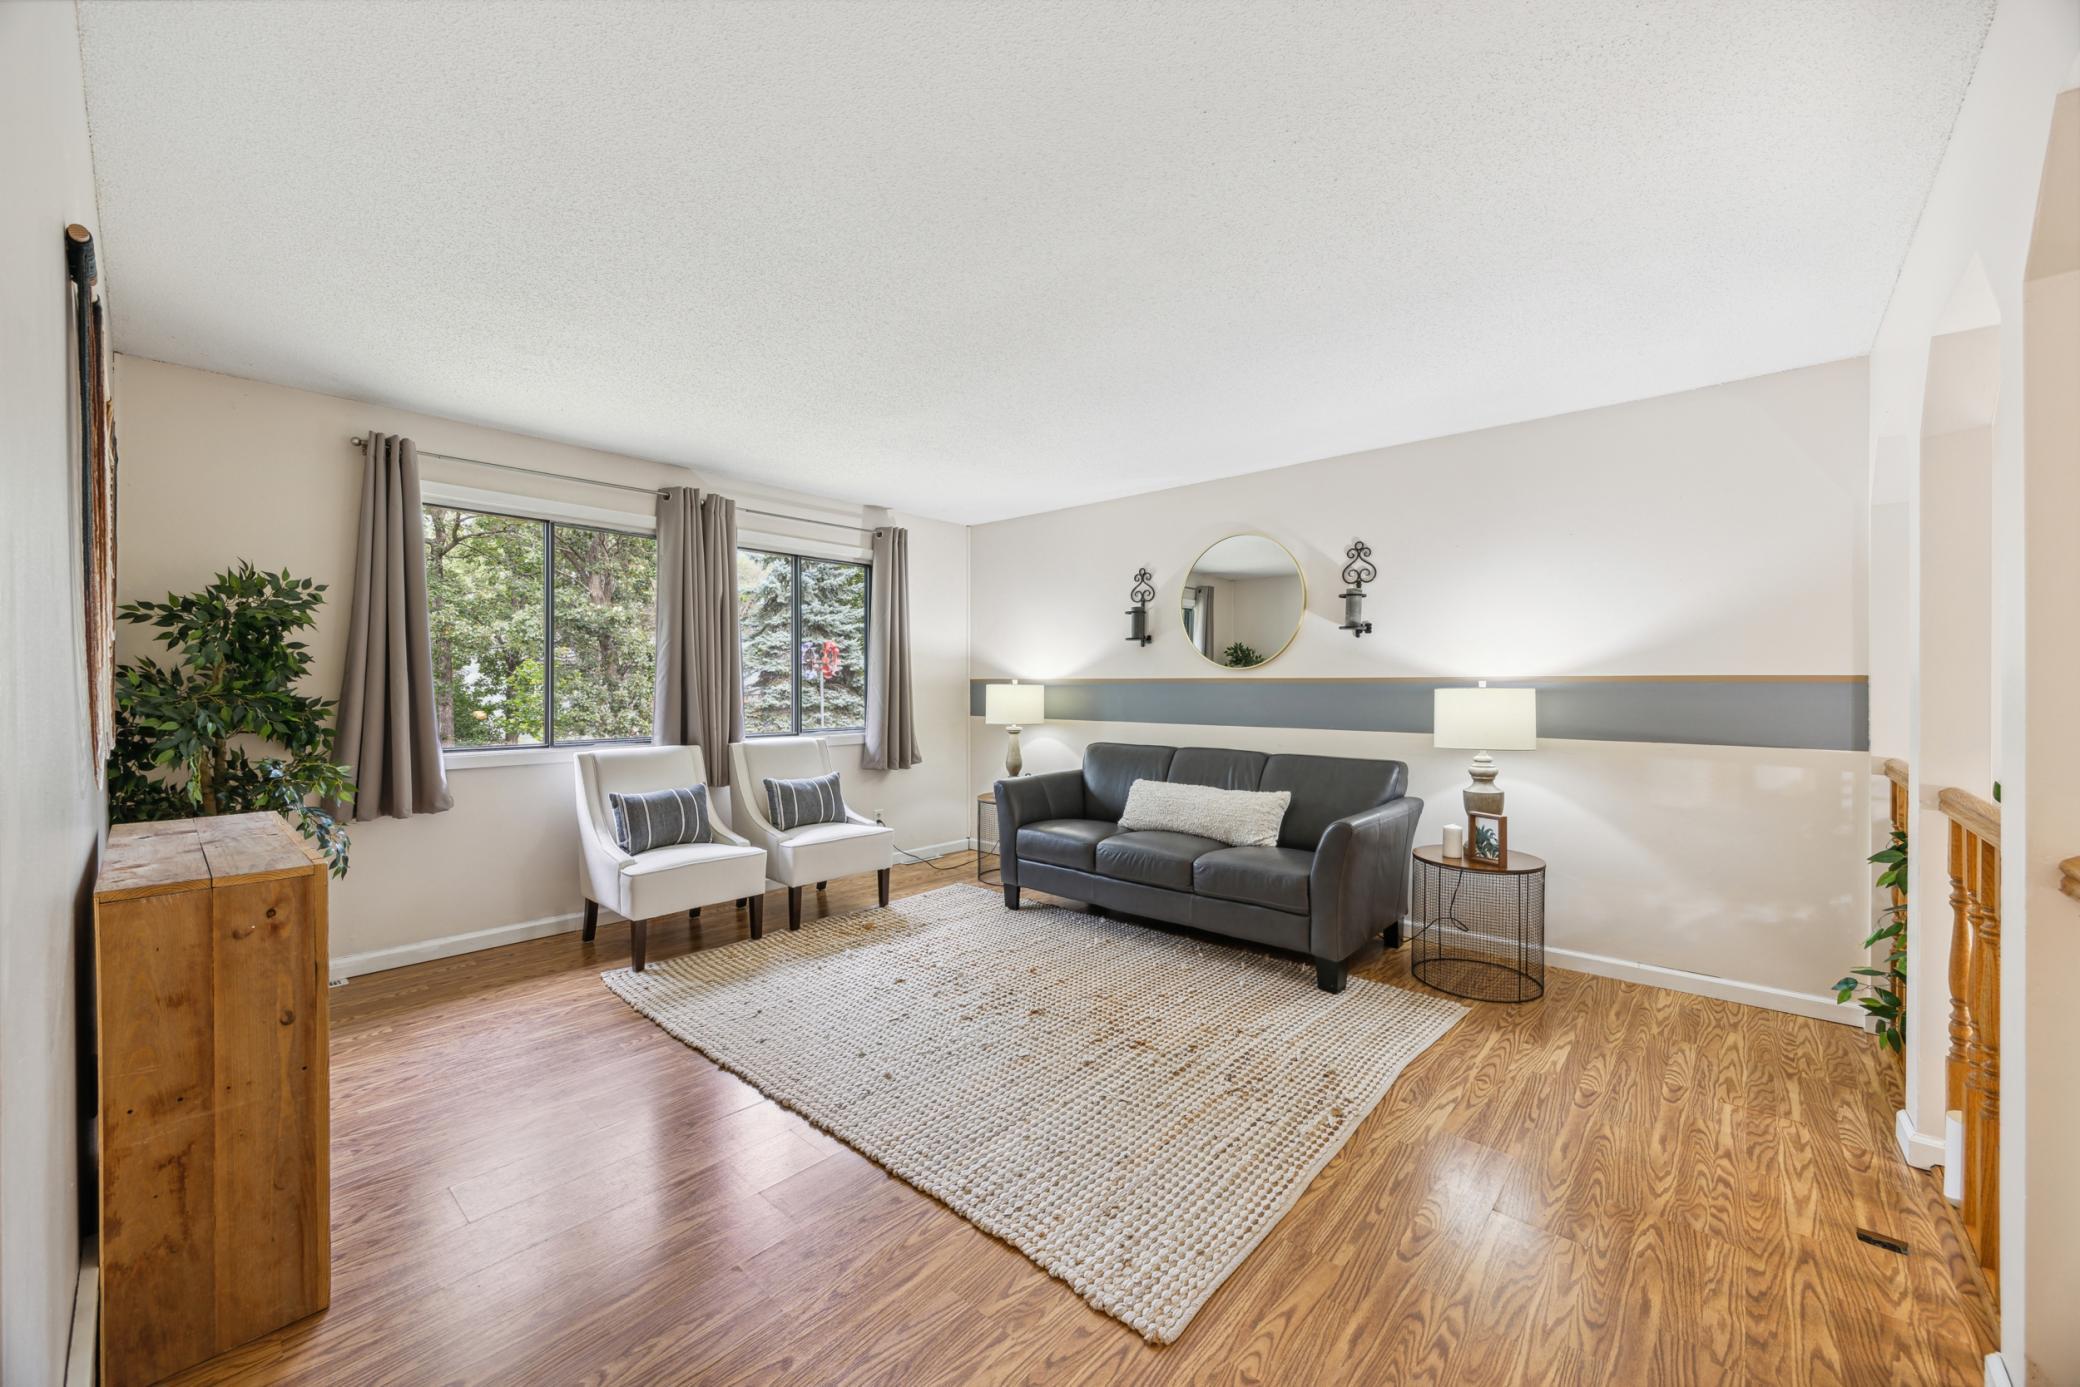
Living room with a gray sofa, white armchairs, wood floors, and windows overlooking trees.
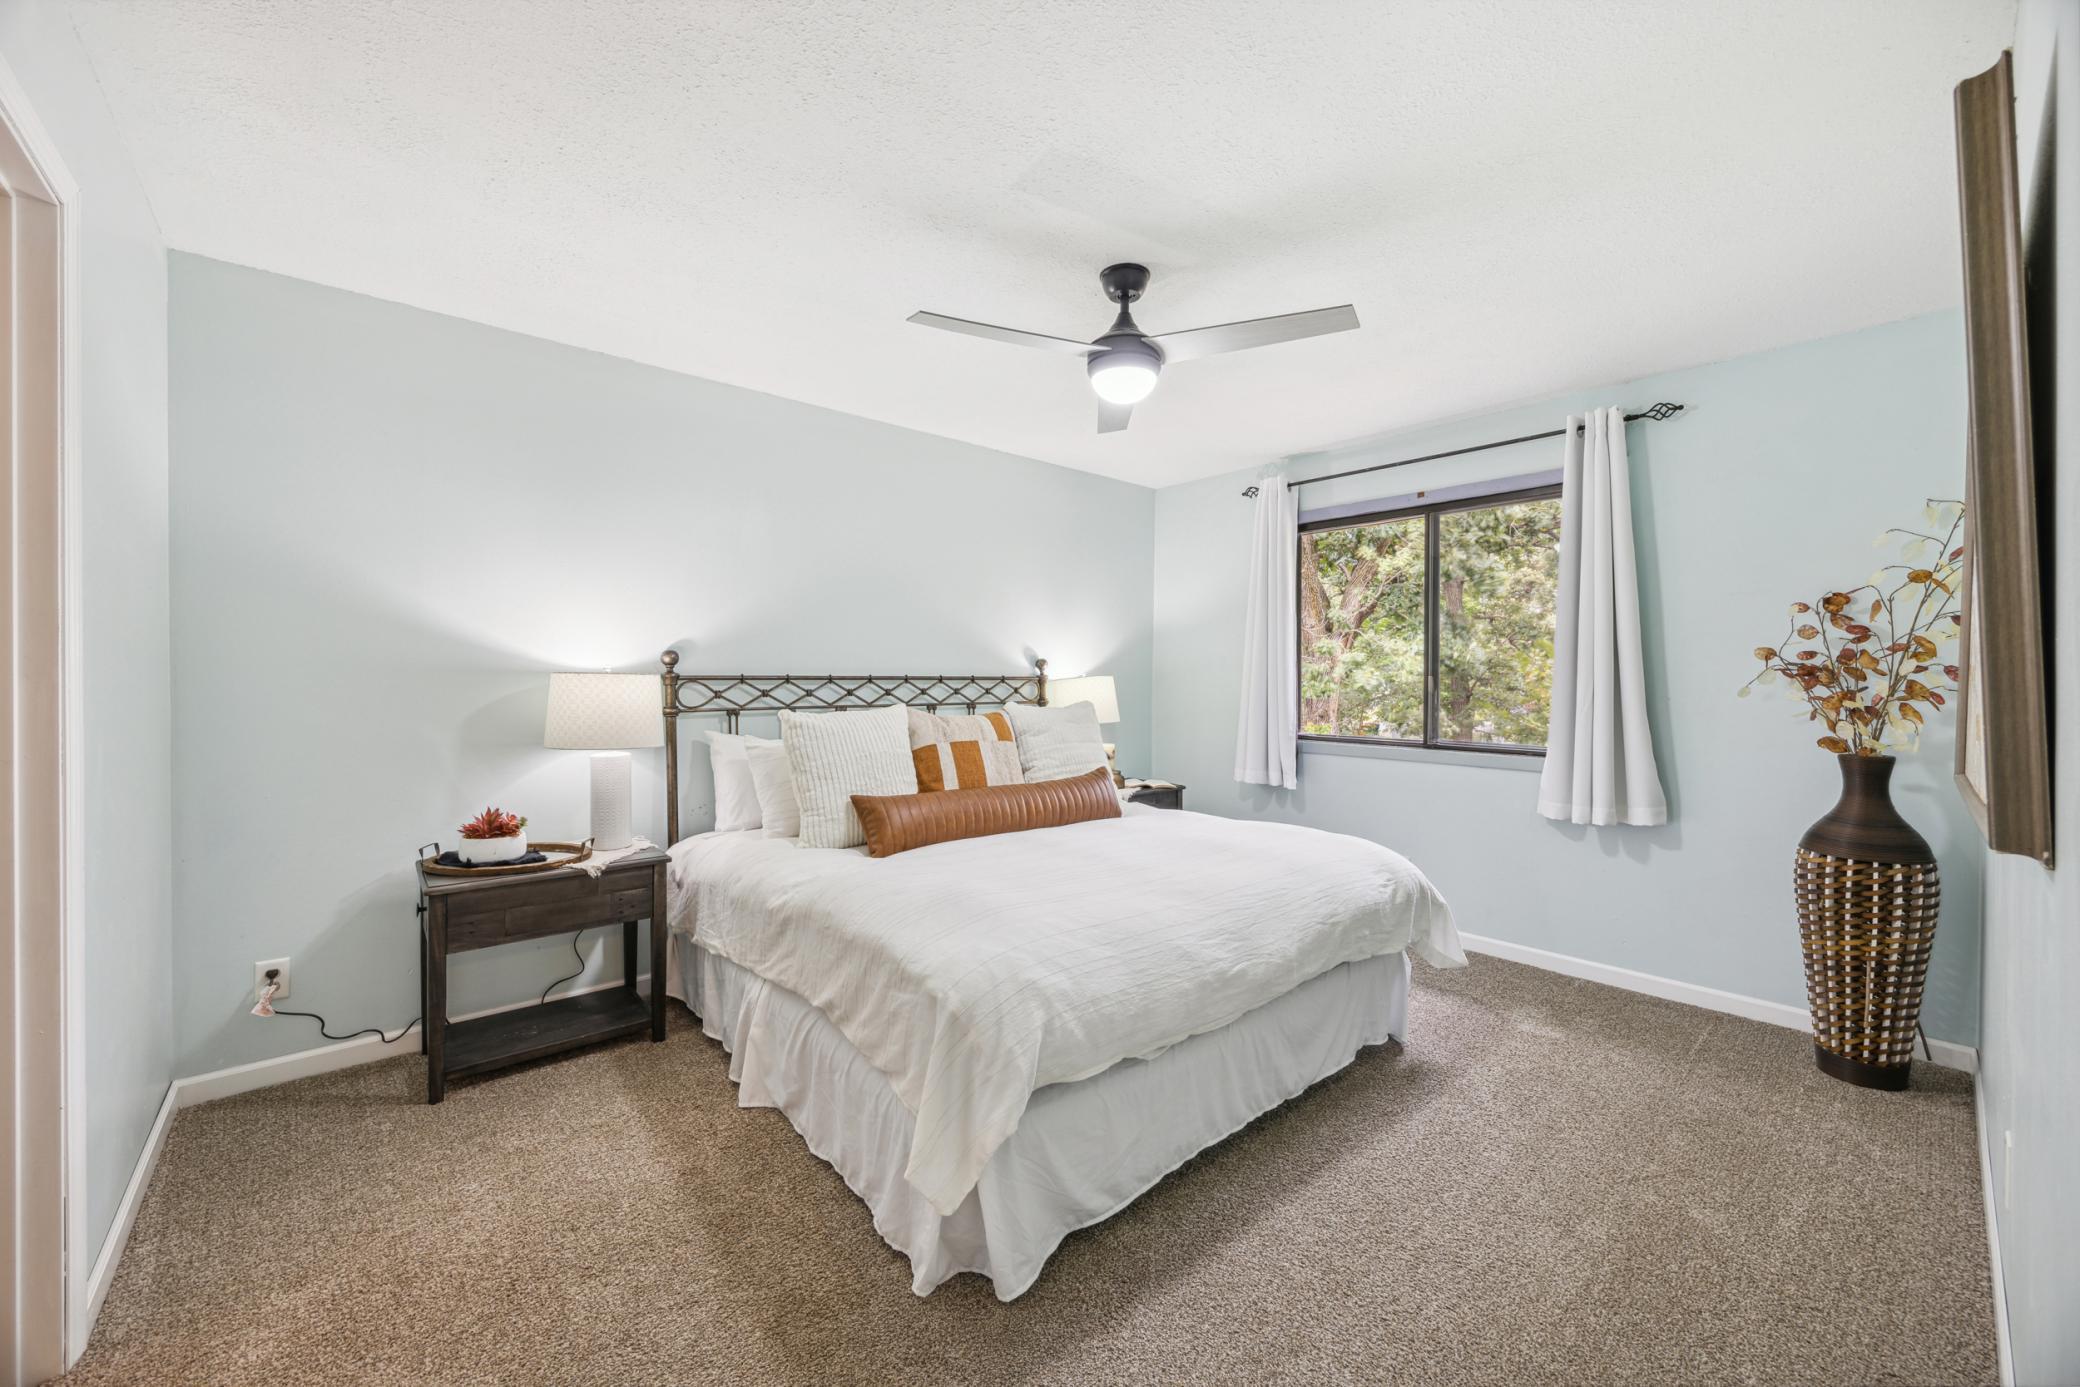
Staged bedroom with a white bed, pale blue walls, beige carpet, and a window overlooking trees.
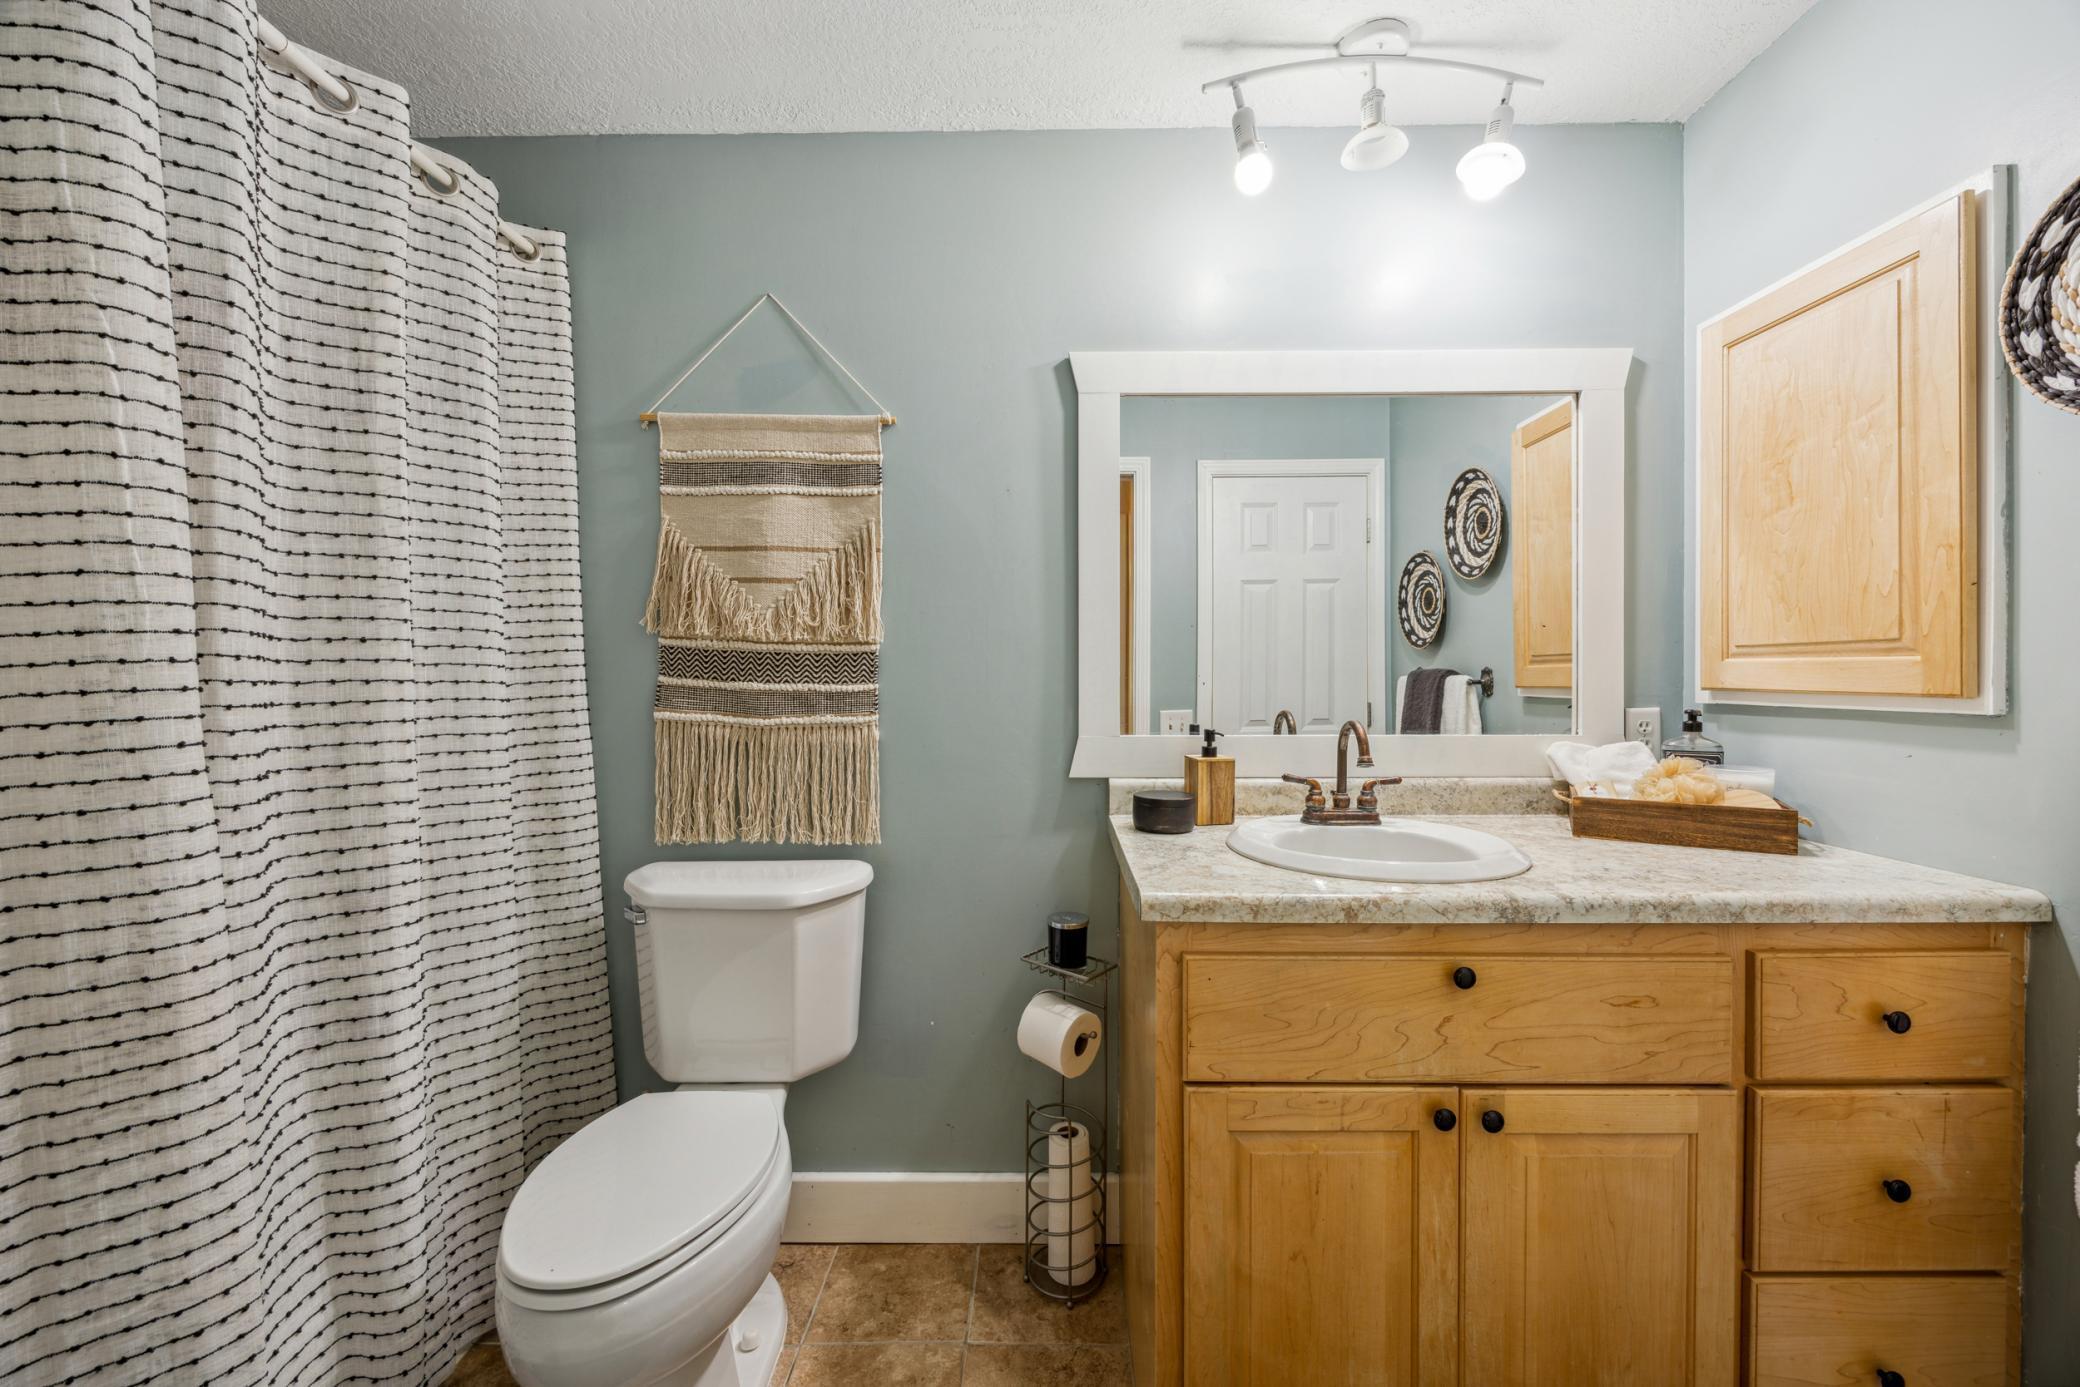
Bathroom with a light wood vanity, large mirror, and patterned shower curtain.
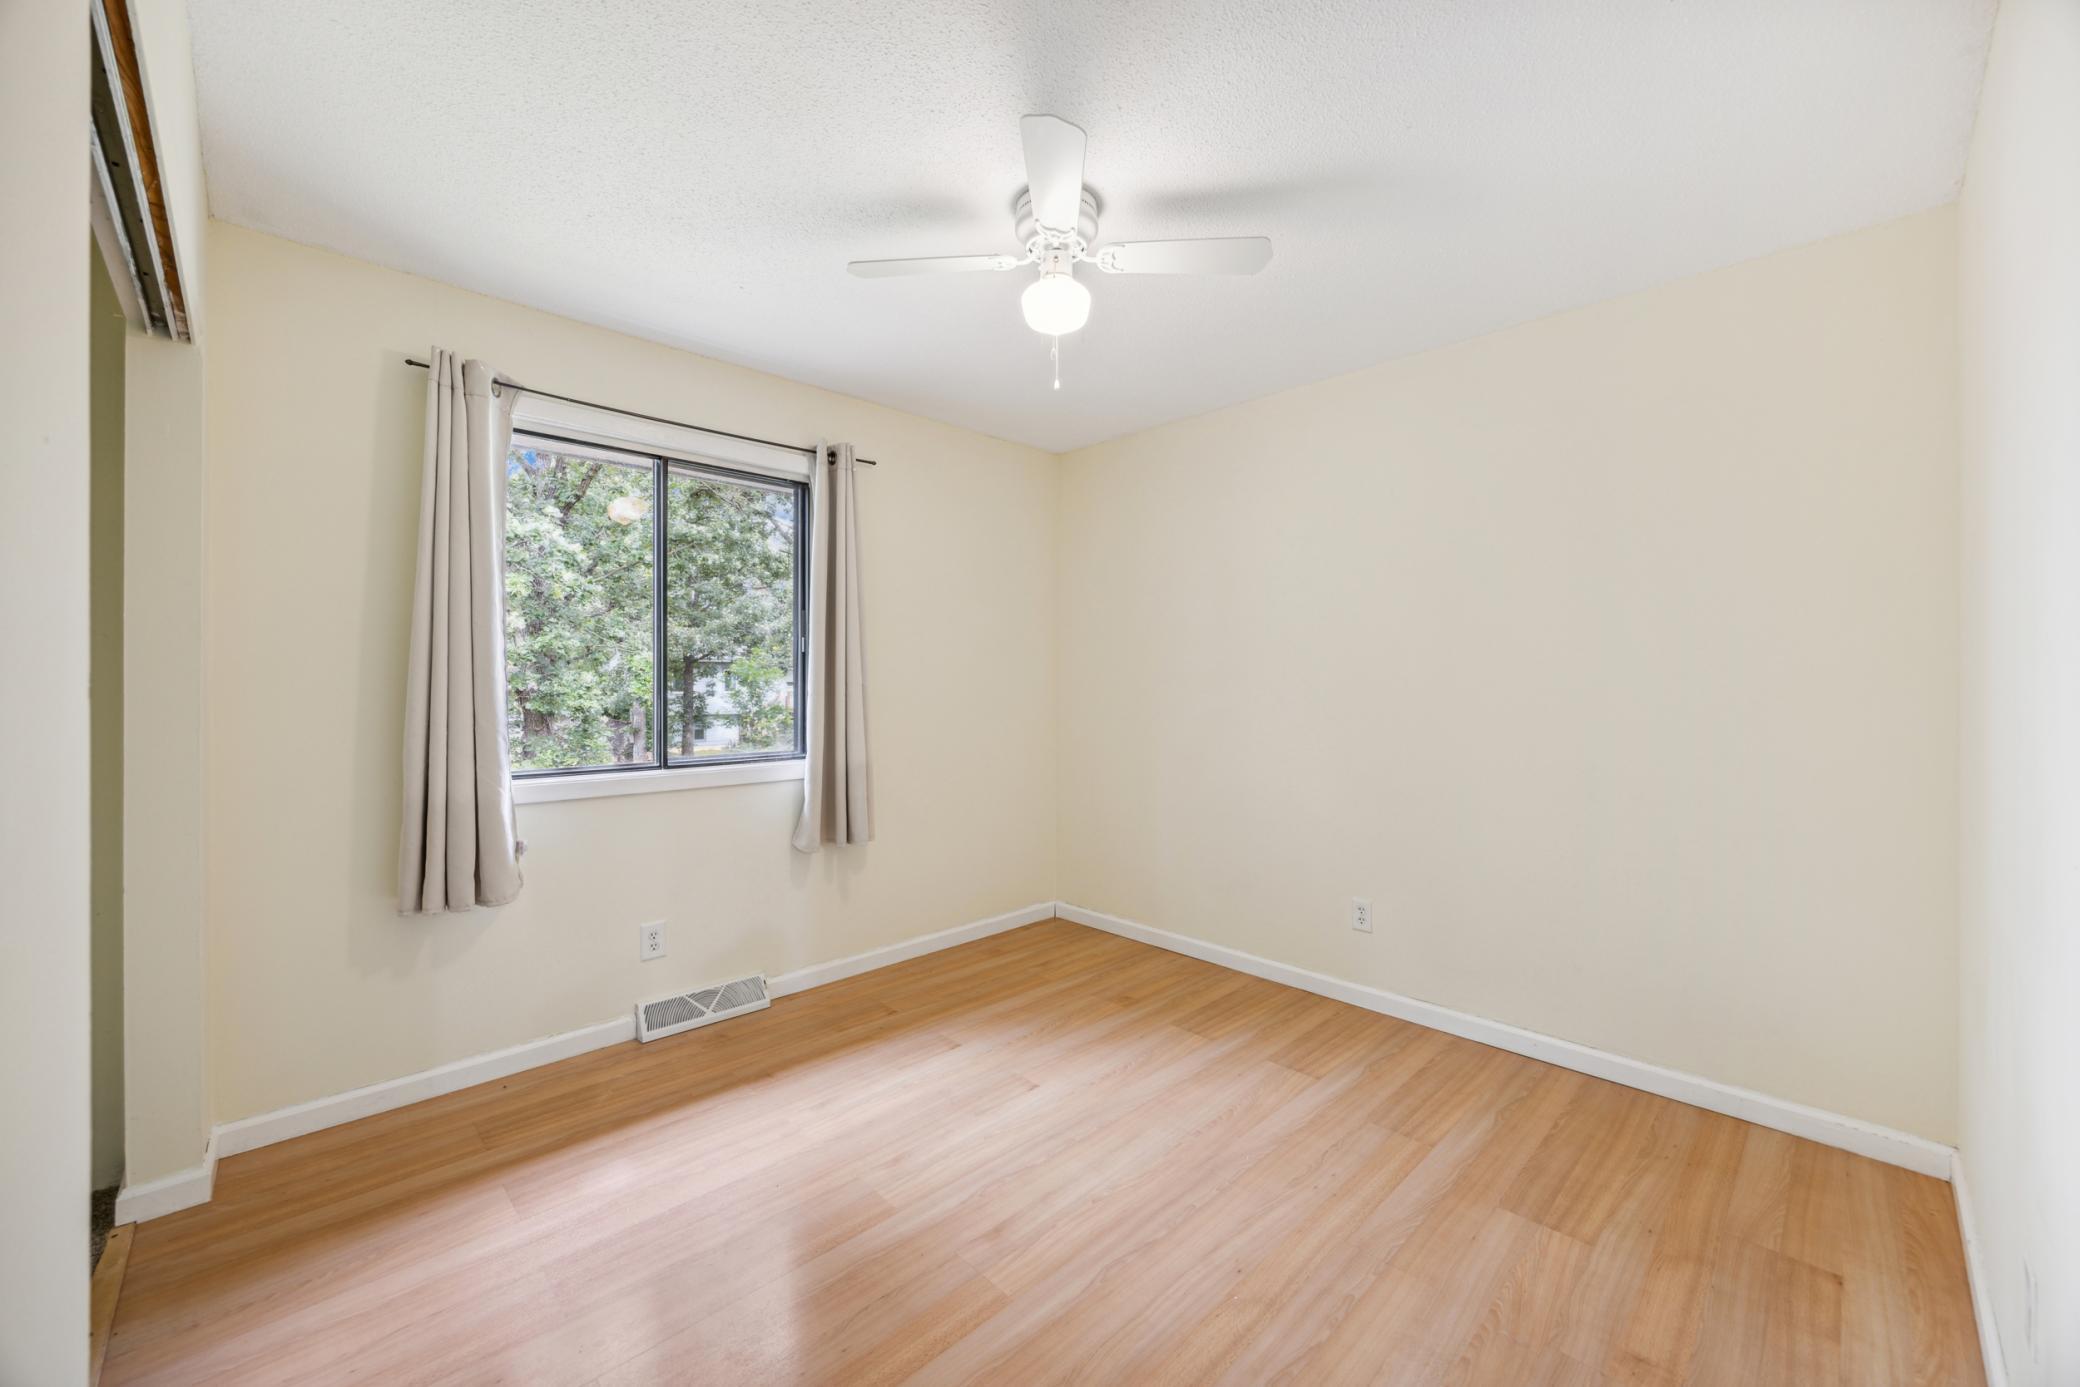
Empty bedroom with light wood floors, a curtained window, and a ceiling fan with light.
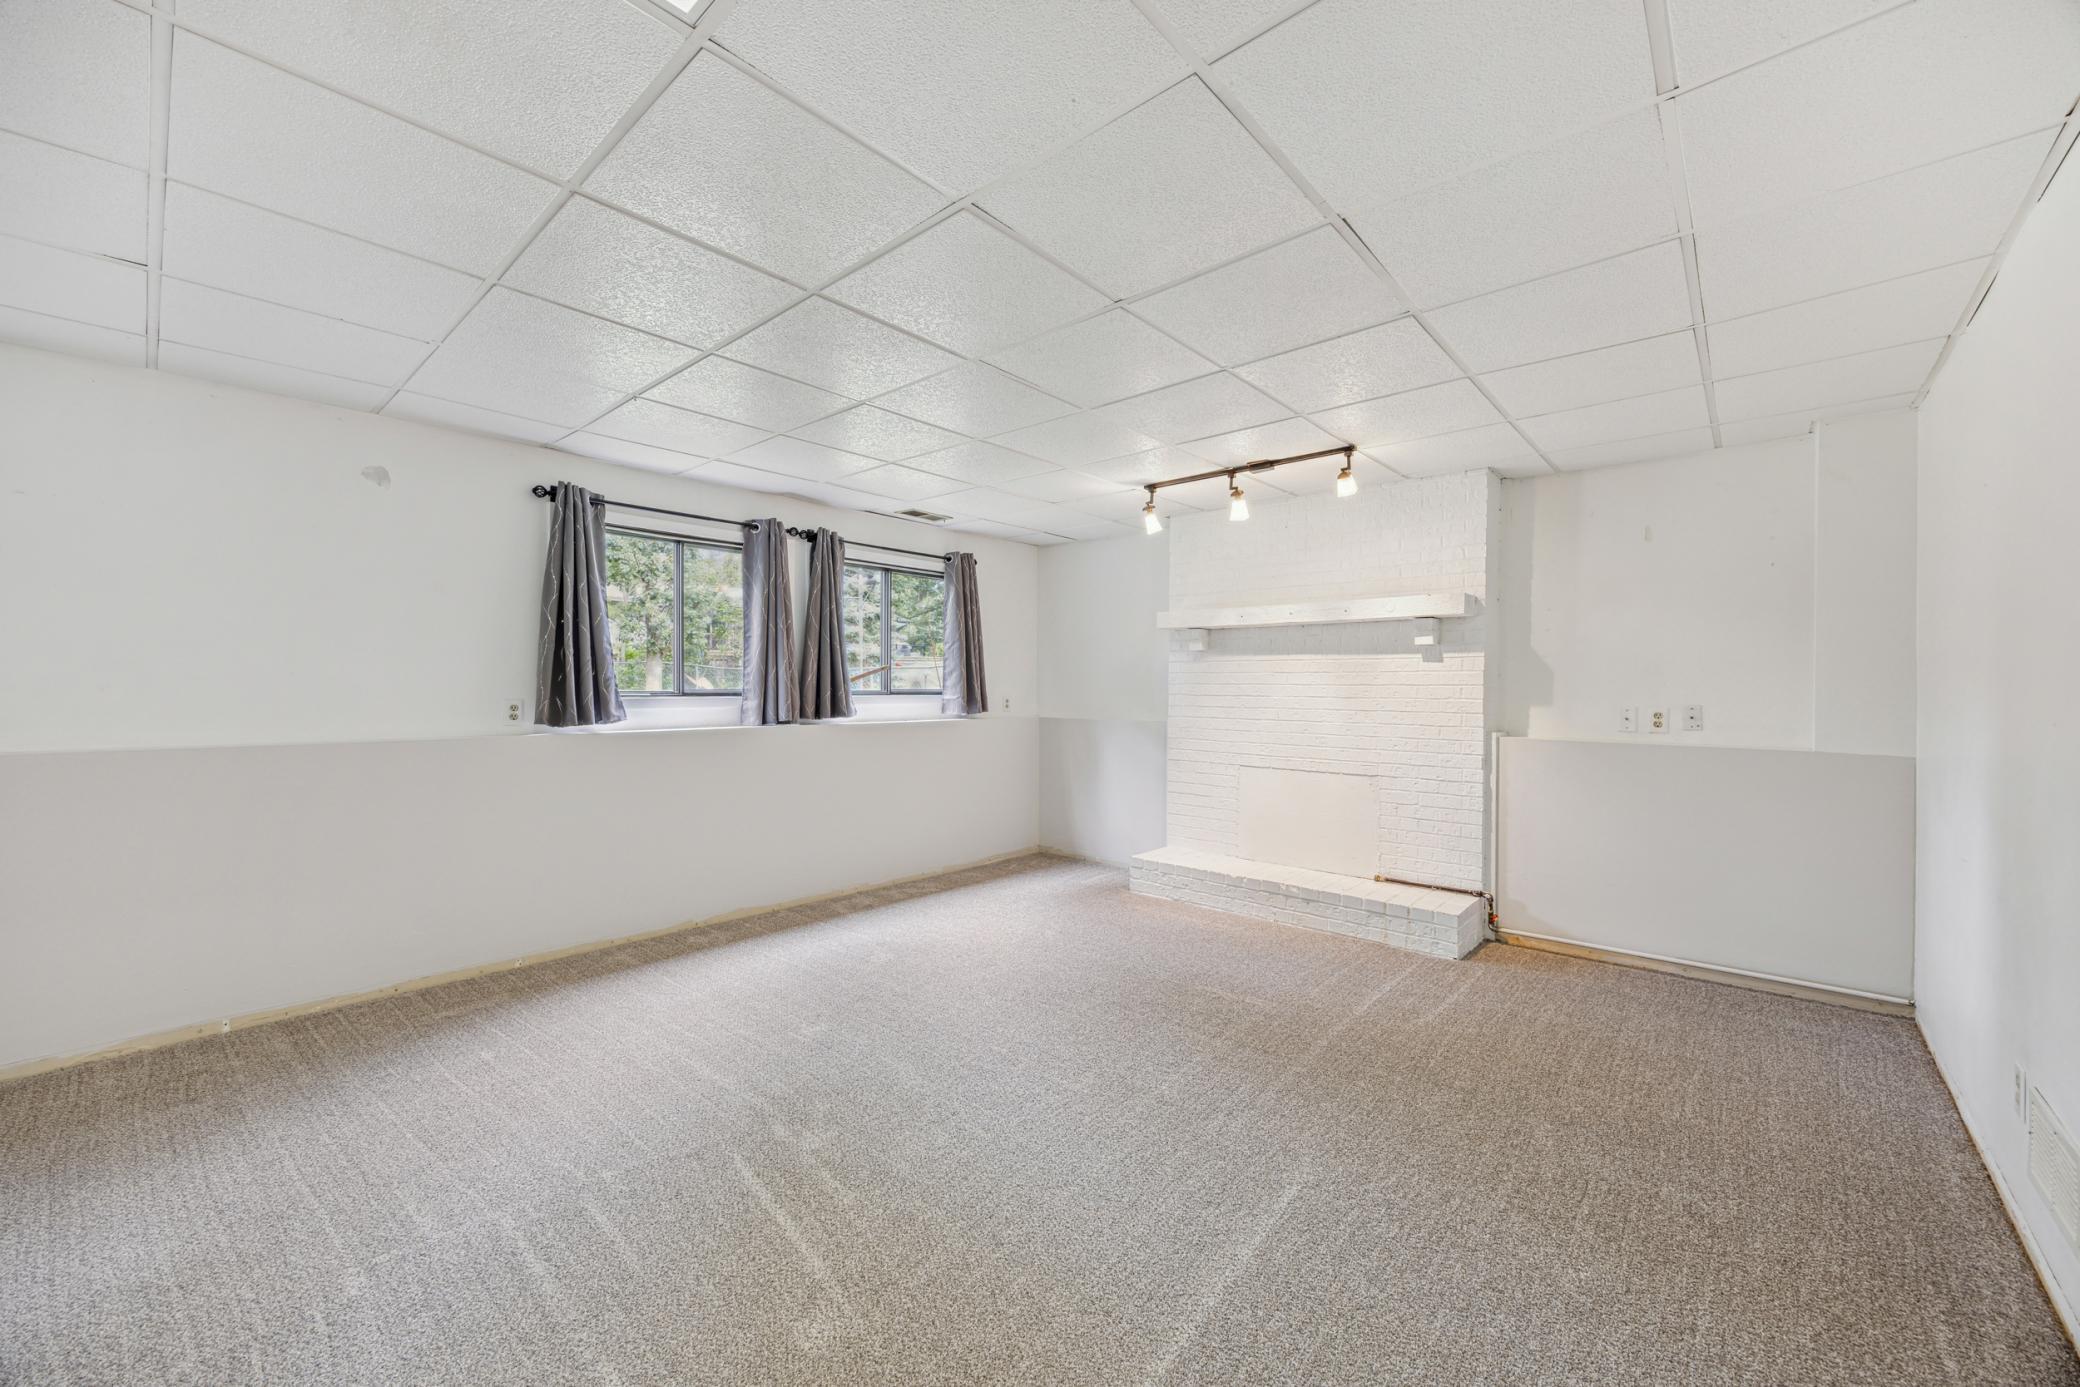
Empty carpeted room with a white brick fireplace and two curtained windows.
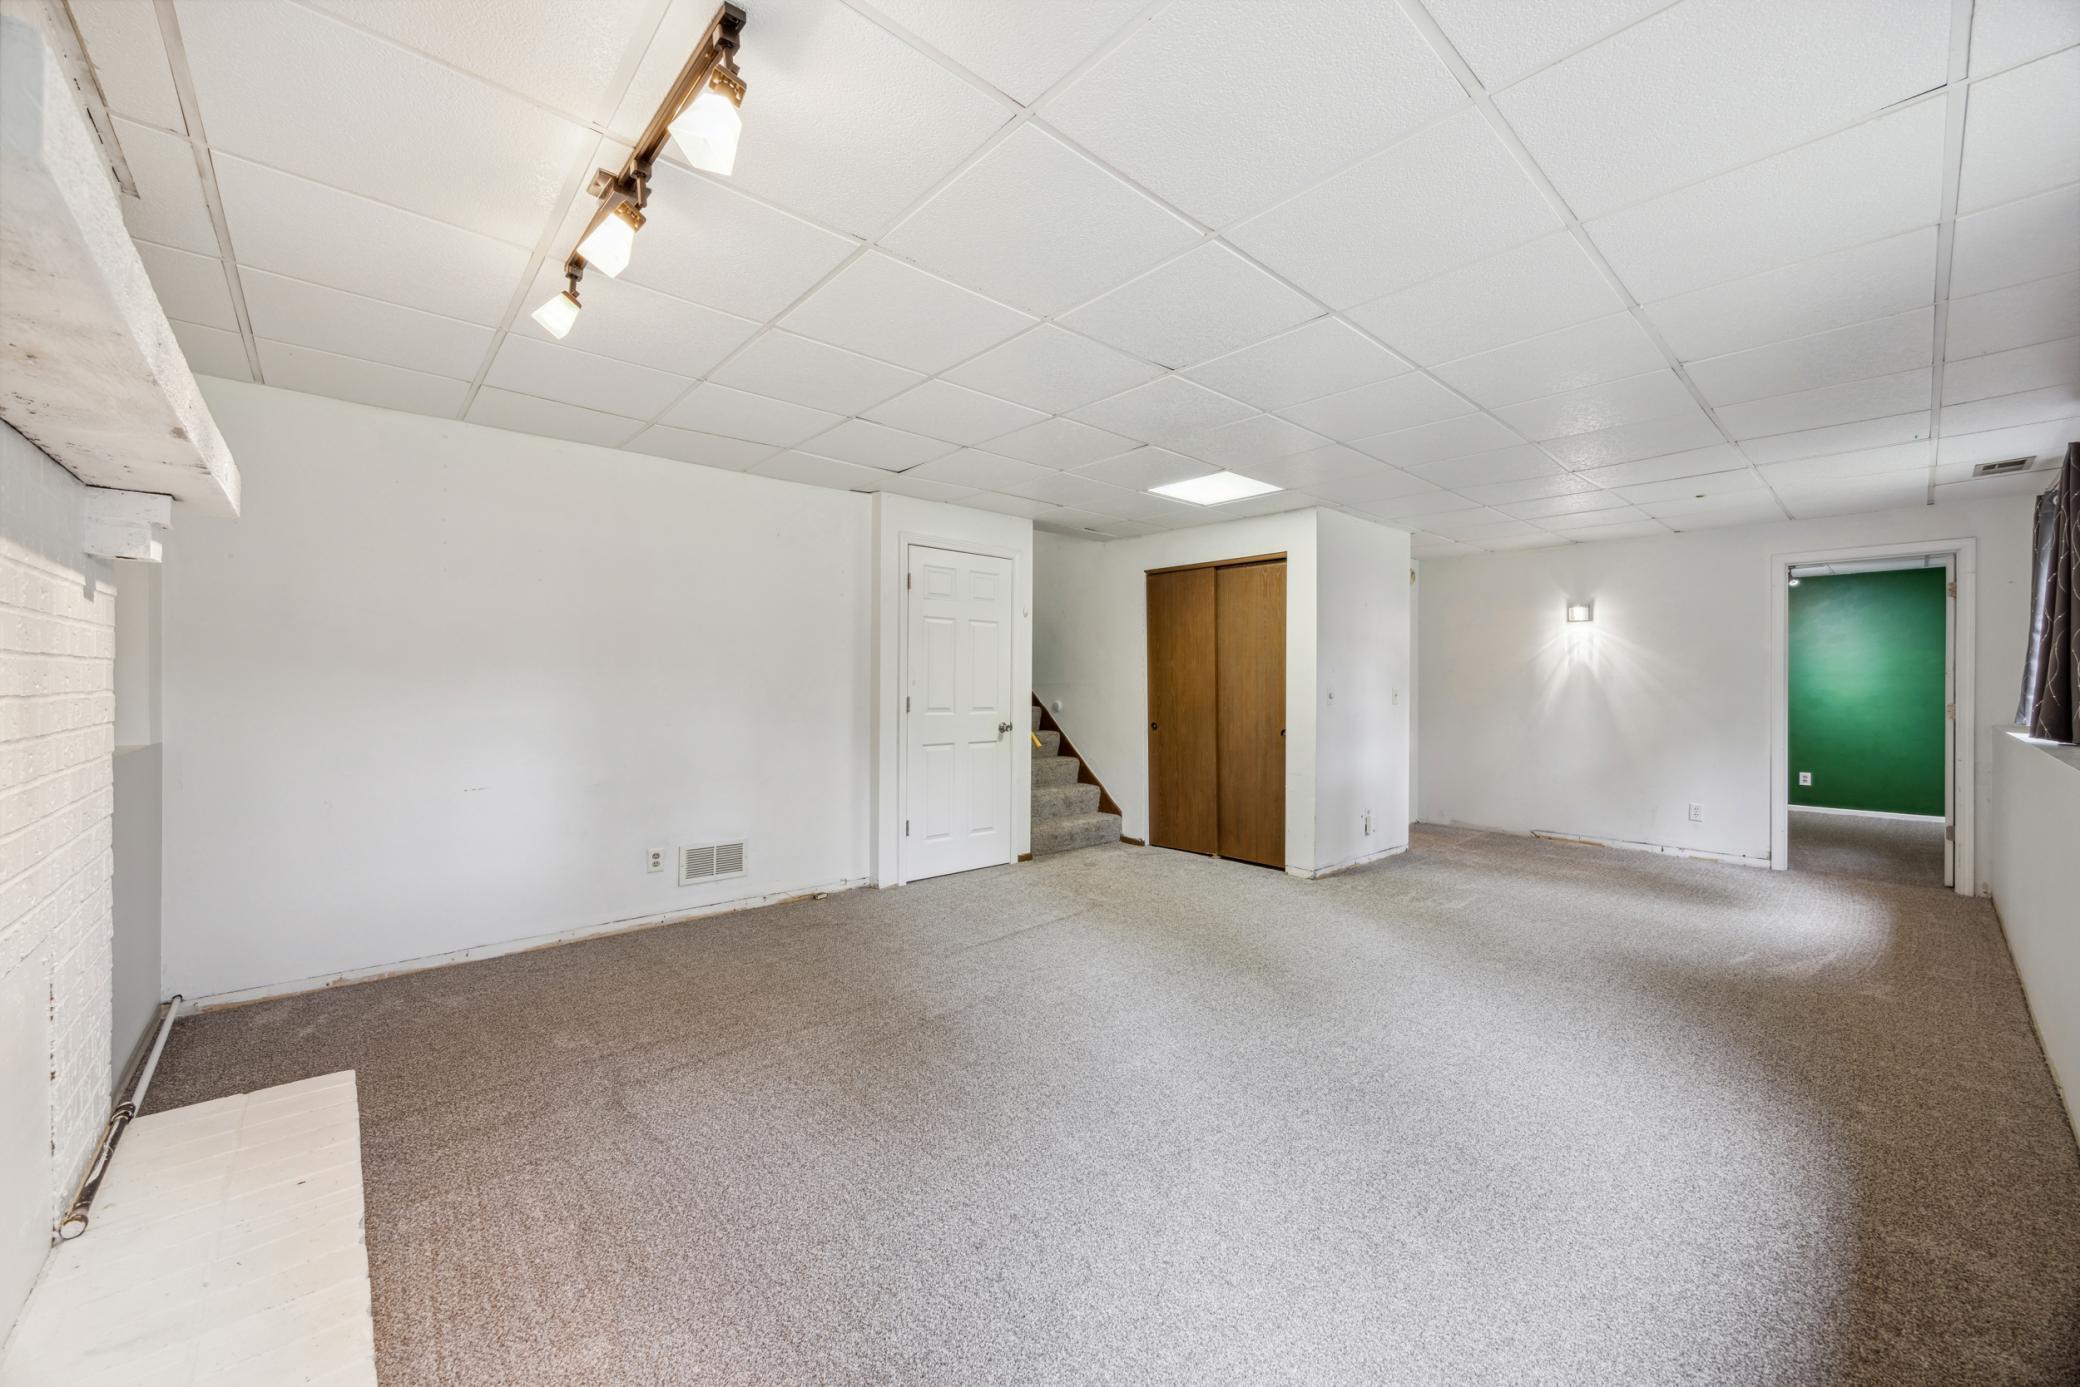
Empty carpeted basement room with a brick fireplace, staircase, and wooden sliding closet doors.
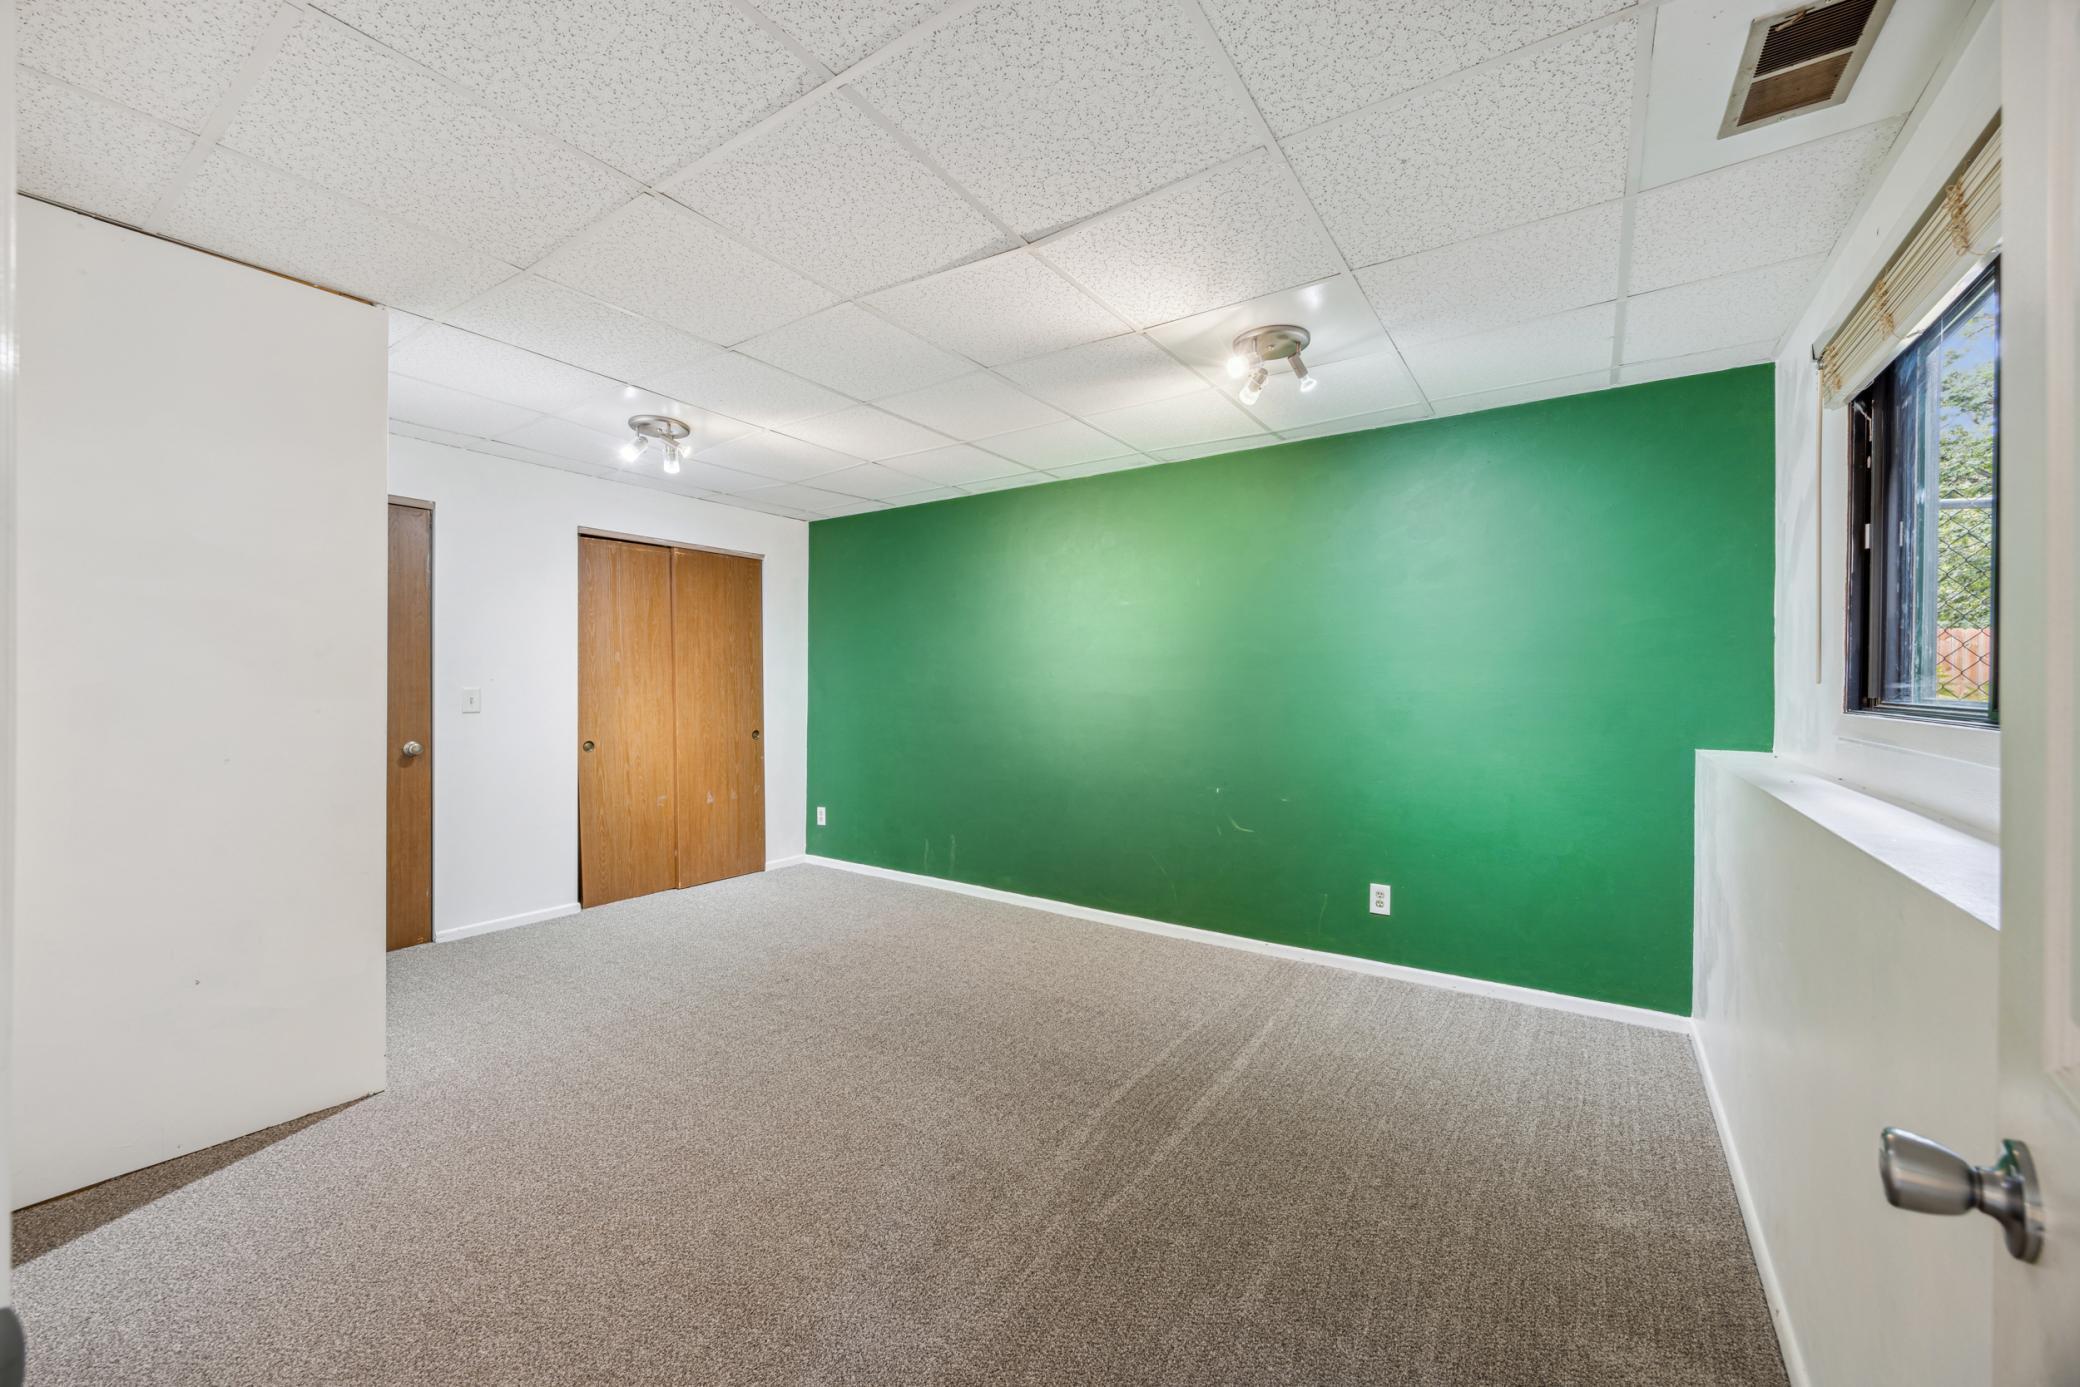
Empty carpeted bedroom with a green accent wall and wooden closet doors.
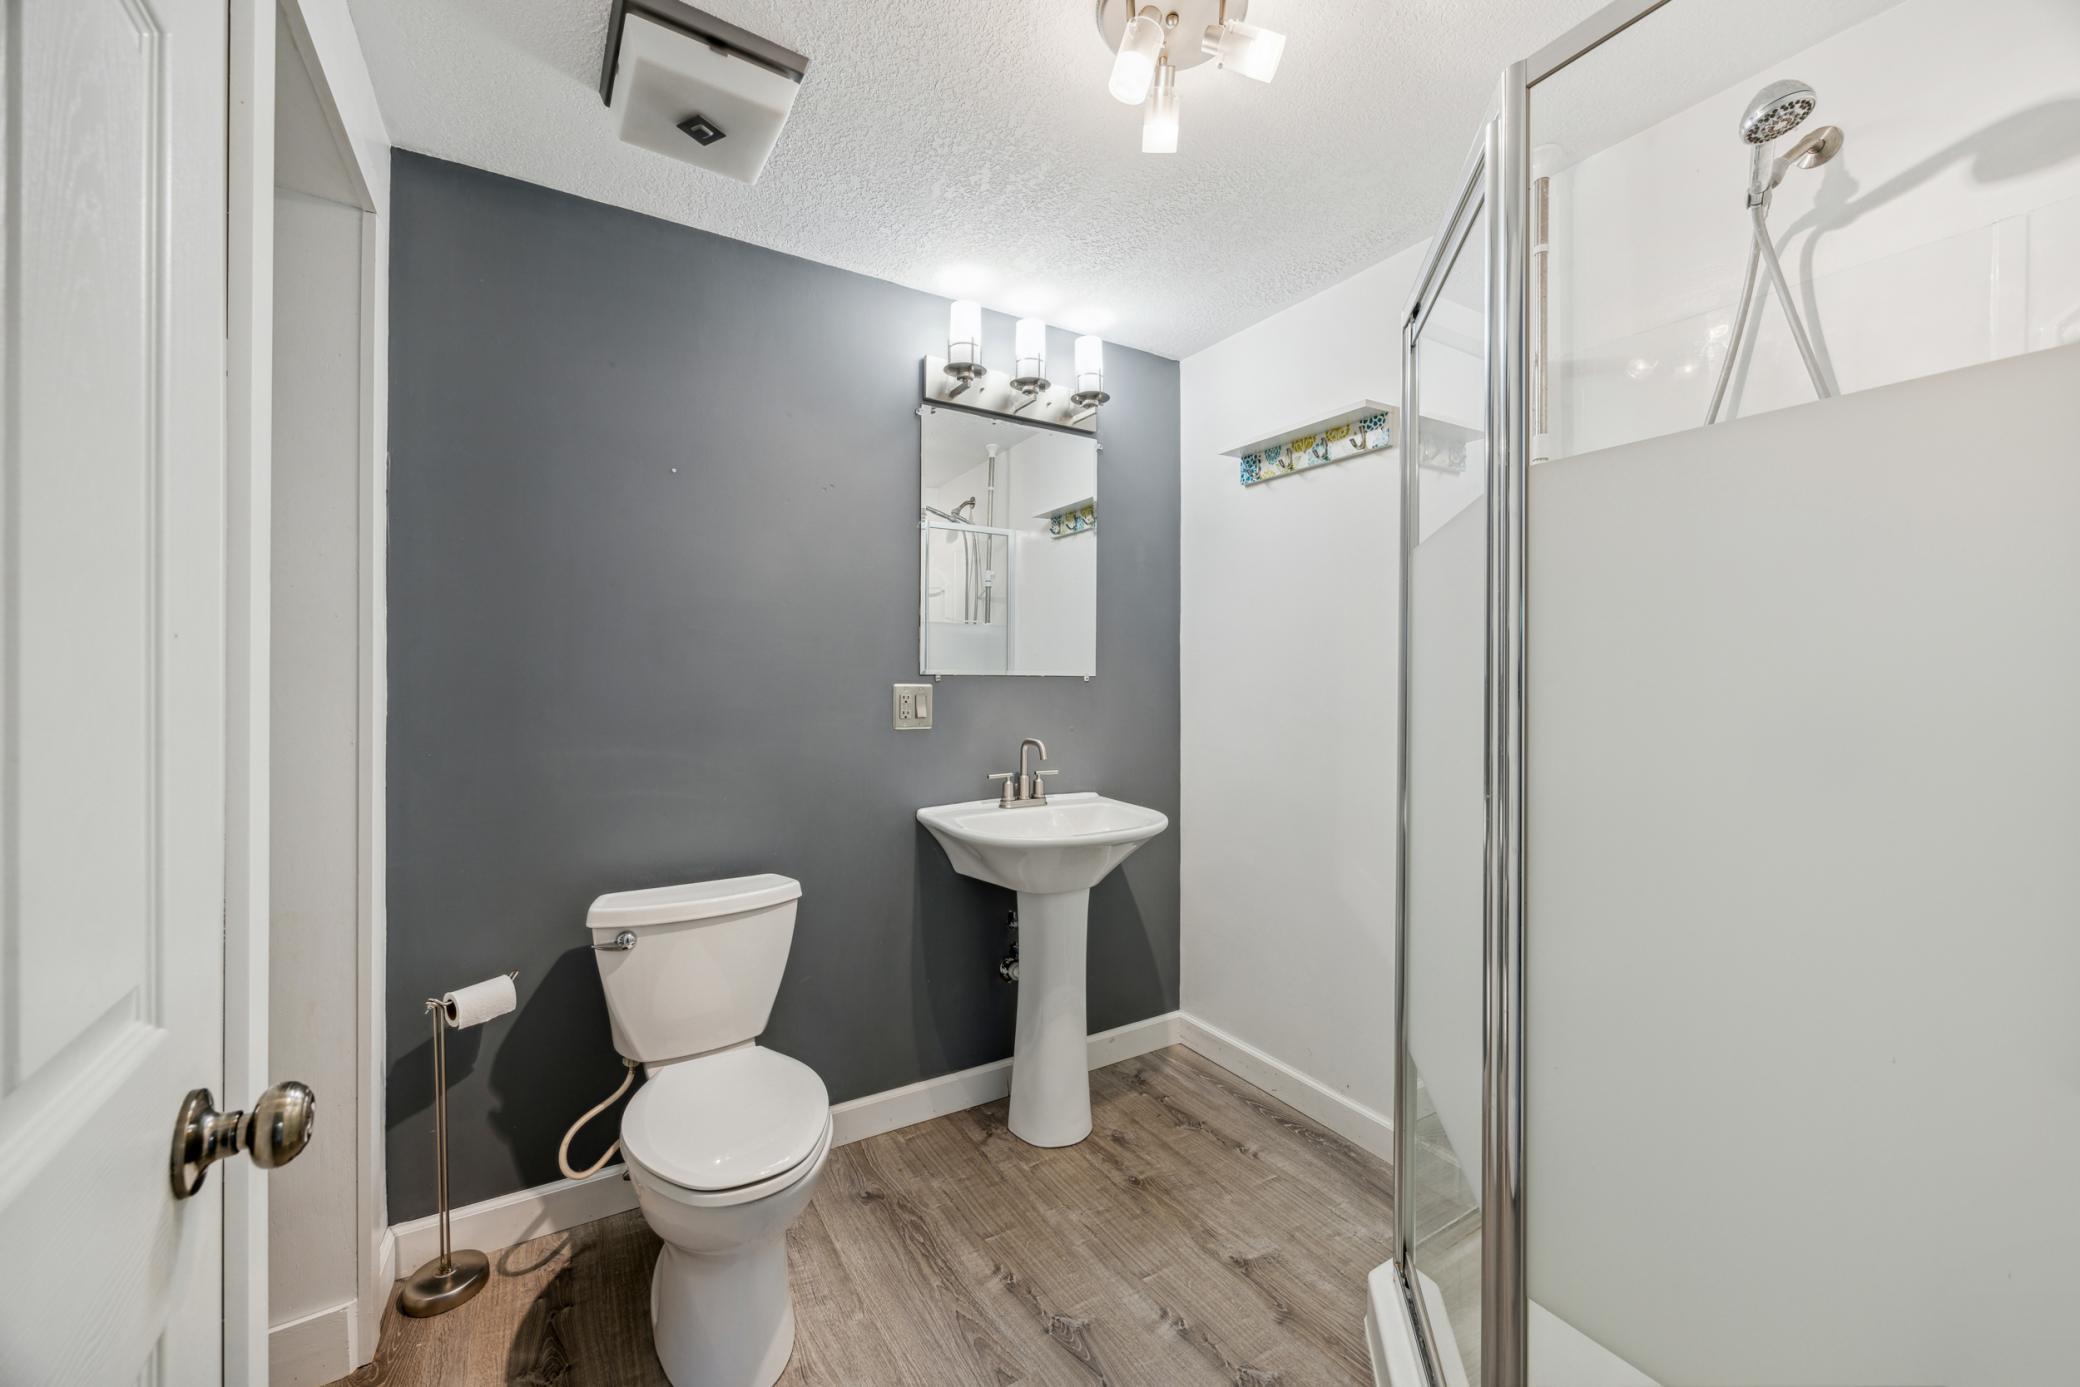
Bathroom with gray accent wall, pedestal sink, toilet, and glass-enclosed shower.
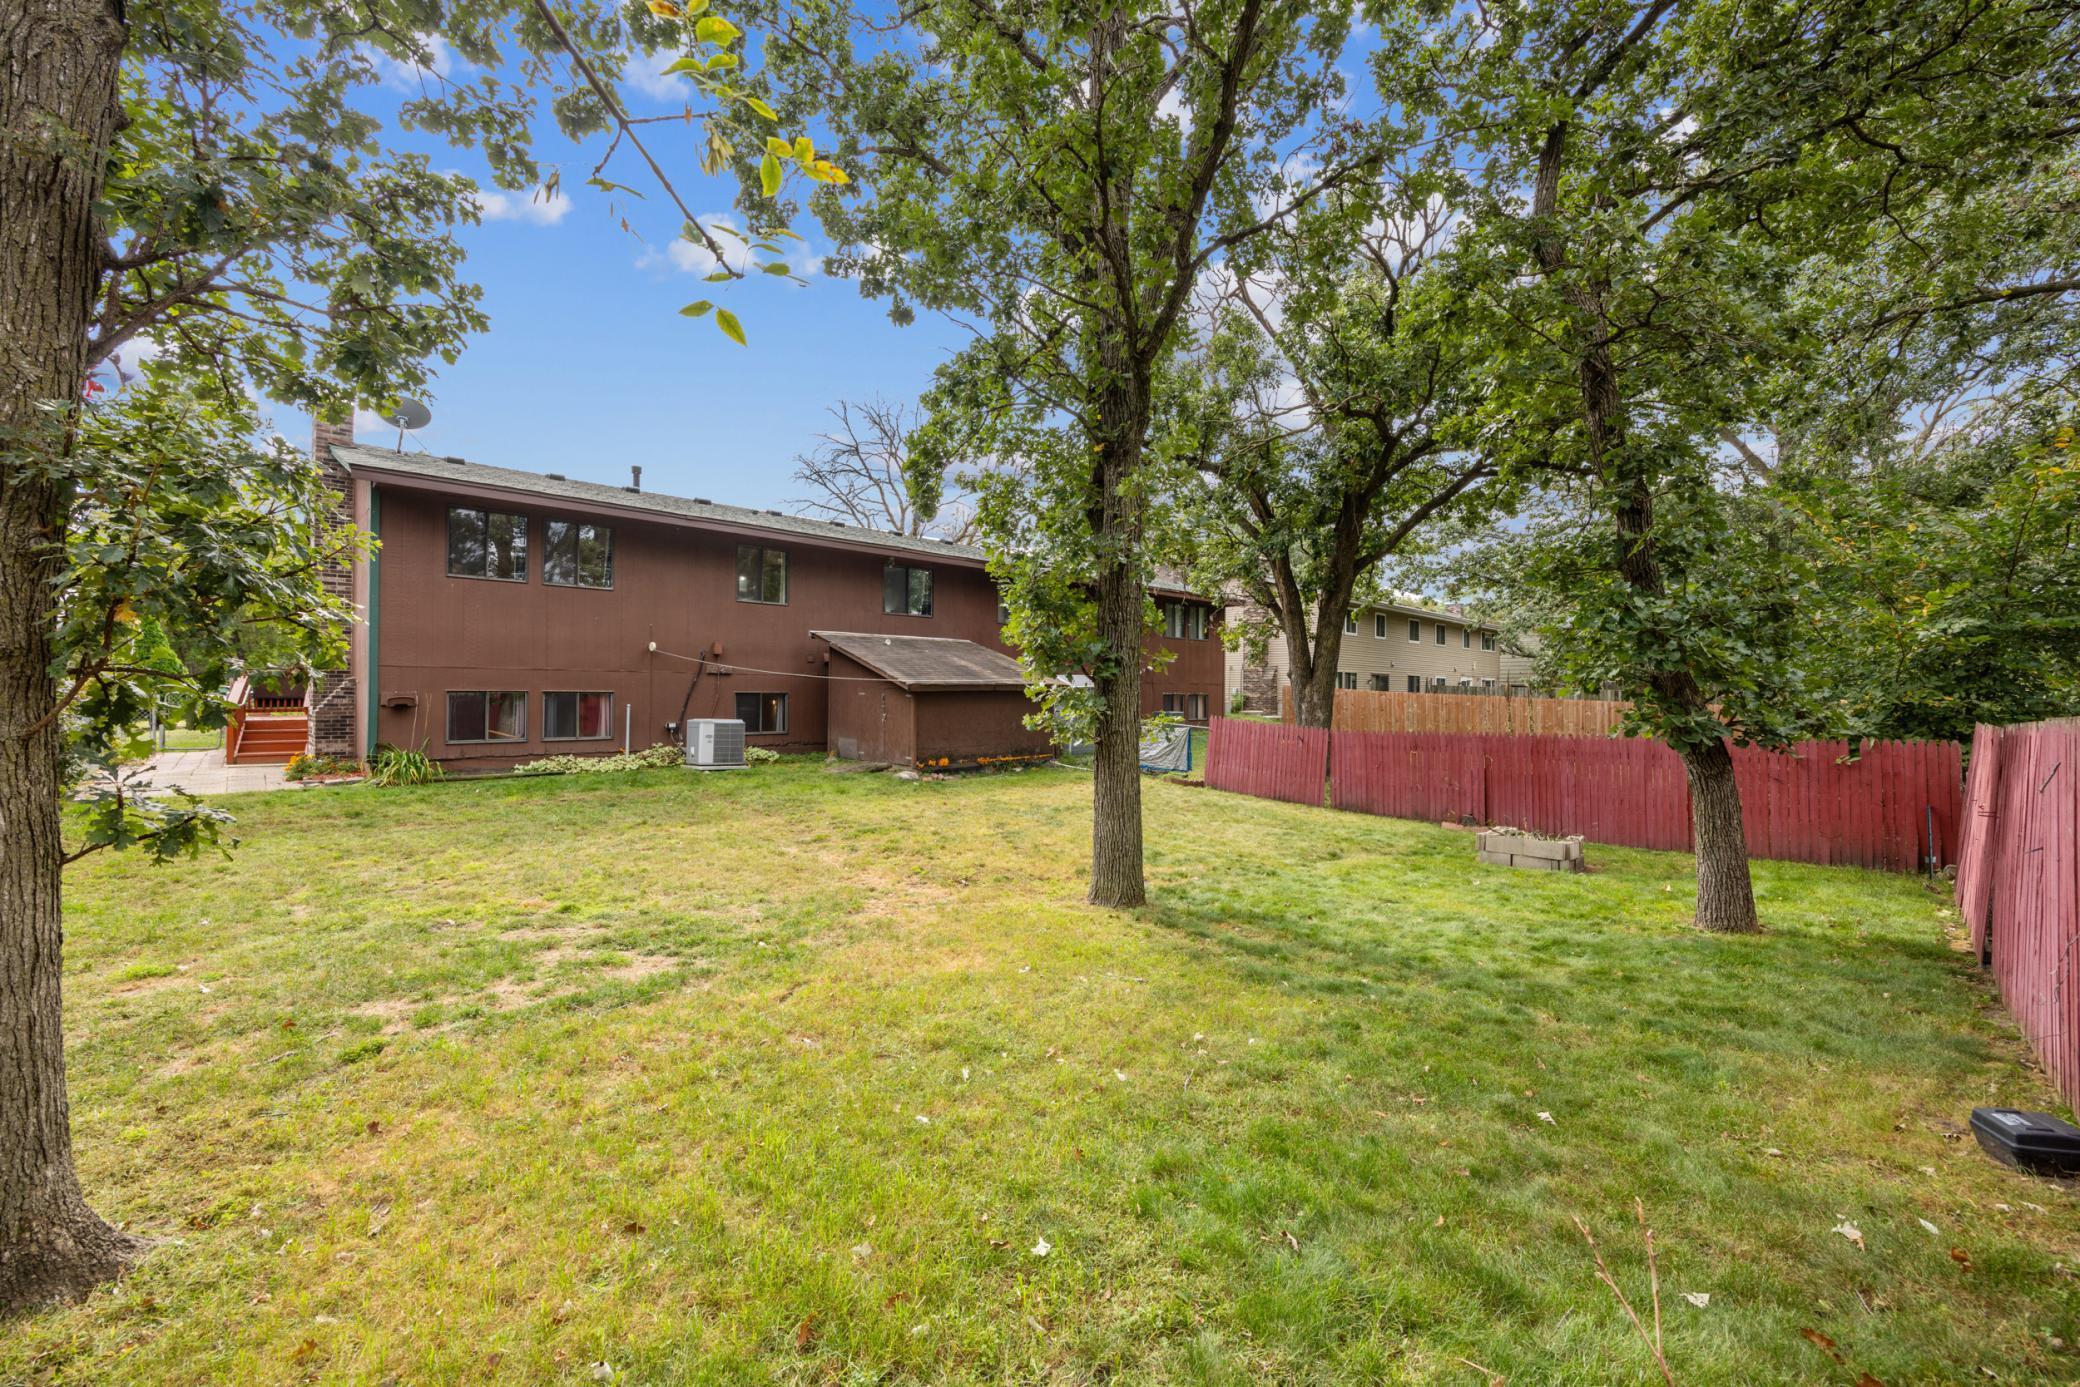
Home’s rear exterior beyond a grassy backyard, shaded by mature trees and bordered by a red fence.
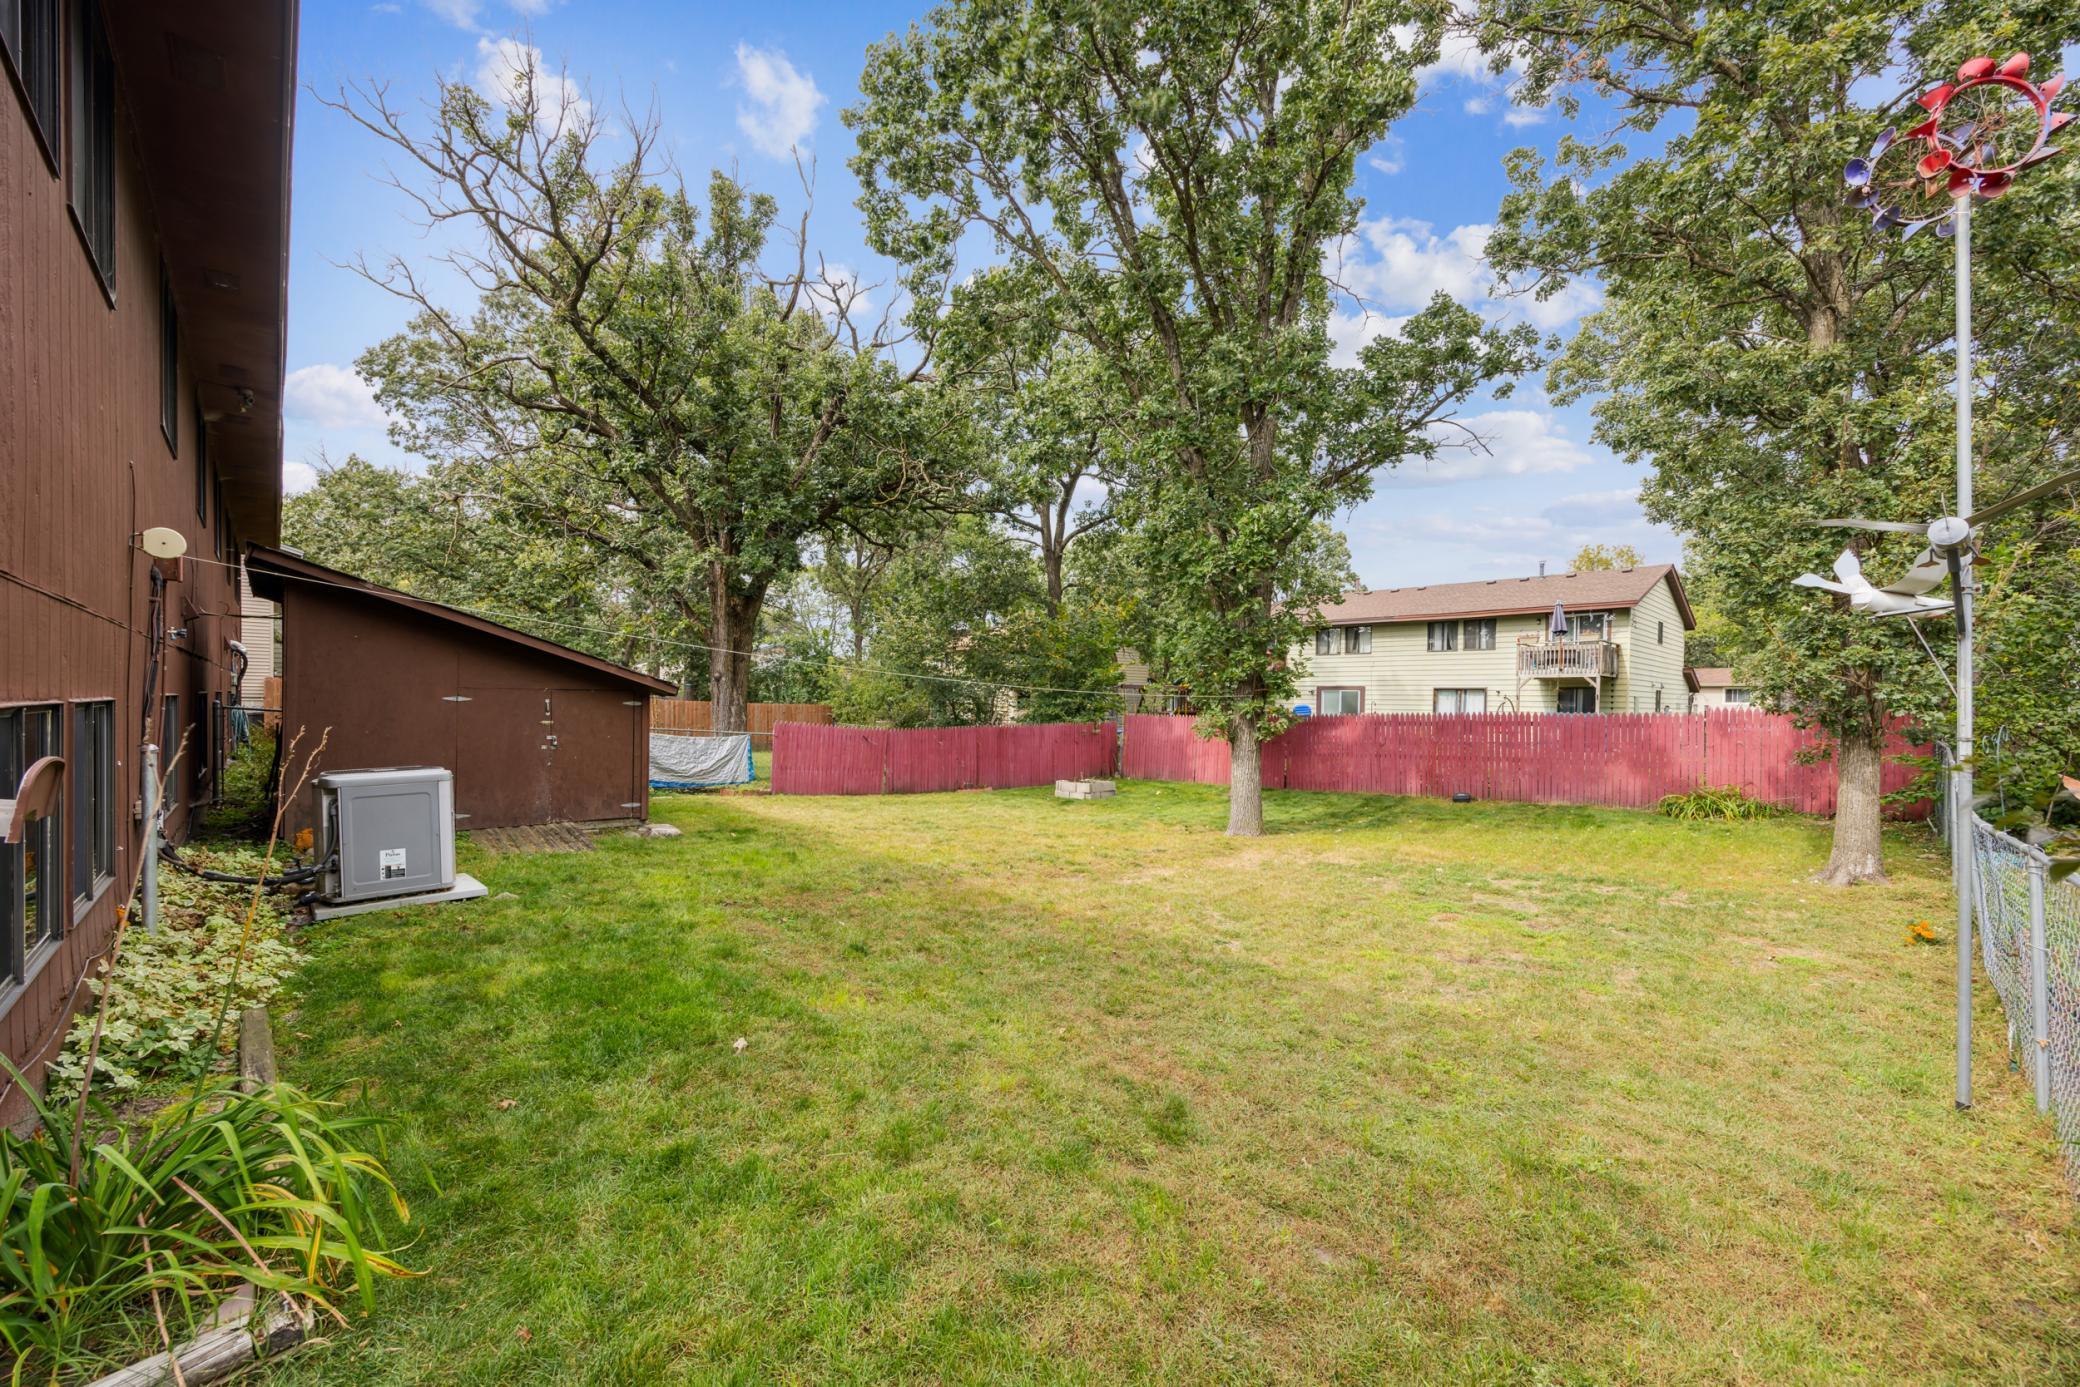
Backyard lawn with mature trees, a red privacy fence, and a brown shed.
SEE ALL PHOTOS
Single-story home with a brown two-car garage, brick facade, teal trim, and covered entry.
Kitchen with honey-colored wood cabinets and a dining area visible through an archway.
Kitchen with honey-colored cabinets, white counters, stainless refrigerator, and a window overlooking trees.
Dining area with a set round table, hardwood floors, and a staircase with wood railings.
Living room with a gray sofa, white armchairs, wood floors, and windows overlooking trees.
Staged bedroom with a white bed, pale blue walls, beige carpet, and a window overlooking trees.
Bathroom with a light wood vanity, large mirror, and patterned shower curtain.
Empty bedroom with light wood floors, a curtained window, and a ceiling fan with light.
Empty carpeted room with a white brick fireplace and two curtained windows.
Empty carpeted basement room with a brick fireplace, staircase, and wooden sliding closet doors.
Empty carpeted bedroom with a green accent wall and wooden closet doors.
Bathroom with gray accent wall, pedestal sink, toilet, and glass-enclosed shower.
Home’s rear exterior beyond a grassy backyard, shaded by mature trees and bordered by a red fence.
Backyard lawn with mature trees, a red privacy fence, and a brown shed.
Courtesy of eXp Realty, Maisa Olson Listing Contact:  
Sold

1815 105th Lane NW

1815 105th Lane NW, Minneapolis, MN 55433

$265,000
Affordable beauty! Updated kitchen with Hickory cabinets, real hardwood floors, beautiful tile backsplash. Upper level features a very spacious living room open to the formal dining room below, two bedrooms: a primary with a walk in closet and walk through to the upper level full bathroom and second bedroom. Lower level family room has brand new carpet. (There is a wood fireplace but the seller has never used it.) A huge third bedroom and an updated 3/4 bathroom top off that level. The basement has fantastic storage and the laundry room. If you are looking for a nice sized yard, look no further.

3
beds

2
baths

1,720 Sq.Ft. LIVING AREA

6,534 Sq.Ft. lot

Maisa Olson smiling in black glasses and a plum blouse

Maisa Olson

Features & Amenities

Interior

  • total bedrooms3
  • Total bathrooms2
  • full bathroom1
  • three quarter bathroom1
  • Laundry room In Basement
  • APPLIANCES Dishwasher, Dryer, Microwave, Range, Refrigerator, Tankless Water Heater, Washer

Area & Lot

  • Status Sold
  • Date Sold October 17, 2024
  • Living Area1,720 Sq.Ft.
  • Lot Area6,534 Sq.Ft.
  • MLS® ID6605751
  • TypeResidential
  • YEAR BUILT1980
  • School DistrictAnoka-Hennepin

Exterior

  • STORIES4
  • Garage Space2.0
  • water SourceCity Water - In Street
  • roofAsphalt
  • parkingAttached Garage, Concrete
  • HEAT TYPEForced Air
  • AIR CONDITIONINGCentral Air
  • sewerCity Sewer - In Street
  • Disability FeaturesNone

Financial

  • Sales Price$265,000
  • Real Estate Tax $2,221/yr

Ready When You Are

With passion, wisdom and determination, my mission is to serve and advise my clients with the highest level of care and professionalism.

Follow Me on Instagram