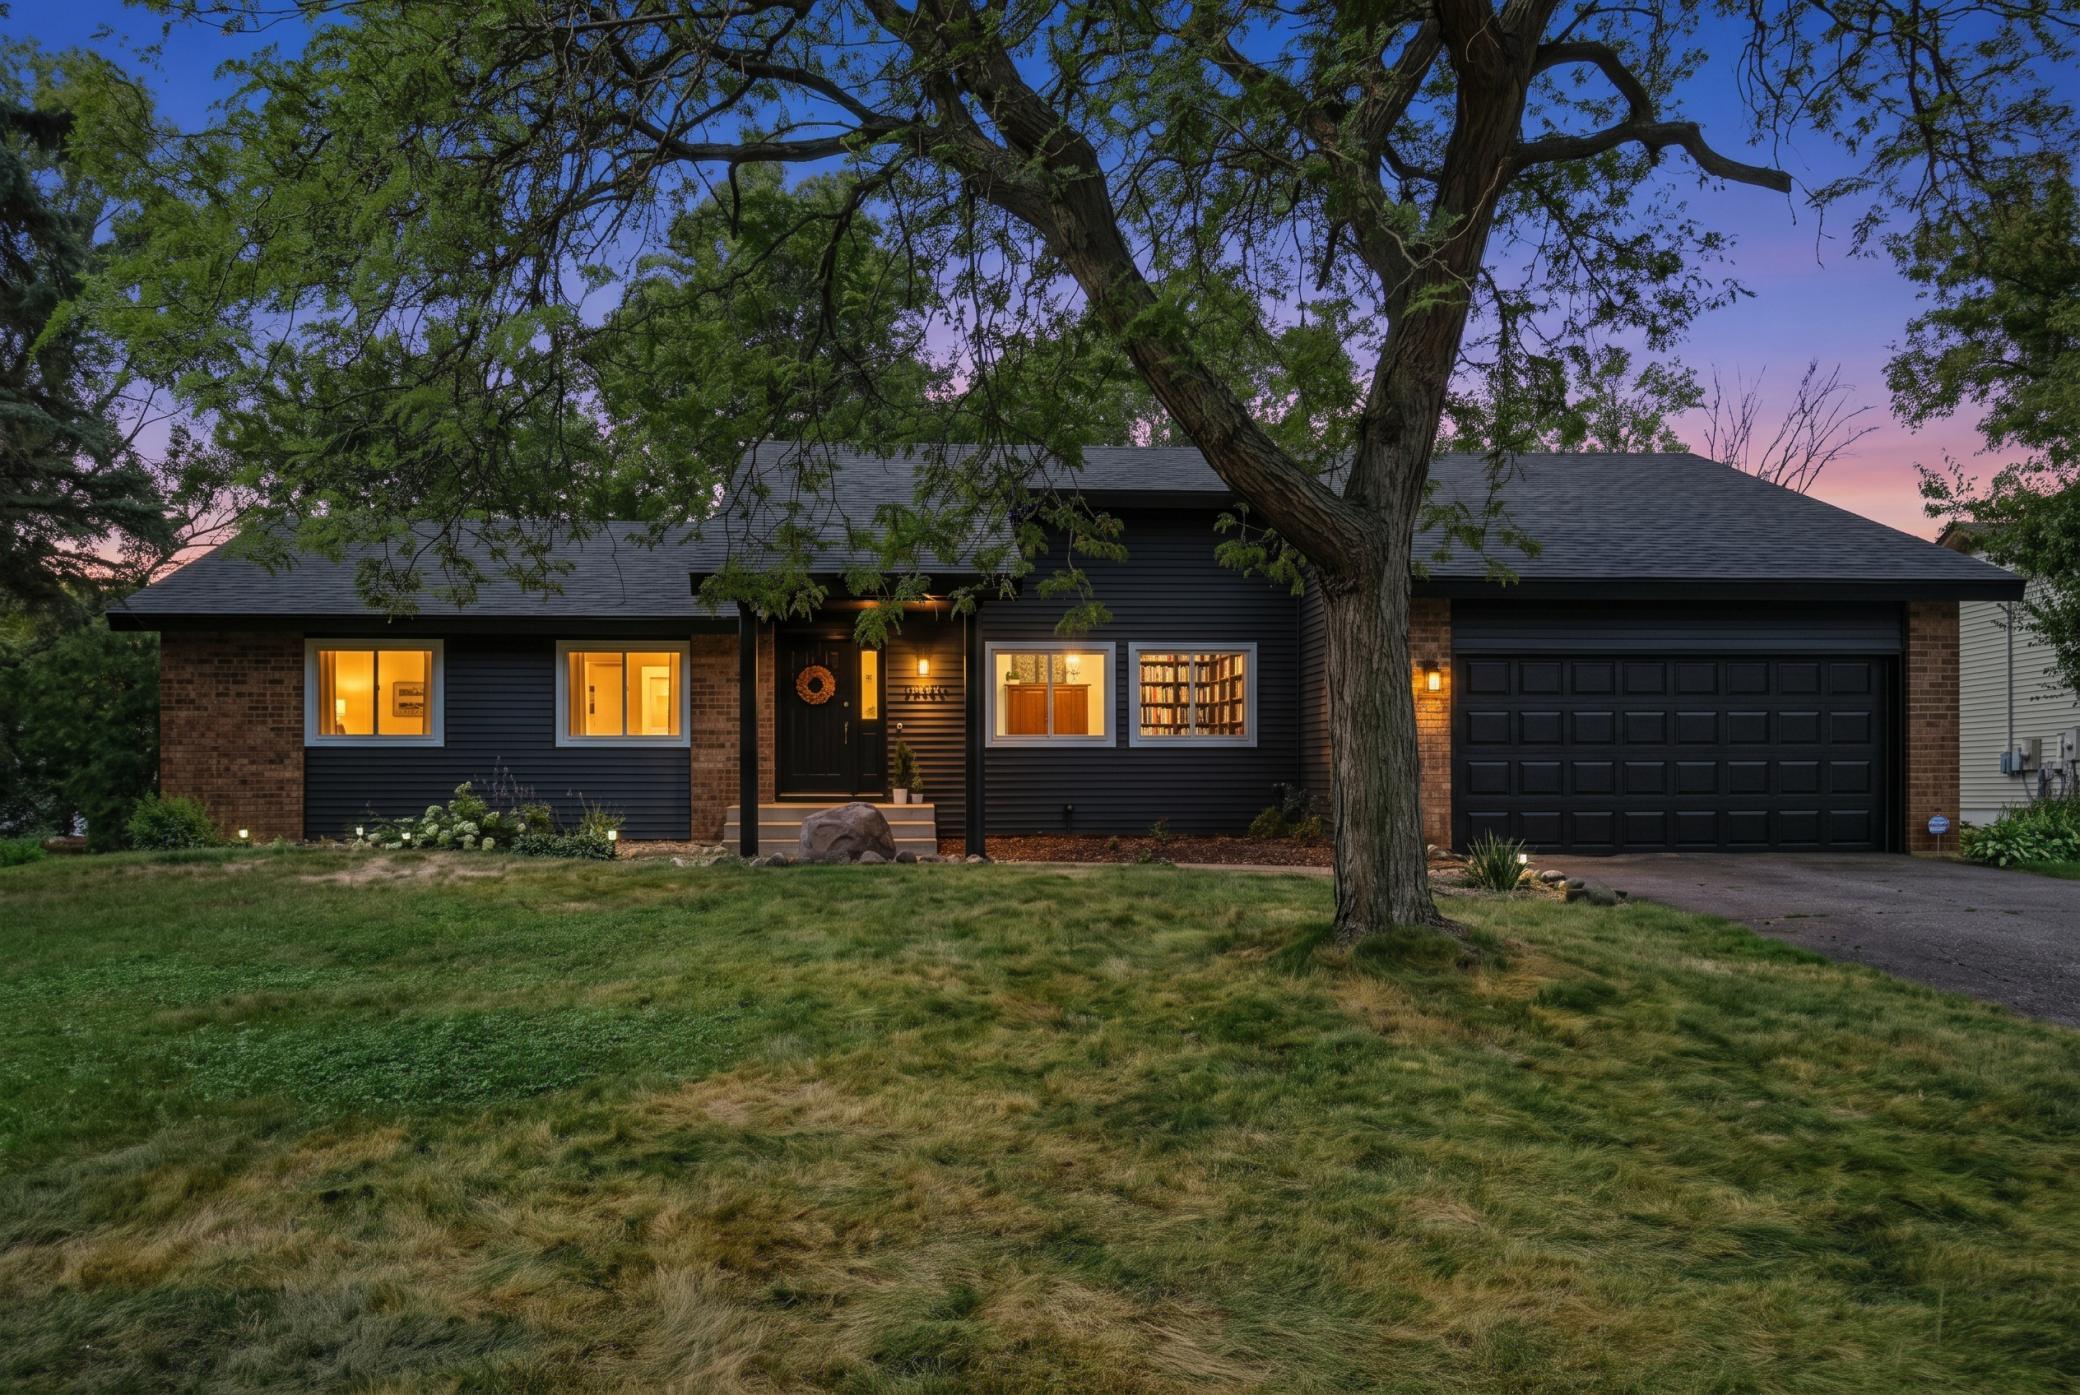
Single-story dark-sided home with brick accents and an attached garage beneath a large tree at dusk.
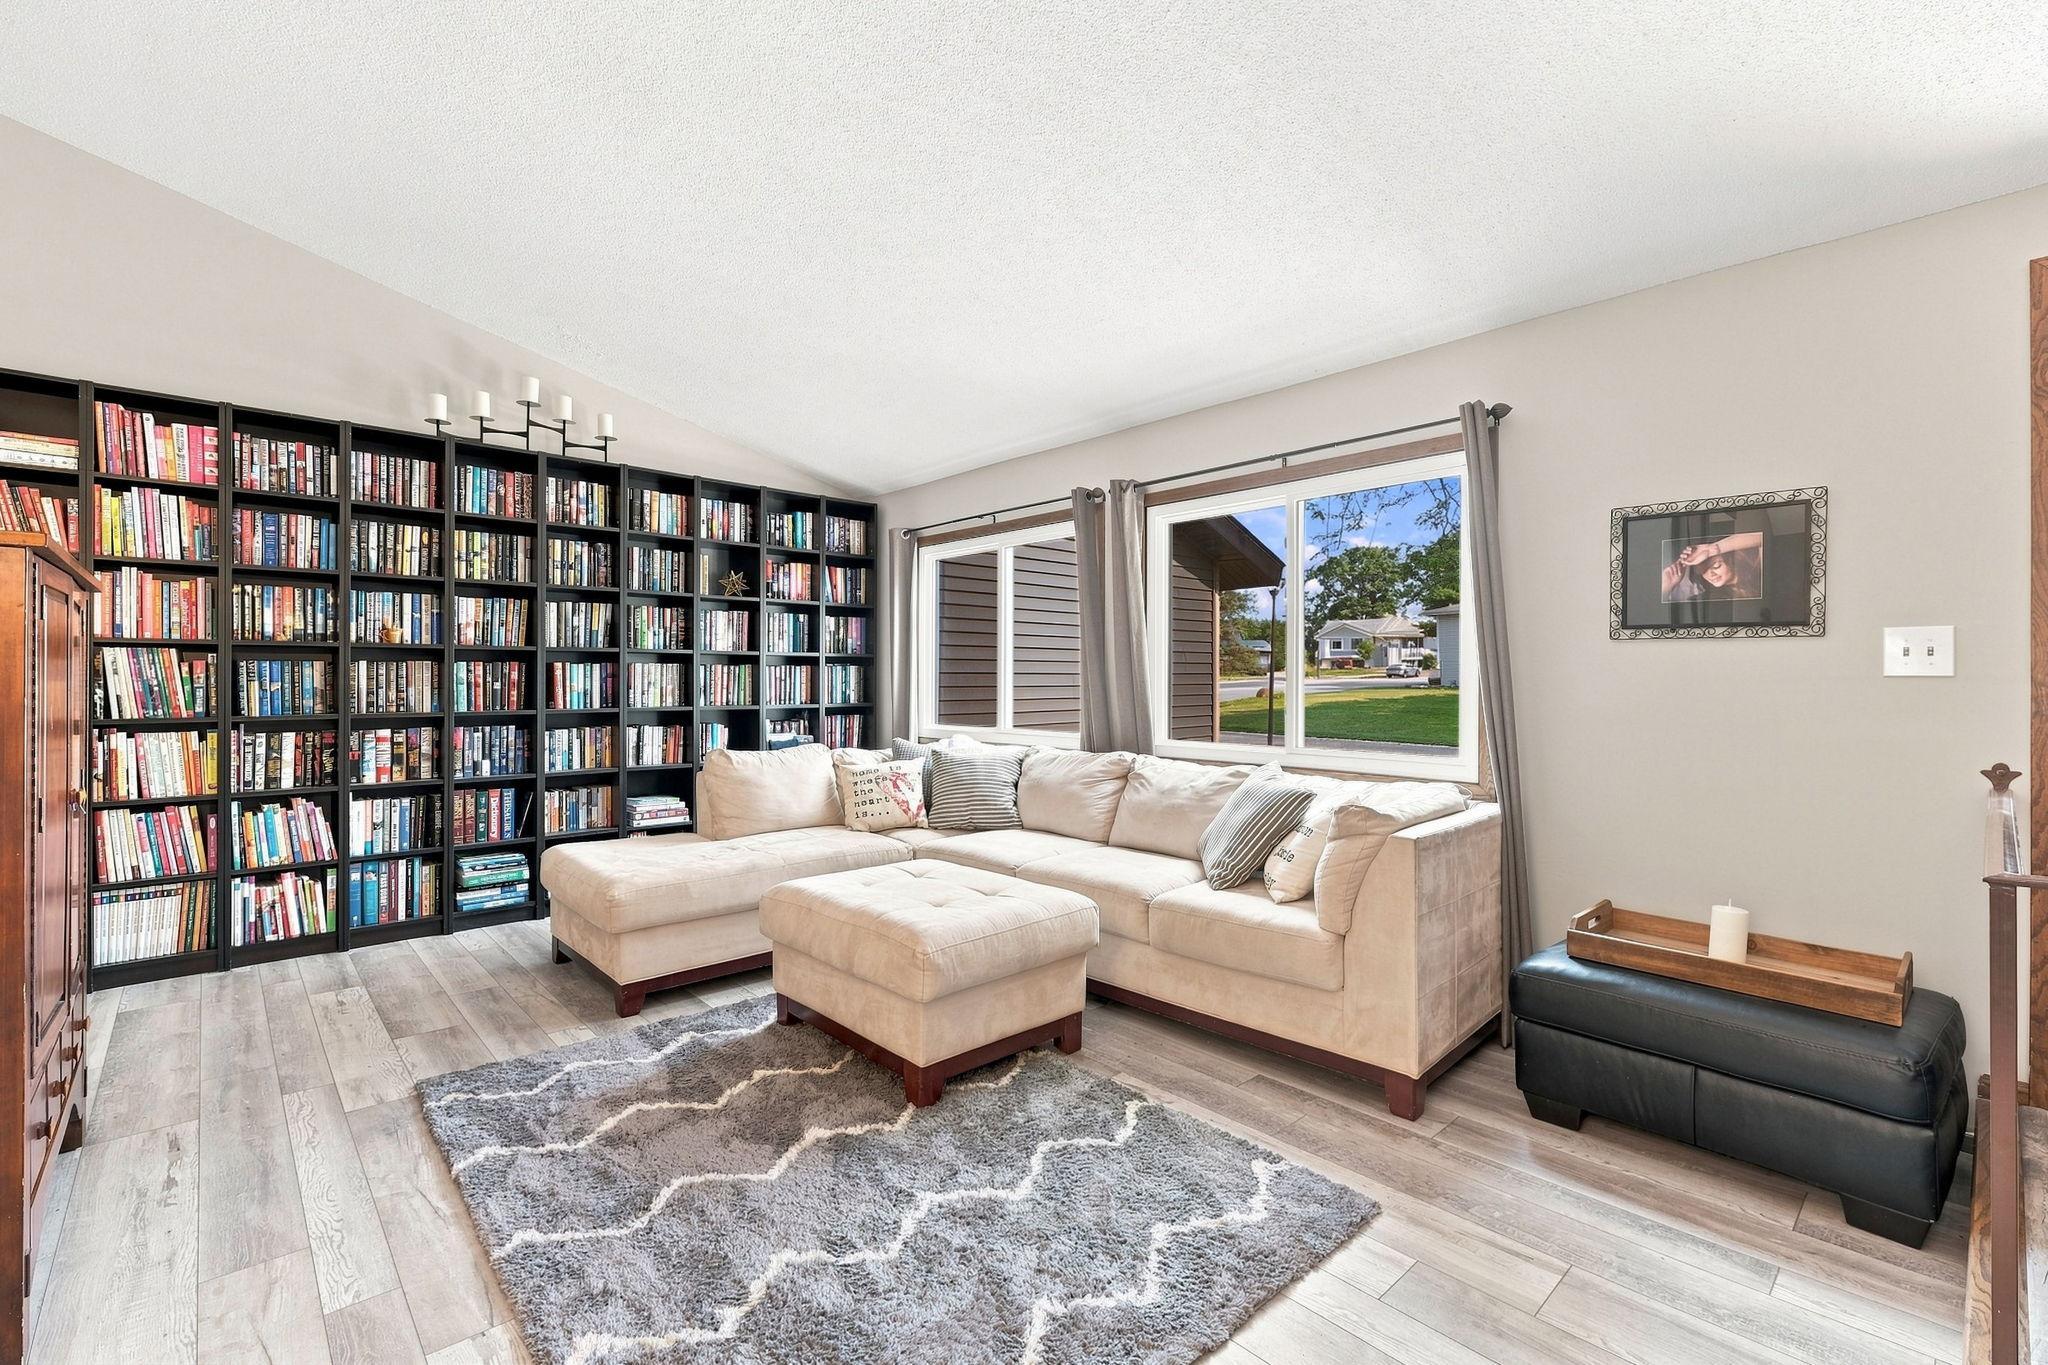
Living room with wall-to-wall bookcases, a cream sectional sofa, and large windows.
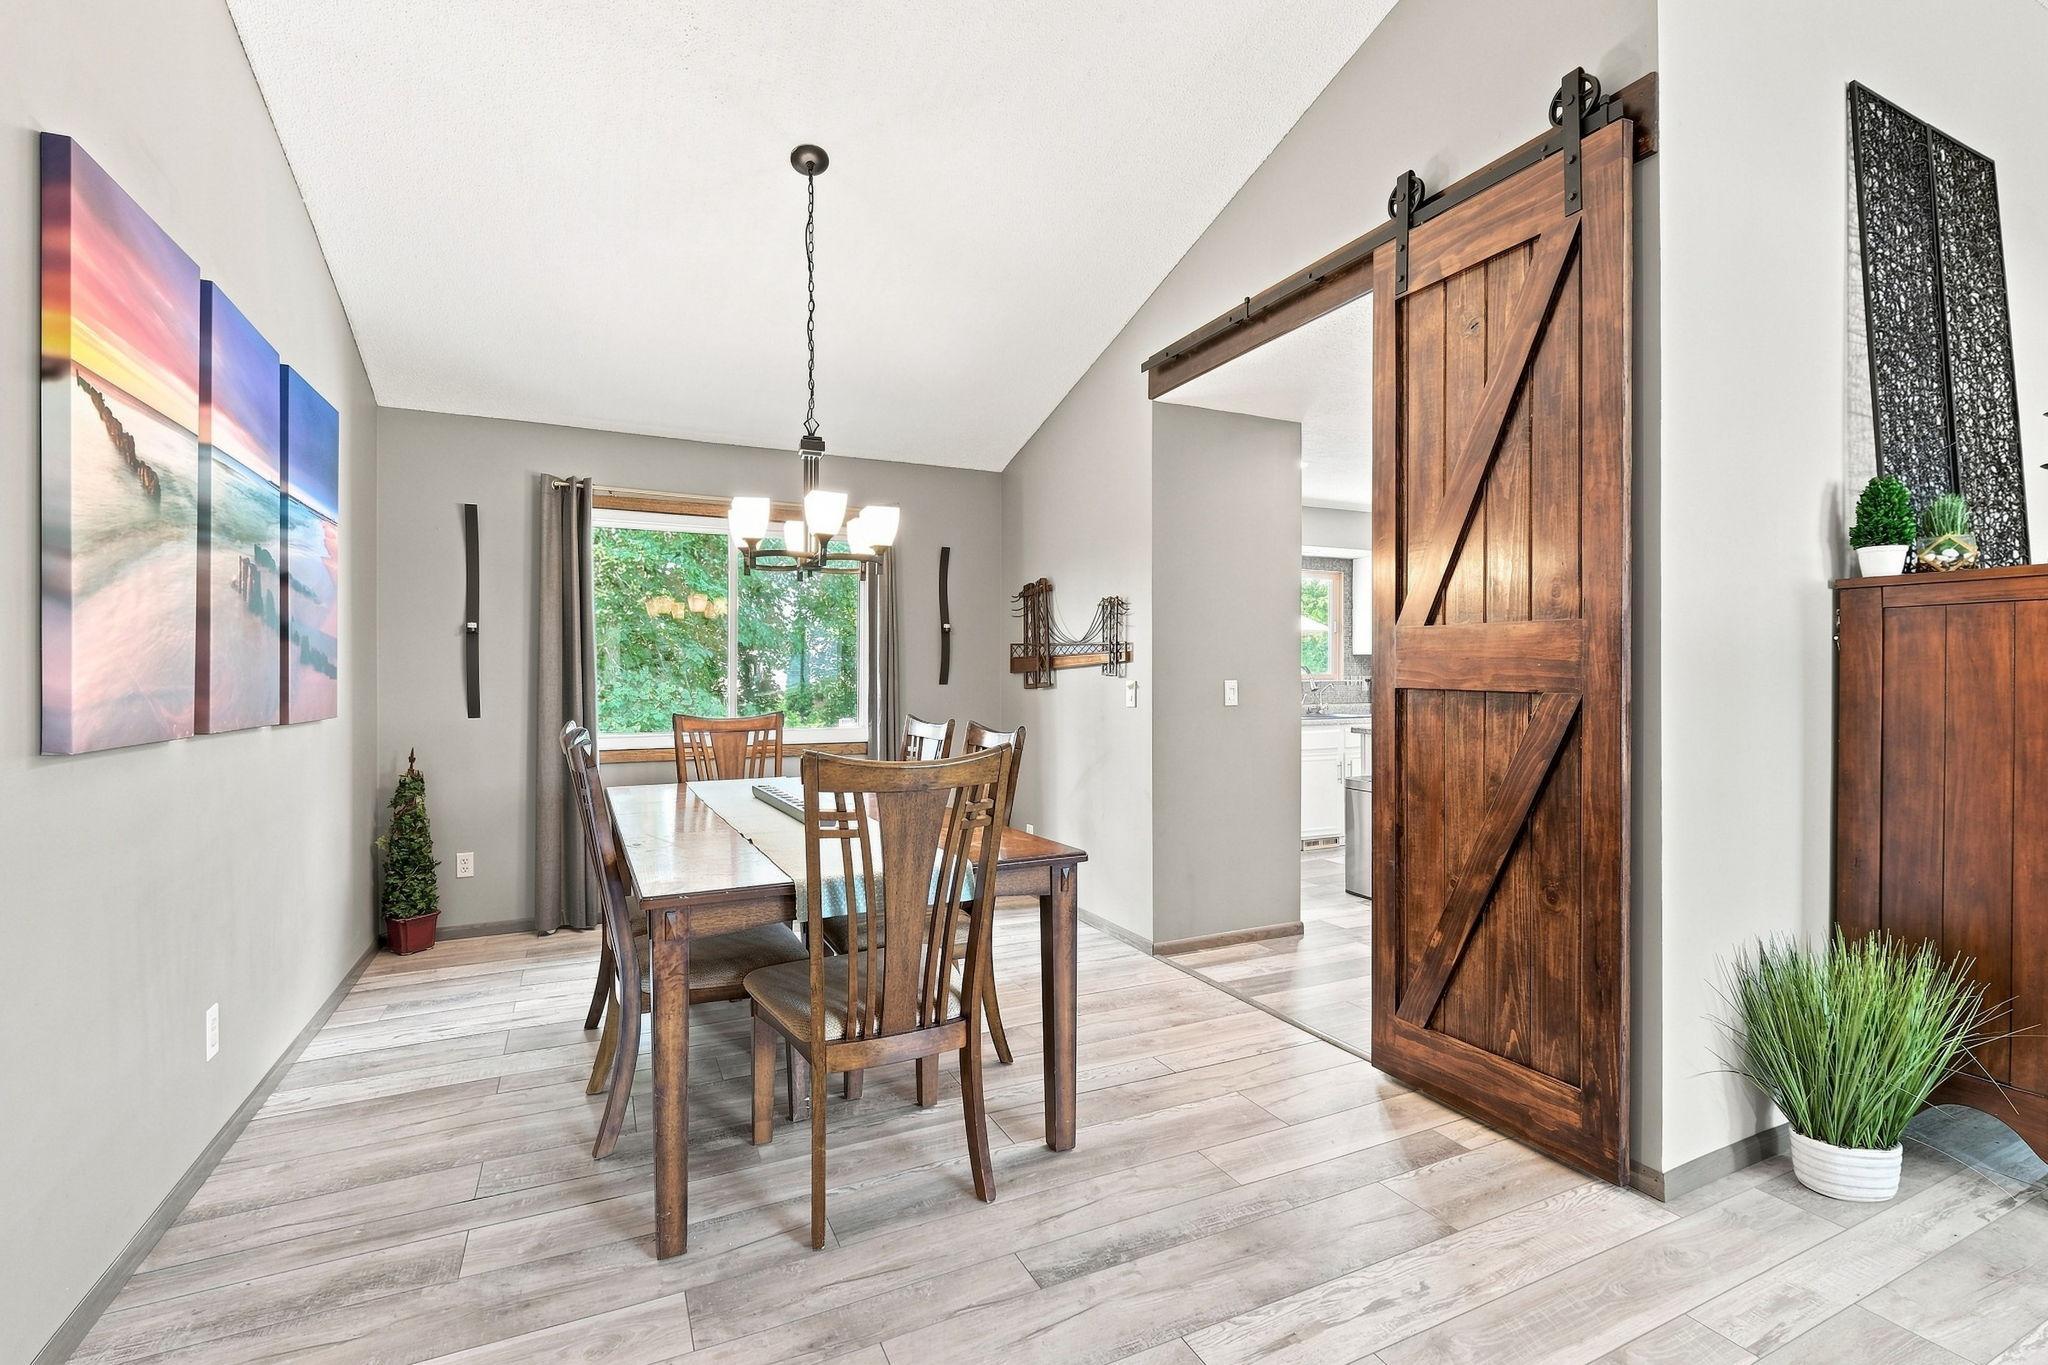
Dining room with a wooden table and chairs beside a large sliding barn door.
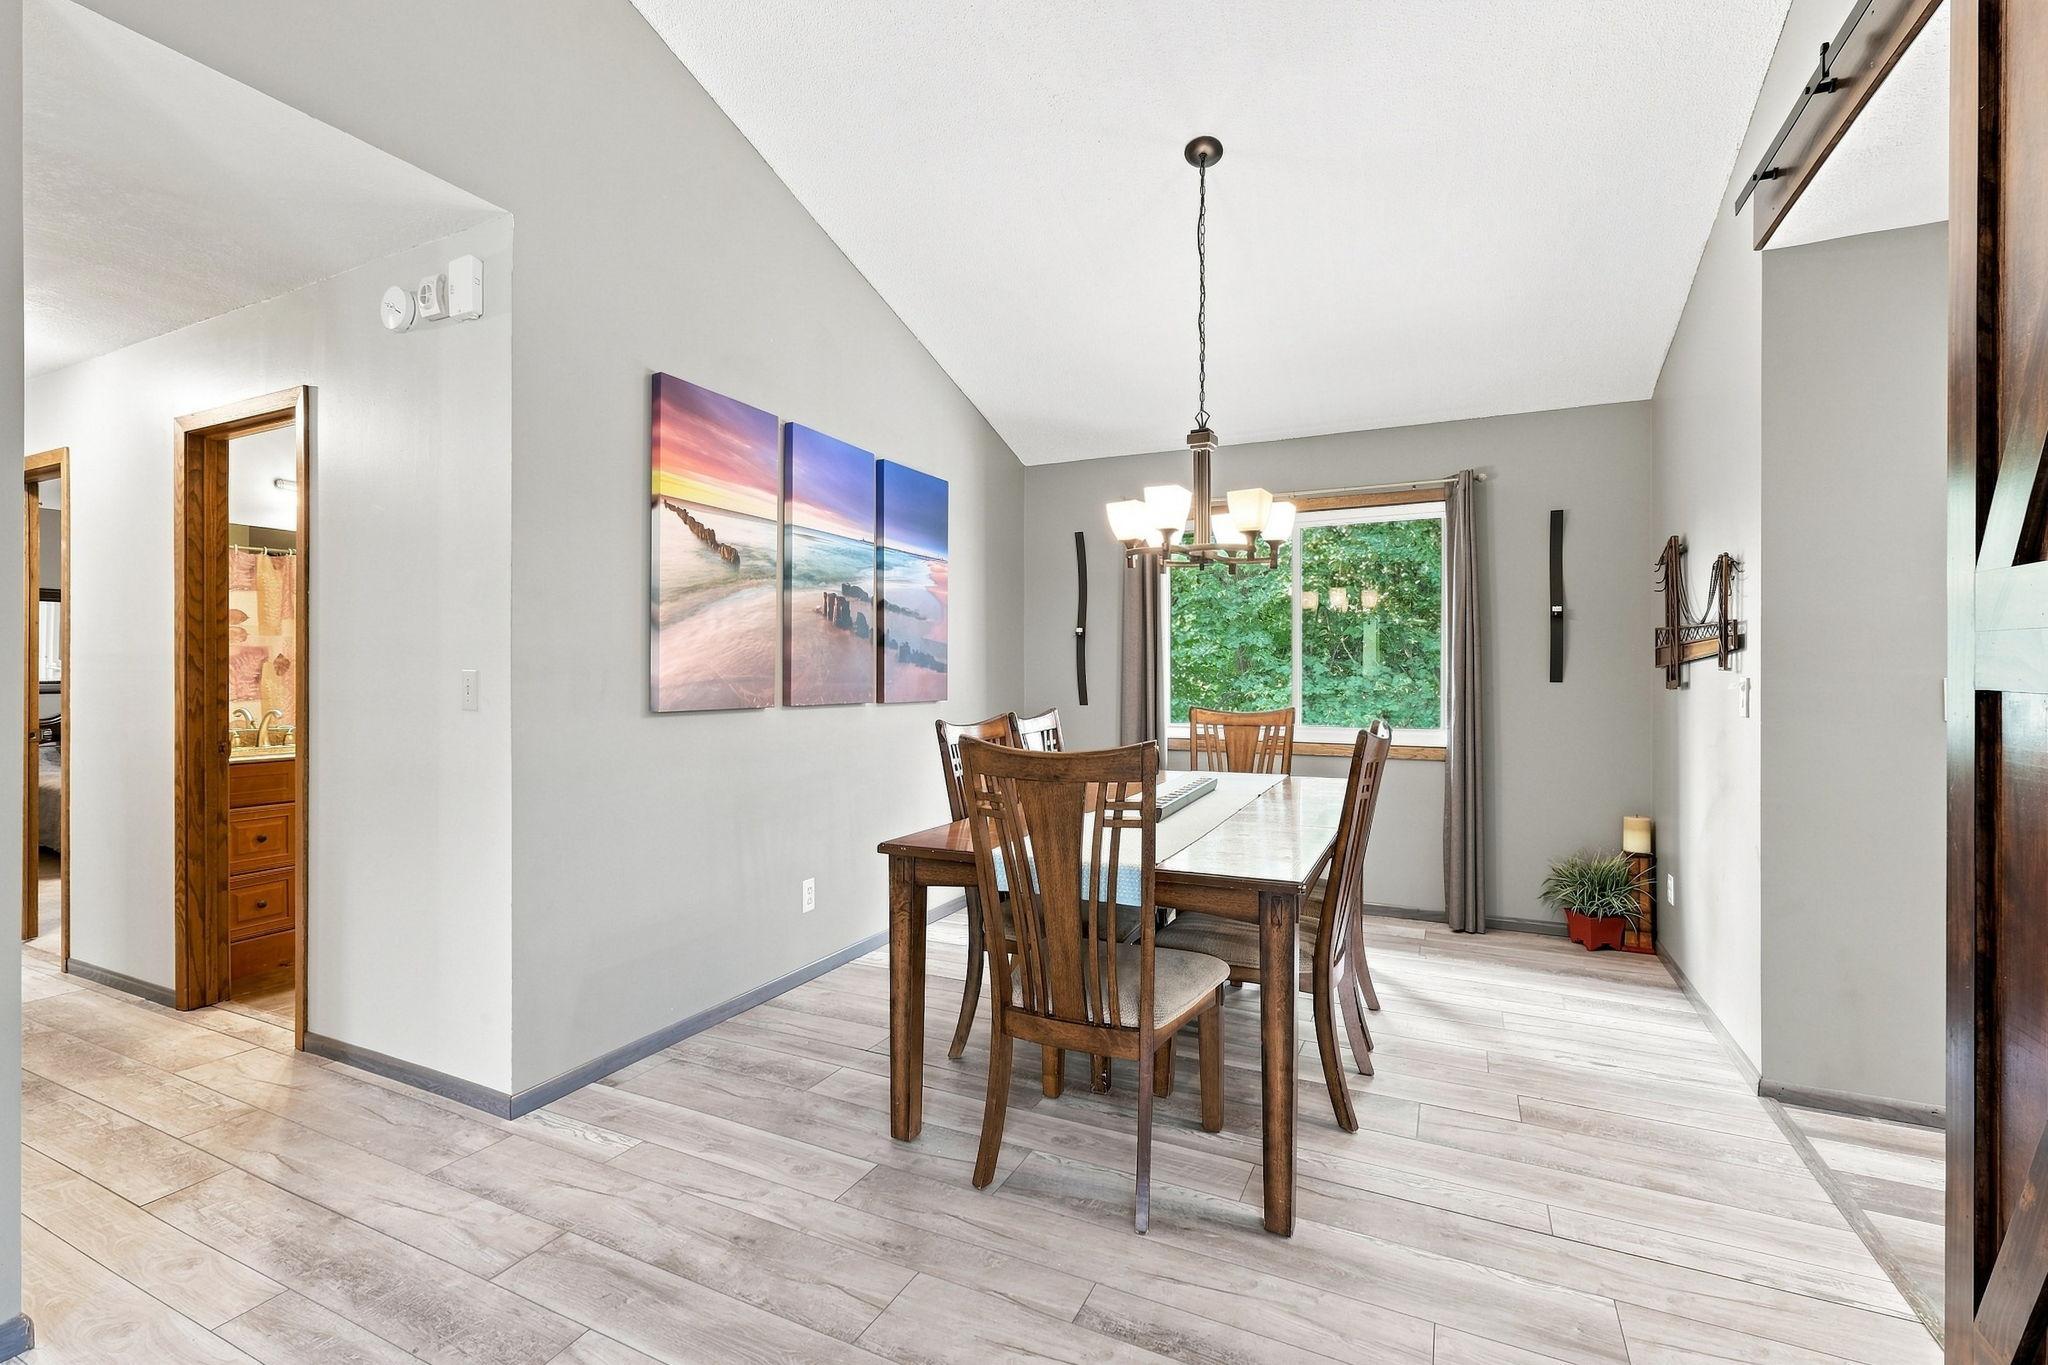
Dining room with a wooden table, high sloped ceiling, and large window overlooking leafy greenery.
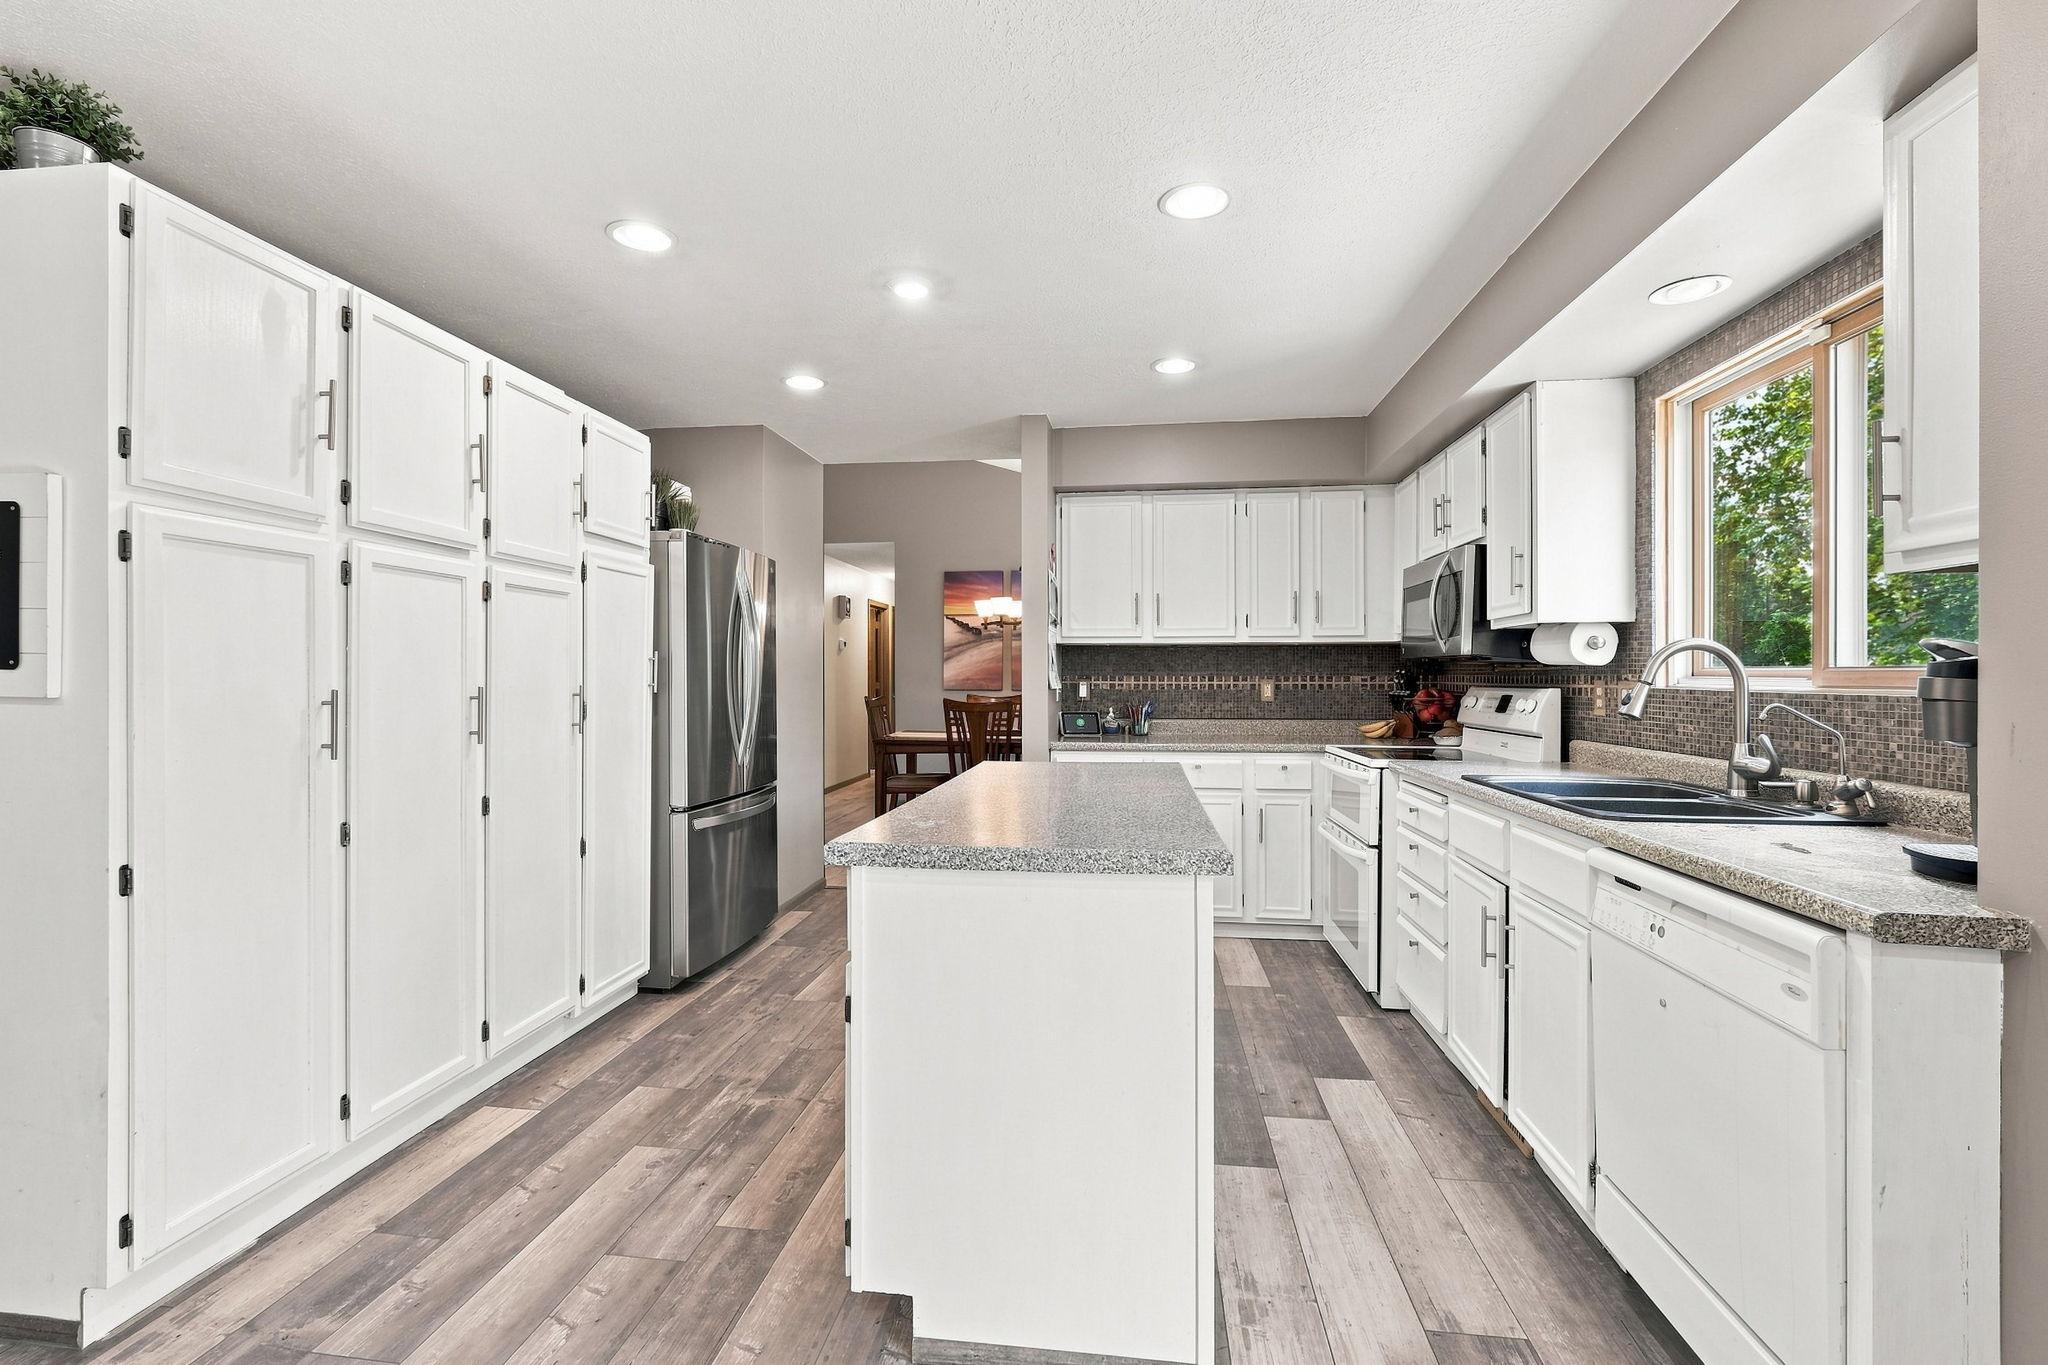
Kitchen with white cabinetry, a large island, stainless appliances, and a window above the sink.
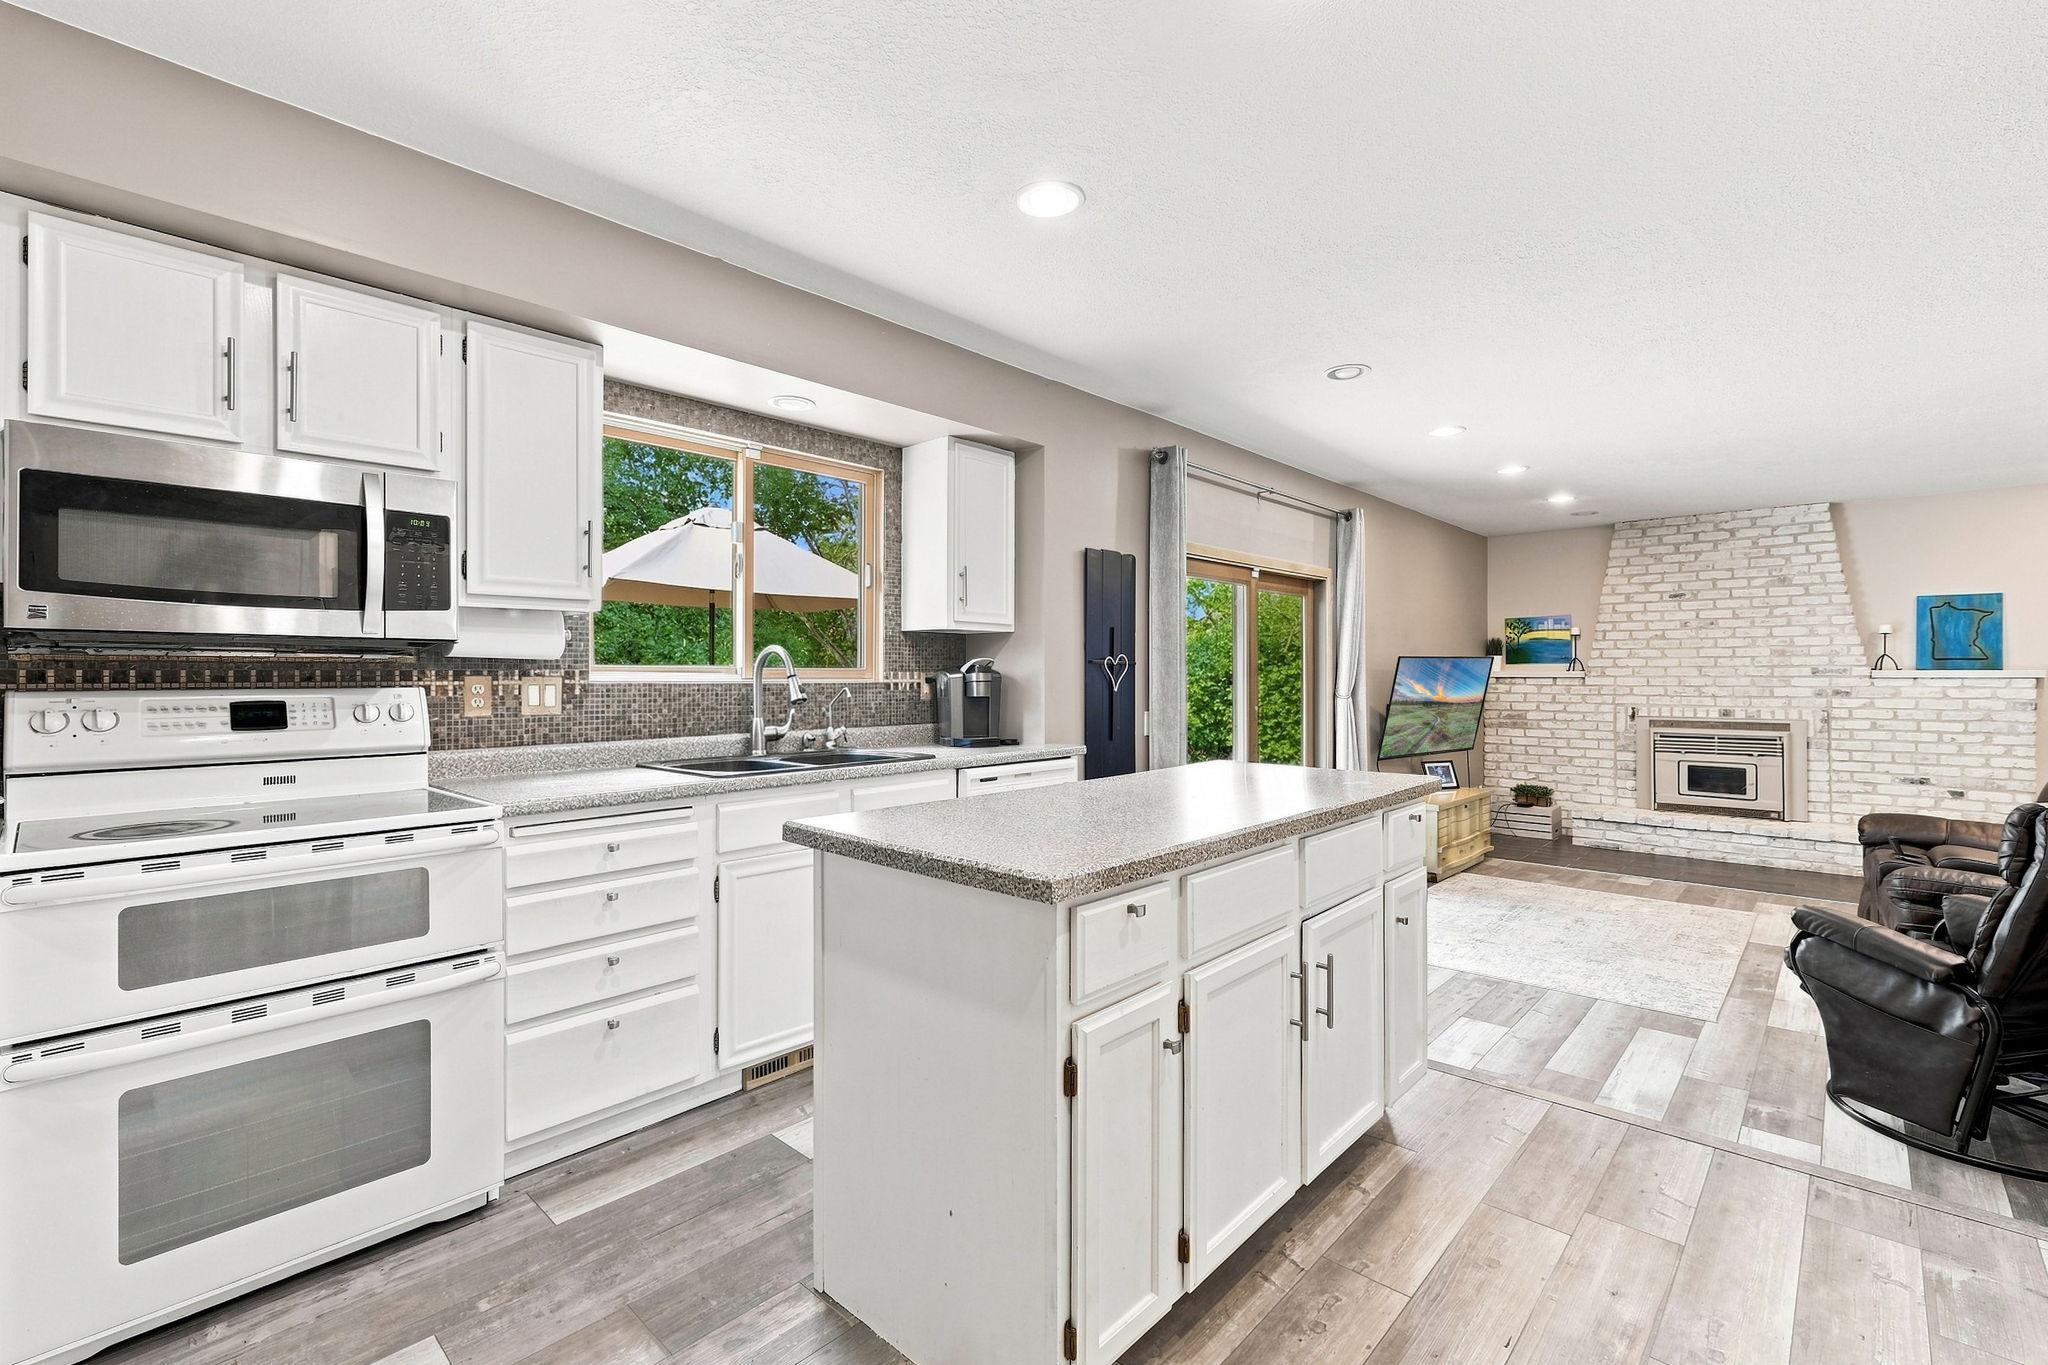
Open-plan kitchen with a large island, white cabinetry, and a white brick fireplace.
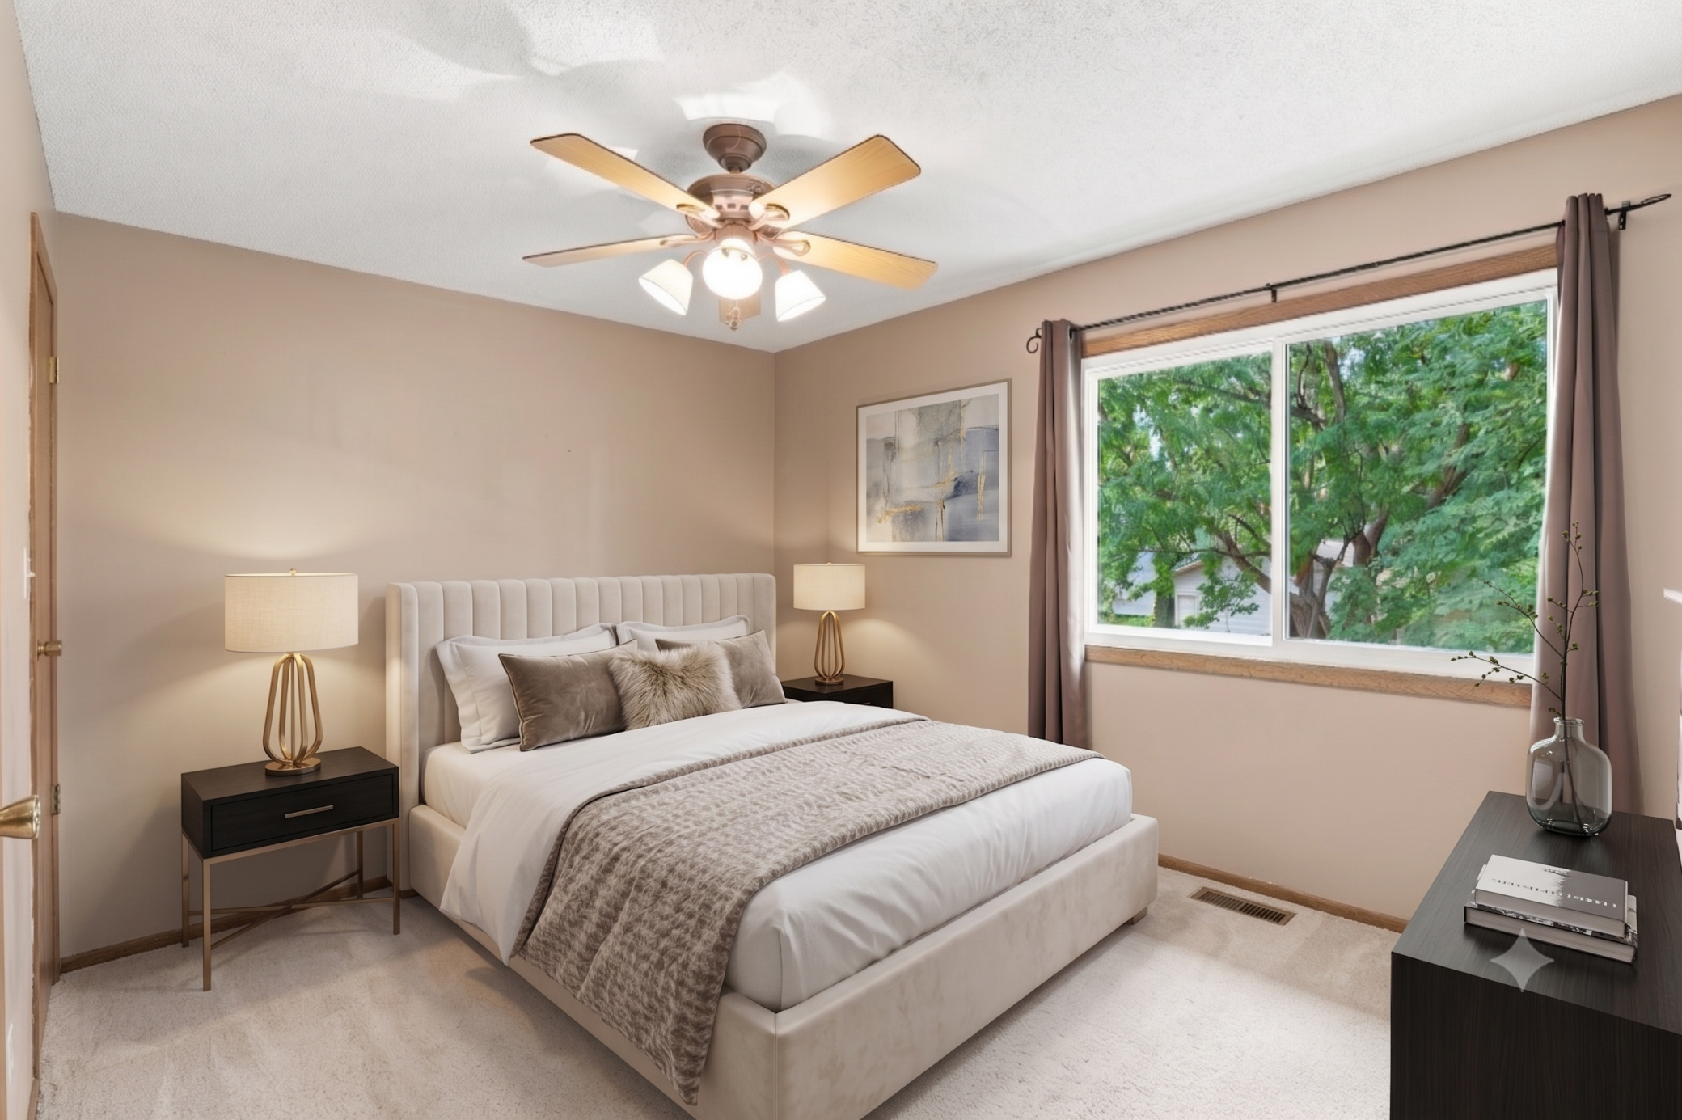
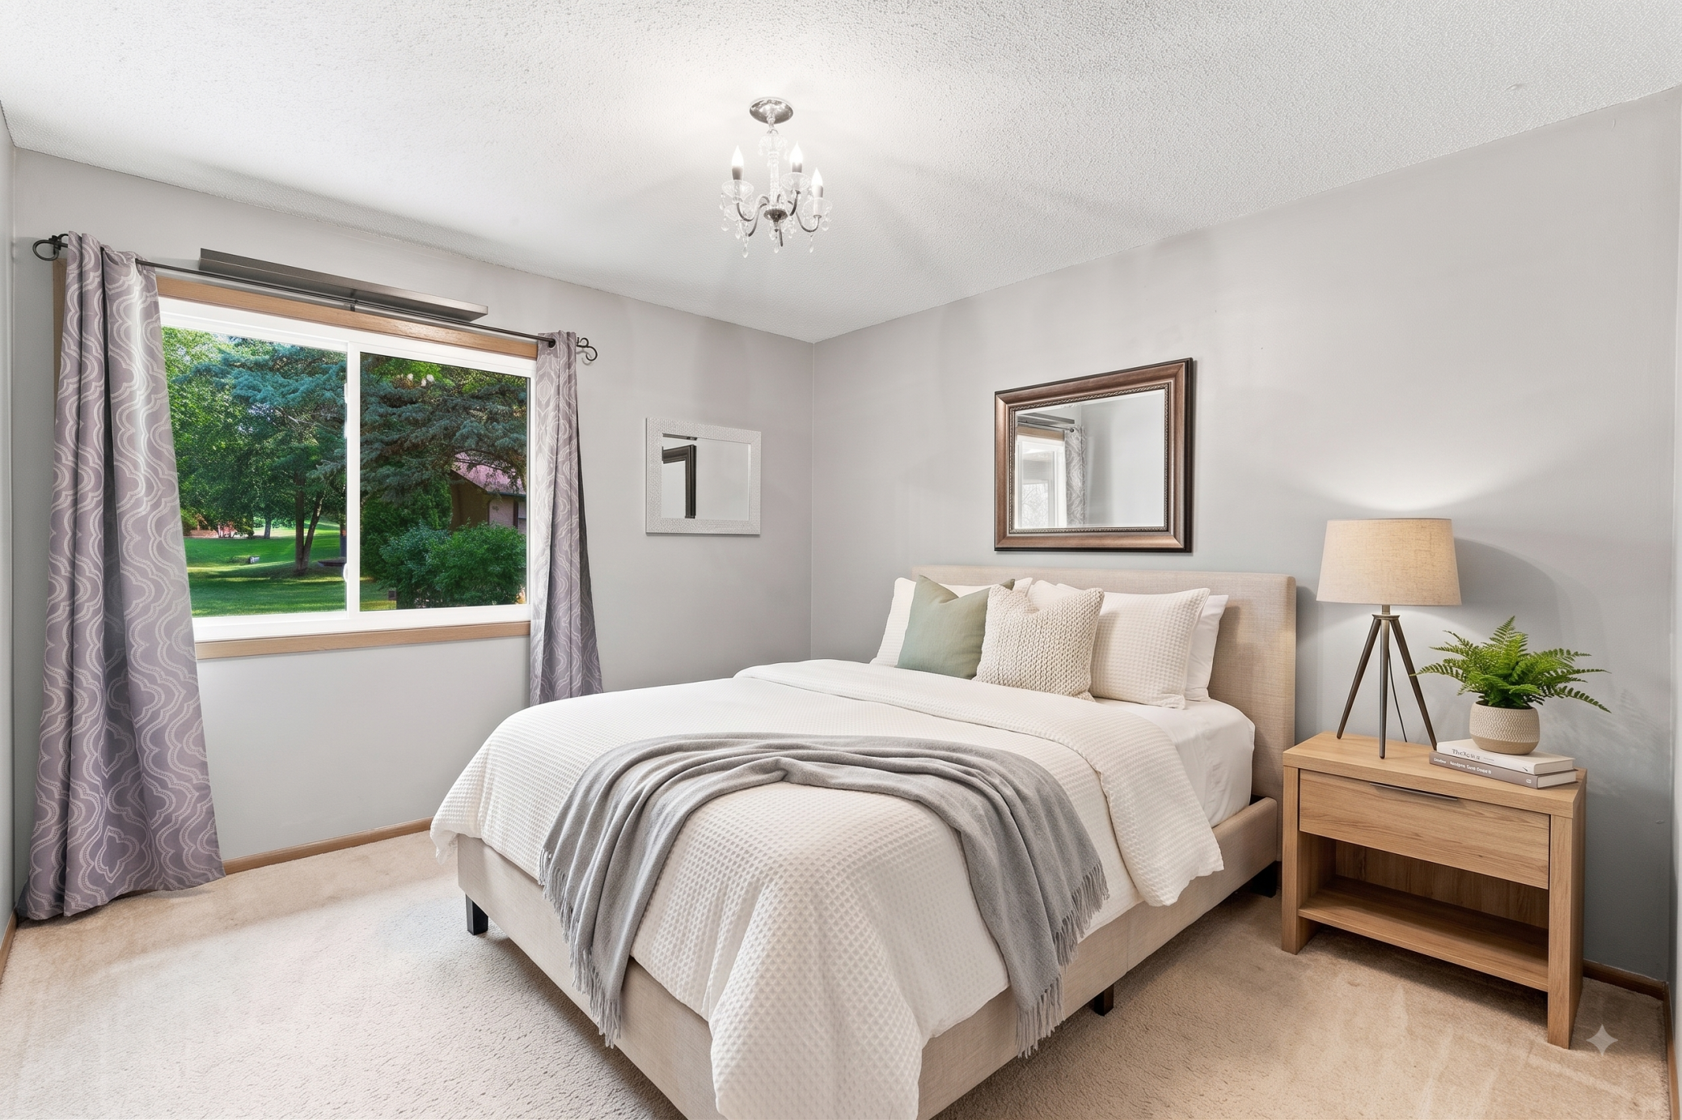
Staged bedroom with an upholstered bed, matching bedside lamps, and a wide window overlooking leafy trees.
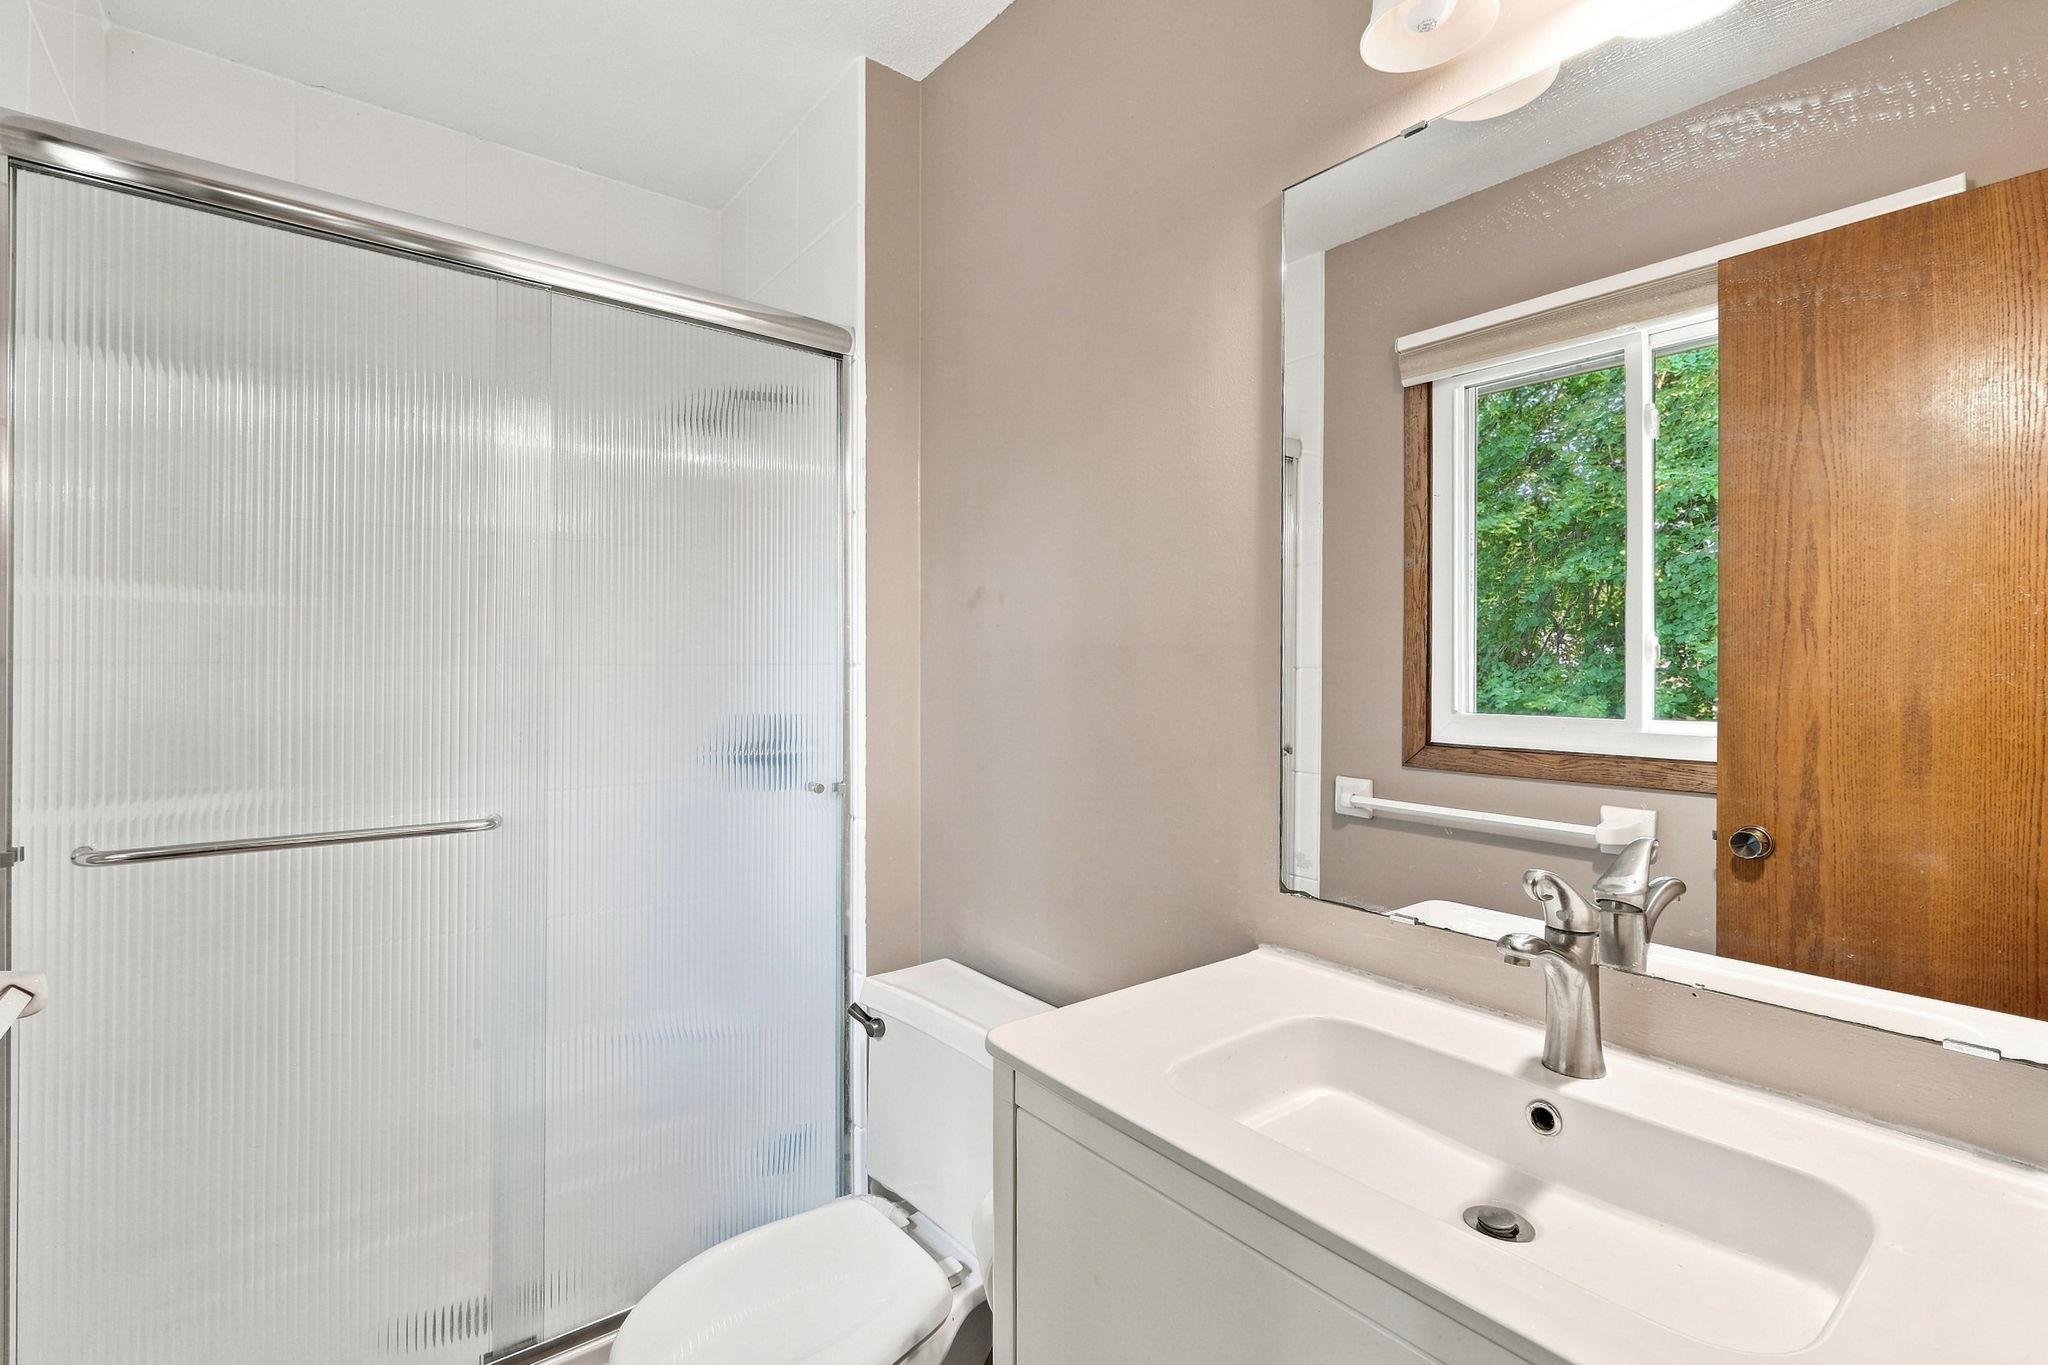
Bathroom with a white vanity and large mirror beside a ribbed glass shower door.
Bedroom with a white bed and large window overlooking a leafy lawn.
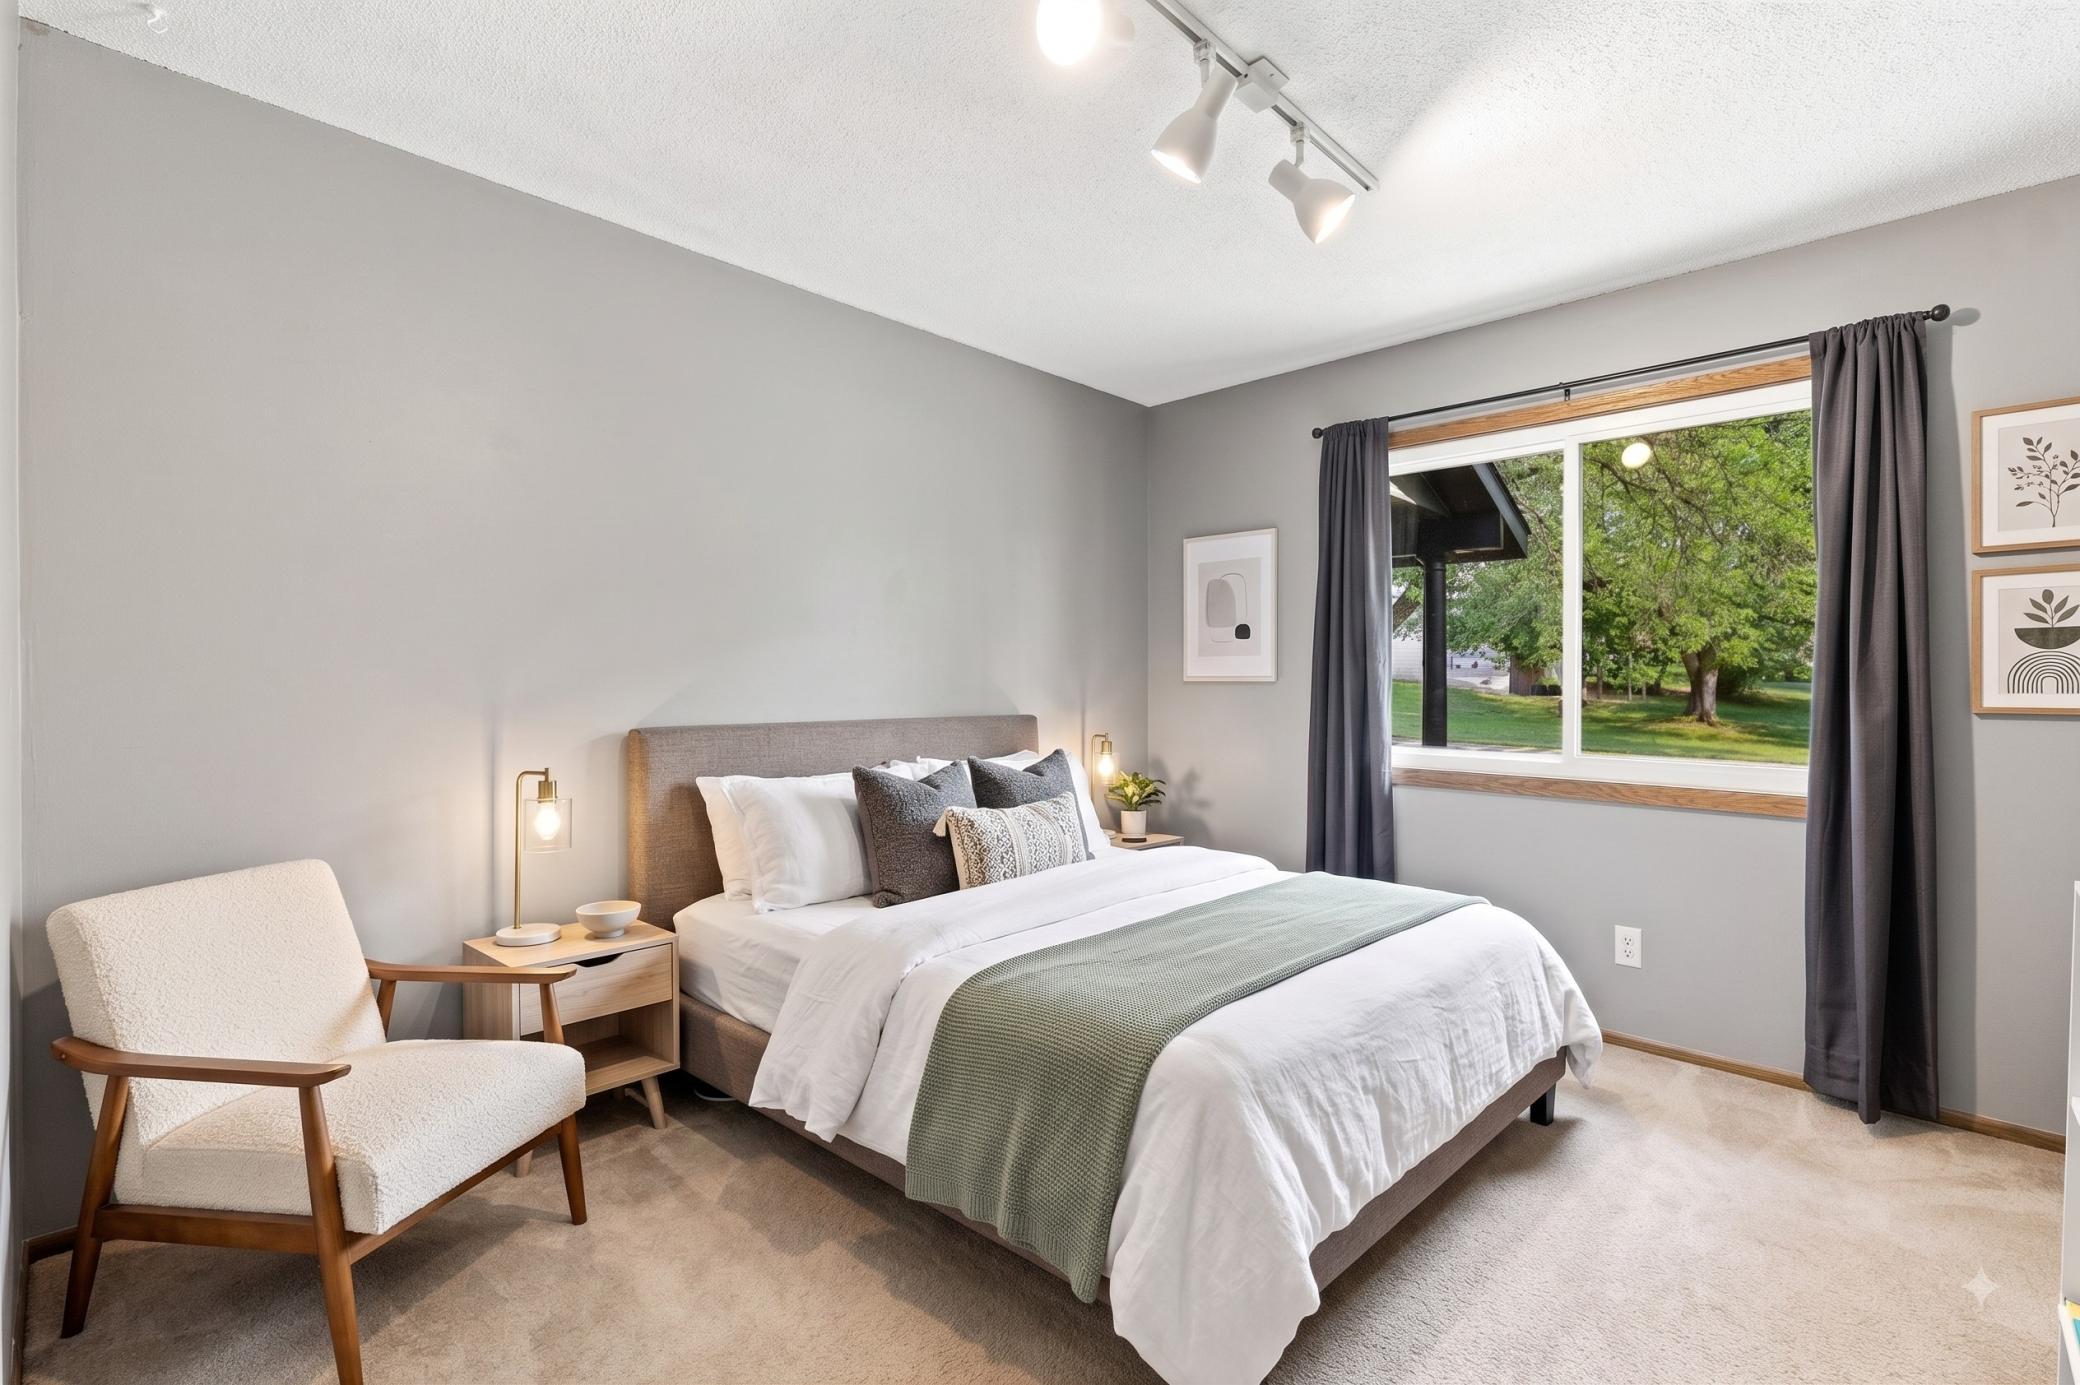
Staged bedroom with a sage-green bed throw, cream armchair, and large window overlooking trees.
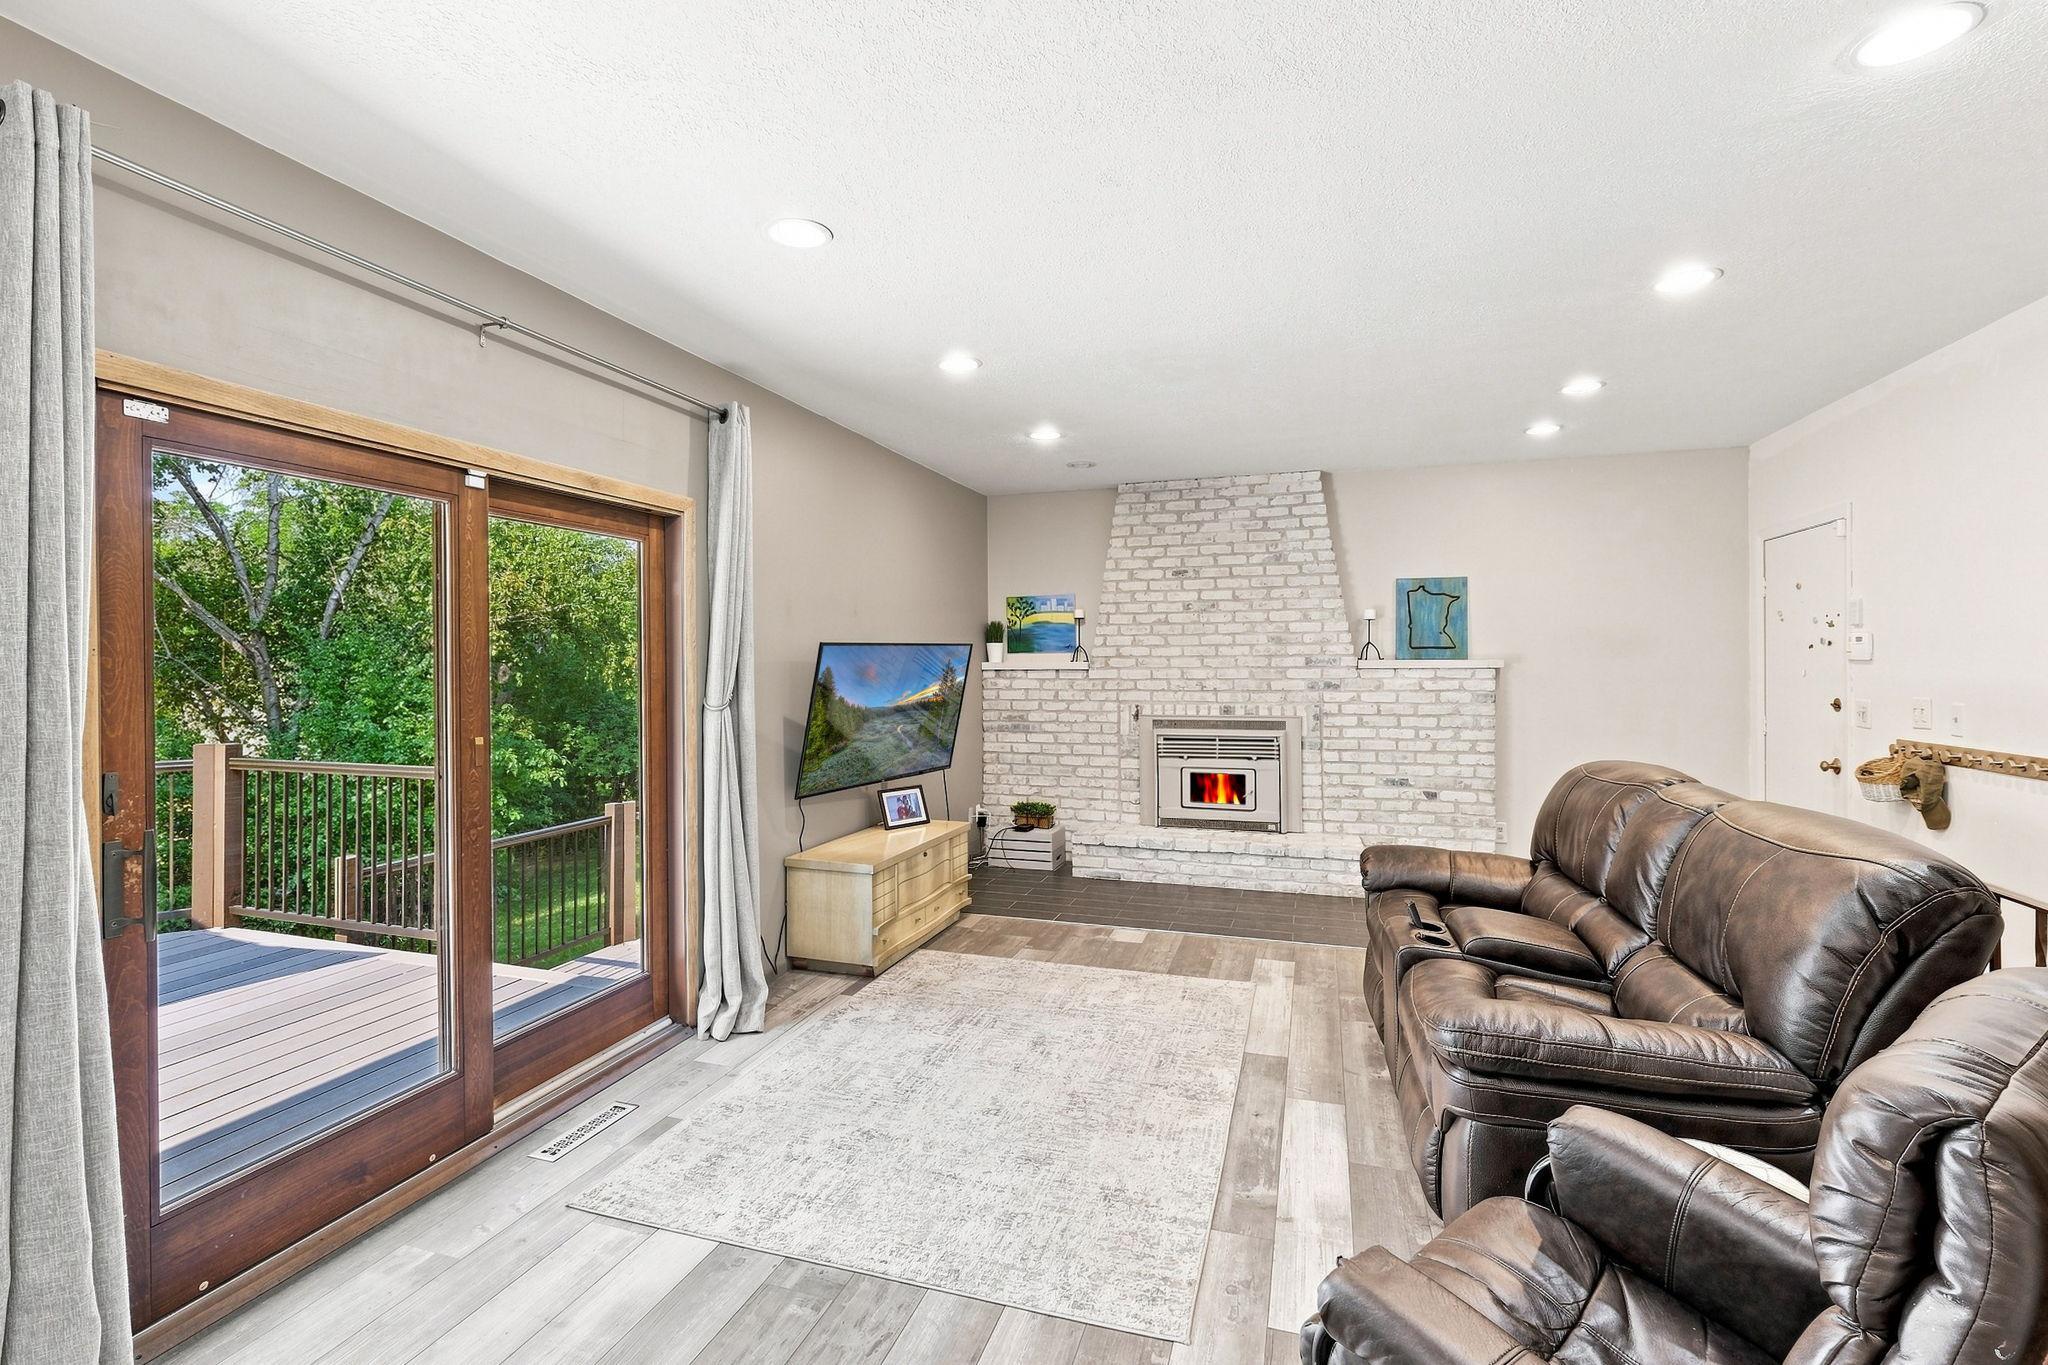
Living room with a white brick fireplace, leather sofas, and sliding doors to a tree-lined deck.
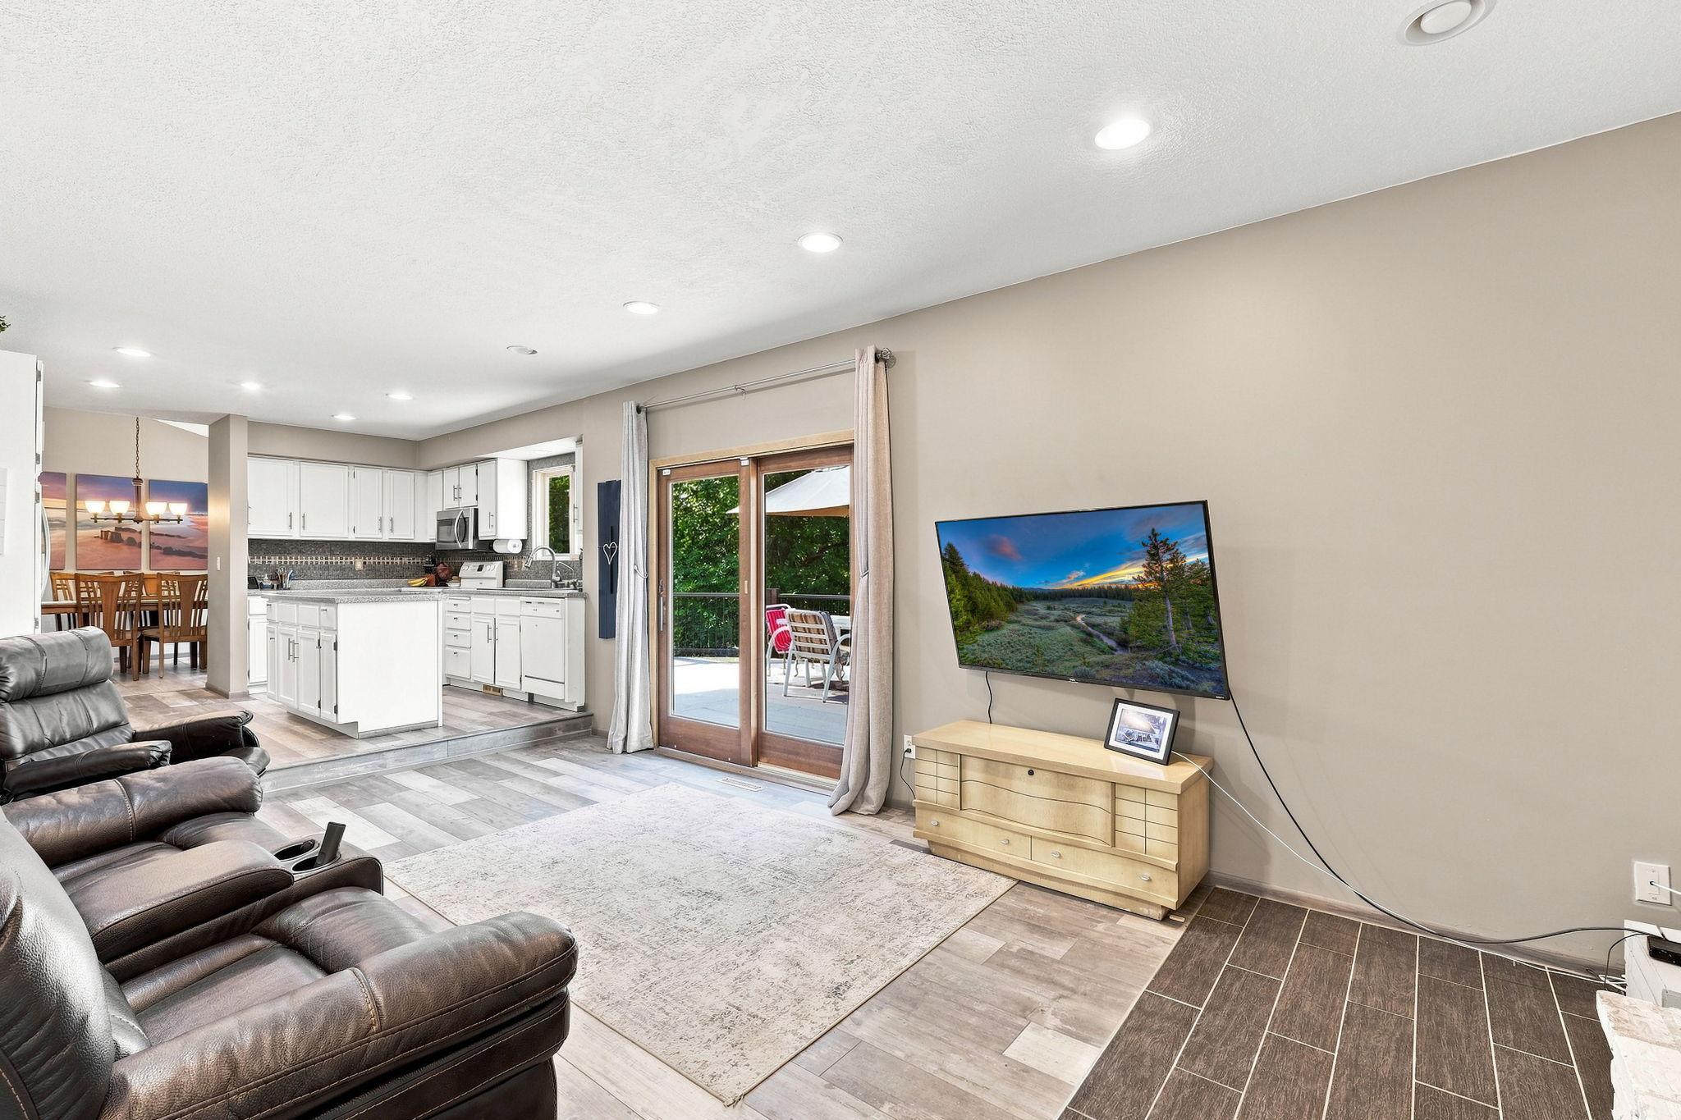
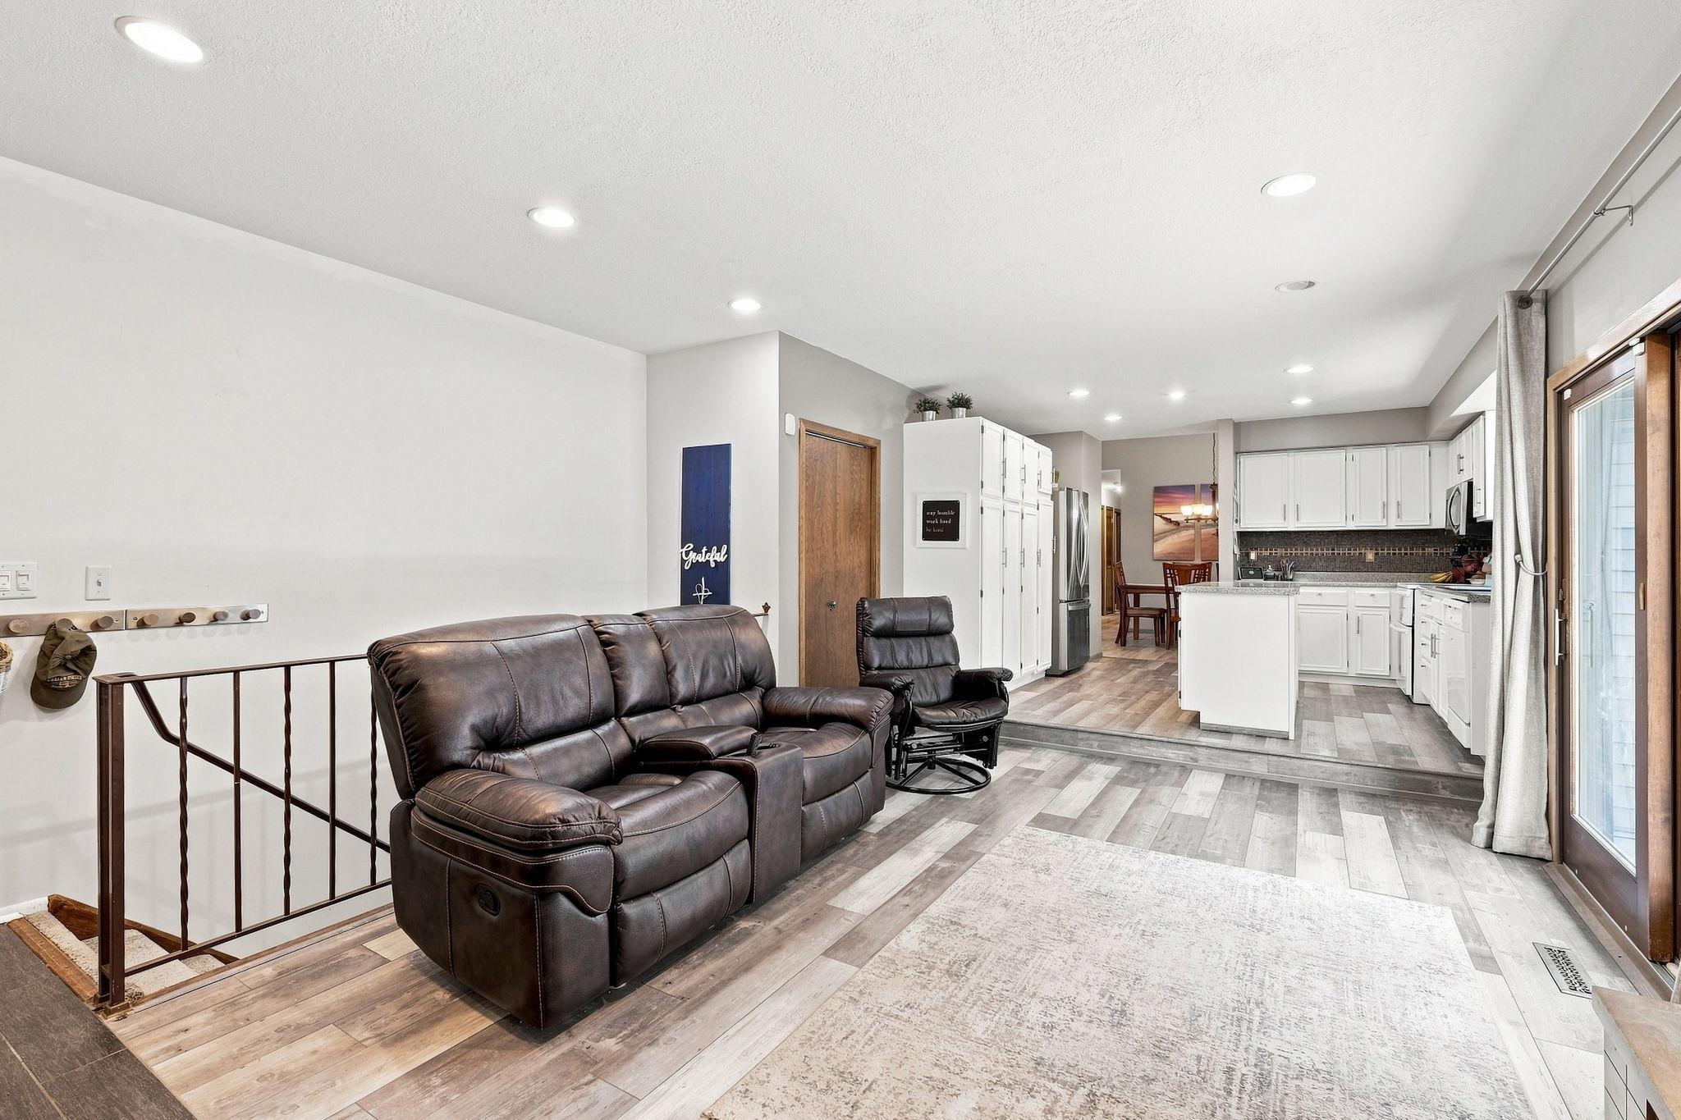
Living room with leather reclining sofas, an open white kitchen, and sliding doors to a leafy patio.
Furnished living room with leather recliners, gray flooring, and an open kitchen.
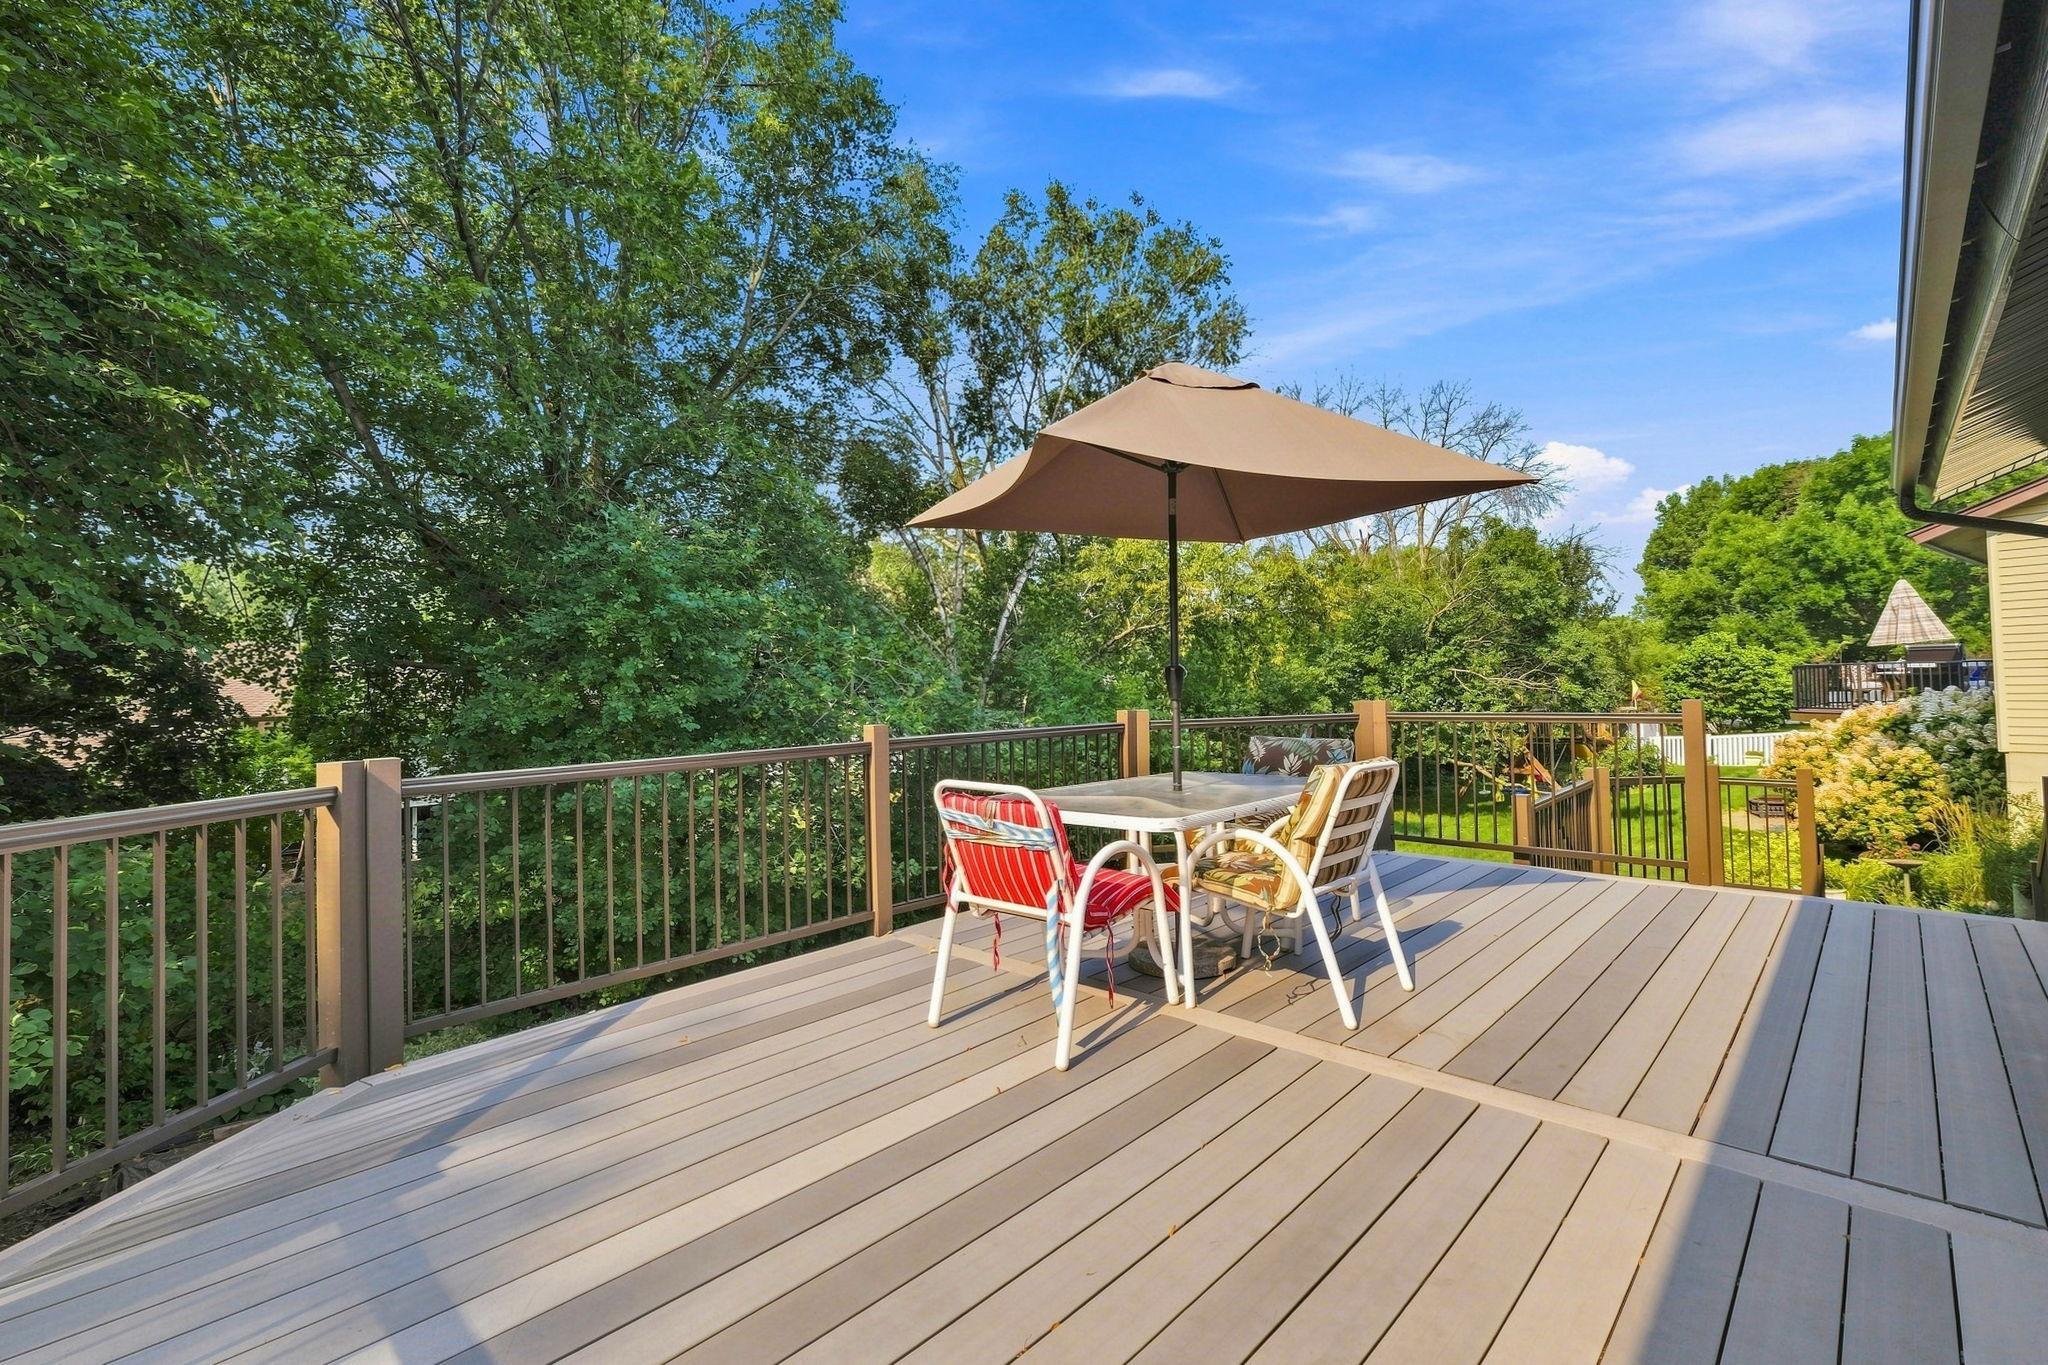
Raised deck with an umbrella-shaded dining table overlooking a leafy yard.
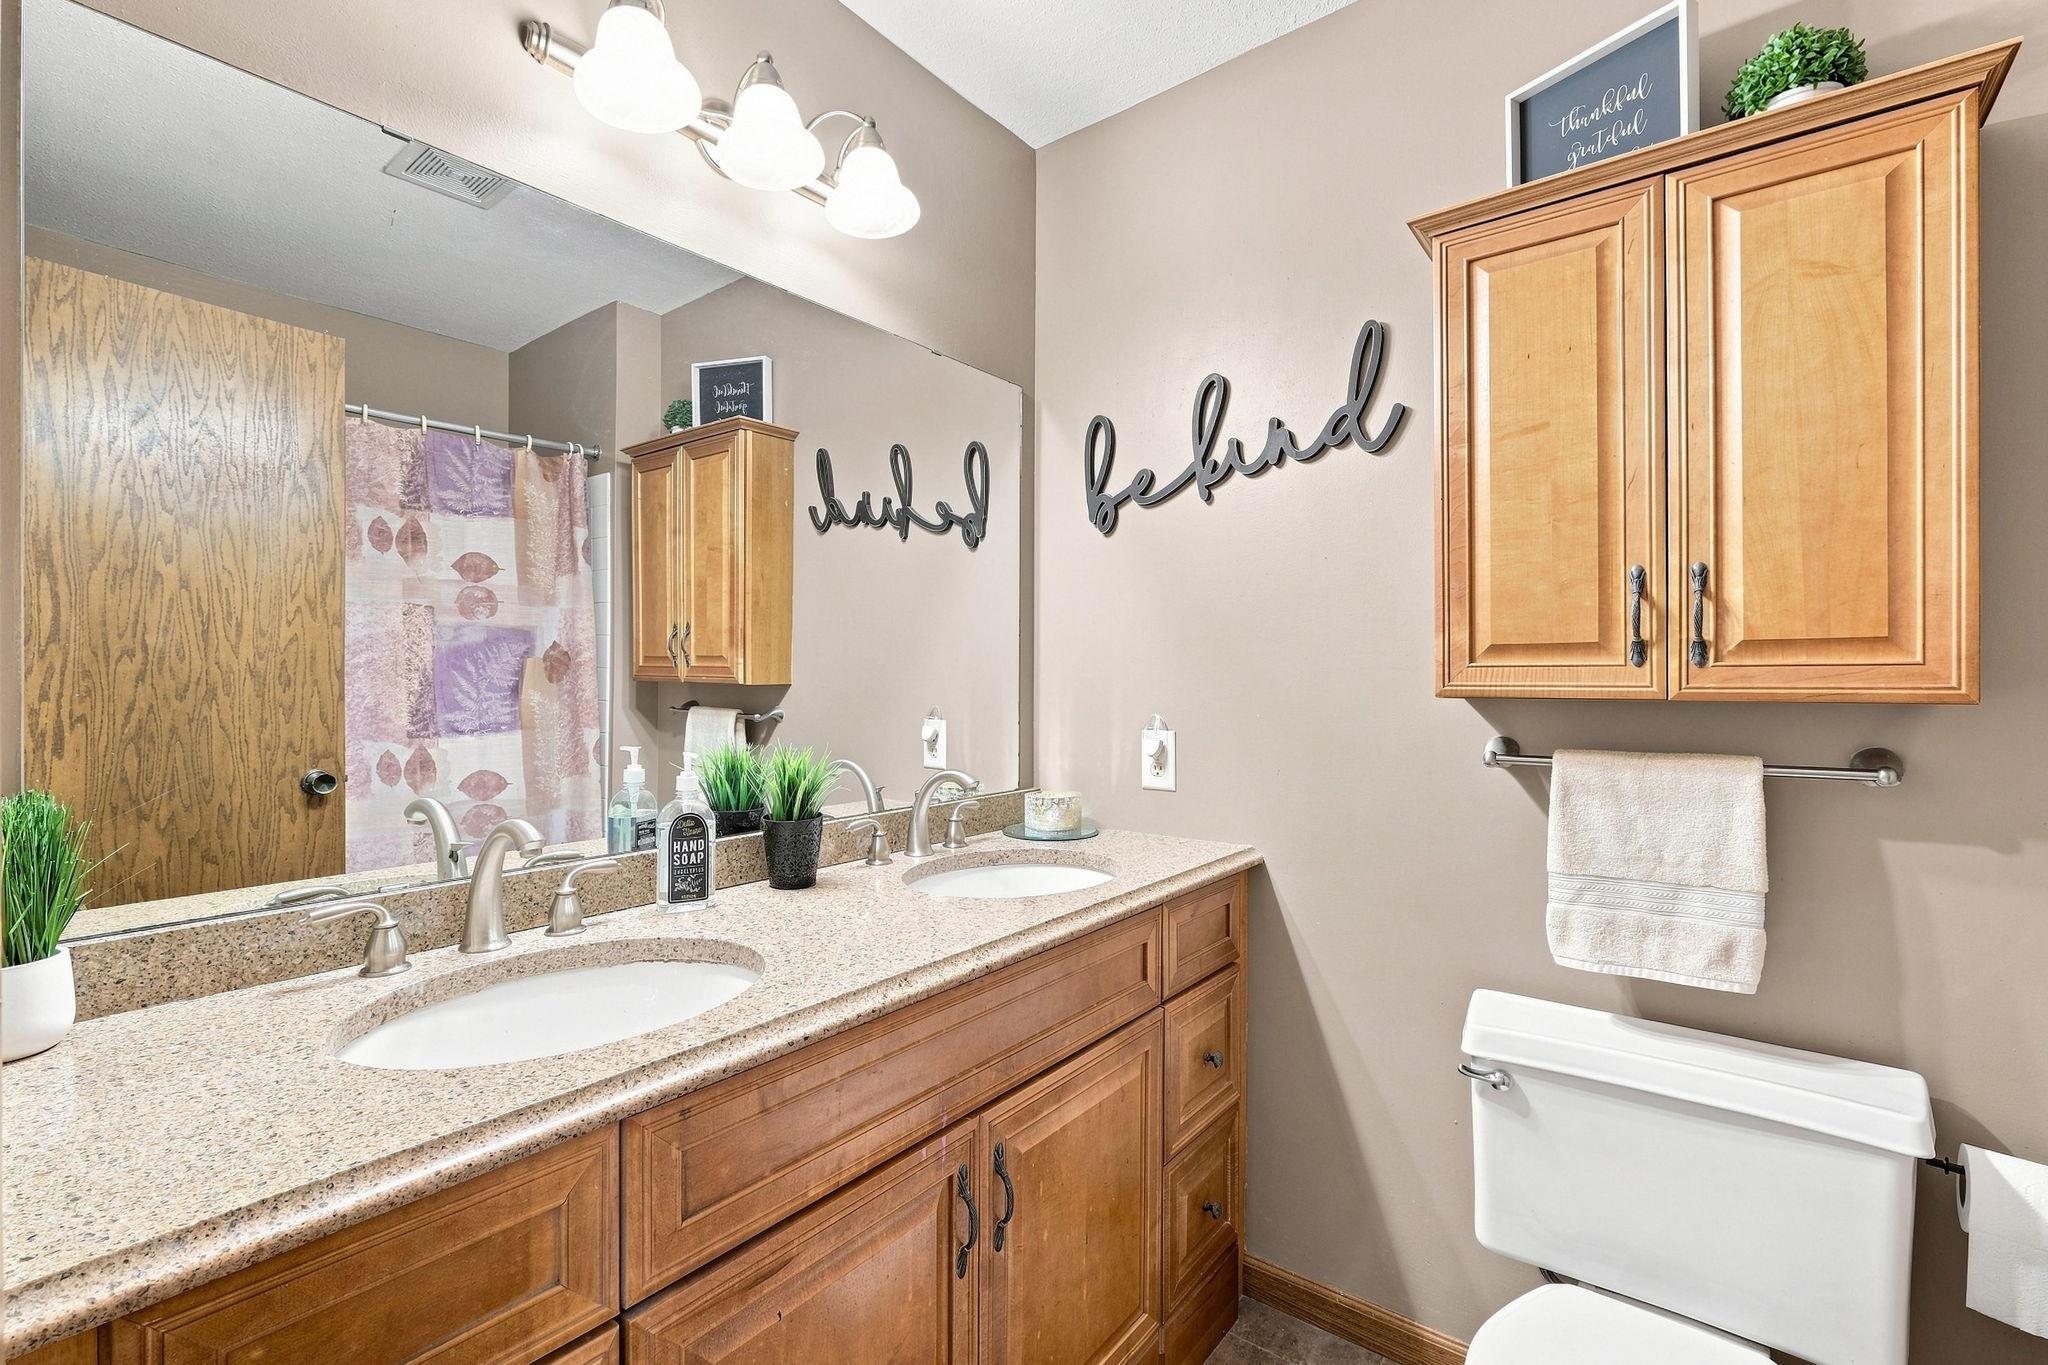
Bathroom with two sinks, speckled countertop, warm wood cabinets, and script wall decor.
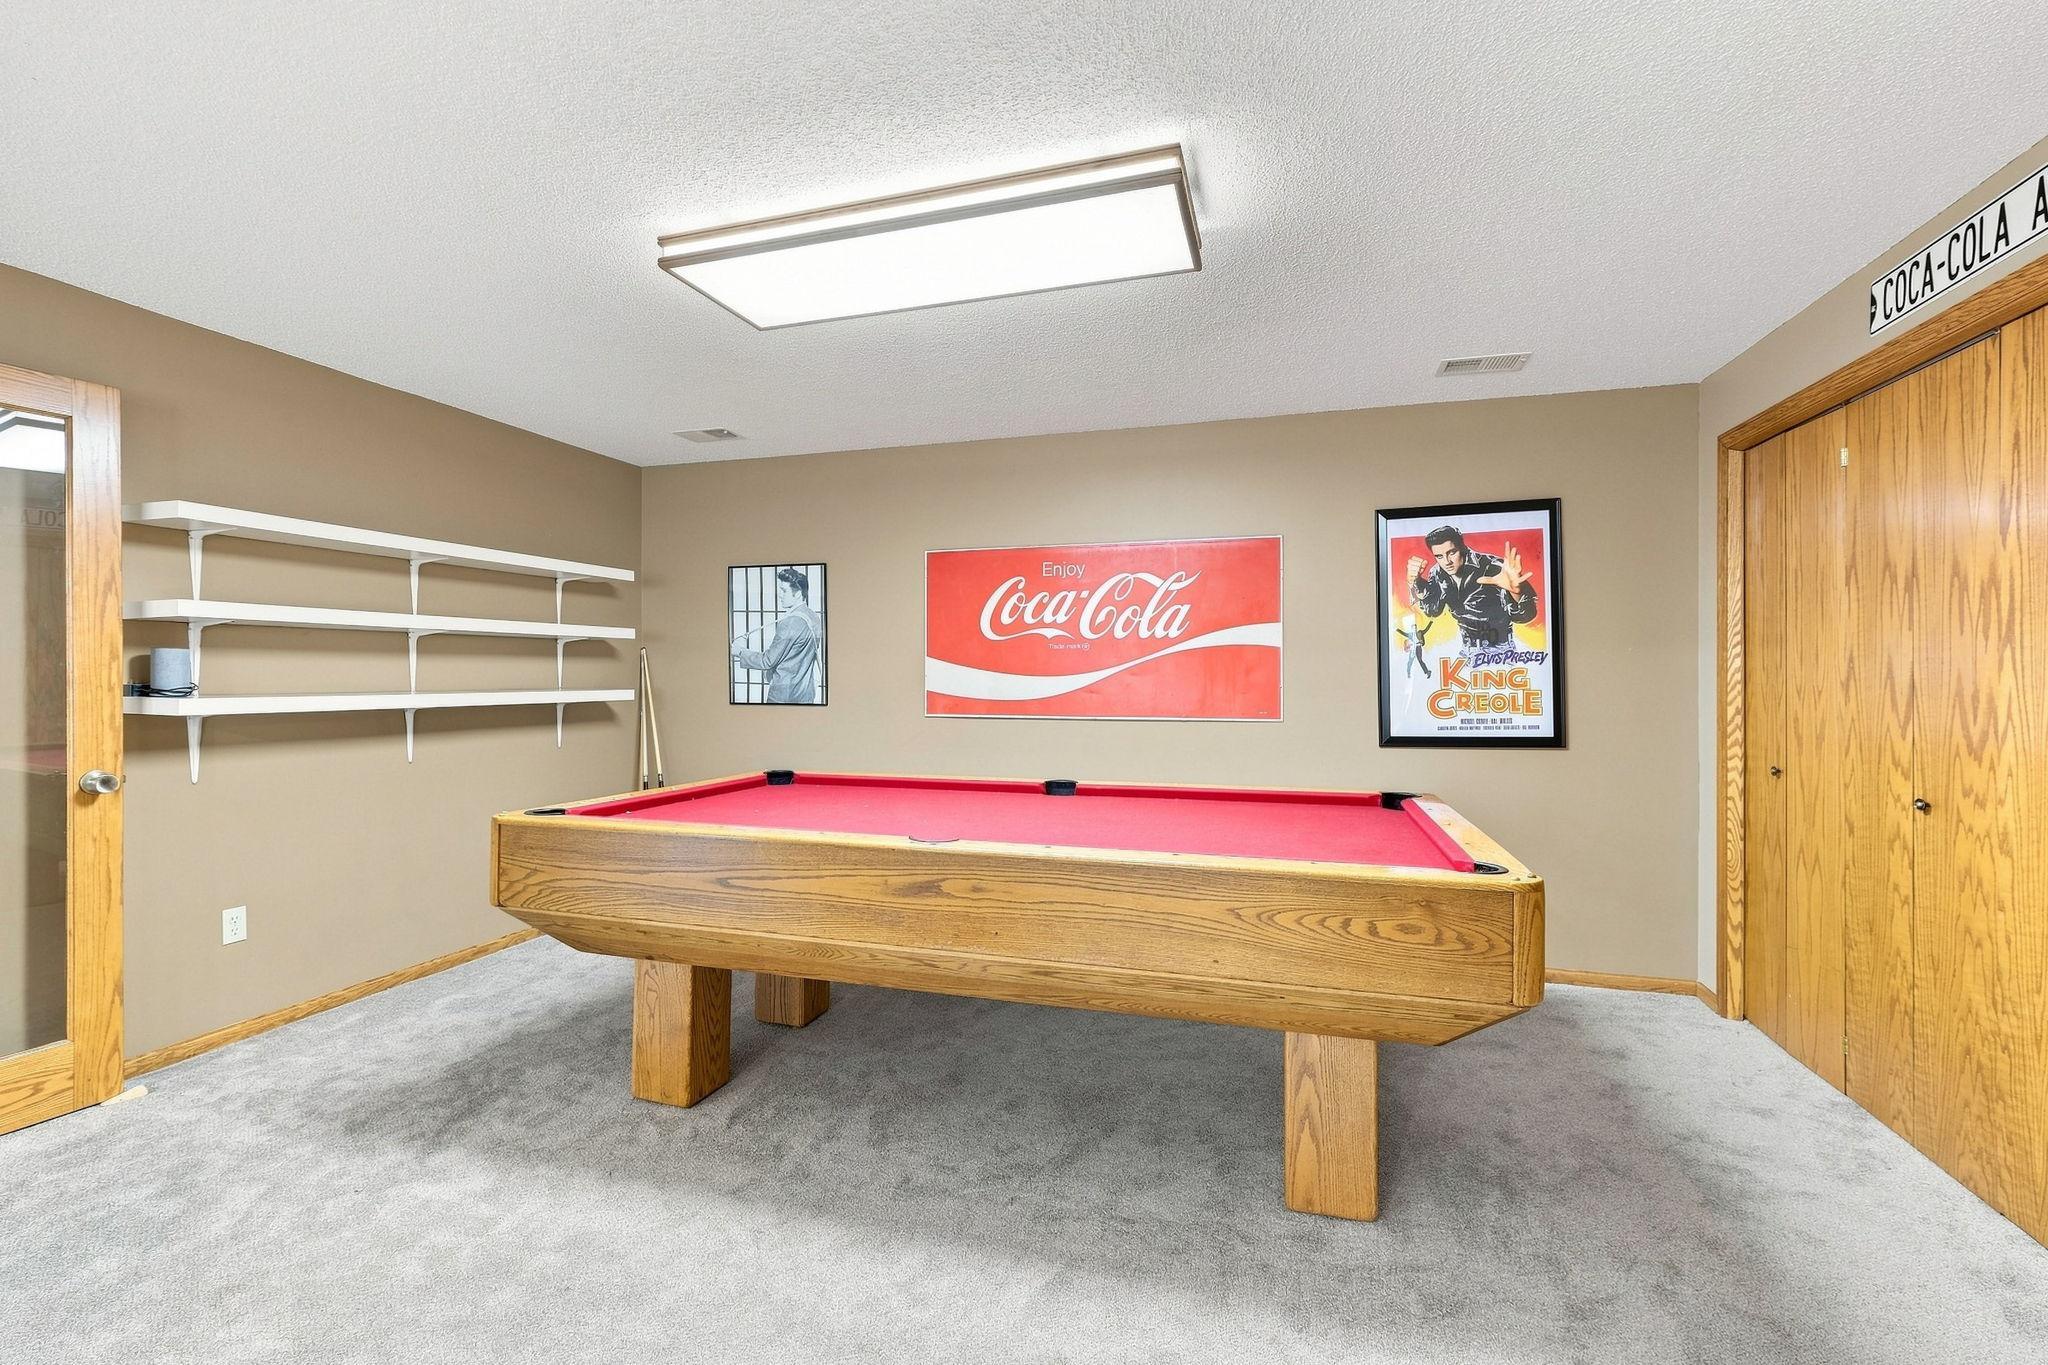
Game room with a wooden pool table, red felt, gray carpet, and vintage Coca-Cola and Elvis Presley posters.
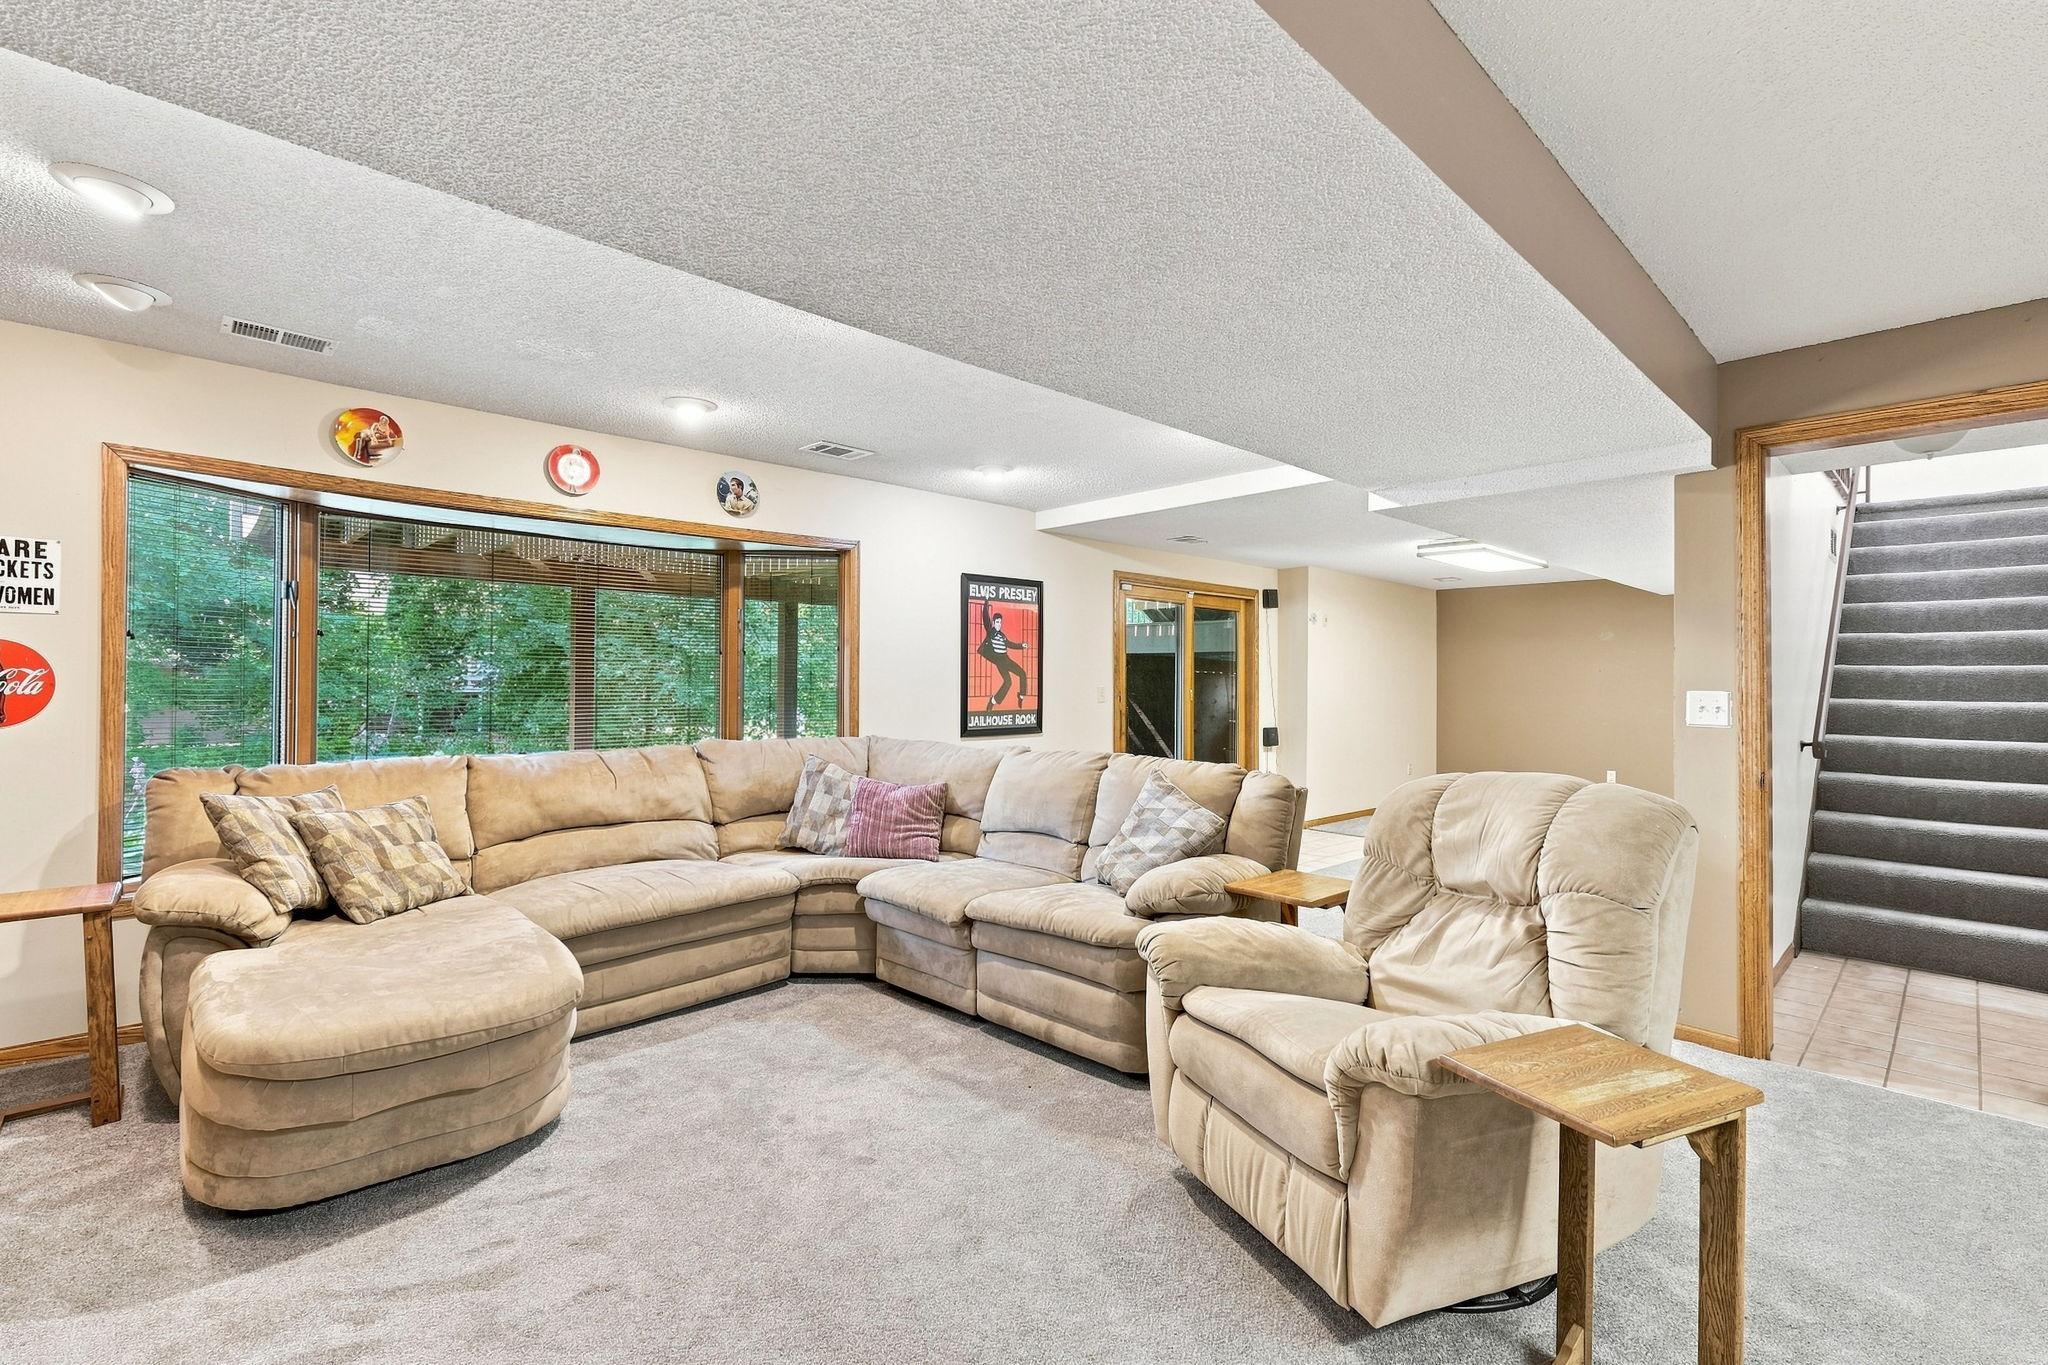
Furnished living room with a beige sectional and recliner beside wide windows and a staircase.
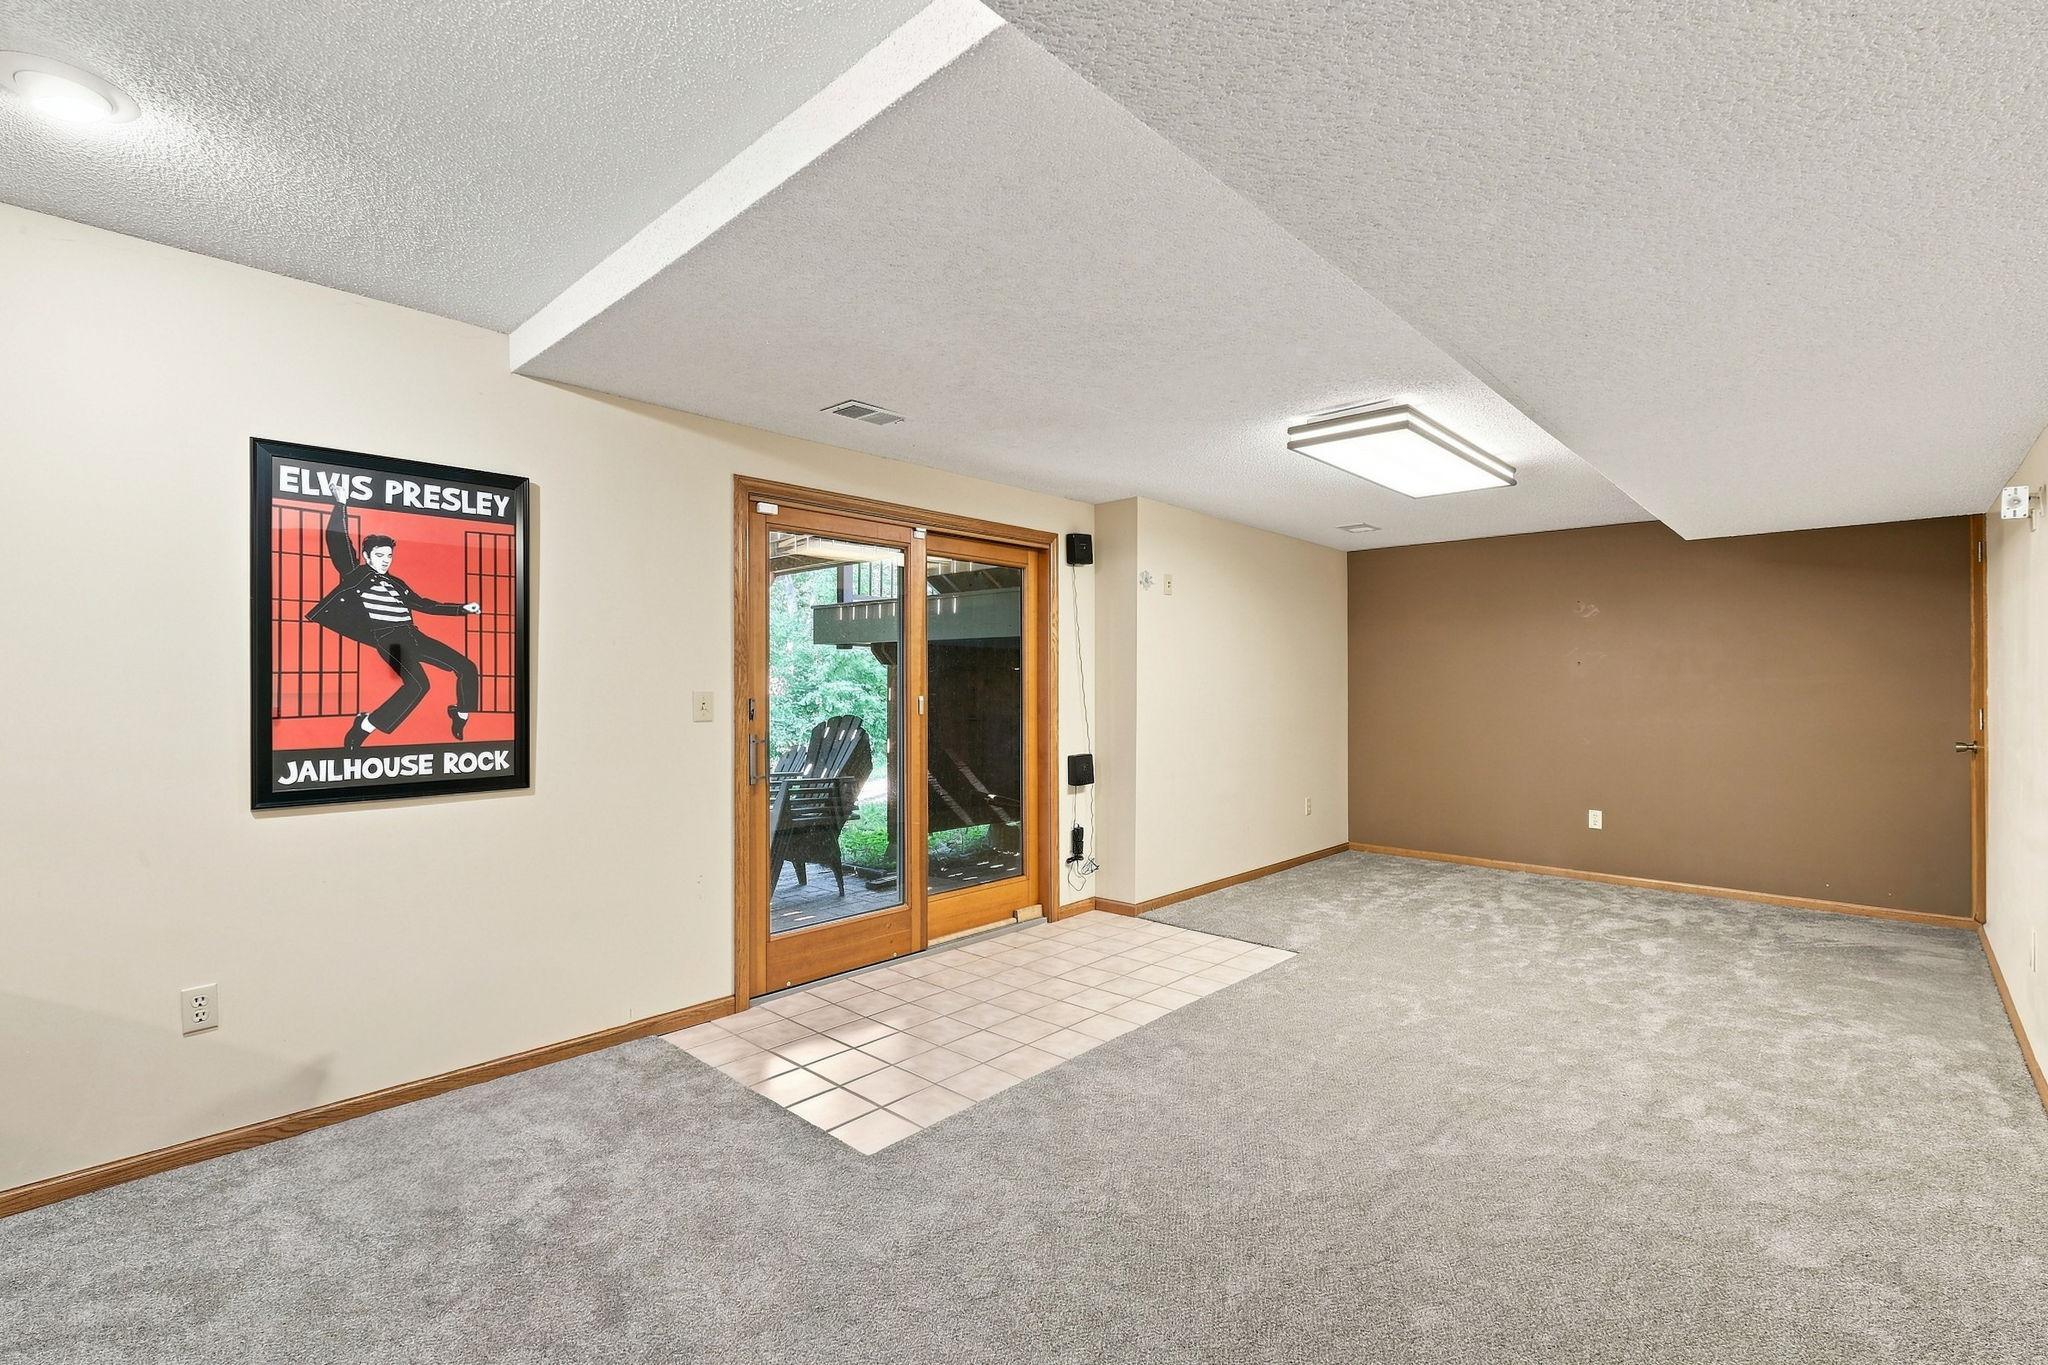
Carpeted room with sliding glass doors to a deck and an Elvis Presley poster.
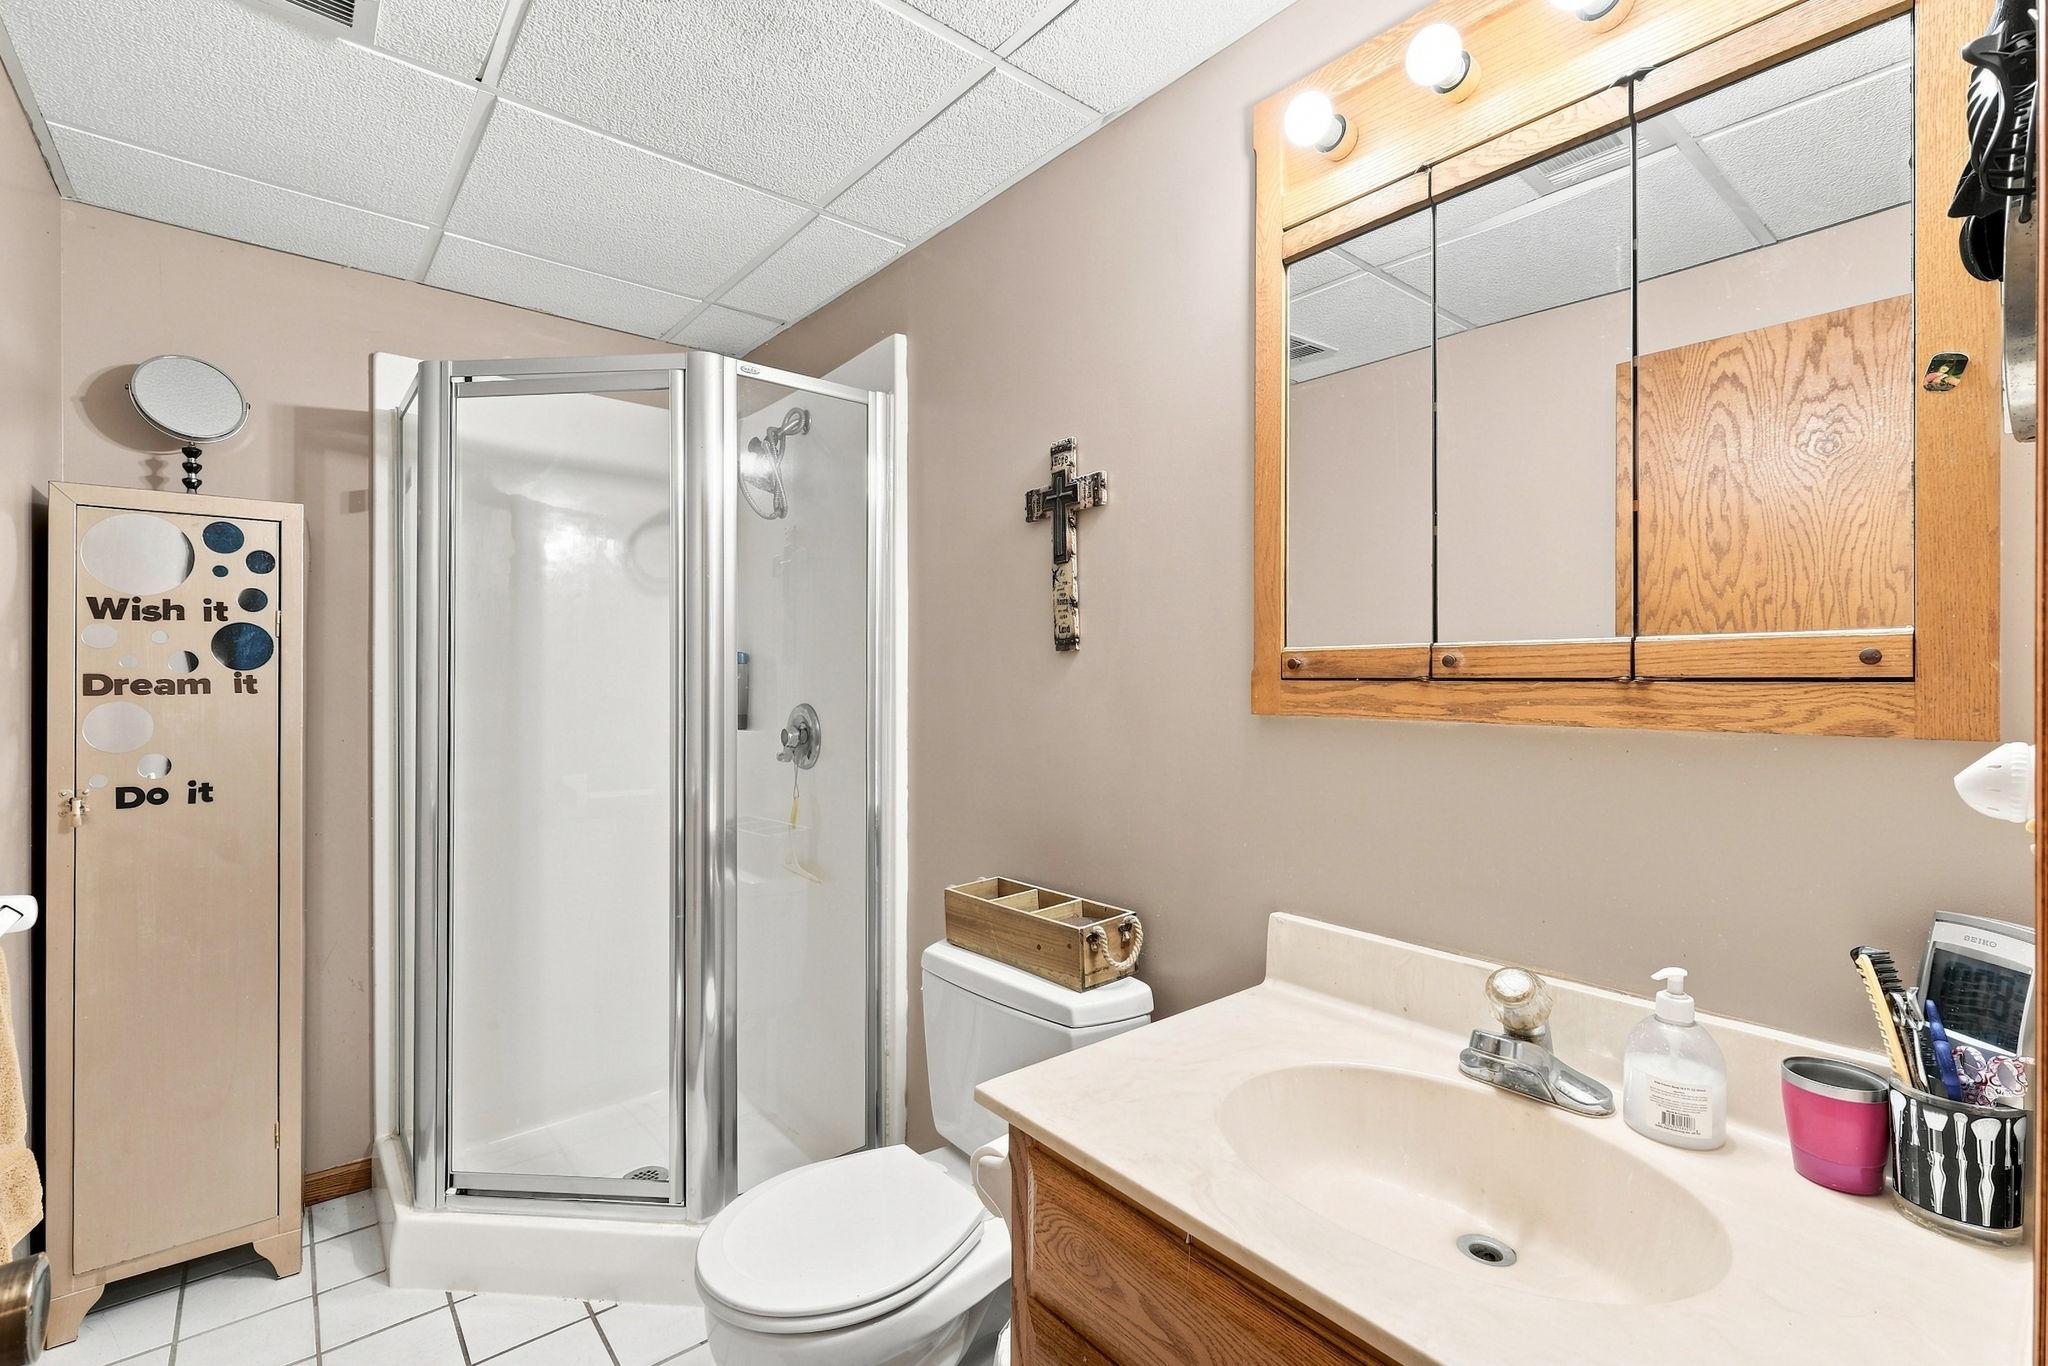
Bathroom with a glass corner shower, wood vanity, and mirrored medicine cabinet.
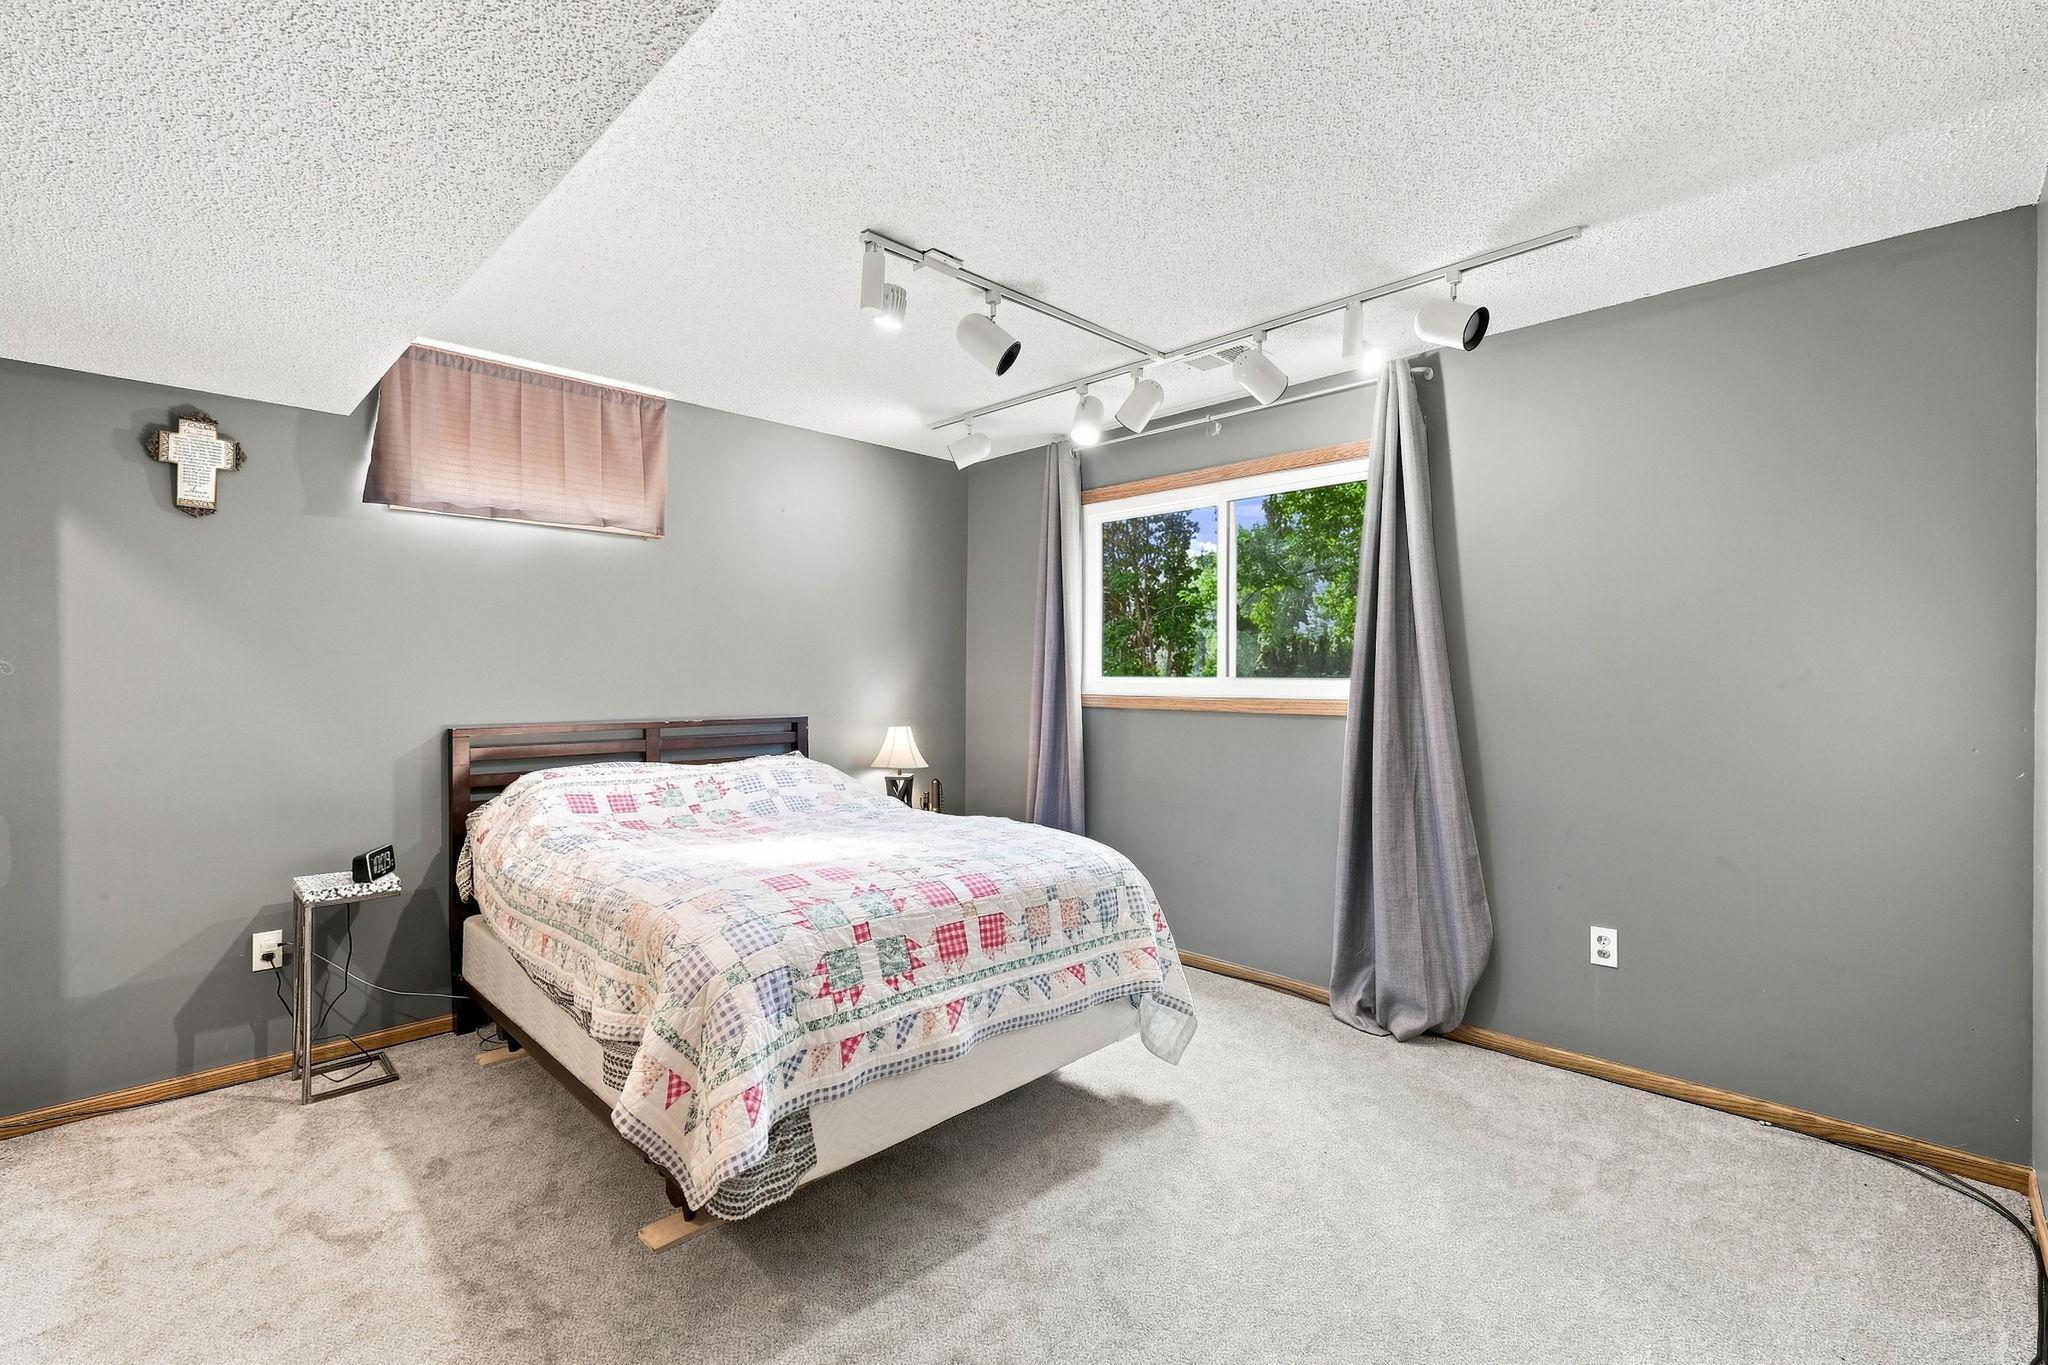
Bedroom with a patchwork-quilt bed, gray walls, beige carpet, and a window overlooking trees.
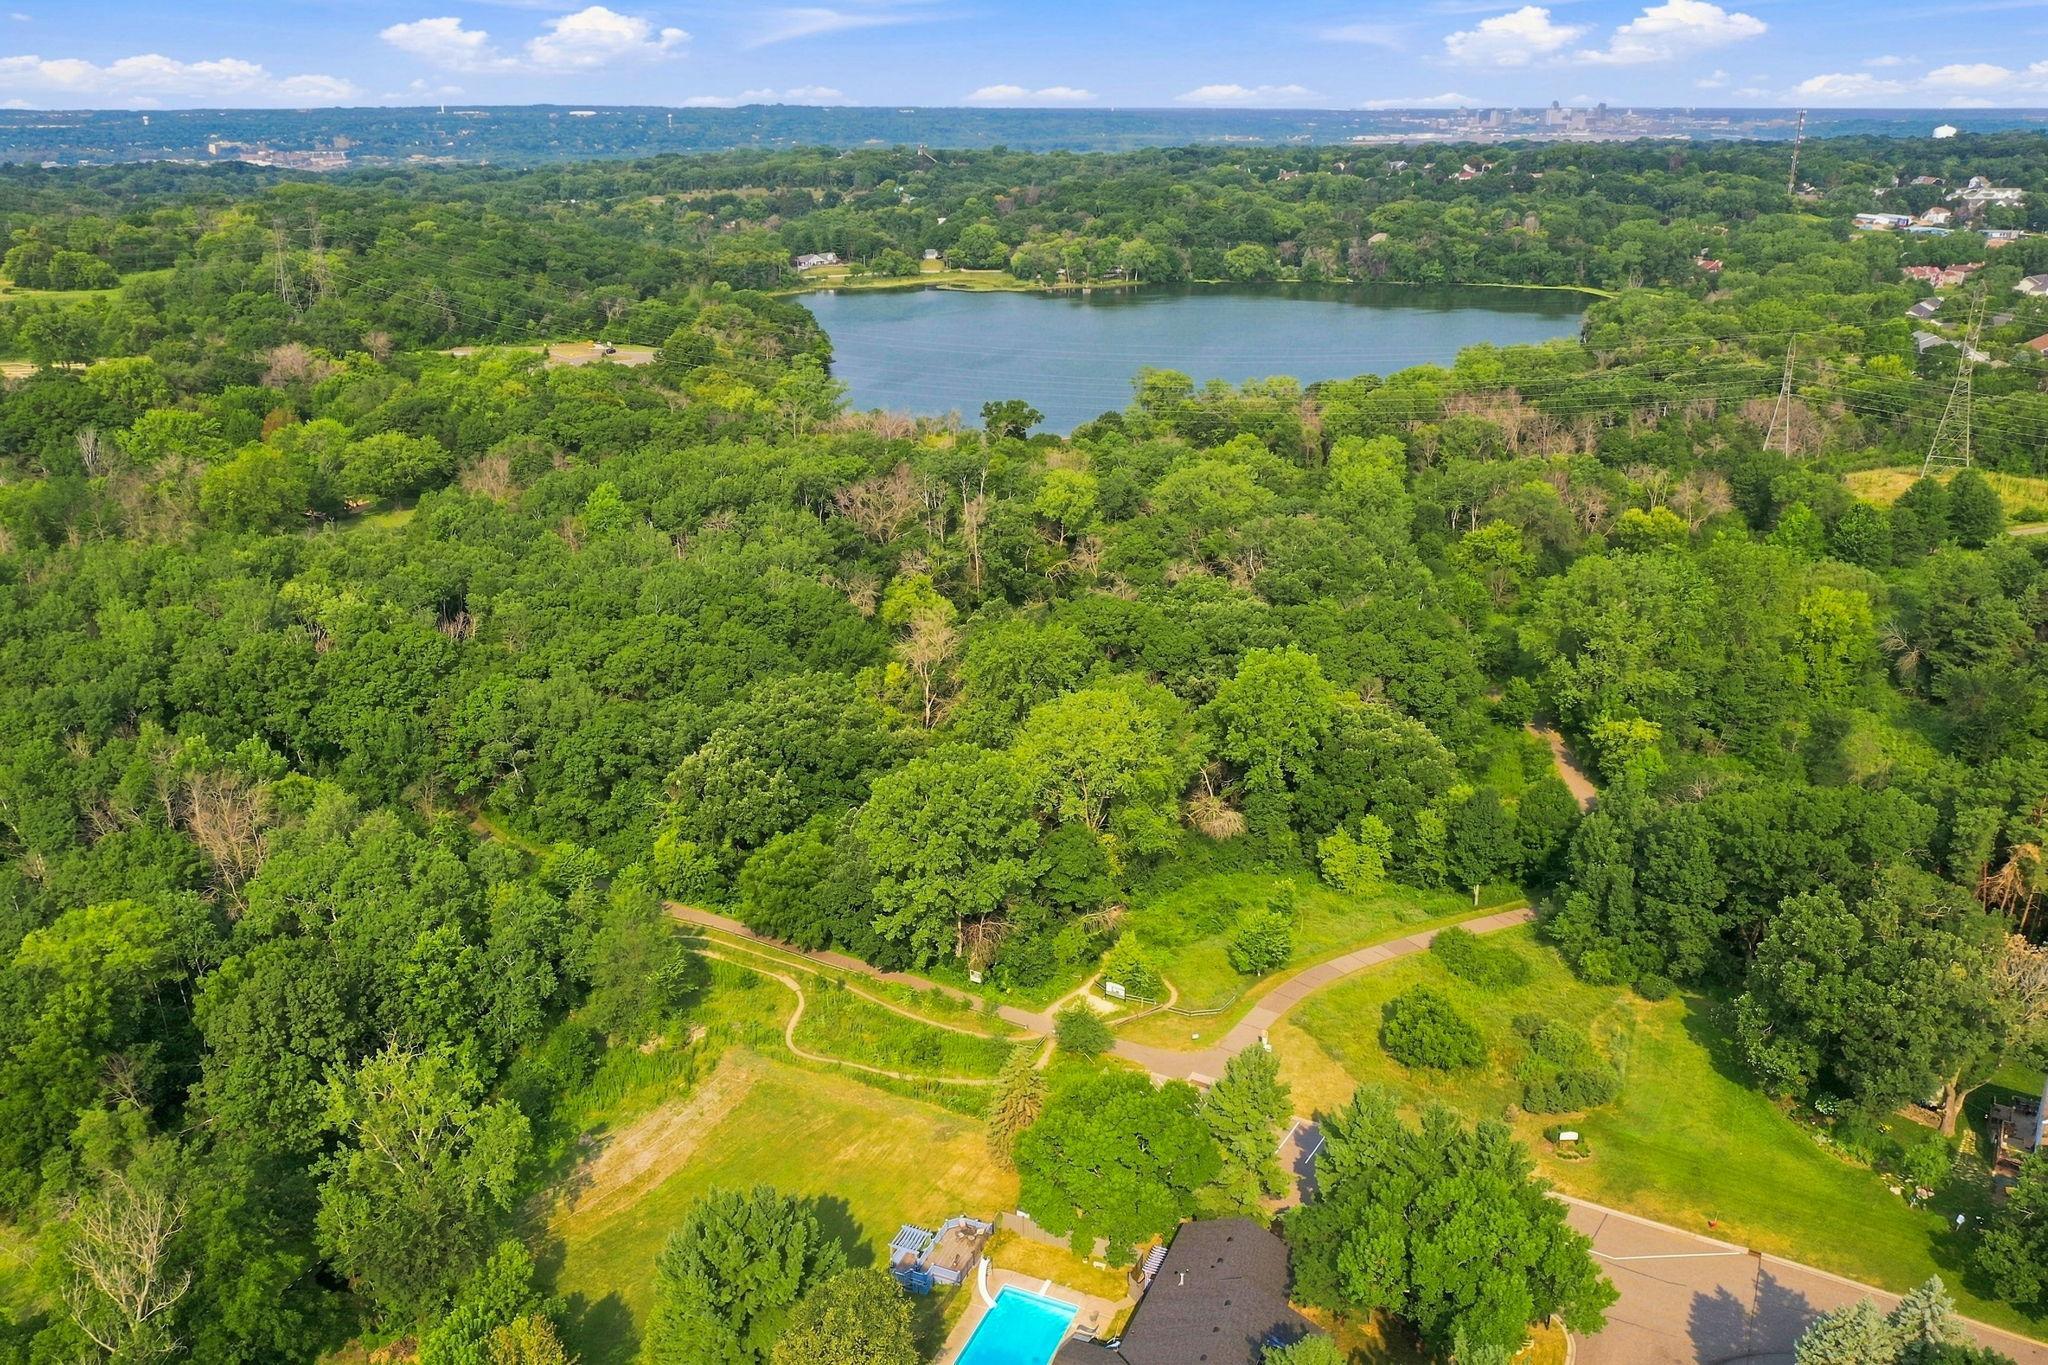
Aerial view of a wooded property with a swimming pool and a lake beyond.
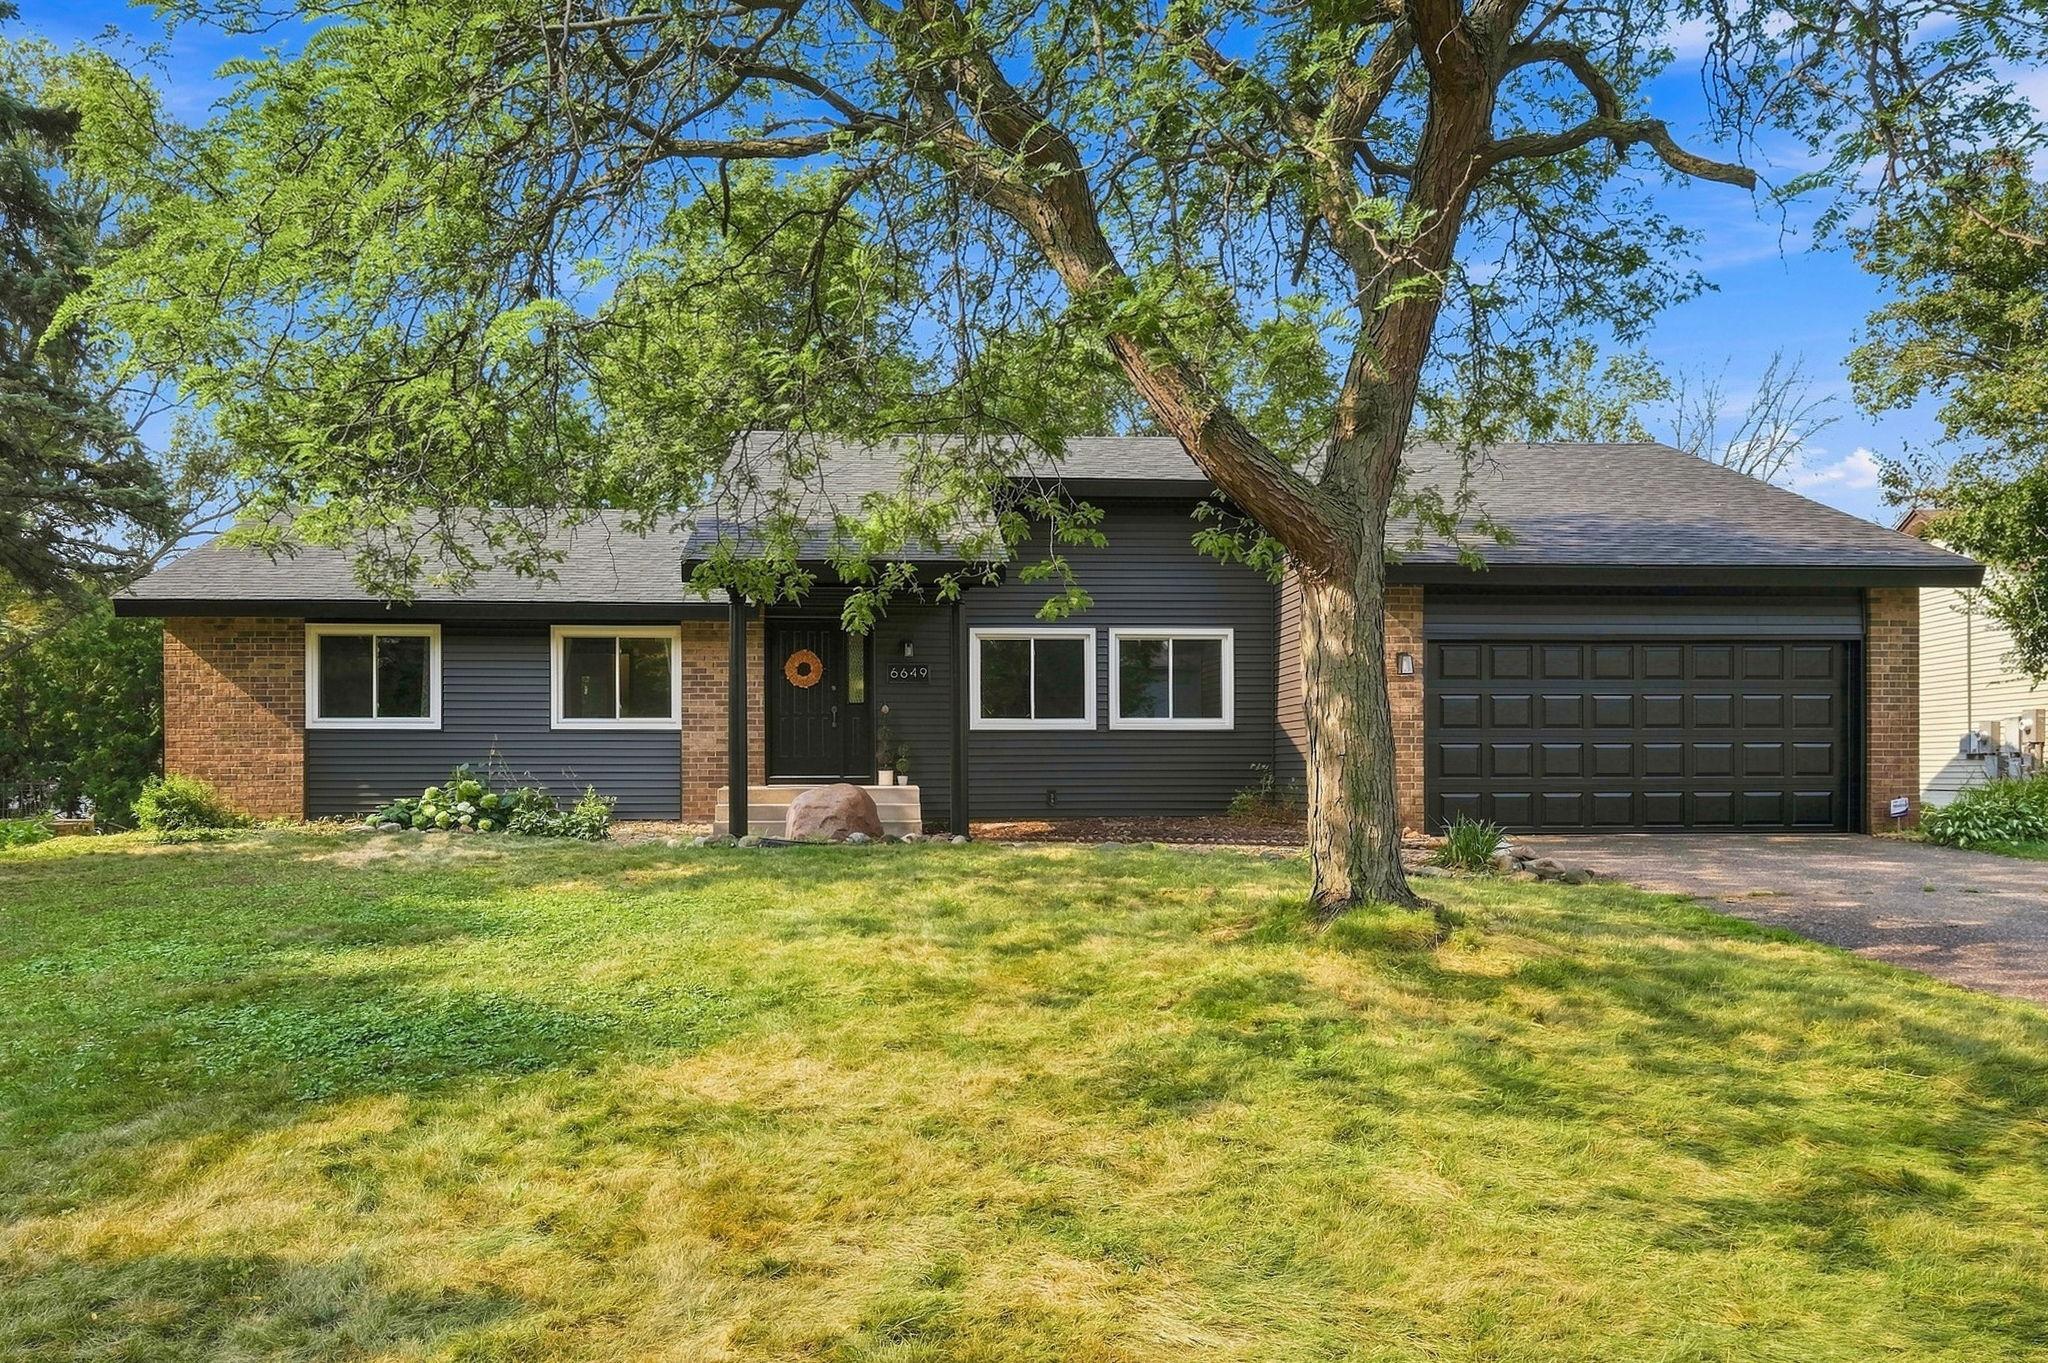
Single-story gray house with brick accents and two-car garage, partly shaded by a mature tree.
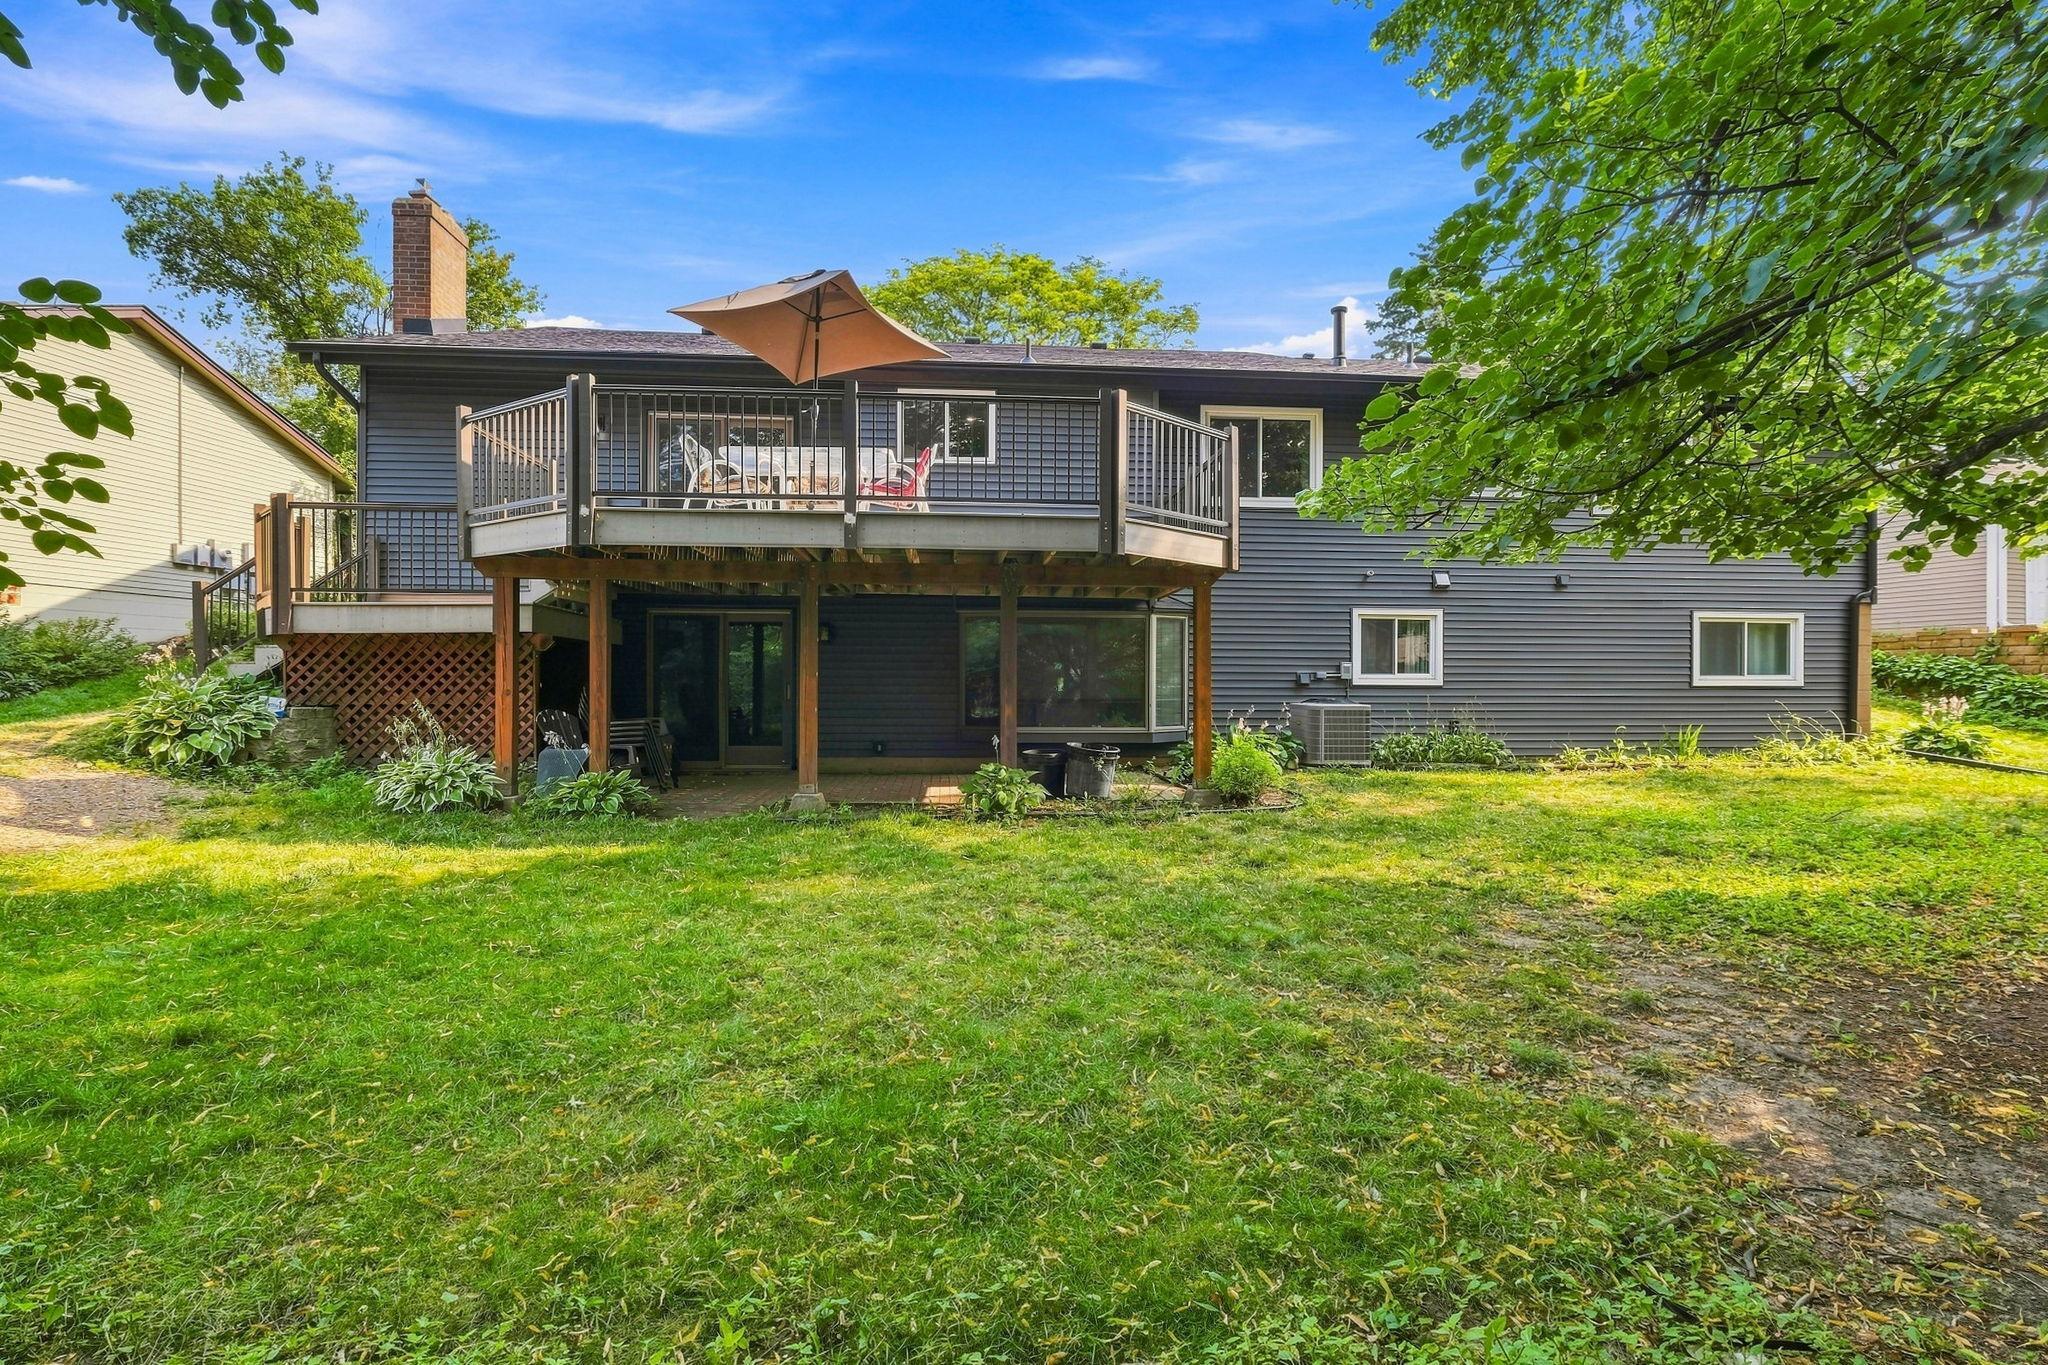
Gray-sided home with a raised wooden deck and umbrella overlooking a broad green lawn.
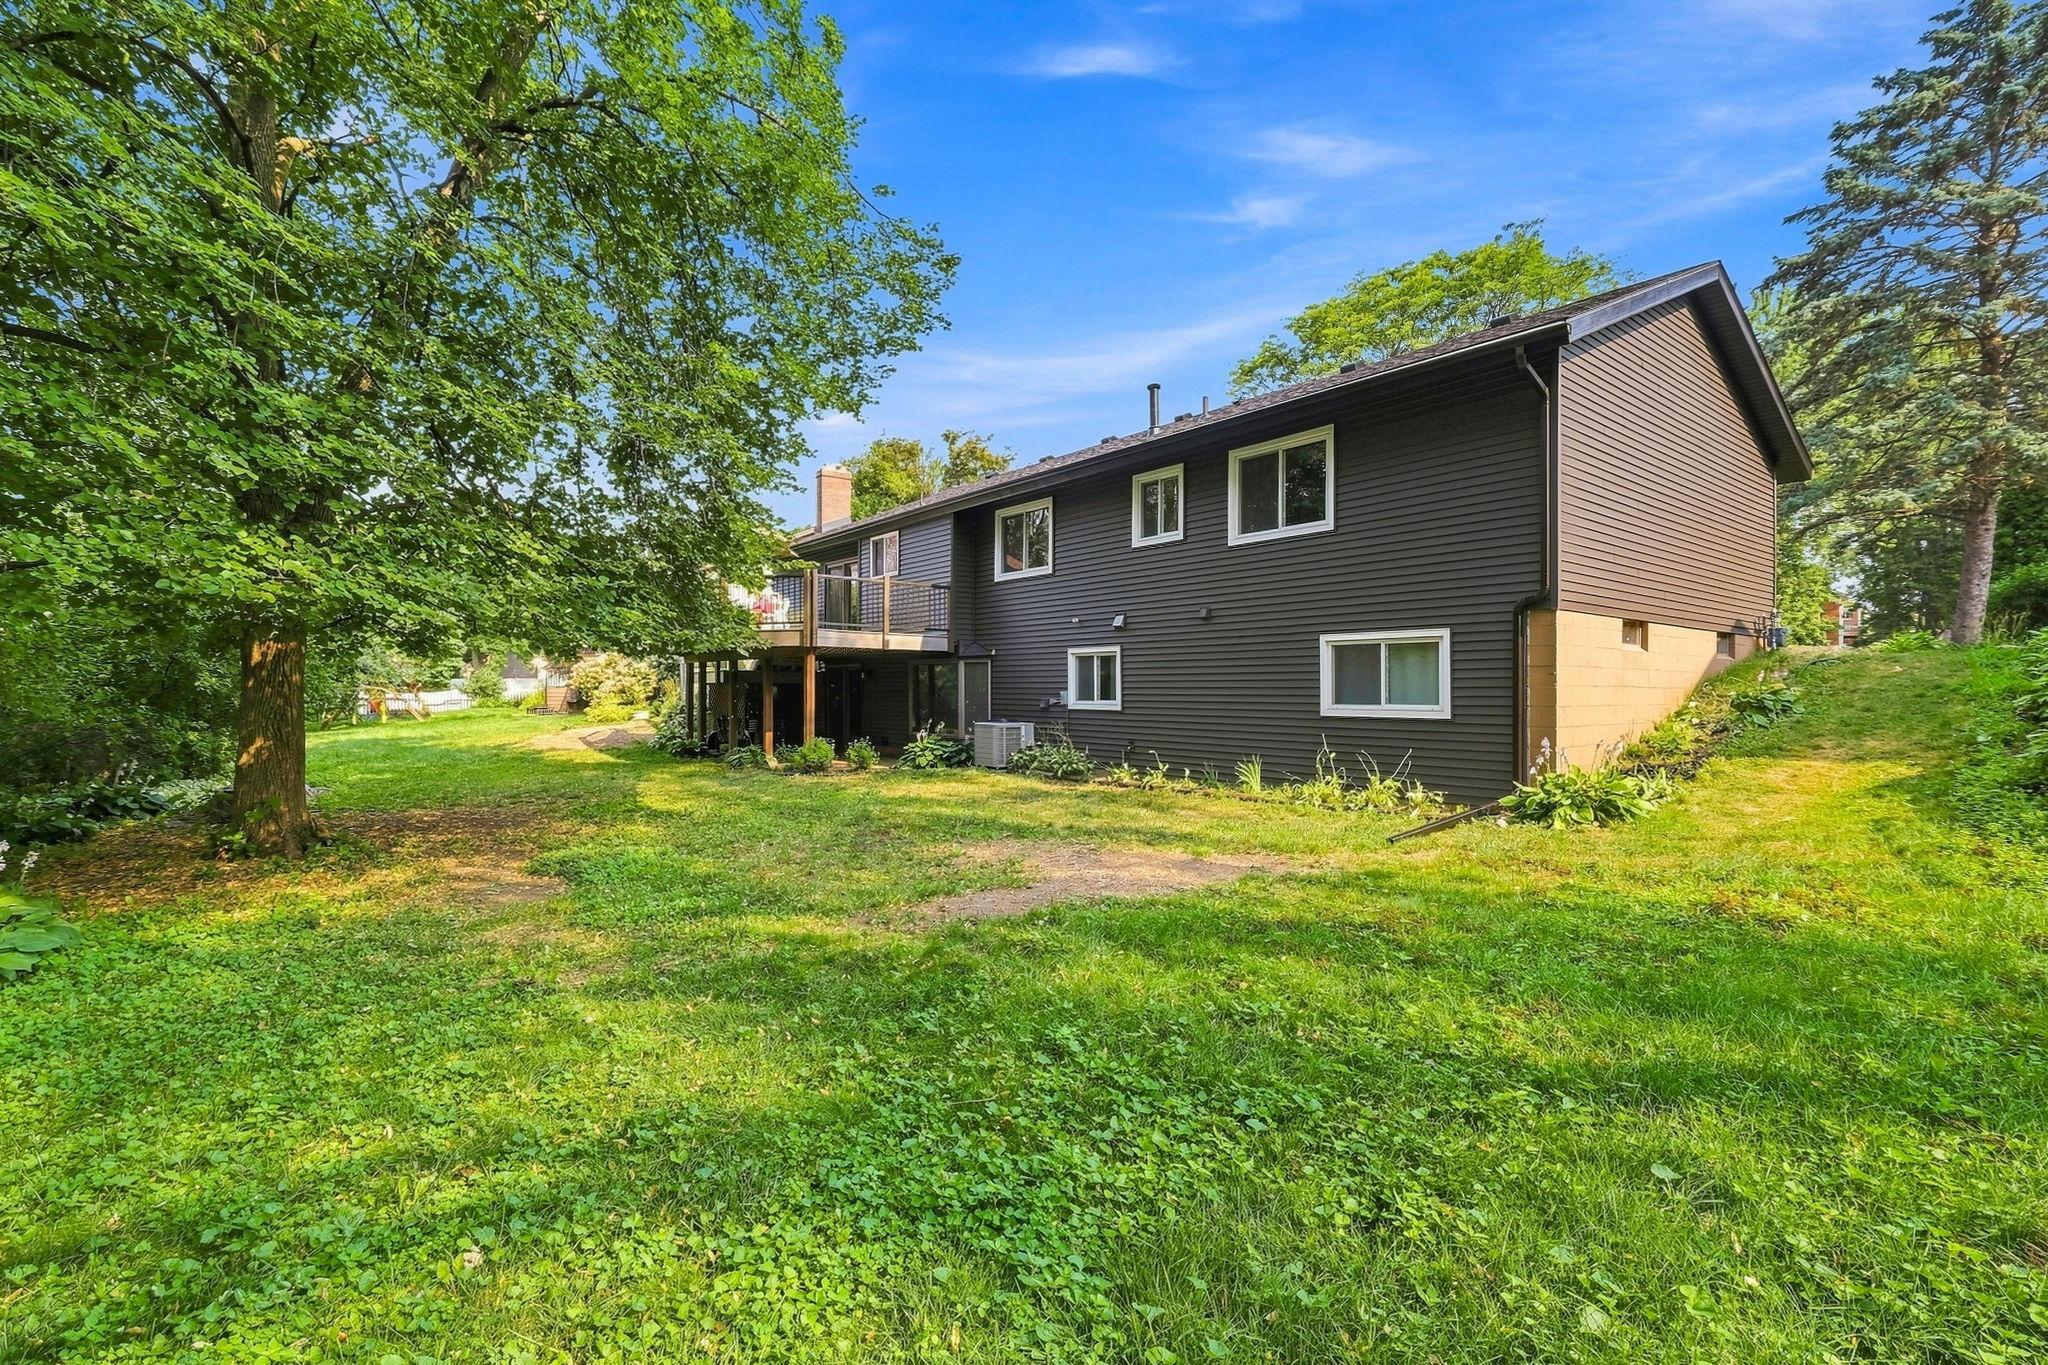
Rear of a dark-sided two-story home with an elevated deck and a leafy, tree-lined lawn.
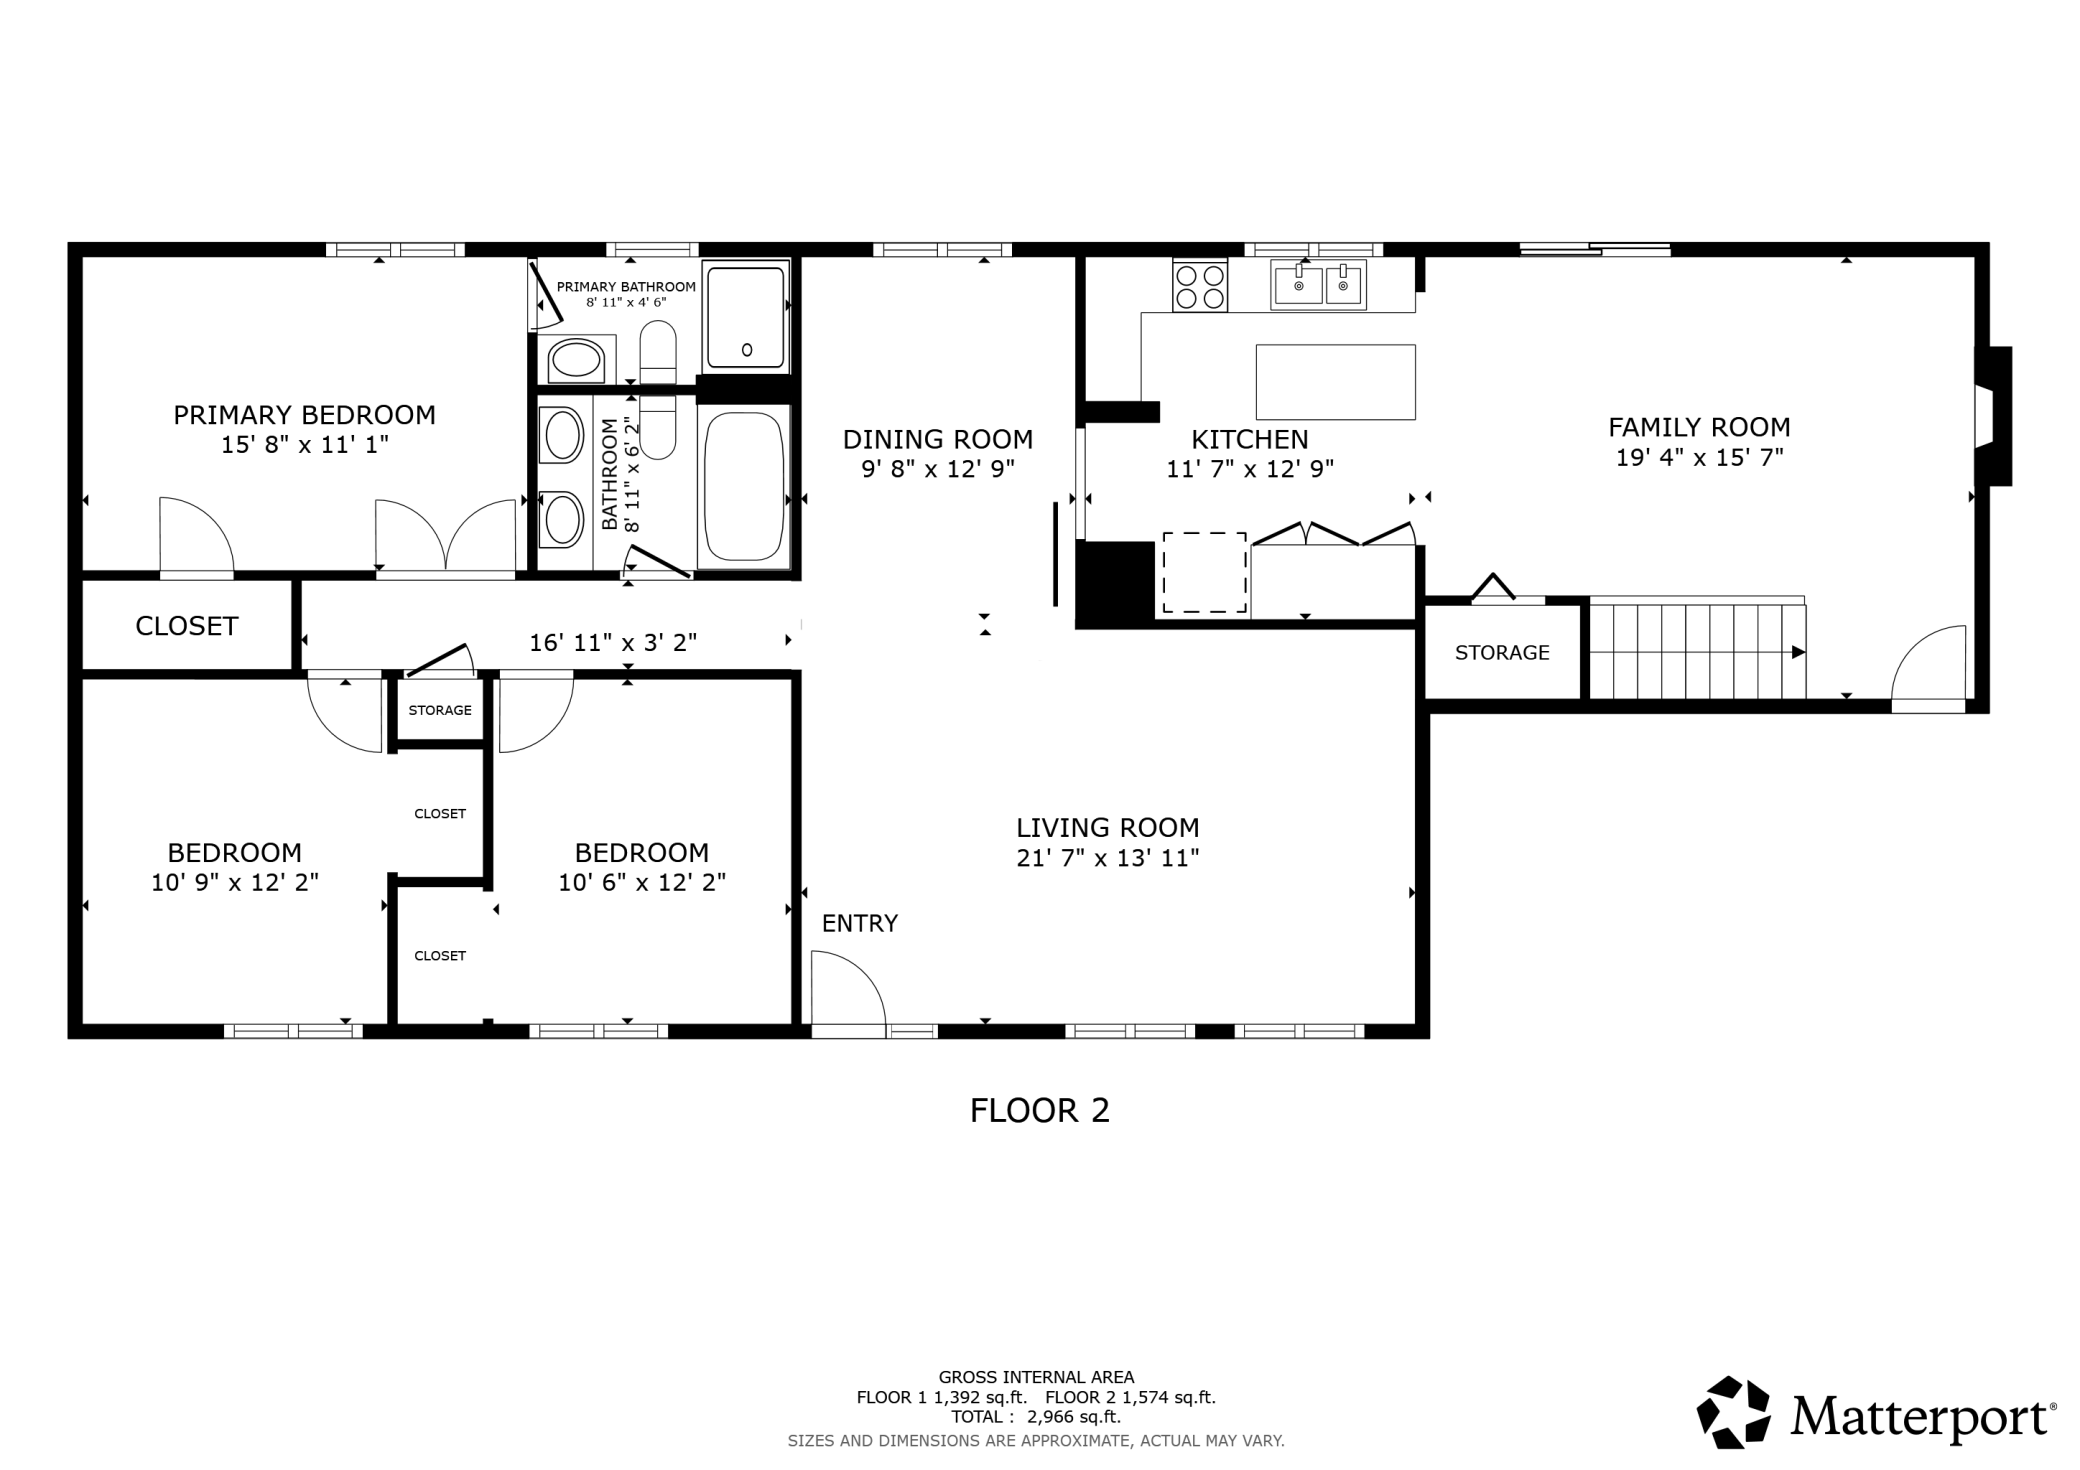
Second-floor plan with three bedrooms, two bathrooms, kitchen, dining room, family room, and living room.
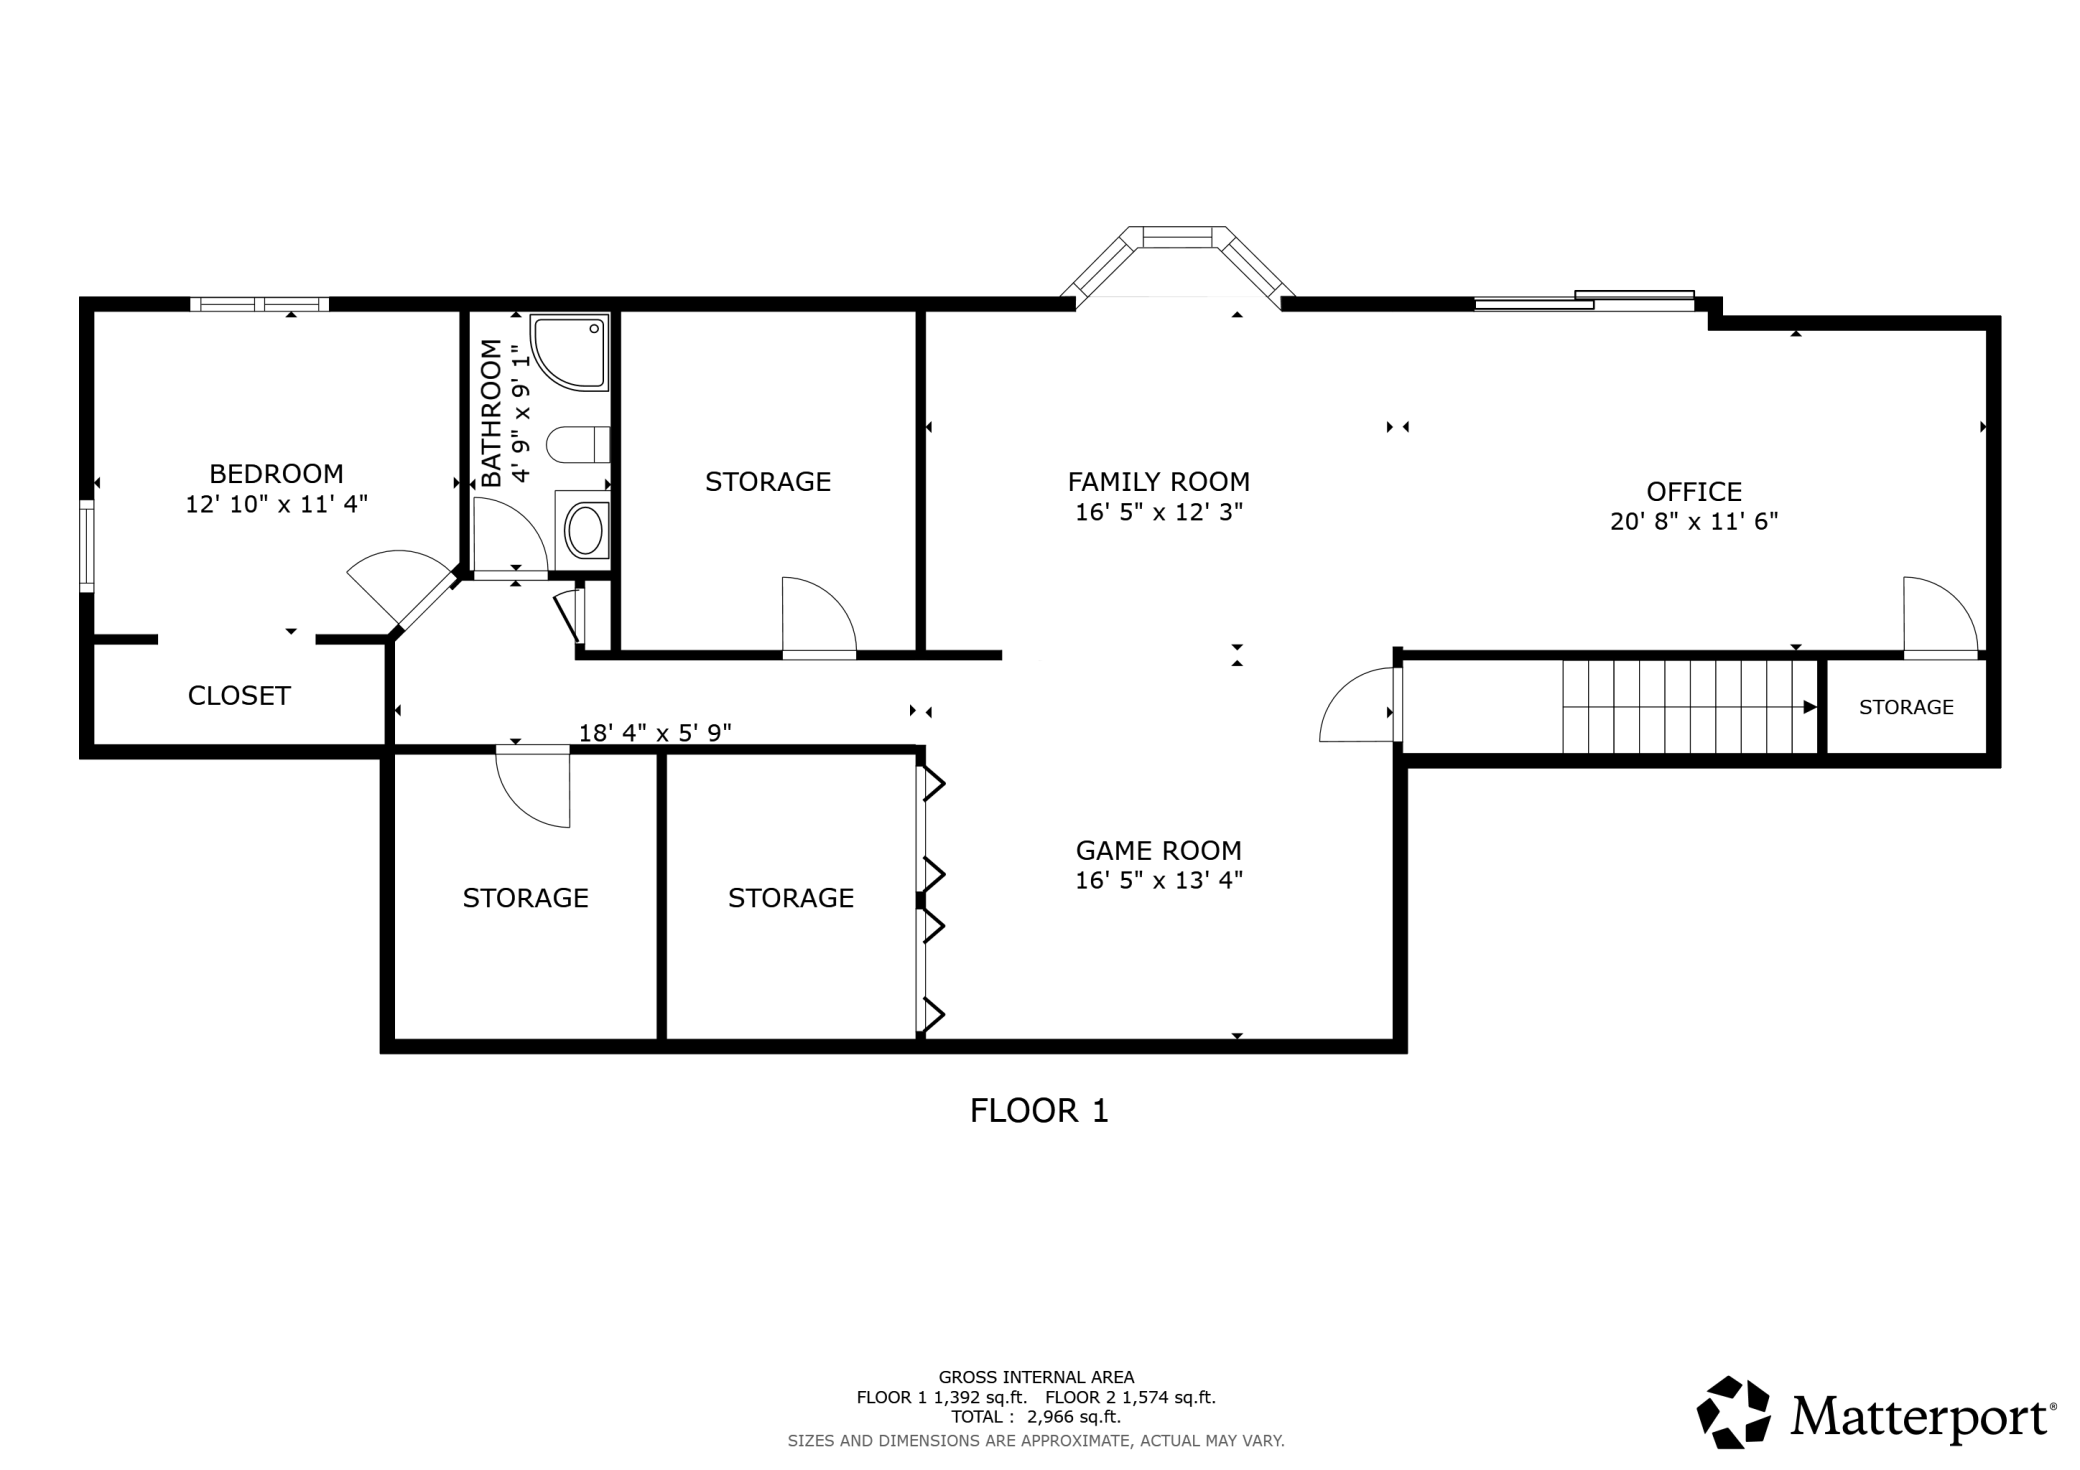
First-floor plan showing a bedroom, bathroom, family room, office, game room, and storage areas.
SEE ALL PHOTOS
Single-story dark-sided home with brick accents and an attached garage beneath a large tree at dusk.
Living room with wall-to-wall bookcases, a cream sectional sofa, and large windows.
Dining room with a wooden table and chairs beside a large sliding barn door.
Dining room with a wooden table, high sloped ceiling, and large window overlooking leafy greenery.
Kitchen with white cabinetry, a large island, stainless appliances, and a window above the sink.
Open-plan kitchen with a large island, white cabinetry, and a white brick fireplace.
Staged bedroom with an upholstered bed, matching bedside lamps, and a wide window overlooking leafy trees.
Bathroom with a white vanity and large mirror beside a ribbed glass shower door.
Bedroom with a white bed and large window overlooking a leafy lawn.
Staged bedroom with a sage-green bed throw, cream armchair, and large window overlooking trees.
Living room with a white brick fireplace, leather sofas, and sliding doors to a tree-lined deck.
Living room with leather reclining sofas, an open white kitchen, and sliding doors to a leafy patio.
Furnished living room with leather recliners, gray flooring, and an open kitchen.
Raised deck with an umbrella-shaded dining table overlooking a leafy yard.
Bathroom with two sinks, speckled countertop, warm wood cabinets, and script wall decor.
Game room with a wooden pool table, red felt, gray carpet, and vintage Coca-Cola and Elvis Presley posters.
Furnished living room with a beige sectional and recliner beside wide windows and a staircase.
Carpeted room with sliding glass doors to a deck and an Elvis Presley poster.
Bathroom with a glass corner shower, wood vanity, and mirrored medicine cabinet.
Bedroom with a patchwork-quilt bed, gray walls, beige carpet, and a window overlooking trees.
Aerial view of a wooded property with a swimming pool and a lake beyond.
Single-story gray house with brick accents and two-car garage, partly shaded by a mature tree.
Gray-sided home with a raised wooden deck and umbrella overlooking a broad green lawn.
Rear of a dark-sided two-story home with an elevated deck and a leafy, tree-lined lawn.
Second-floor plan with three bedrooms, two bathrooms, kitchen, dining room, family room, and living room.
First-floor plan showing a bedroom, bathroom, family room, office, game room, and storage areas.
Courtesy of eXp Realty, Maisa Olson Listing Contact:  
For Sale

6649 Buckingham Road

6649 Buckingham Road, Woodbury, MN 55125

$499,900
Love this home but worried about mortgage rates? With an acceptable offer, the sellers are offering concessions to be used for a rate buydown, or as the buyer chooses! Enjoy main-level living in this four-bedroom, three-bath walkout rambler in Woodbury, MN, just one block from Carver Lake Park. With nearly 3,000 finished square feet, three main-floor bedrooms, and a new roof and siding installed in July 2026, this home offers generous living space and valuable updates. Vaulted ceilings and an expansive wall of windows create a bright, welcoming living room, complemented by updated luxury vinyl plank flooring. A separate formal dining room provides space for entertaining, while the kitchen features an island and opens to a comfortable family room with a wood-burning fireplace. Oversized patio doors lead to a newer, spacious, low-maintenance deck overlooking the backyard. Three bedrooms and two bathrooms on the main level include a primary bedroom with a private en-suite bath. The finished walkout lower level adds a fourth bedroom, third bathroom, and multiple gathering spaces with brand-new carpet. Enjoy room for movies, games, and recreation, plus a large flex room for a home office, gym, or creative workspace. Direct access to the backyard patio extends your living and entertaining options outdoors. Along with the new roof and siding, newer windows add to the home's appeal. Nearby Carver Lake Park offers a swimming beach, picnic areas, and off-road cycling trails. Explore more of Woodbury's outdoor amenities at Tamarack Nature Preserve, or enjoy shopping and dining at Woodbury Lakes and Tamarack Village. From its light-filled main level to its versatile walkout lower level, this Woodbury rambler offers space to gather, room to spread out, and easy access to local recreation. Schedule your showing to experience it firsthand.

4
beds

3
baths

2,966 Sq.Ft. LIVING AREA

10,454.4 Sq.Ft. lot

Maisa Olson smiling in black glasses and a plum blouse

Maisa Olson

Features & Amenities

Interior

  • total bedrooms4
  • Total bathrooms3
  • full bathroom1
  • three quarter bathrooms2
  • Fireplace Wood Burning
  • APPLIANCES Cooktop, Dishwasher, Dryer, Range, Refrigerator

Area & Lot

  • Status For Sale
  • Living Area2,966 Sq.Ft.
  • Total Area3,148 Sq.Ft.
  • Lot Area10,454.4 Sq.Ft.
  • MLS® ID7142647
  • TypeResidential
  • YEAR BUILT1979
  • School DistrictSouth Washington County

Exterior

  • STORIES1
  • Garage Space2.0
  • water SourceCity Water/Connected
  • roofAge 8 Years or Less, Architectural Shingle
  • parkingAttached Garage, Asphalt
  • HEAT TYPEForced Air
  • AIR CONDITIONINGCentral Air
  • sewerCity Sewer/Connected
  • Disability FeaturesNone

Financial

  • Sales Price$499,900
  • Real Estate Tax $5,380/yr
View Virtual Tour
Living room with wall-to-wall bookcases, a cream sectional sofa, and large windows.

Schedule a Showing

I would love to show you my beautiful property. Please select your preferred date and time below. I will be in touch shortly to confirm your appointment.

Schedule a Showing

I would love to show you my beautiful property. Please select your preferred date and time below. I will be in touch shortly to confirm your appointment.

Thank you for your interest in 6649 Buckingham Road, Woodbury, MN 55125. We are reviewing your request and will be in touch shortly!

Mortgage Calculator

Estimate your monthly mortgage payment, including the principal and interest, property taxes, and HOA. Adjust the values to generate a more accurate rate.

All estimates are provided for informational purposes only. Actual amounts may vary.
$0,000 Your Payment 20 15 65
$0,000 Your Payment

Ready When You Are

With passion, wisdom and determination, my mission is to serve and advise my clients with the highest level of care and professionalism.

Follow Me on Instagram