Leave a Message

Thank you for your message. I will be in touch with you shortly.

722 24th Avenue N
722 24th Avenue N
722 24th Avenue N
722 24th Avenue N
722 24th Avenue N
722 24th Avenue N
722 24th Avenue N
722 24th Avenue N
722 24th Avenue N
722 24th Avenue N
722 24th Avenue N
722 24th Avenue N
722 24th Avenue N
722 24th Avenue N
722 24th Avenue N
722 24th Avenue N
722 24th Avenue N
722 24th Avenue N
722 24th Avenue N
722 24th Avenue N
722 24th Avenue N
722 24th Avenue N
722 24th Avenue N
722 24th Avenue N
722 24th Avenue N
722 24th Avenue N
722 24th Avenue N
722 24th Avenue N
722 24th Avenue N
722 24th Avenue N
722 24th Avenue N
722 24th Avenue N
722 24th Avenue N
722 24th Avenue N
722 24th Avenue N
722 24th Avenue N
722 24th Avenue N
722 24th Avenue N
SEE ALL PHOTOS
722 24th Avenue N
722 24th Avenue N
722 24th Avenue N
722 24th Avenue N
722 24th Avenue N
722 24th Avenue N
722 24th Avenue N
722 24th Avenue N
722 24th Avenue N
722 24th Avenue N
722 24th Avenue N
722 24th Avenue N
722 24th Avenue N
722 24th Avenue N
722 24th Avenue N
722 24th Avenue N
722 24th Avenue N
722 24th Avenue N
722 24th Avenue N
722 24th Avenue N
722 24th Avenue N
722 24th Avenue N
722 24th Avenue N
722 24th Avenue N
722 24th Avenue N
722 24th Avenue N
722 24th Avenue N
722 24th Avenue N
722 24th Avenue N
722 24th Avenue N
722 24th Avenue N
722 24th Avenue N
722 24th Avenue N
722 24th Avenue N
722 24th Avenue N
722 24th Avenue N
722 24th Avenue N
722 24th Avenue N
Courtesy of Cardinal Realty Co., Listing Contact:  
Sold

722 24th Avenue N

722 24th Avenue N, South Saint Paul, MN 55075

$350,000
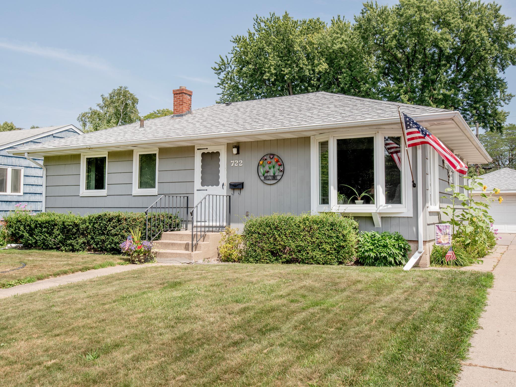
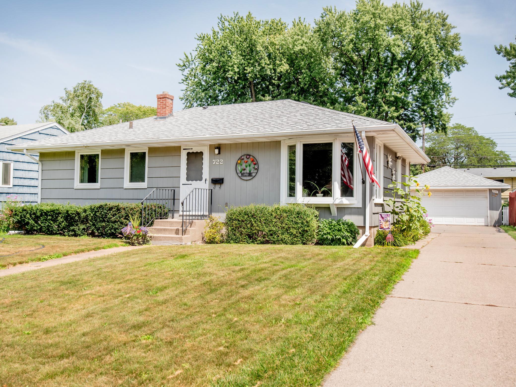
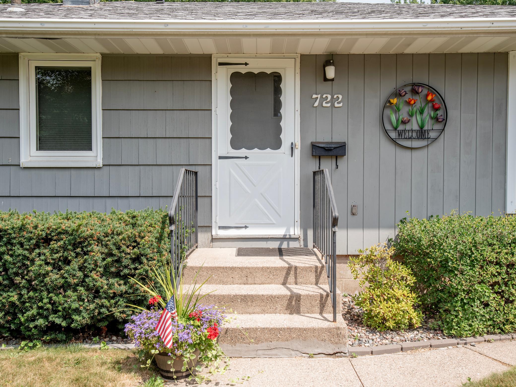
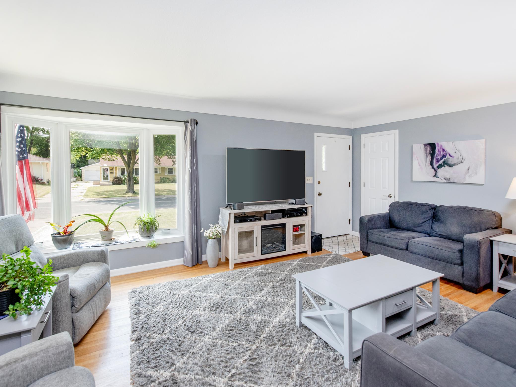
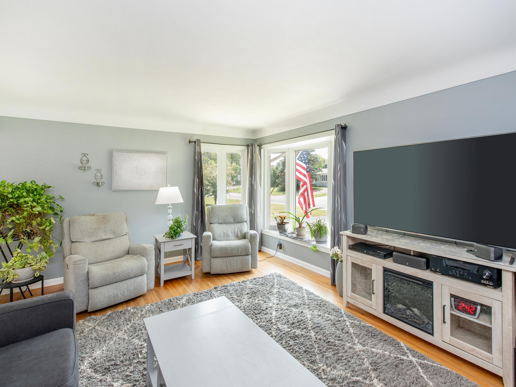
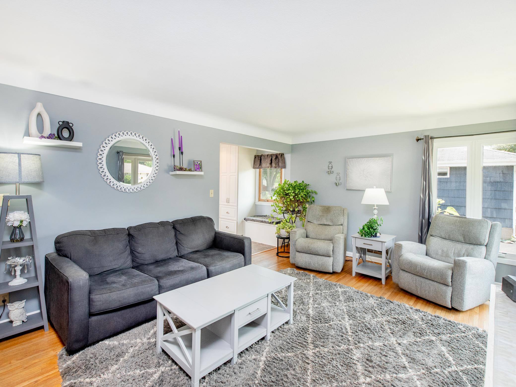
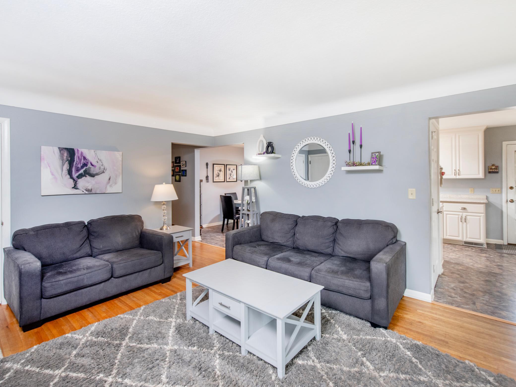
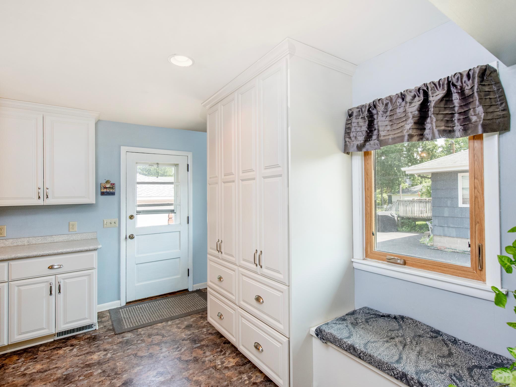
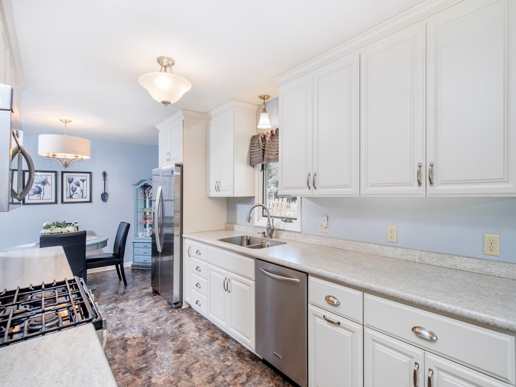
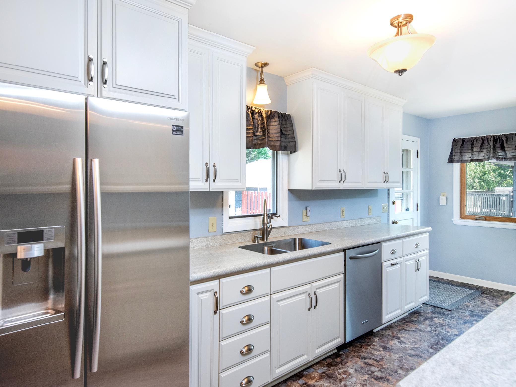
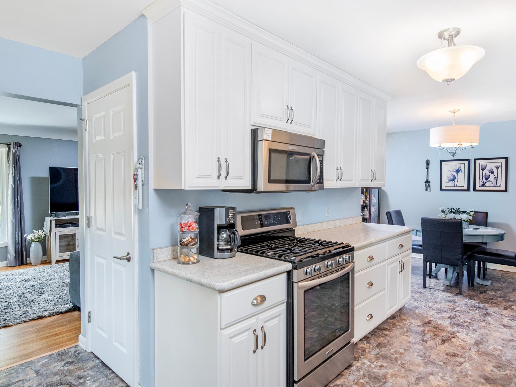
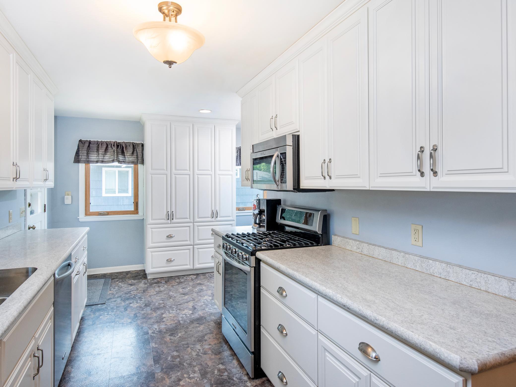
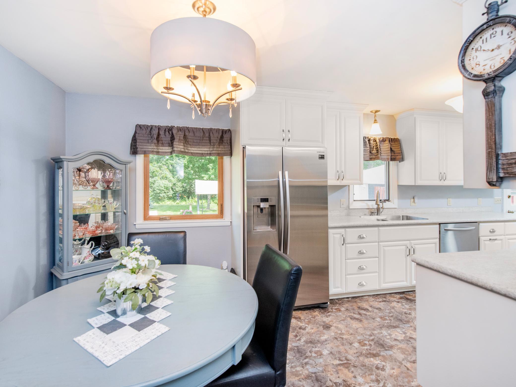
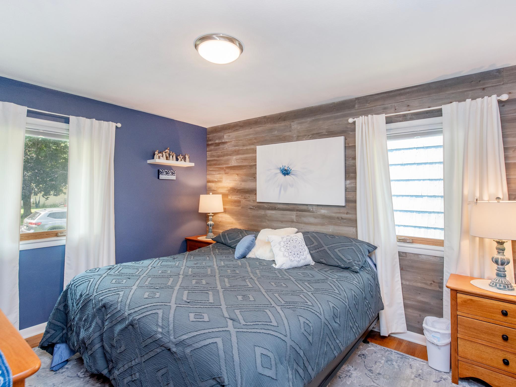
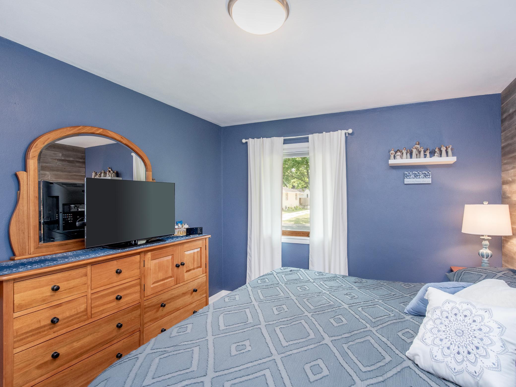
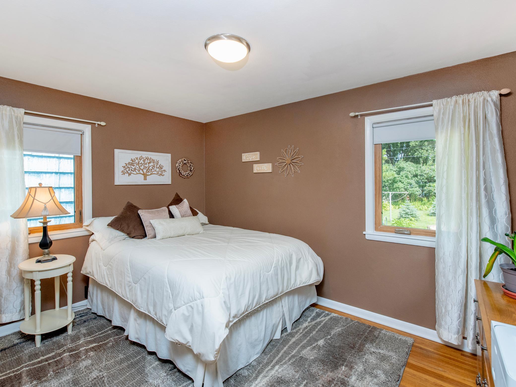
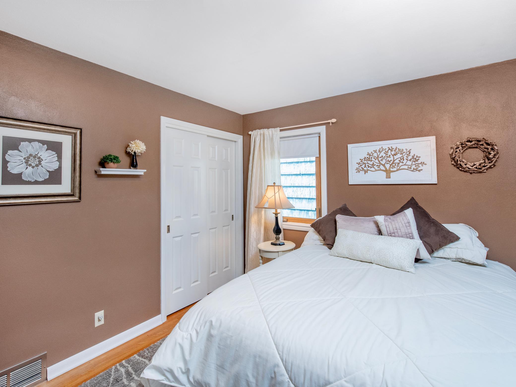
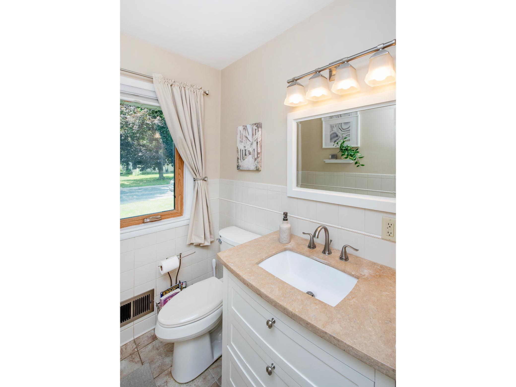
Welcome home to this beautifully updated South St. Paul charmer! Featuring two bedrooms and a full bath
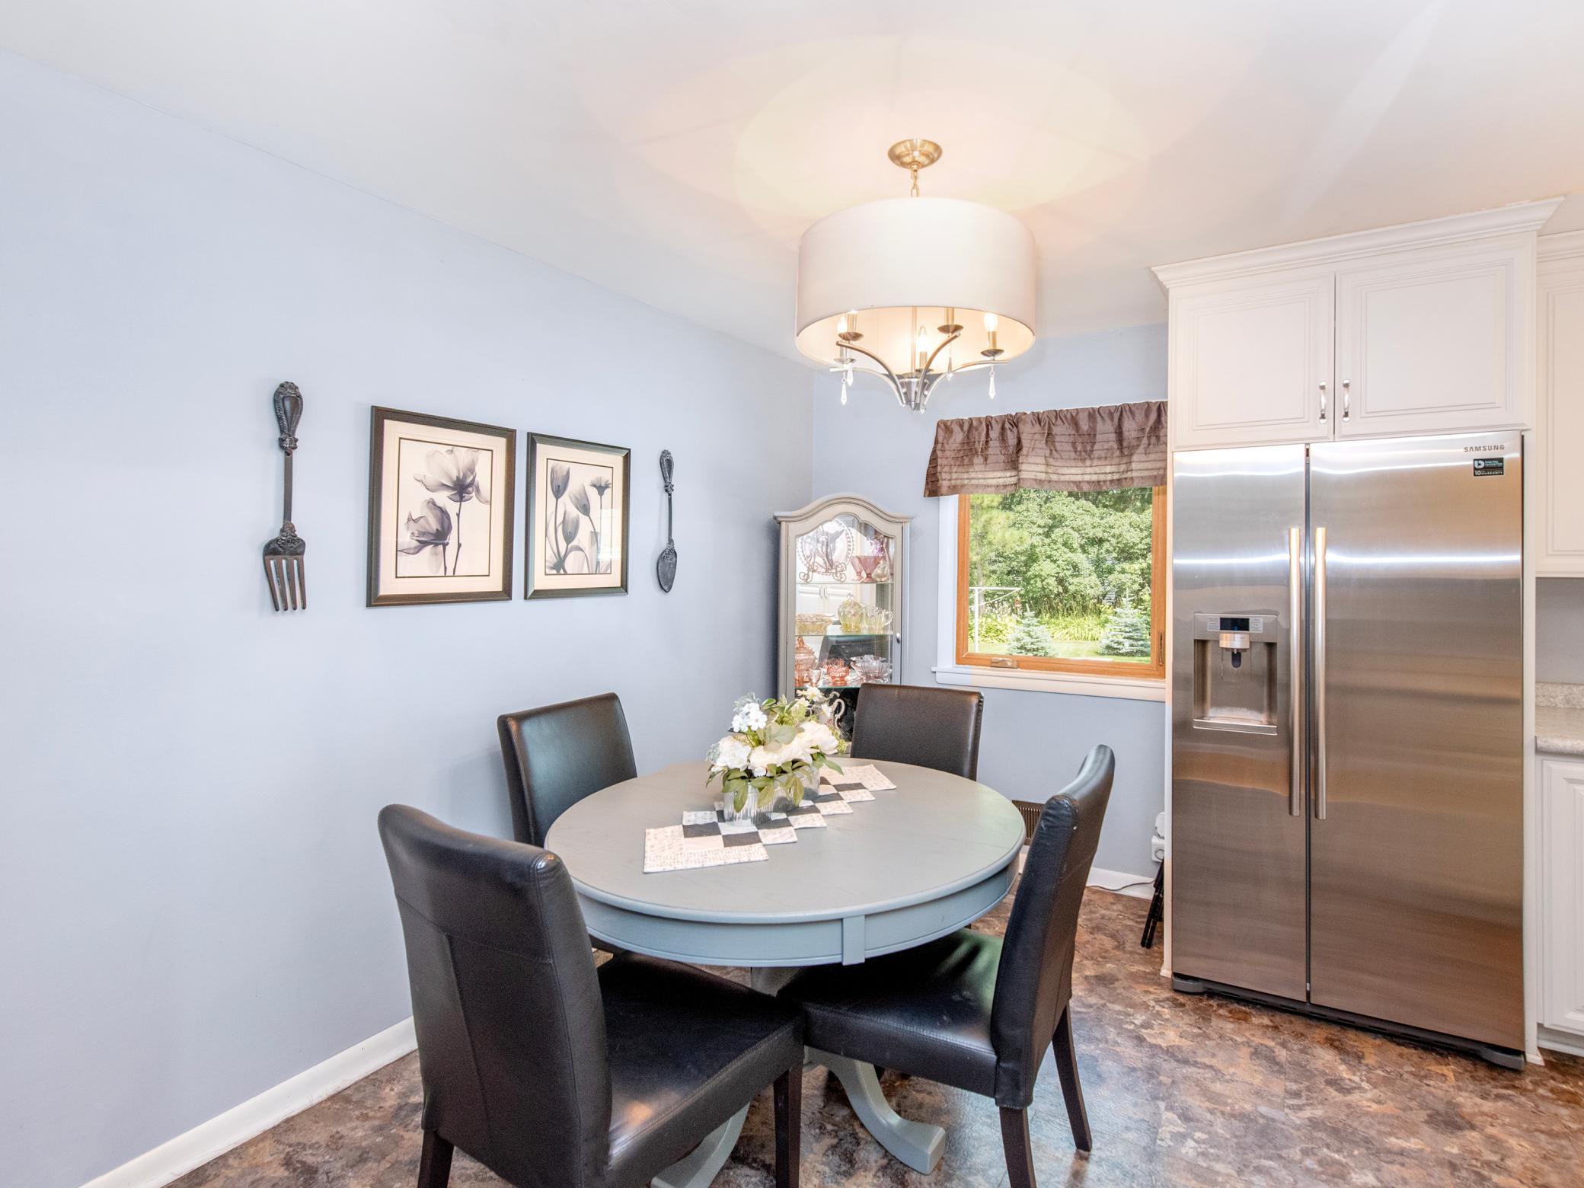
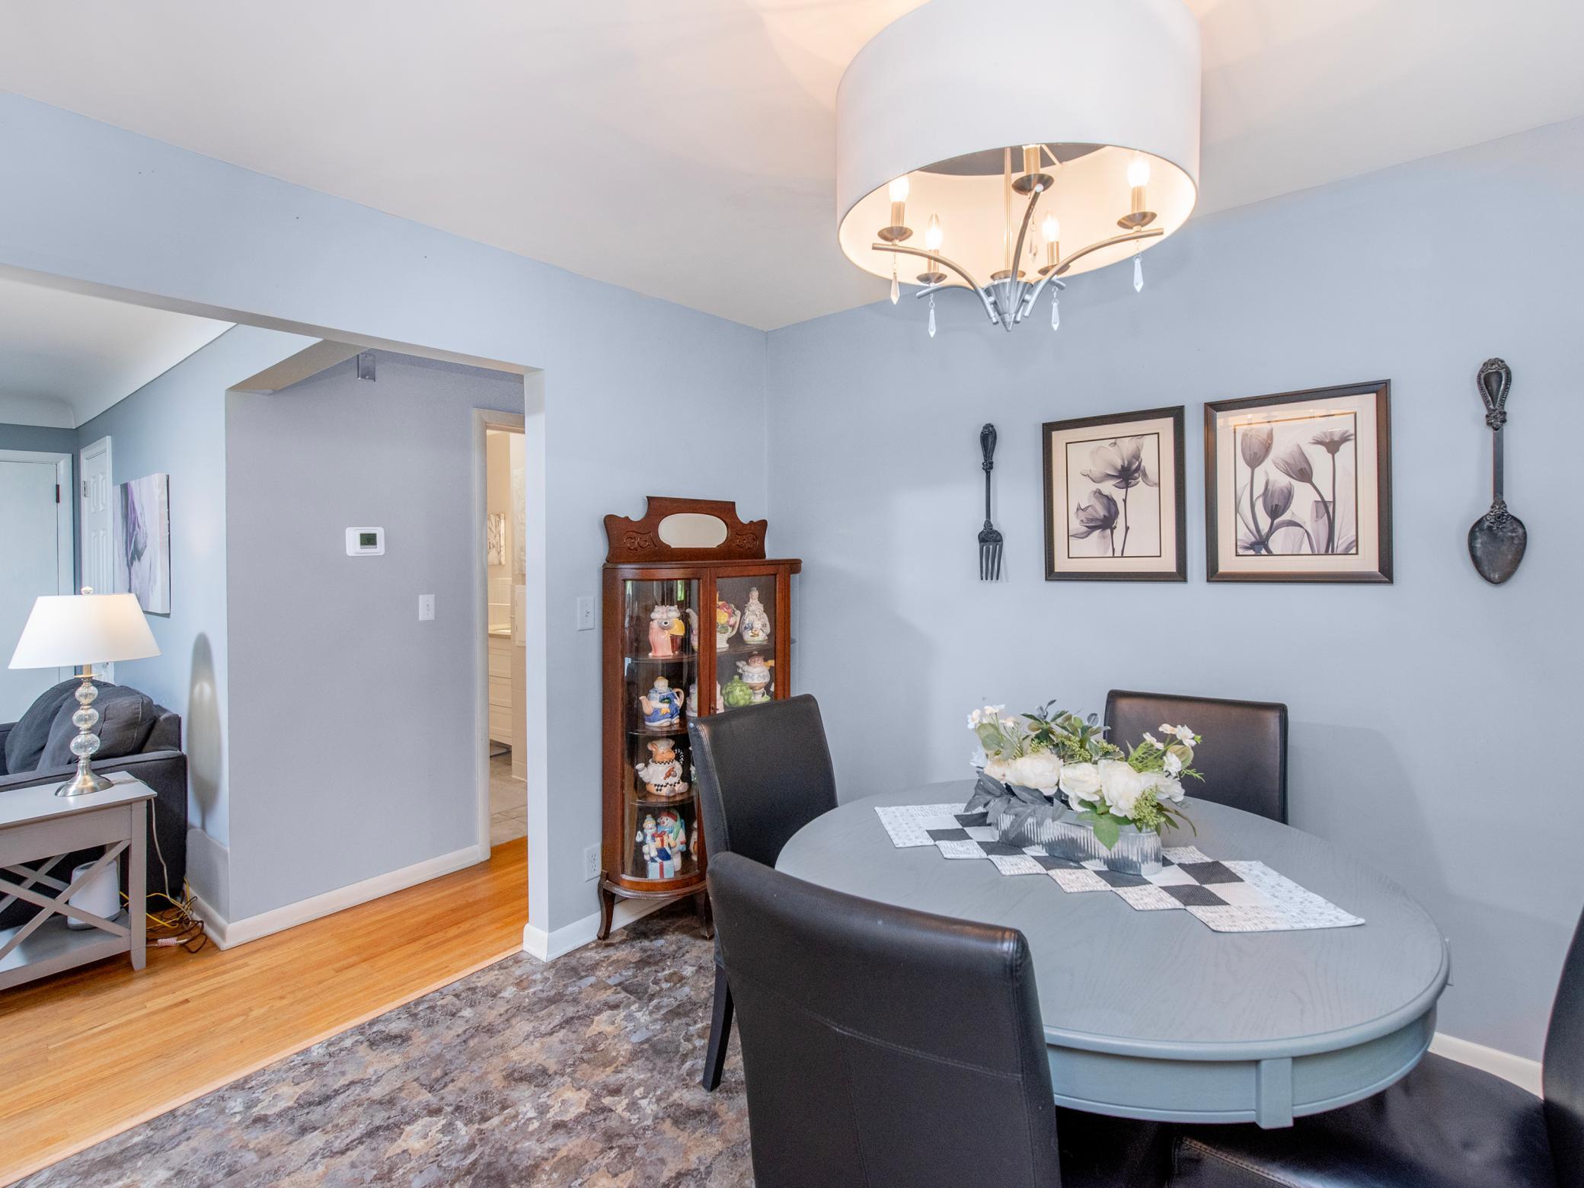
on the main level, this home offers an open-concept kitchen and dining area that's been tastefully
remodeled--perfect for everyday living and entertaining. Windows throughout fill the home with an
abundance of natural light, creating a warm and inviting atmosphere.
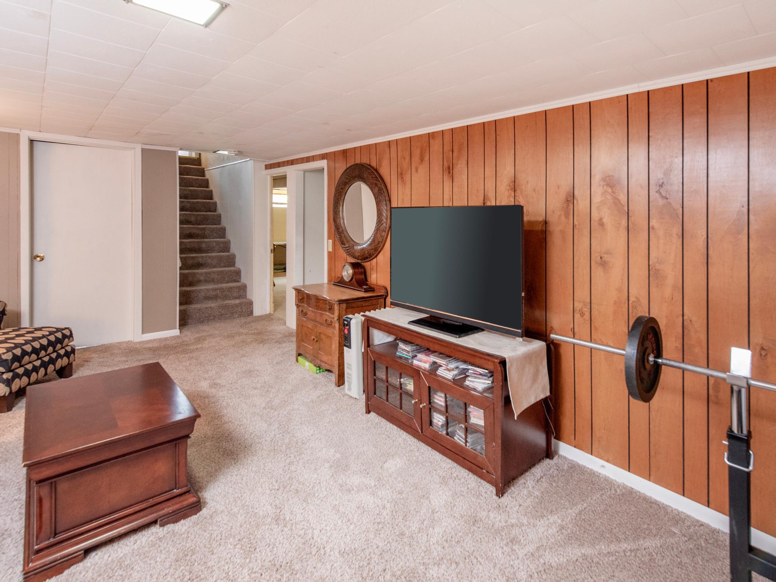
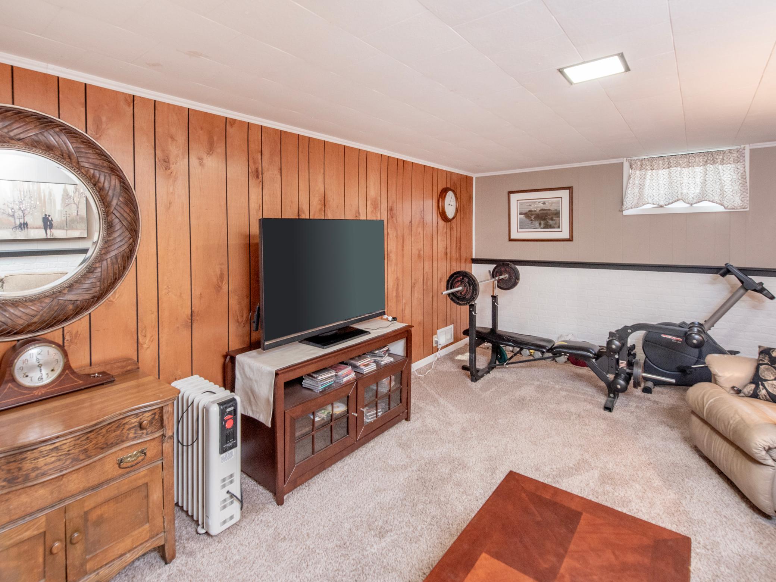
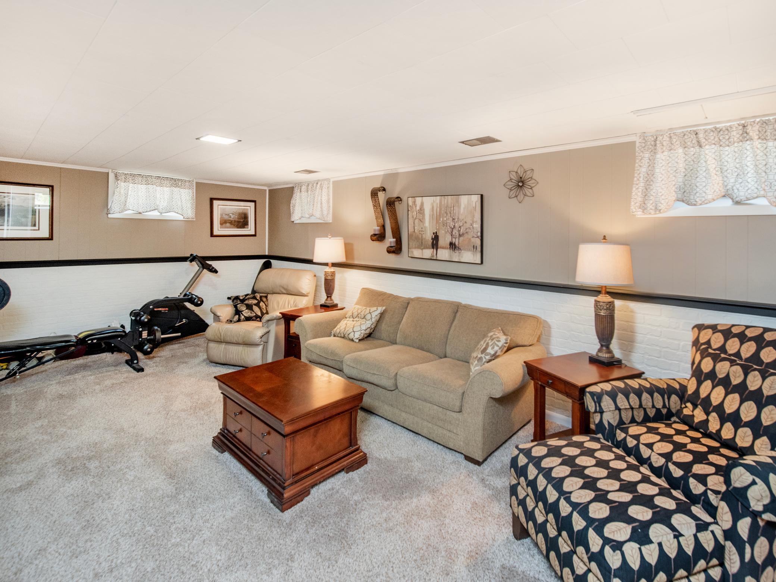
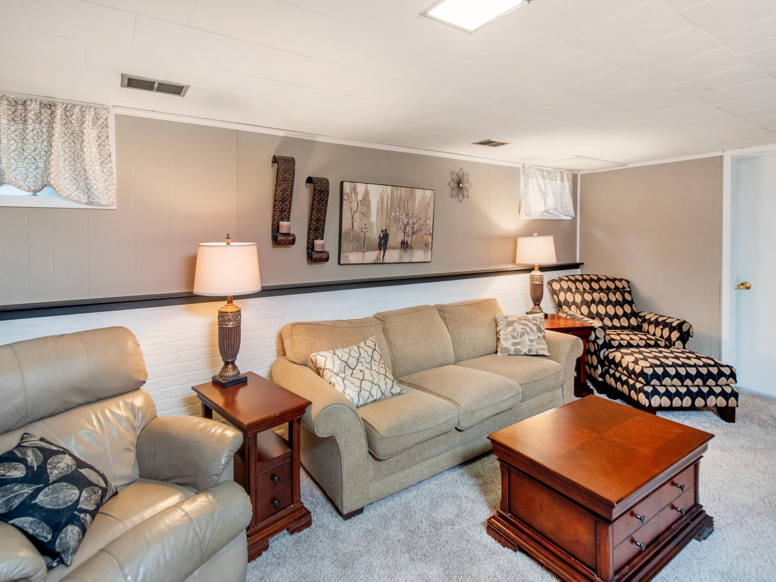
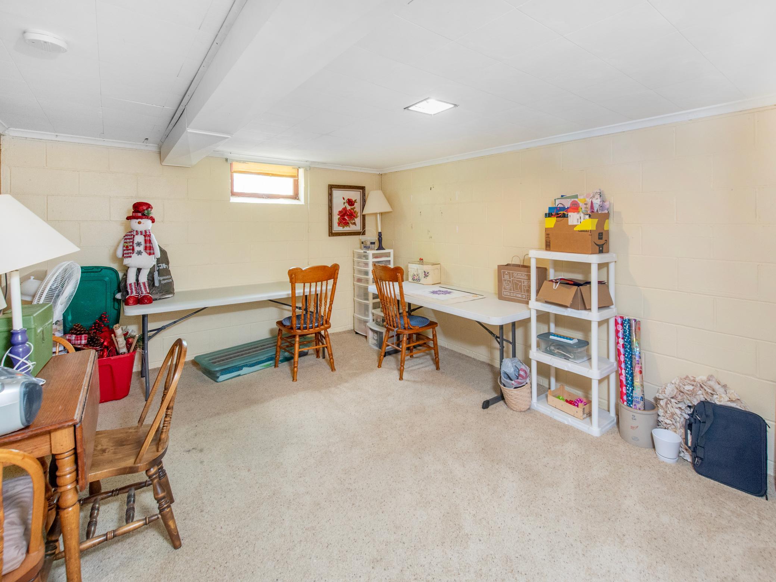
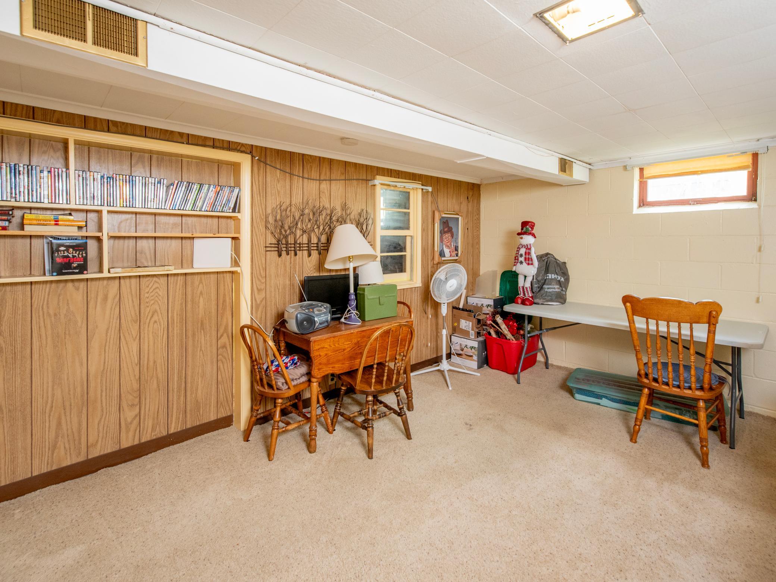
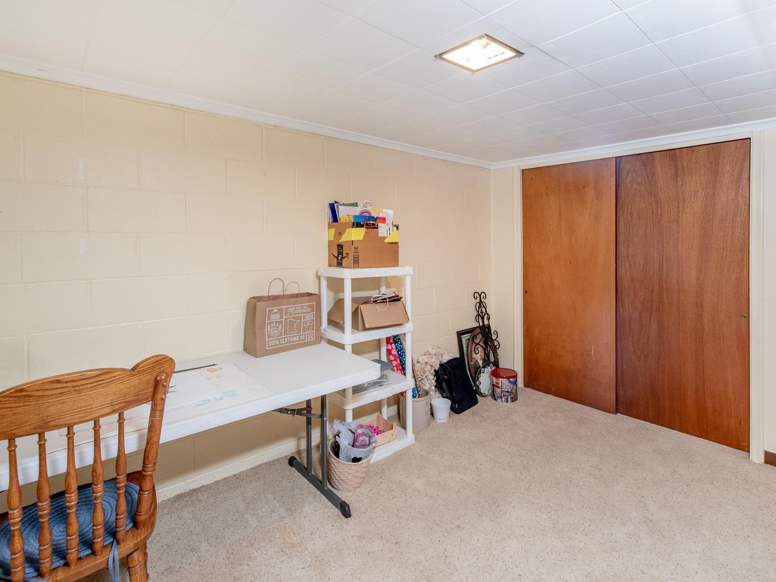
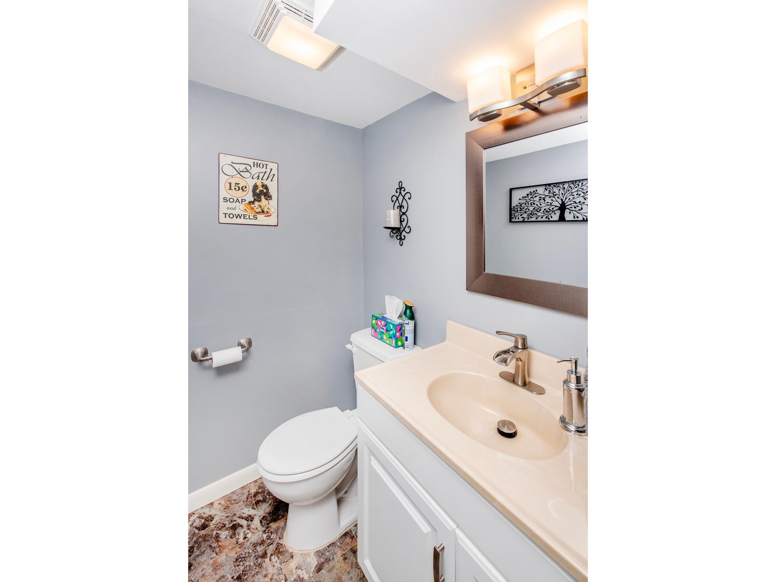
The finished lower level expands your living space with a spacious family room, a convenient half bath,
and a versatile bonus room that's ideal for a home office, craft room, workout space, or future third
bedroom with the addition of an egress window.
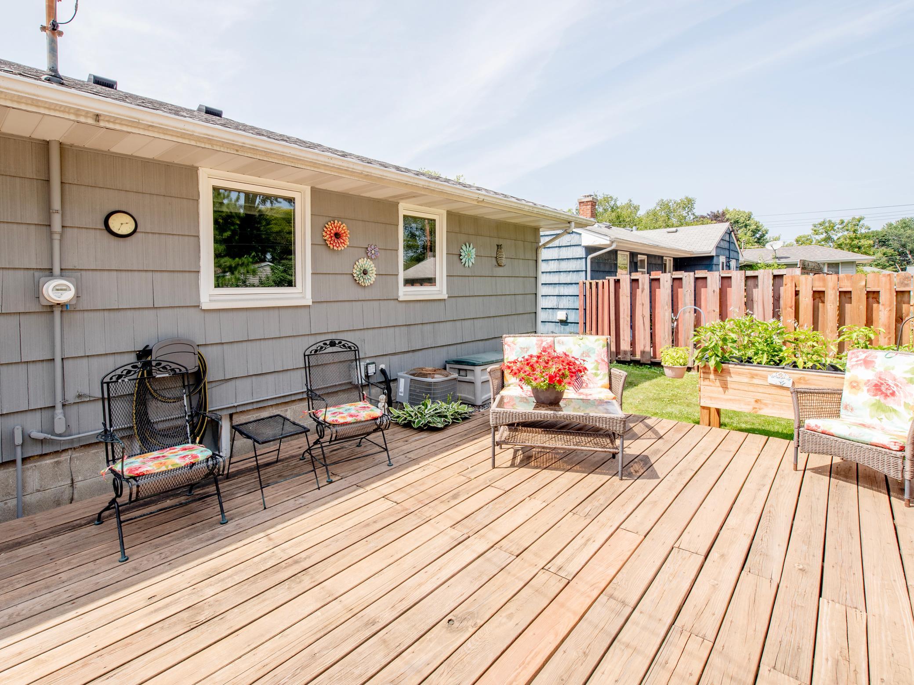
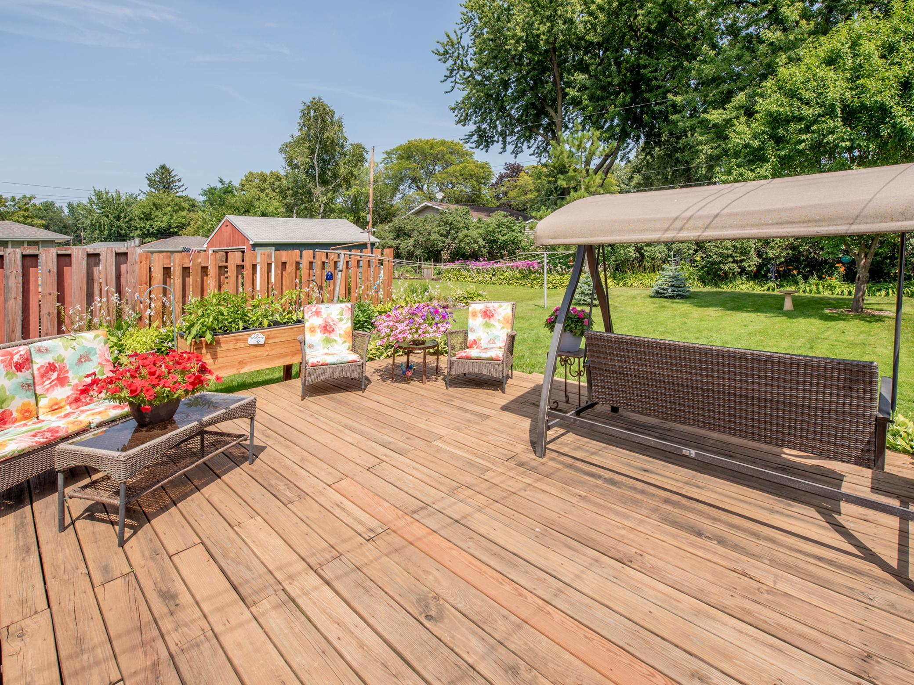
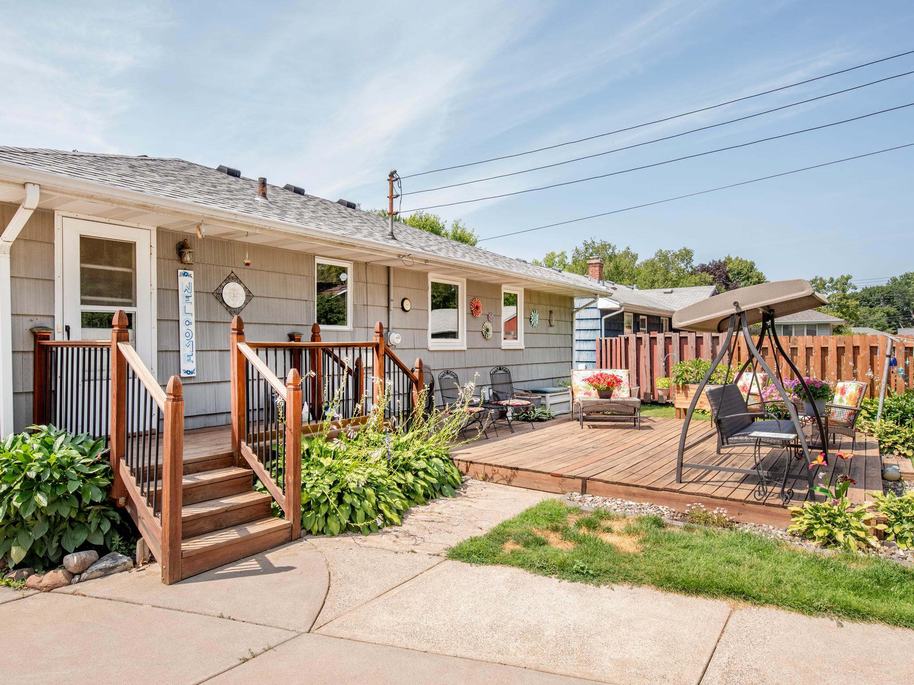
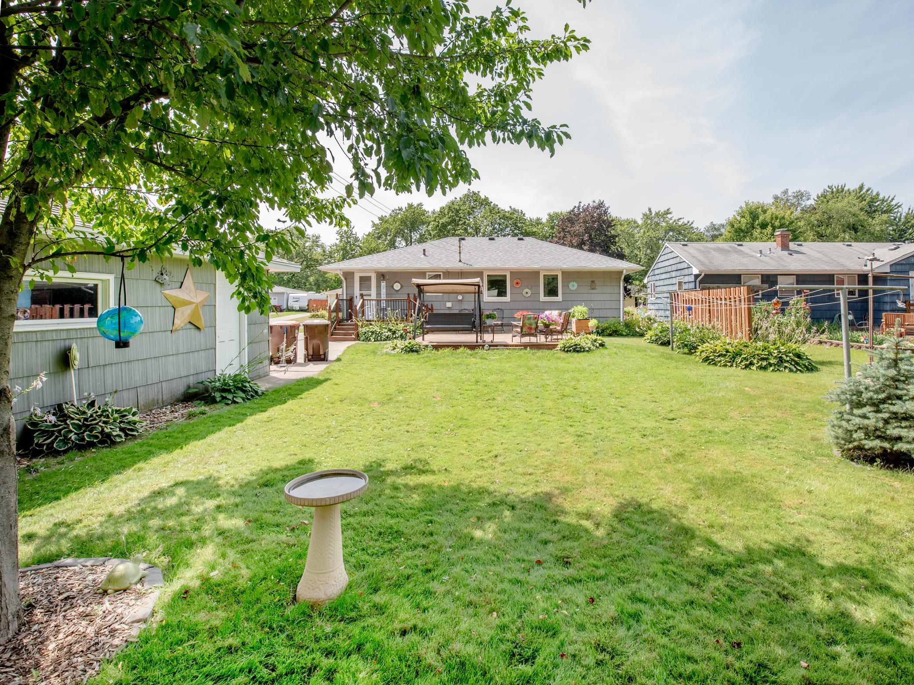
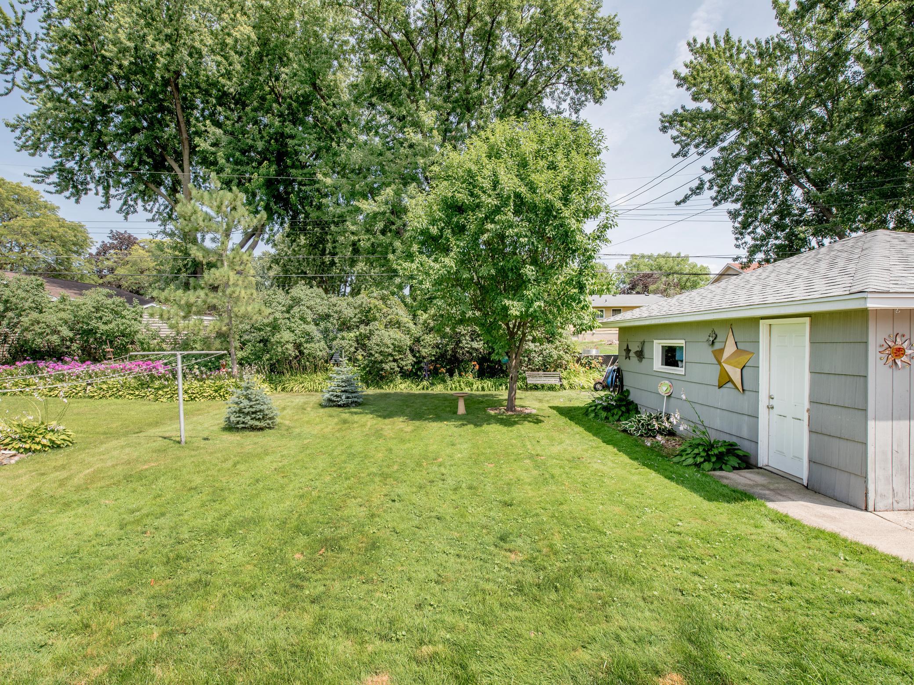
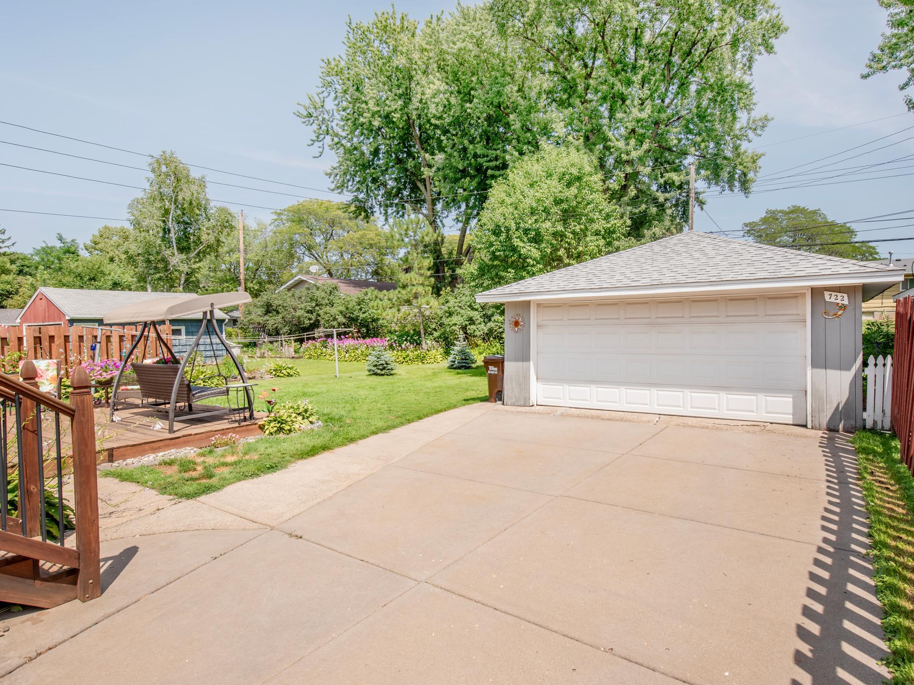
Step outside and enjoy the beautifully landscaped backyard complete with a deck and plenty of space to
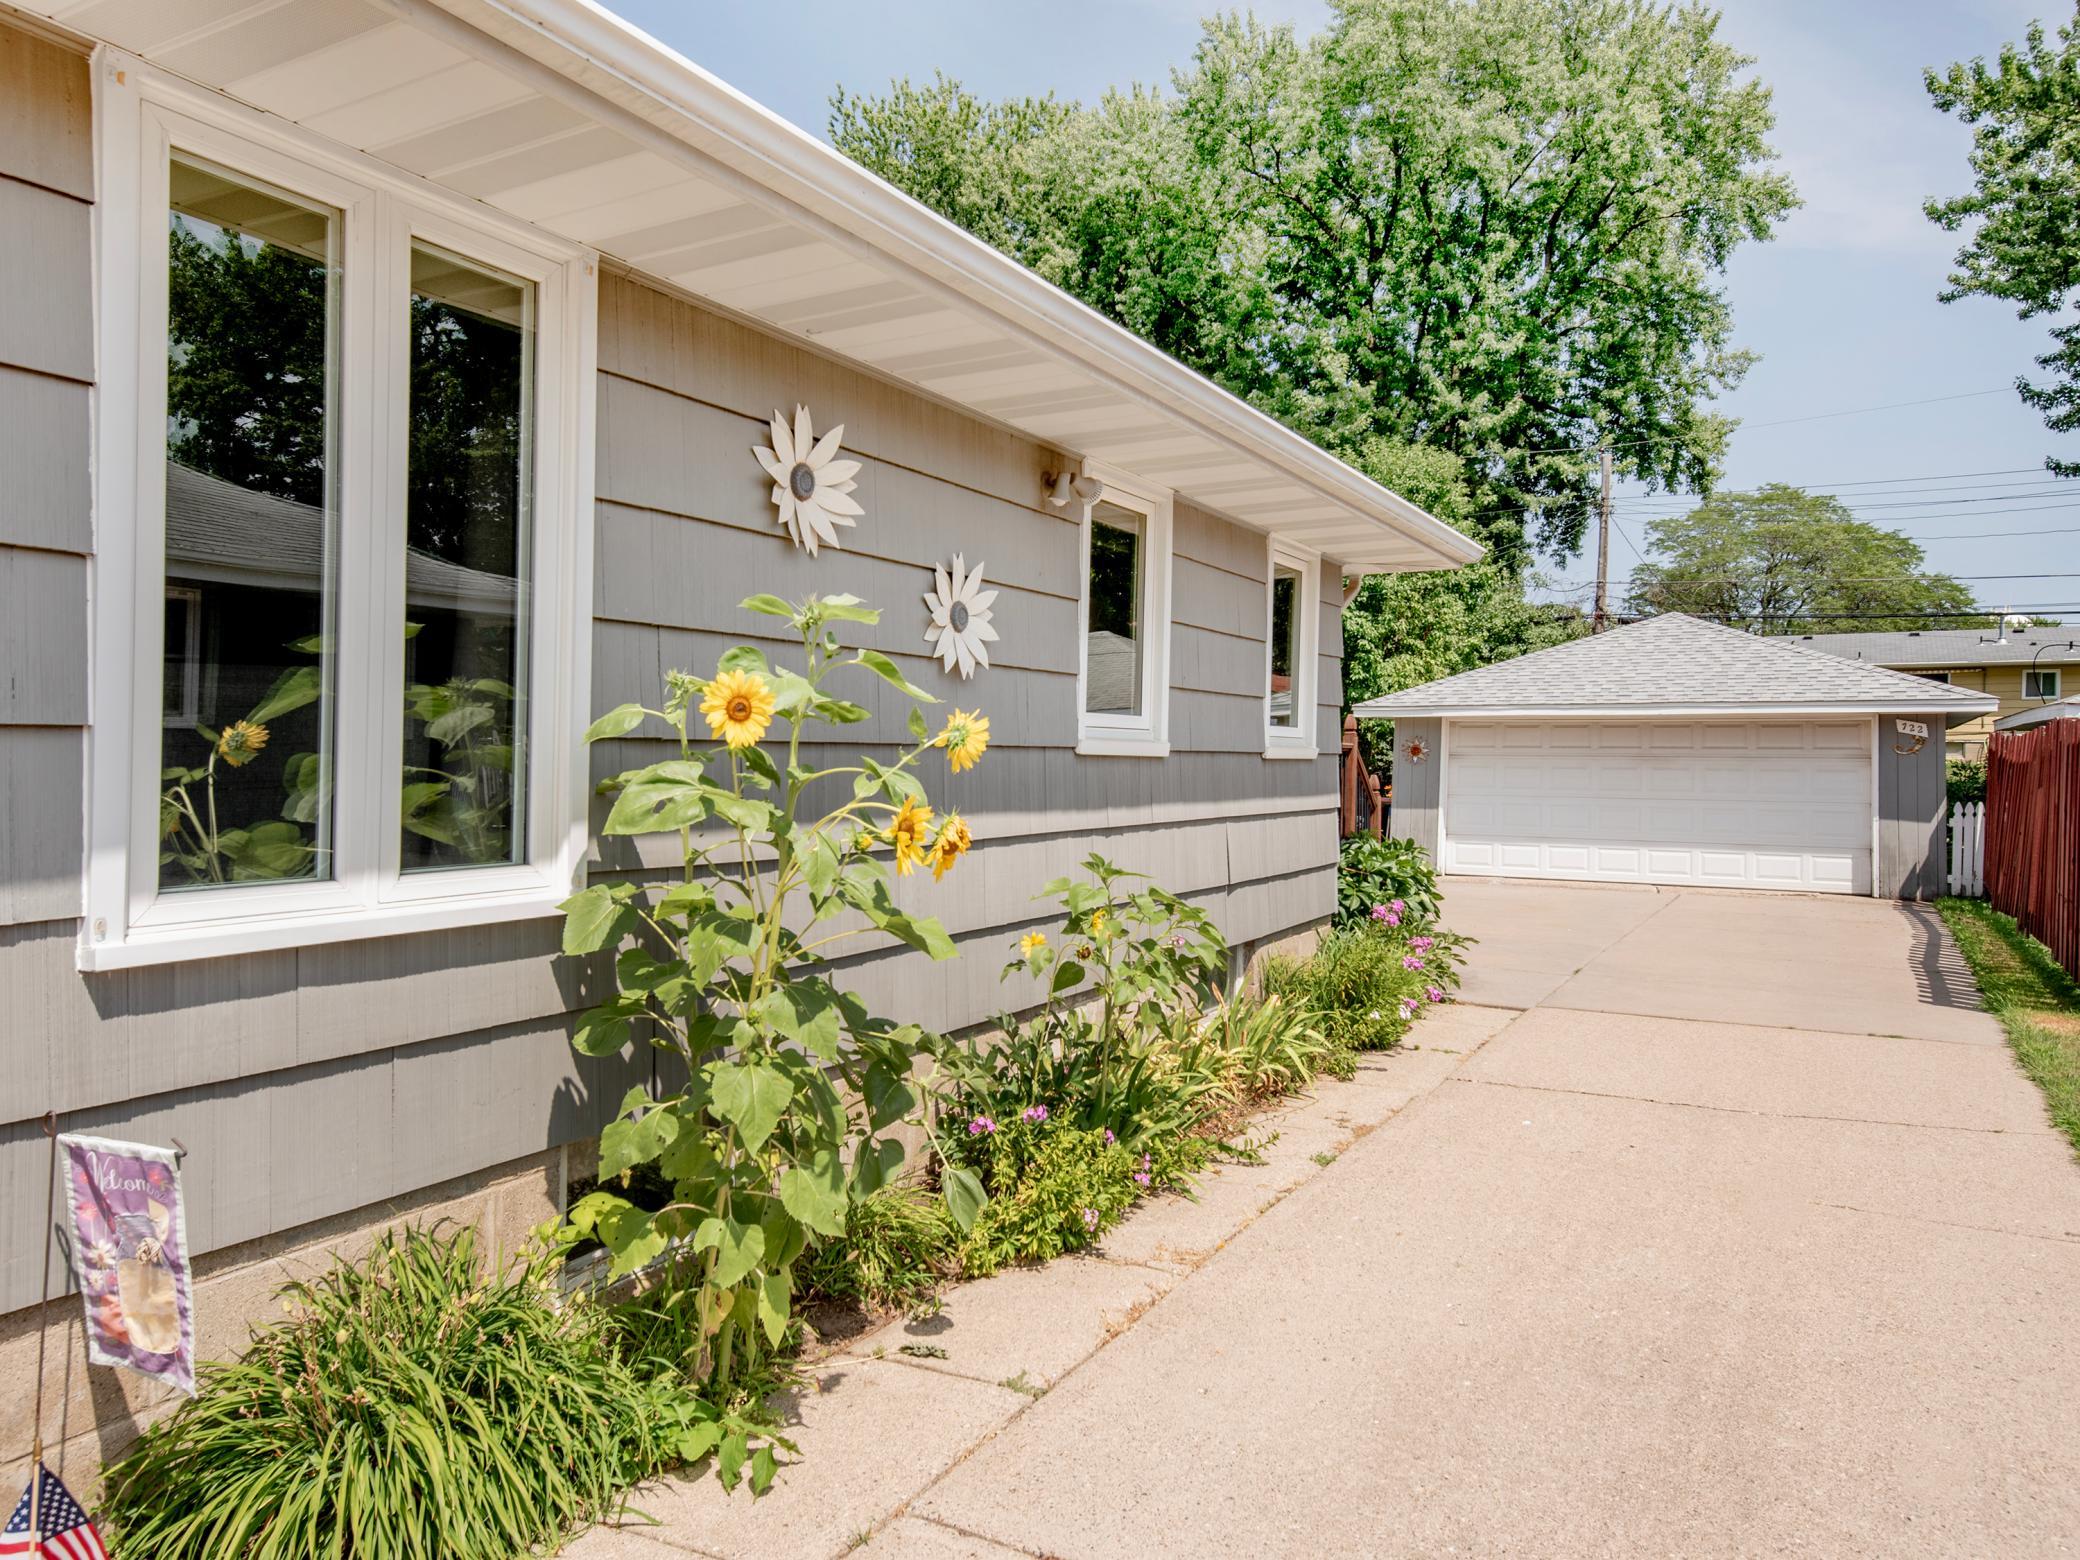
relax or entertain. Garden enthusiasts will appreciate the established garden located just behind the
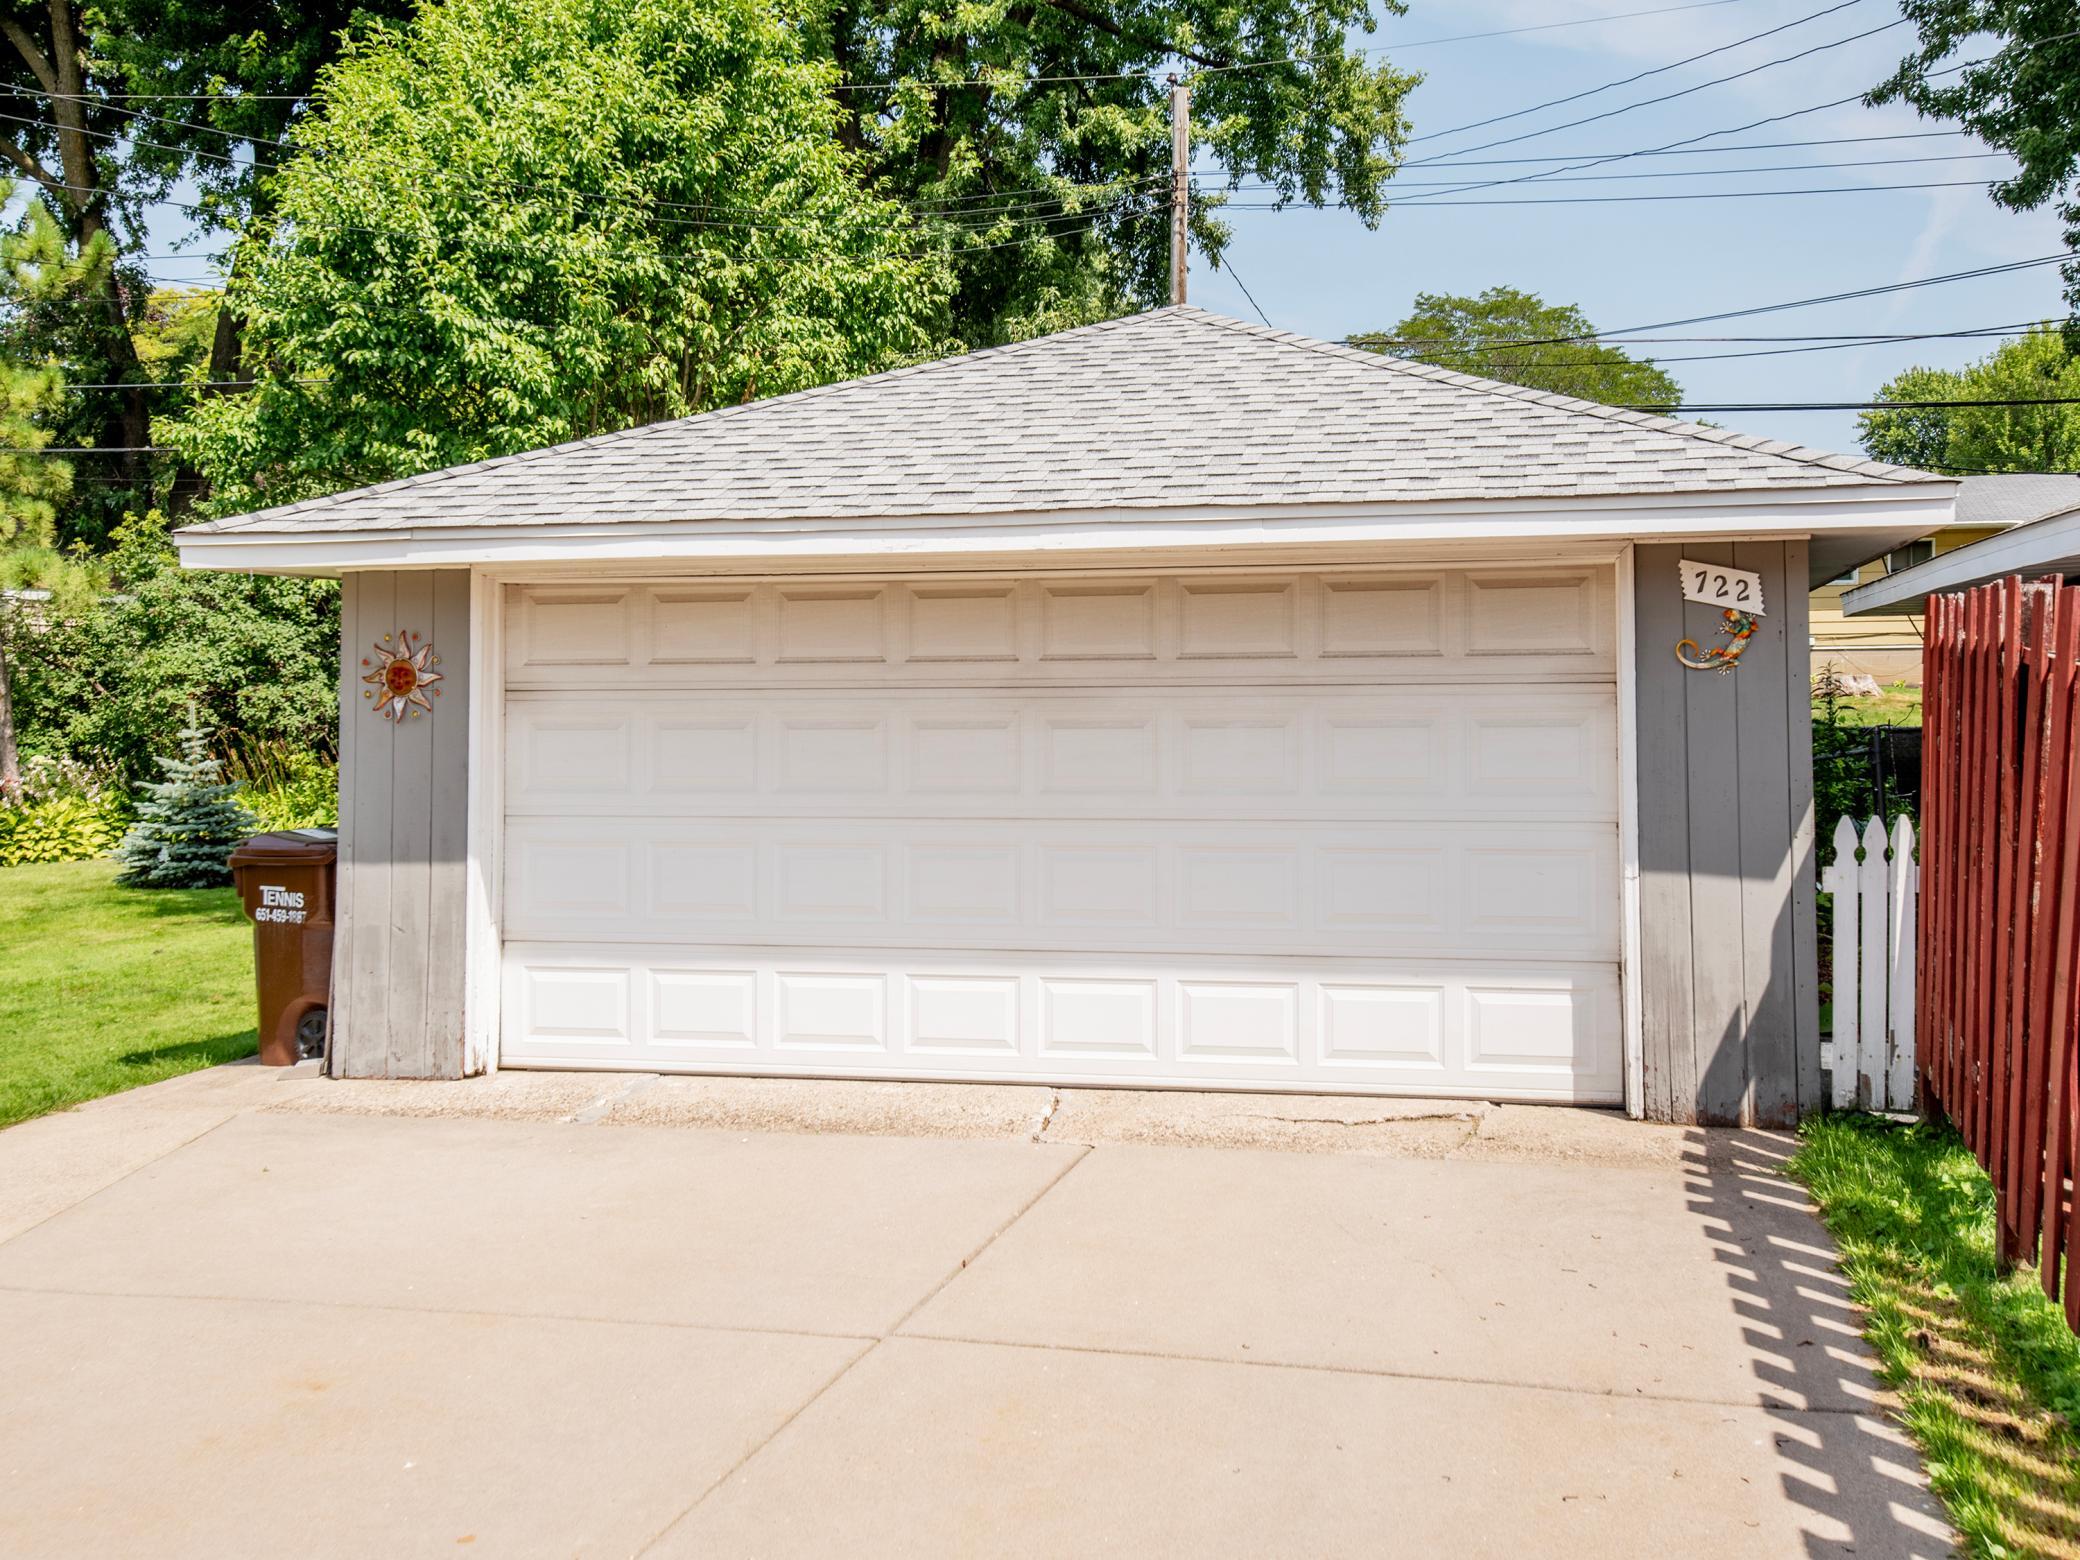
detached two-car garage--ready for your favorite vegetables, flowers, or herbs.
Conveniently located with quick access to major highways, shopping, dining, parks, and everything the
Twin Cities has to offer, this move-in-ready home combines comfort, charm, and convenience.

2
beds

2
baths

1,568 Sq.Ft. LIVING AREA

8,058.6 Sq.Ft. lot

Maisa Olson

Maisa Olson

Features & Amenities

Interior

  • total bedrooms2
  • Total bathrooms2
  • full bathroom1
  • half bathroom1
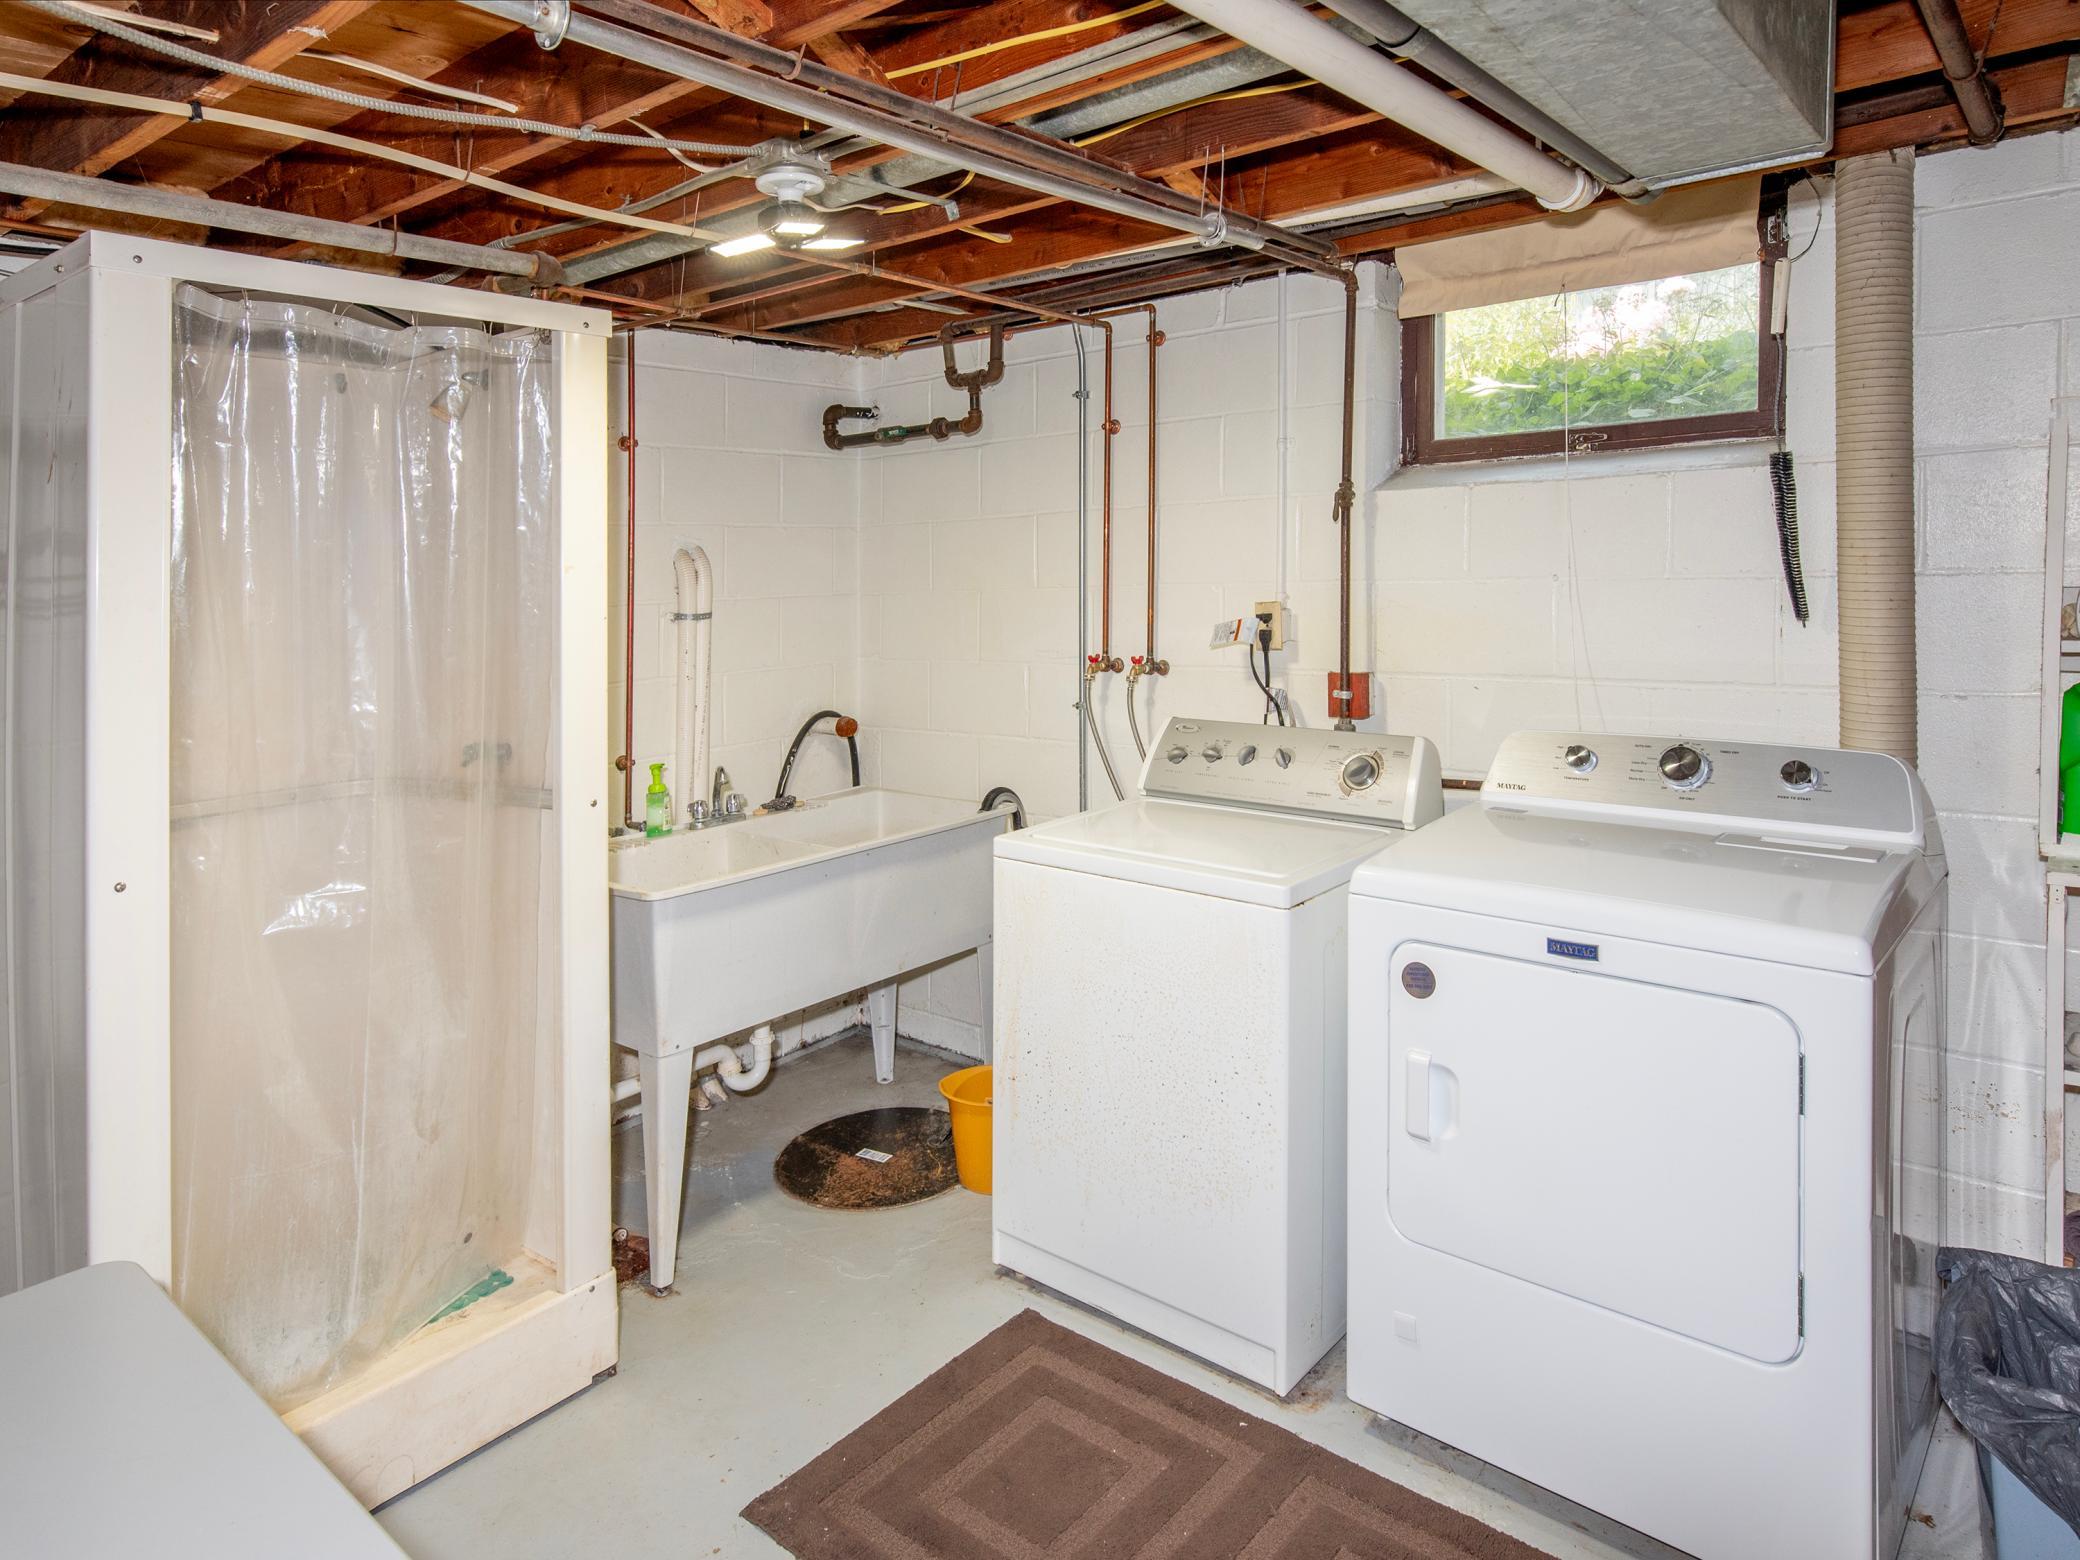
  • Laundry room In Basement
  • APPLIANCES Dishwasher, Disposal, Dryer, Gas Water Heater, Range, Refrigerator, Washer, Water Softener Owned

Area & Lot

  • Status Sold
  • Date Sold August 31, 2026
  • Living Area1,568 Sq.Ft.
  • Total Area1,568 Sq.Ft.
  • Lot Area8,058.6 Sq.Ft.
  • MLS® ID7114956
  • TypeResidential
  • YEAR BUILT1957
  • School DistrictSouth St. Paul

Exterior

  • STORIES1
  • Garage Space2.0
  • water SourceCity Water/Connected
  • roofAge Over 8 Years
  • lot featuresTree Coverage - Medium
  • parkingDetached Garage, Concrete
  • HEAT TYPEForced Air
  • AIR CONDITIONINGCentral Air
  • sewerCity Sewer/Connected
  • Disability FeaturesNone

Financial

  • Sales Price$350,000
  • Real Estate Tax $3,828/yr

Ready When You Are

With passion, wisdom and determination, my mission is to serve and advise my clients with the highest level of care and professionalism.

Follow Me on Instagram